Doheny Drive Dream Home
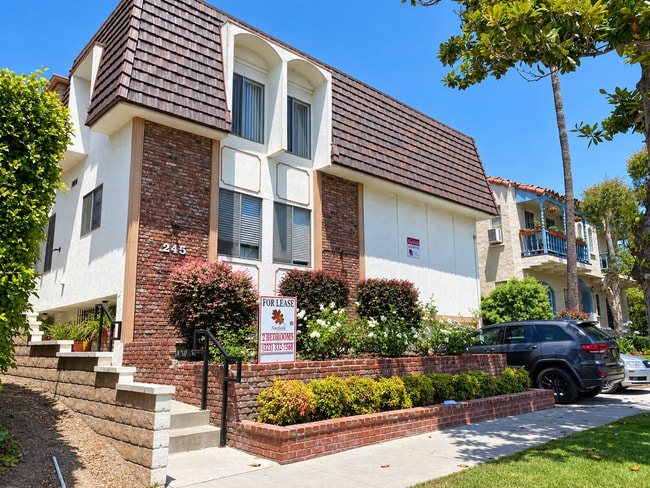
245 S Doheny Dr, Beverly Hills, CA 90211
- Bedrooms
- 22 Beds
- Bathrooms
- 33 Baths
- Sq. Ft.
- 1,200 sq ft
Pricing and Floor Plans
2BR/3.0BA
Show Floor Plan Details Hide Floor Plan Details
Unable to load floor plan details.
03
$5,226
1,200 Sq. Ft.
Now
New
Details
Property Information
- Built in 1969
- 6 units2 stories
Fees & Policies
The fees below are based on community-supplied data and may exclude additional fees and utilities.
One-Time Basics
Due at Application
-
Application Fee Per Applicant$50
-
Garage
Pet policies are negotiable.
Dogs Allowed
-
Pet Deposit$500
-
Monthly Pet Fee$50 / mo
25 lbs. Weight Limit
Cats Allowed
-
Pet Deposit$500
-
Monthly Pet Fee$25 / mo
25 lbs. Weight Limit
Property Fee Disclaimer: Based on community-supplied data and independent market research. Subject to change without notice. May exclude fees for mandatory or optional services and usage-based utilities.
Explore Commute Options
Property Highlights
- Central
- dryer
- garage
- in_unit
- none
- off_street
- StainlessSteelAppliances
- Vinyl
- washer
Apartment Features
- Air Conditioning
- Den
- Dining Room
- Dishwasher
- Disposal
- Granite Countertops
- Heating
- Kitchen
- Microwave
- Oven
- Range
- Refrigerator
- Stainless Steel Appliances
- Tile Floors
- Vinyl Flooring
- Washer/Dryer
Community Features
- Garages
Map of Doheny Drive Dream Home
Area Scores
Walkability
Very walkable
Transit
Good public transit
Driveability
Moderately drivable
Bikeability
Fairly bikeable
Walkability measures the walking distance to day-to-day needs.
Transit measures access to public transportation.
Driveability measures congestion, parking availability, and access to major roads.
Bikeability measures the suitability for cycling.
Soundscore™
Active
A Sound Score rating aggregates noise caused by vehicle traffic, airplane traffic and local sources.
Transit
Airport
21 min Drive

Airport
29 min Drive

Airport
39 min Drive

Moving to Beverly Hills, Beverly Hills, CA
Shopping Centers
Shoppers will appreciate Doheny Drive Dream Home proximity to Doheny Dr Office Park, Beverly Palm Plaza, and Beverly Hills Plaza. Doheny Dr Office Park is 0.3 miles away, and Beverly Palm Plaza is within a 7 minute walk.
Commuting
With a TransitScore of 60, Doheny Drive Dream Home has good public transit, including 10 transit stops within 12.3 miles. Transit options include Culver City and Palms.
Parks and Recreation
Recreational activities near Doheny Drive Dream Home are plentiful. Discover 5 parks within 4.6 miles, including Zimmer Children's Museum, La Brea Tar Pits, and Virginia Robinson Gardens.
Airports
Living in Beverly Hills provides easy access to Los Angeles International, located just 22 minutes from Doheny Drive Dream Home. Another nearby airport is Bob Hope, located 13.7 miles away.
Local Education
Primary and Secondary Schools

Carthay Center Elementary
Grades K-5
Public

Edison Elementary School
Grades K-5
Public

City Language Immersion Charter (CLIC)
Grades K-5
Public
Rosewood Avenue Elementary School
Grades PK-5
Public

Beverly Vista Elementary School
Grades 6-8
Public

Harkham Hillel Hebrew Academy
Grades PK-8
Private
Beverly Hills High School
Grades 9-12
Public
Harkham-Gaon Academy
Grades 6-12
Private
Data provided by GreatSchools.org © 2026. All rights reserved.

Colleges and Universities
| School | Commute Time (Distance) |
|---|---|
| UCLA | Drive: 11 min (4.5 mi) |
| West Los Angeles College | Drive: 14 min (5.3 mi) |
| Musicians Institute | Drive: 12 min (5.4 mi) |
| Los Angeles Film School | Drive: 13 min (5.8 mi) |
About Doheny Drive Dream Home
Advertised rent is net pricing of the unit when factoring in the move-in special on a 14-month lease. Actual rent paid is $5,695/month.
3D TOUR:
5 WEEKS FREE ON A 14-MONTH LEASE
DEPOSIT: $3,000 OAC
This updated unit features an open living and…
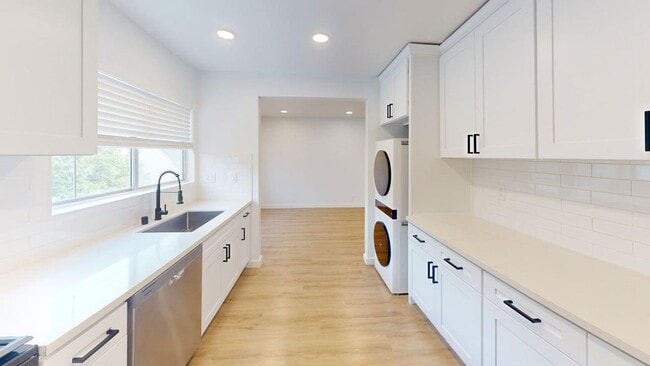
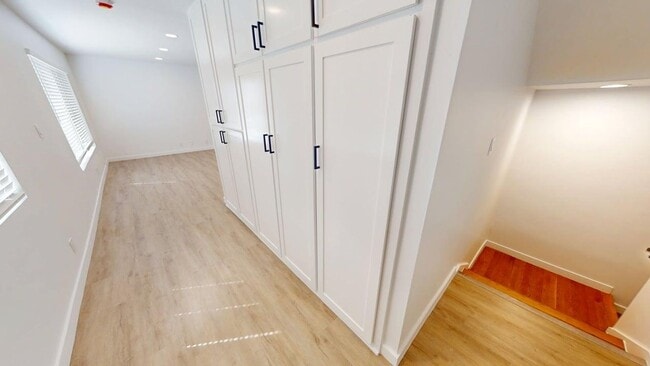
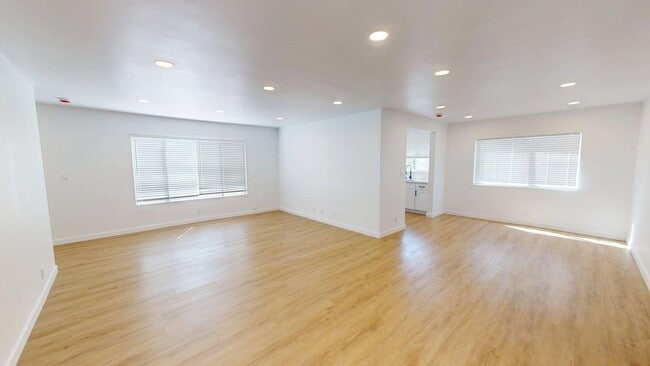
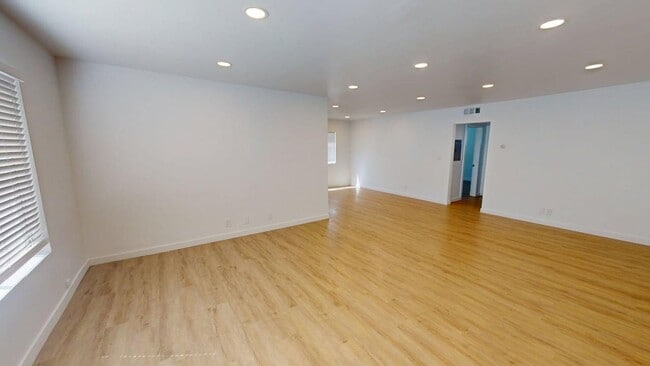
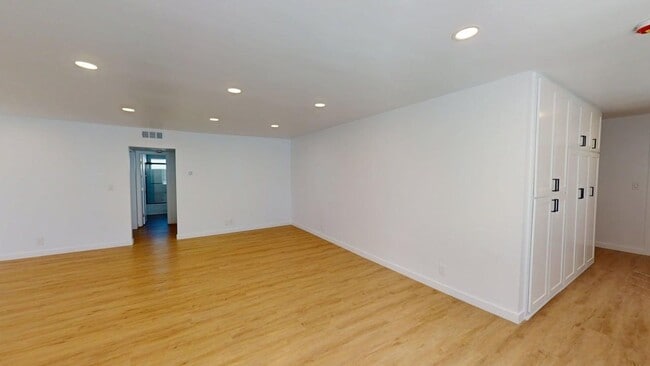
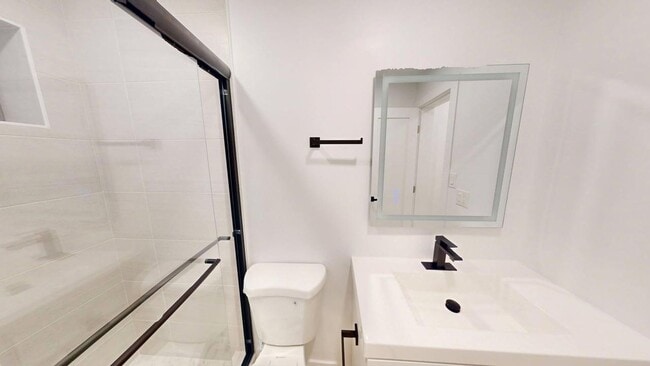
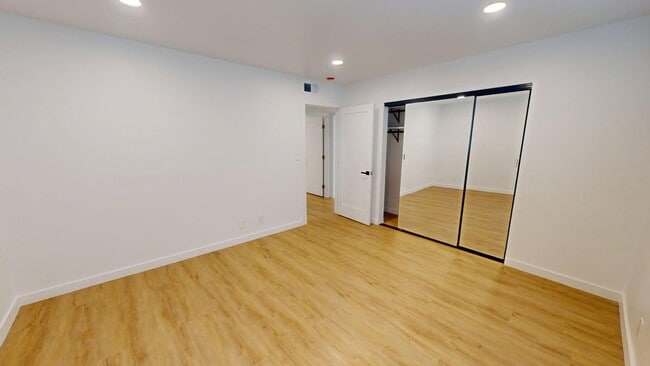
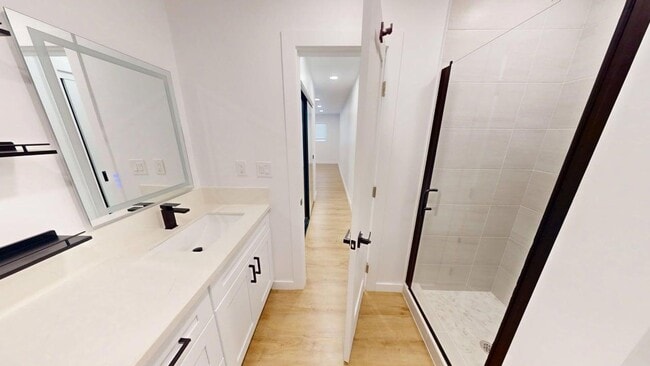
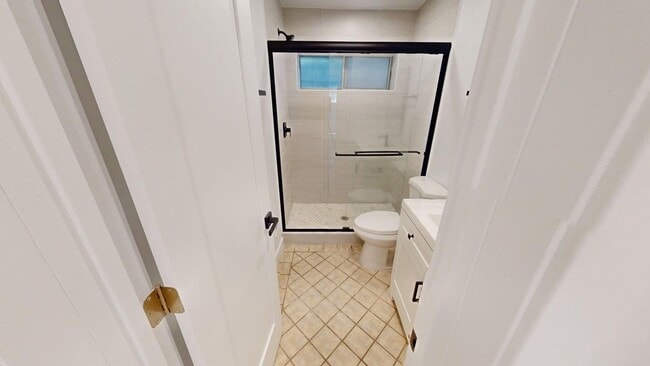
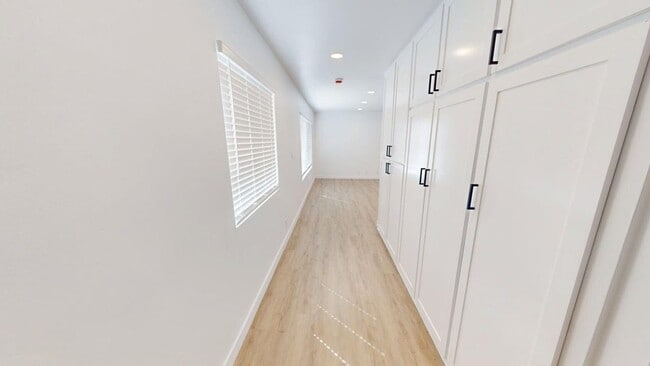
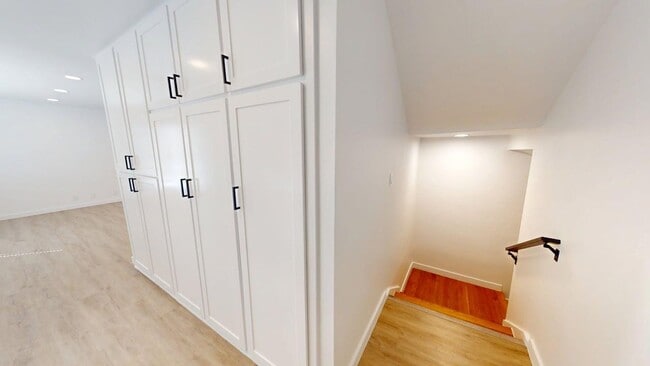
dining area with recessed lighting, wood-style flooring, and abundant natural light. The modern kitchen offers white cabinetry, stone countertops, stainless-steel appliances, and convenient in-unit stacked laundry. Both bedrooms provide generous closet space, while the updated bathrooms feature contemporary vanities and fixtures. Bonus Den great for hosting!
CONVENIENTLY LOCATED NEAR BEVERLY CENTER, RODEO DRIVE, THE GROVE, LA BREA TAR PITS, WESTFIELD CENTURY CITY, CEDARS-SINAI, AND UCLA.
KEY FEATURES
Rent: $5,695/mo
Bedrooms: 2 Beds + Huge Den and Bar
Bathrooms: 3 Baths
Parking: 2 (Garage parking)
Lease Duration: 14 Months
Deposit: $3,000 OAC
Pets Policy: Small pets allowed with additional $500 deposit and monthly pet rent ($50/dog & $25/cat)
Laundry: Washer and dryer in unit
Property Type: Split-Level
Utilities Included: None
RENTAL FEATURES
-Stove / Oven
-Refrigerator
-Microwave
-Dishwasher
-Garbage disposal
-Stainless-steel appliances
-Stone countertops
-Wood-style flooring
-Tile flooring
-Recessed lighting
-Mirrored closets
-Washer
-Dryer
Contact info:
Kenia | North Oak Real Estate Inv., Inc. |
EQUAL HOUSING OPPORTUNITY
PHOTOS/3D TOUR MAY NOT REPRESENT THE ACTUAL UNIT AVAILABLE FOR RENT. PLEASE CONTACT THE LEASING AGENT FOR ADDITIONAL INFORMATION.
Advertised rent is net pricing of the unit when factoring in the move-in special on a 14-month lease. Actual rent paid is $5,695/month.
3D TOUR:
5 WEEKS FREE ON A 14-MONTH LEASE
DEPOSIT: $3,000 OAC
This updated unit features an open living and dining area with recessed lighting, wood-style flooring, and abundant natural light. The modern kitchen offers white cabinetry, stone countertops, stainless-steel appliances, and convenient in-unit stacked laundry. Both bedrooms provide generous closet space, while the updated bathrooms feature contemporary vanities and fixtures. Bonus Den great for hosting!
CONVENIENTLY LOCATED NEAR BEVERLY CENTER, RODEO DRIVE, THE GROVE, LA BREA TAR PITS, WESTFIELD CENTURY CITY, CEDARS-SINAI, AND UCLA.
KEY FEATURES
Rent: $5,695/mo
Bedrooms: 2 Beds + Huge Den and Bar
Bathrooms: 3 Baths
Parking: 2 (Garage parking)
Lease Duration: 14 Months
Deposit: $3,000 OAC
Pets Policy: Small pets allowed with additional $500 deposit and monthly pet rent ($50/dog & $25/cat)
Laundry: Washer and dryer in unit
Property Type: Split-Level
Utilities Included: None
RENTAL FEATURES
-Stove / Oven
-Refrigerator
-Microwave
-Dishwasher
-Garbage disposal
-Stainless-steel appliances
-Stone countertops
-Wood-style flooring
-Tile flooring
-Recessed lighting
-Mirrored closets
-Washer
-Dryer
Contact info:
Kenia | North Oak Real Estate Inv., Inc. |
EQUAL HOUSING OPPORTUNITY
PHOTOS/3D TOUR MAY NOT REPRESENT THE ACTUAL UNIT AVAILABLE FOR RENT. PLEASE CONTACT THE LEASING AGENT FOR ADDITIONAL INFORMATION.
Doheny Drive Dream Home is an apartment community in Beverly Hills, CA
Contact
Beverly Hills, CA 90211
- Sunday By Appointment Only
- Monday By Appointment Only
- Tuesday By Appointment Only
- Wednesday By Appointment Only
- Thursday By Appointment Only
- Friday By Appointment Only
- Saturday By Appointment Only

Doheny Drive Dream Home Gallery
Nearby Properties You Might Like
Within 50 Miles of Doheny Drive Dream Home
Find More Rentals in Beverly Hills
Bedrooms
Other Types of Rentals
Beverly Hills Apartments by Amenity
- Pet-Friendly Apartments in Beverly Hills
- Furnished Apartments in Beverly Hills
- Apartments with a Pool in Beverly Hills
- Apartments with Wheelchair Access in Beverly Hills
- Apartments with Washer & Dryer in Beverly Hills
- Apartments with Utilities Included in Beverly Hills
- Apartments with a Garage in Beverly Hills
- Apartments with EV Charging in Beverly Hills
- Apartments with a Virtual Tour in Beverly Hills
Apartment Specialties
Find More Rentals Nearby…
Cities
Neighborhoods
Contact This Property
(424) 283-5783Languages: English, Spanish
Open By Appointment Only Today