351 Glenwood Dr, Big Bear Lake, CA 92315
What This House Offers
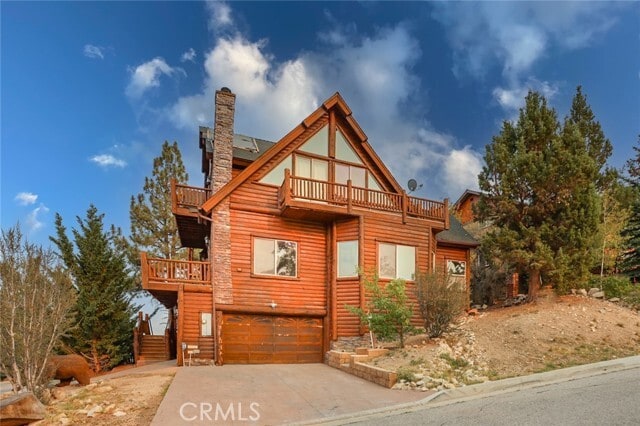
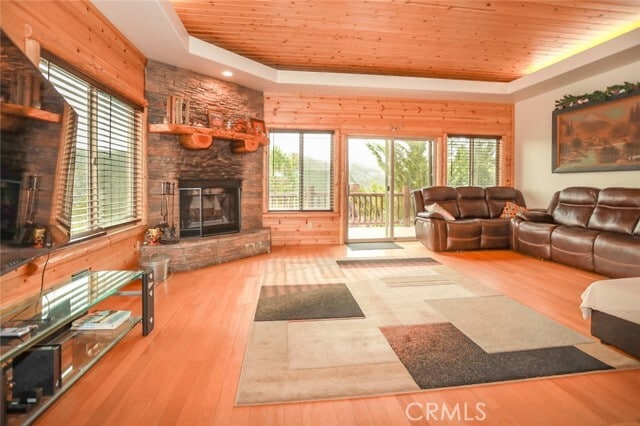
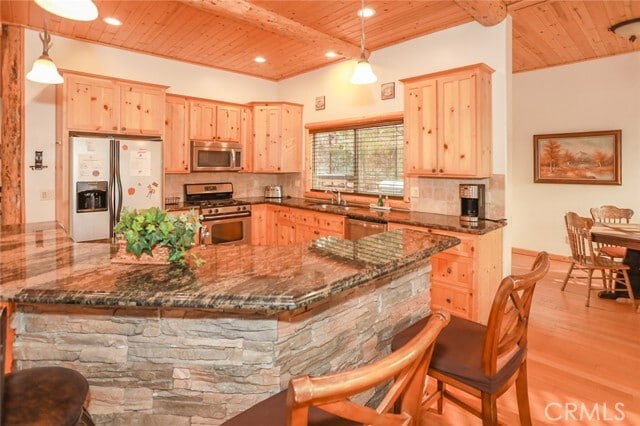
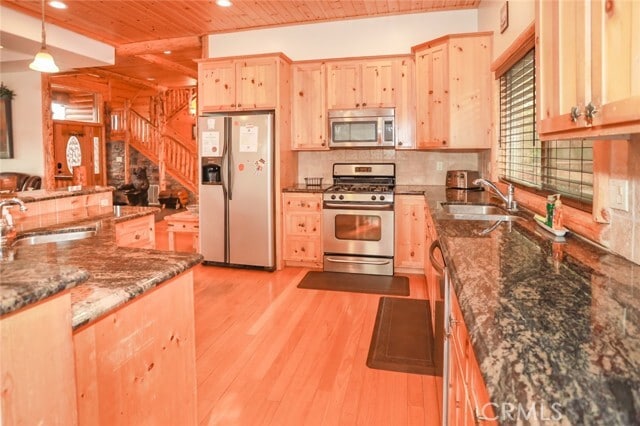
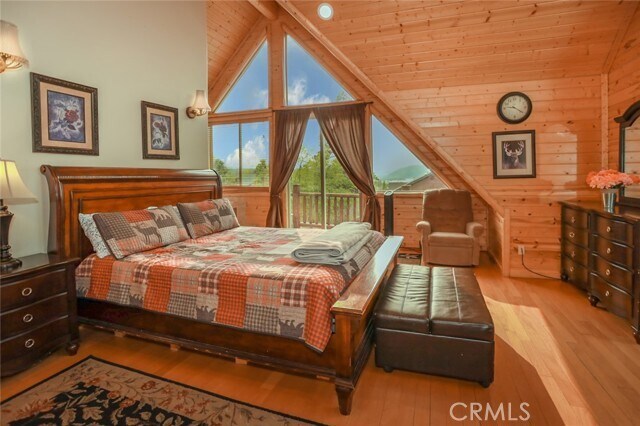
Stunning 2-story custom log-style mountain cabin located in the desirable Castle Glen Estates resort setting with panoramic views of Big Bear Lake and the... mountains. This beautiful 4 bedroom 4 bath home features two Master Bedrooms each with fireplace and jets spa tub overlooking the lake plus double vanity in the master baths. There is a third fireplace in the cozy living room with leather sofas cathedral ceilings log and wood interior throughout gourmet kitchen with granite counters kitchen island custom cabinetry stainless steel appliances and bamboo hardwood floors. Enjoy morning coffee on the second floor wrap-around balcony with breathtaking panoramic lake views. Large back deck with BBQ area perfect for entertaining family and friends. The home is designer decorated and fully furnished with laundry room and smart home features. Ample parking for RV or boat. Two direct access garages with separate driveways one on Glenwood and one on Starlight both with remote and code entry. Conveniently located a short drive to Snow Summit Ski Resort hiking trails Ralphs Albertsons and hardware stores. Available now move-in ready. $3900 per month on a 6 month lease. Tenant pays all utilities. Security deposit $3900. No smoking. Pets considered case by case. MLS# NP26107000
Unit
- $3,900 / month
- 4 Beds
- 3 Baths
- 3300 sq. ft.
- Available Now
Home Features
- Air Conditioning
- Balcony
- Carpet
- Crown Molding
- Deck
- Dining Room
- Dishwasher
- Disposal
- Fireplace
- Furnished
- Granite Countertops
- Hardwood Floors
- Heating
- Intercom
- Pantry
- Patio
- Refrigerator
Community Features
- Garages
351 Glenwood Dr is a single-family home for rent in Big Bear Lake, CA
Fees and Policies
The fees below are based on community-supplied data and may exclude additional fees and utilities.
One-Time Basics
Due at Move-In
- Security Deposit - Refundable$3,600
- Other
- Garage Attached
- Garage
Property Fee Disclaimer Based on community-supplied data and independent market research. Subject to change without notice. May exclude fees for mandatory or optional services and usage-based utilities.

Home Details
Views
- Lake
- Mountain
- Neighborhood
Home Design
- Built in 2004
- Log Cabin
- Steel Beams
- Single Family Detached Home
- Fire Rated Drywall
- Composition Roof
- Fiberglass Roof
- Pre-Cast Concrete Construction
- Frame Construction
- Entry on the 1st floor
Interior Spaces
- Open Floorplan
- Dual Staircase
- Living Room with Fireplace
- Cathedral Ceiling
- Living Room with Attached Deck
- Furnished
- Beamed Ceilings
- Double Door Entry
- Family Room Off Kitchen
- Bar
- Crown Molding
- Recessed Lighting
- Dining Room
- 3300 Sq Ft Home
- 2-Story Property
- Wired For Sound
- Wired For Data
Kitchen
- Dumbwaiter
- Granite Countertops
- Open to Family Room
- Kitchen Island
- Dishwasher
- Disposal
- Water Line To Refrigerator
Flooring
- Bamboo
- Wood
- Stone
- Carpet
Bedrooms and Bathrooms
- Fireplace in Primary Bedroom
- Hydromassage or Jetted Bathtub
- Bathtub with Shower
- Granite Bathroom Countertops
- Separate Shower
- 4 Bedrooms | 2 Main Level Bedrooms
- 2.5 Bathrooms
- Exhaust Fan In Bathroom
- Makeup or Vanity Space
- 4 Bedrooms | 3 Bathrooms
- Dual Vanity Sinks in Primary Bathroom
- Private Water Closet
Laundry
- Laundry Room
Home Security
- Intercom
- Smart Home
Parking
- 2 Car Direct Access Garage
- Oversized Parking
- Front Facing Garage
- Side Facing Garage
- Assigned Parking
- Parking Available
- Garage Door Opener
Outdoor Features
- Living Room Balcony
- Wrap Around Porch
- Open Patio
Lot Details
- 13000 Sq Ft Lot
- No Common Walls
- Paved or Partially Paved Lot
- Gentle Sloping Lot
Utilities
- Ducts Professionally Air-Sealed
- Forced Air Heating and Cooling System
- Heating System Uses Natural Gas
- Water Heater
- Cable TV Available
- Phone Connected
- Sewer Connected
- Standard Electricity
- Natural Gas Connected
- Water Connected
- Phone System
- Public Sewer
Listing and Financial Details
- Security Deposit $3,600
- Available 2022-10-19
- Assessor Parcel Number 0311471430000
Community Details
Overview
- No Home Owners Association
Pet Policy
- Call for details about the types of pets allowed
- Pet Deposit $500
Explore Commute Options
- Drive Time--
- Walk Time--
- Bike Ride Time--
- Public Transit--
Get In Touch
Big Bear Lake, CA 92315

Copyright 2026 © California Regional MLS. All rights reserved.
Area Scores
Walkability
Somewhat walkable20 / 100
Driveability
Exceptionally drivable100 / 100
Bikeability
Fairly bikeable50 / 100

Local Education
Primary and Secondary Schools
North Shore Elementary School
Grades K-5
Public
Big Bear Middle School
Grades 6-8
Public
Kindercare Learning Center
Grades PK-8
Private
Big Bear High School
Grades 9-12
Public
Big Bear Christian School
Grades K-12
Private
Data provided by GreatSchools.org © 2026. All rights reserved.

Discover Outer San Bernardino County, Big Bear Lake, CA
Shopping Centers
Shoppers will appreciate 351 Glenwood Dr proximity to Big Bear Center, Interlaken Shopping Center, and Big Bear Lake Shopping Center. Big Bear Center is 1.2 miles away, and Interlaken Shopping Center is within a 23 minute walk.
Parks and Recreation
Recreational activities near 351 Glenwood Dr are plentiful. Discover 3 parks within 3 miles, including Action Zipline Tours, Big Bear Mountain Resorts, and Big Bear Alpine Zoo.
Nearby Properties You Might Like
Within 50 Miles of 351 Glenwood Dr
Find More Rentals in Big Bear Lake
- Houses with Pets Allowed in Big Bear Lake
- Fully Furnished Homes for Rent in Big Bear Lake
- Houses for Rent with a Yard in Big Bear Lake
- Homes for Rent with a Garage in Big Bear Lake
- Houses for Rent with Fireplace in Big Bear Lake
- Houses for Rent with a Patio in Big Bear Lake
- Houses for Rent with Washer and Dryer in Big Bear Lake
- Houses for Rent with Utilities Paid in Big Bear Lake