Skip to content
  • Photo - 1793 Columbine Dr
$2,800 /month

1793 Columbine Dr, Big Bear, CA 92314

Last Updated:

What This House Offers

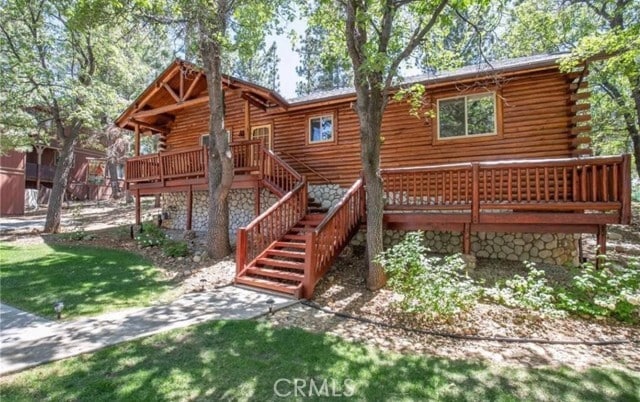
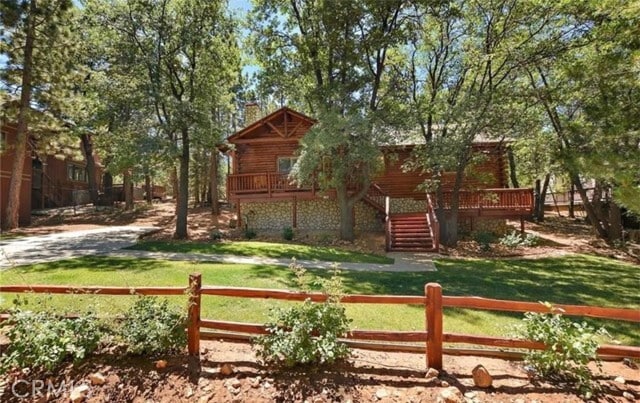
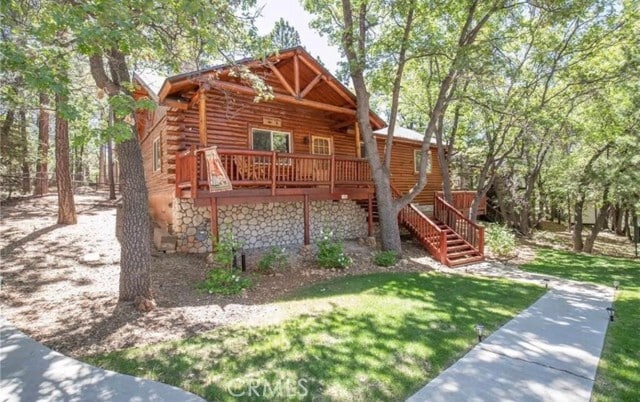
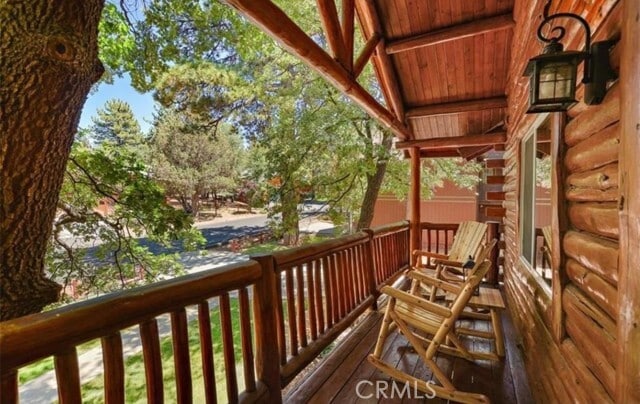
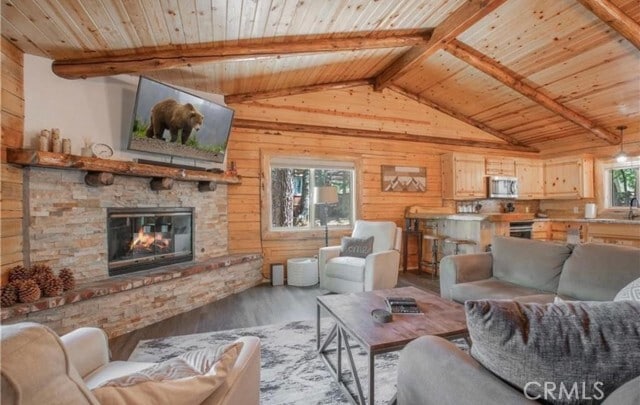
Wow! Wow! Wow! For Rent... What a Gorgeous Log Cabin Home in the Moonridge Mountain Estates, Home was Remodeled in 2018 and has Large Front Porch Area for... enjoying the area and the Seasonal Weather, This Single Story home has a unique Open Floor Plan gives you all the room for Entertaining Friends & Family, This 3 Bedroom / 2 Full Bath Cabin is Absolutely Beautiful with its combination of Rustic and Style you will feel right at home, Walk thru the front door to a Large Great Room that Boasts a Beautiful Slate Stacked Stone Fireplace with Custom Mantle & Hearth, High Beamed Ceilings showing Beautiful Wood lined interior W/Log Beams, Large Family Kitchen with Stainless Steel Appliances, also has a Dining Area and Breakfast Counter with Plenty of Room to hang out and enjoy this Beautiful Cabin, Large Master Bedroom with Large Separate Bathroom, 2 Guest Bedrooms Good Size with Closets, Guest Bathroom, Carpet in all the Bedrooms, Rest of home has Engage hybrid flooring (100% waterproof), Home is a Smart Home with 4x Motion Sensor Cameras, Smart Door Locks, Smart Thermostat, Smart Smoke and Carbon Monoxide Detector, Ceiling Fans Great Room & Bedrooms, Back Porch Area has Jacuzzi tub and BBQ, Large Front Driveway to park all your Cars, Large Front Yard w/Sprinkler System on Timer, MLS# PW26148378

Unit

  • $2,800 / month
  • 3 Beds
  • 2 Baths
  • 1276 sq. ft.
  • Available Now

Home Features

  • Breakfast Nook
  • Carpet
  • Dishwasher
  • Disposal
  • Fireplace
  • Furnished
  • Heating
  • Microwave
  • Patio
  • Range

Community Features

  • Fenced Lot
  • Spa

1793 Columbine Dr is a single-family home for rent in Big Bear, CA

Fees and Policies

The fees below are based on community-supplied data and may exclude additional fees and utilities.

One-Time Basics

Due at Move-In

  • Security Deposit - Refundable
    $2,800

Property Fee Disclaimer Based on community-supplied data and independent market research. Subject to change without notice. May exclude fees for mandatory or optional services and usage-based utilities.

Home Details

Views

  • Woods
  • Neighborhood

Home Design

  • Built in 1997 | Remodeled
  • Log Cabin
  • Turnkey
  • Single Family Detached Home
  • Log Siding
  • Composition Roof
  • Entry on the 2nd floor

Interior Spaces

  • Open Floorplan
  • Living Room with Fireplace
  • Furnished
  • Great Room
  • Beamed Ceilings
  • Family Room Off Kitchen
  • Combination Dining and Living Room
  • Ceiling Fan
  • Raised Hearth
  • 1276 Sq Ft Home
  • 1-Story Property
  • Fireplace With Gas Starter
  • Furniture Can Be Negotiated

Kitchen

  • Updated Kitchen
  • Granite Countertops
  • Open to Family Room
  • Eat-In Kitchen
  • Breakfast Bar
  • Free-Standing Range
  • Microwave
  • Dishwasher
  • Disposal

Flooring

  • Carpet
  • Laminate

Bedrooms and Bathrooms

  • Soaking Tub
  • Bathtub with Shower
  • Remodeled Bathroom
  • 3 Main Level Bedrooms
  • 2 Full Bathrooms
  • Mirrored Closets Doors
  • 3 Bedrooms | 2 Bathrooms
  • Dual Vanity Sinks in Primary Bathroom

Laundry

  • Dryer
  • Laundry in unit
  • Washer

Home Security

  • Carbon Monoxide Detectors

Parking

  • Parking Available
  • Driveway

Pool

  • Heated Spa
  • Above Ground Spa

Outdoor Features

  • Front Porch
  • Wood Patio

Lot Details

  • 8270 Sq Ft Lot
  • No Common Walls
  • Wire Fence
  • Gentle Sloping Lot
  • Front Yard Sprinklers

Utilities

  • Forced Air Heating System
  • Gas Water Heater
  • Public Water Source
  • Natural Gas Connected
  • Sewer Connected
  • Water Connected
  • 220 Volts For Spa
  • Public Sewer

Listing and Financial Details

  • Security Deposit $2,800
  • 12-Month Minimum Lease Term
  • Available 2026-07-13
  • Tax Lot 102
  • Tax Tract Number 7895
  • Assessor Parcel Number 0310761260000

Community Details

Overview

  • Community Lake
  • Near a National Forest
  • Mountainous Community
  • No Home Owners Association

Recreation

  • Fishing
  • Hiking Trails

Pet Policy

  • Dogs Allowed
  • Pet Deposit $500

Explore Commute Options

Destination Address
  • Drive Time
    --
  • Walk Time
    --
  • Bike Ride Time
    --
  • Public Transit
    --

What's nearby 1793 Columbine Dr

Loading...

Get In Touch

Property Address:
1793 Columbine Dr,
Big Bear, CA 92314
Listed by
Joe De La Torre | Legends Realty
Phone Number: (562) 818-0971
CaliforniaRegionalMLS#CA

Copyright 2026 © California Regional MLS. All rights reserved.

Area Scores

Walkability

Not walkable10 / 100

Driveability

Exceptionally drivable100 / 100

Bikeability

Very bikeable80 / 100

Scores provided by

Soundscore

Calm81 / 100

Scores provided by
HowLoud

Local Education

Primary and Secondary Schools

4 rating

North Shore Elementary School

Grades K-5

Public

6 rating

Big Bear Middle School

Grades 6-8

Public

undefined rating

Kindercare Learning Center

Grades PK-8

Private

6 rating

Big Bear High School

Grades 9-12

Public

undefined rating

Big Bear Christian School

Grades K-12

Private

Data provided by GreatSchools.org © 2026. All rights reserved.

GreatSchools Logo

Discover Outer San Bernardino County, Big Bear, CA

Parks and Recreation

Recreational activities near 1793 Columbine Dr are plentiful. Discover 3 parks within 4 miles, including Big Bear Alpine Zoo, Big Bear Mountain Resorts, and Action Zipline Tours.

Protect yourself from fraud. Do not send money to anyone you don't know.
Avoid Scams

Nearby Properties You Might Like

Within 50 Miles of 1793 Columbine Dr
Find More Rentals in Big Bear

Find More Rentals Nearby…

Call