
Managed By

- Total Monthly Price
- $1,262 - $2,743
- Bedrooms
- Studio - 3Studio - 3 Beds
- Bathrooms
- 1 - 2.51 - 2.5 Baths
- Sq. Ft.
- 480 - 1,850 sq ft
Pricing and Floor Plans
Studio
Show Floor Plan Details Hide Floor Plan Details
Unable to load floor plan details.
2873-10
$1,378
480 Sq. Ft.
Now
1x1 Deluxe-Reno
Show Floor Plan Details Hide Floor Plan Details
Unable to load floor plan details.
2867-06
$1,637
680 Sq. Ft.
Oct. 15
New
1x1 Deluxe
Show Floor Plan Details Hide Floor Plan Details
Unable to load floor plan details.
2873-01
$1,397
680 Sq. Ft.
Sep. 8
1x1 Loft
Show Floor Plan Details Hide Floor Plan Details
Unable to load floor plan details.
1x1 Fireplace
Show Floor Plan Details Hide Floor Plan Details
Unable to load floor plan details.
1x1 Loft-Reno
Show Floor Plan Details Hide Floor Plan Details
Unable to load floor plan details.
1x1 Fireplace-Reno
Show Floor Plan Details Hide Floor Plan Details
Unable to load floor plan details.
1x1 Den
Show Floor Plan Details Hide Floor Plan Details
Unable to load floor plan details.
2x1-Reno
Show Floor Plan Details Hide Floor Plan Details
Unable to load floor plan details.
2868-07
$1,697
1,000 Sq. Ft.
Now
2872-08
$1,697
1,000 Sq. Ft.
Now
2865-01
$1,720
1,000 Sq. Ft.
Now
2x1 Cottage
Show Floor Plan Details Hide Floor Plan Details
Unable to load floor plan details.
2863-03
$1,828
1,100 Sq. Ft.
Now
2x1
Show Floor Plan Details Hide Floor Plan Details
Unable to load floor plan details.
2869-04
$1,859
1,000 Sq. Ft.
Now
2x1 Townhome
Show Floor Plan Details Hide Floor Plan Details
Unable to load floor plan details.
2x1 Large
Show Floor Plan Details Hide Floor Plan Details
Unable to load floor plan details.
2x2 Townhouse
Show Floor Plan Details Hide Floor Plan Details
Unable to load floor plan details.
2x2.5 Cottage
Show Floor Plan Details Hide Floor Plan Details
Unable to load floor plan details.
2x1 Large-Reno
Show Floor Plan Details Hide Floor Plan Details
Unable to load floor plan details.
2x2 Townhouse-Reno
Show Floor Plan Details Hide Floor Plan Details
Unable to load floor plan details.
2x2.5 Cottage-Reno
Show Floor Plan Details Hide Floor Plan Details
Unable to load floor plan details.
3x2.5 Townhome
Show Floor Plan Details Hide Floor Plan Details
Unable to load floor plan details.
3x2.5 Townhome-Reno
Show Floor Plan Details Hide Floor Plan Details
Unable to load floor plan details.
Property Map
Select a unit to view pricing and availability
Details
Lease Term Options
- 13 - 15 Month Leases
Property Information
- Built in 1986
- 181 units2 stories
Fees & Policies
The fees below are based on community-supplied data and may exclude additional fees and utilities.
Utilities & Essentials
-
Pest Control Services$2.50 / mo
-
Trash Services - Doorstep$25 / mo
-
Utility - Billing Administrative Fee$5.35 / mo
-
Utility - Electric - Third PartyVaries / mo
-
Utility - Natural Gas - Third PartyVaries / mo
-
Utility - WaterVaries / moDisclaimer: Utility apportionment is allocation: ratio occupancy formula.
-
Utility - SewerVaries / moDisclaimer: Utility apportionment is allocation: divided eq per unit.
-
Trash Services - CAVaries / moDisclaimer: Utility apportionment is allocation: ratio occupancy formula.
-
Renters Liability Insurance - Third PartyVaries / moDisclaimer: Price varies based on amount of coverage. 59 Utility apportionment is flat rate based on unit size.
One-Time Basics
Due at Application
-
Holding Deposit (Refundable)$200
-
Application Fee$52.46
Due at Move-In
-
Trash Administrative Fee$15Disclaimer: Utility apportionment is allocation: ratio occupancy formula.
-
Security Deposit (Refundable)$500 - $700Max chargeable amount: $700Disclaimer: Price varies based on floor plan type/size.
Due at Move-Out
-
Utility - Final Bill Fee$15
Parking
-
Parking$50 - $75 / moDisclaimer: Price varies based on amenity type.
Comments
Max of 1
Additional Parking Options
-
Covered
-
Street
Other Pets Allowed
-
Pet Rent$40 / mo
Cats Allowed
-
Cats Allowed
Max of 2, 25 lbs. Weight Limit, Pet Interview
Restrictions
We welcome a maximum of two pets per apartment home. Pet rent is $40. There is no weight restriction. This is a zero deposit community. Please call for complete pet policy information.
Comments
$250 Deposit for Second Pet
Dogs Allowed
-
Dogs Allowed
Max of 2, 25 lbs. Weight Limit, Pet Interview
Restrictions
We welcome a maximum of two pets per apartment home. Pet rent is $40. There is no weight restriction. This is a zero deposit community. Please call for complete pet policy information.
Comments
$250 Deposit for Second Pet
Personalized Add-Ons
-
Internet Services$50 - $60 / moMax chargeable amount: $60Disclaimer: Price varies based on seasonal pricing.
-
Renters Liability Only$19 / occurrence
Situational
-
Security Deposit - Additional (Refundable)100% of base rentMax chargeable amount: 100% of base rent
-
Positive Credit Reporting ServicesVaries / moDisclaimer: Price varies based on event type. 55 Utility apportionment is allocation with billing at maximum rate.
-
Intra-Community Transfer Fee$200 / occurrence
-
Access/Lock Change Fee$25 / occurrence
-
Returned Payment Fee (NSF)$25 - $35 / occurrenceDisclaimer: Price varies based on number of occurrences.
-
Access Device - Replacement$50 / occurrence
-
Late Fee$75 / occurrence
-
Early Lease Termination/Cancellation200% of base rent / occurrence
-
Utility - Vacant Cost RecoveryVaries / occurrence
Property Fee Disclaimer: Total Monthly Leasing Price includes base rent, all monthly mandatory and any user-selected optional fees. Excludes variable, usage-based, and required charges due at or prior to move-in or at move-out. Security Deposit may change based on screening results, but total will not exceed legal maximums. Some items may be taxed under applicable law. Some fees may not apply to rental homes subject to an affordable program. All fees are subject to application and/or lease terms. Prices and availability subject to change. Resident is responsible for damages beyond ordinary wear and tear. Resident may need to maintain insurance and to activate and maintain utility services, including but not limited to electricity, water, gas, and internet, per the lease. Additional fees may apply as detailed in the application and/or lease agreement, which can be requested prior to applying. Pets: Pet breed and other pet restrictions apply. Rentable Items: All Parking, storage, and other rentable items are subject to availability. Final pricing and availability will be determined during lease agreement. See Leasing Agent for details.
Matterport 3D Tours
Explore Commute Options
Property Highlights
- 24 hours maintenance emergency service
- 24-Hour Emergency Maintenance
- Additional Storage
- All Units WiFi Ready
- Assigned Carport
- Assigned Parking
- Balcony
- Complete Stainless Steel Appliance Package
- Decorative Ceiling Fans
- Energy Efficient Appliances✔️
- Gated Community
- large pantry
- Low-Flow Toilets ✔️
- Nest thermostat
- Nest Thermostat ✔️
- New Appliances
- Online Payments Available
- Private Balcony/Patio
- Private carport
- Rain Showerhead
- Remote Toilet
- Rent adj -$50
- Two 24-Hour Onsite Laundry Facilities
- Upgraded Cabinetry
- Upgraded Countertops-Quartz
- Upgraded Flooring
- Water Efficient Showerheads✔️
- Wood Burning Fireplace *In Select Units
- Zero Deposit Community
Apartment Features
- Air Conditioning
- Balcony
- Cable Ready
- Carpet
- Ceiling Fans
- Den
- Dining Room
- Dishwasher
- Disposal
- Double Pane Windows
- Family Room
- Fireplace
- Freezer
- Granite Countertops
- Hardwood Floors
- Heating
- High Speed Internet Access
- Instant Hot Water
- Kitchen
- Loft Layout
- Microwave
- Office
- Oven
- Pantry
- Patio
- Range
- Refrigerator
- Stainless Steel Appliances
- Storage Space
- Tub/Shower
- Vaulted Ceiling
- Vinyl Flooring
- Walk-In Closets
- Washer/Dryer
- Washer/Dryer Hookup
- Wi-Fi
- Window Coverings
- Yard
Community Features
- 24 Hour Access
- Controlled Access
- Fitness Center
- Gated
- Individual Locking Bedrooms
- Laundry Facilities
- Online Services
- Pet Play Area
- Pool
- Private Bathroom
- Property Manager on Site
- Public Transportation
- Short Term Lease
- Spa
- Storage Space
- Sundeck
- Walk-Up
Map of Westwood
Area Scores
Walkability
Fairly walkable
Transit
Limited public transit
Driveability
Very drivable
Bikeability
Fairly bikeable
Walkability measures the walking distance to day-to-day needs.
Transit measures access to public transportation.
Driveability measures congestion, parking availability, and access to major roads.
Bikeability measures the suitability for cycling.
Soundscore™
Active
A Sound Score rating aggregates noise caused by vehicle traffic, airplane traffic and local sources.
Transit
Commuter Rail
16 min Drive

Airport
29 min Drive

Moving to Outer Arden-Arcade, Carmichael, CA
Shopping Centers
Shoppers will appreciate Westwood proximity to Marconi & Walnut Shopping Ctr, 5038 Marconi Ave, and Sunshine Center. Marconi & Walnut Shopping Ctr is 0.1 miles away, and 5038 Marconi Ave is within a 3 minute walk.
Commuting
With a TransitScore of 30, Westwood has limited public transit, including 10 transit stops within 27 miles. Transit options include Watt/I-80 and Watt/I-80 Station (Wb).
Parks and Recreation
Recreational activities near Westwood are plentiful. Discover 4 parks within 3.4 miles, including River City Paddlers, Effie Yeaw Nature Center, and Ancil Hoffman Park.
Airports
Living in Outer Arden-Arcade provides easy access to Sacramento International, located just 28 minutes from Westwood.
Local Education
Primary and Secondary Schools

Maidu Elementary School
Grades K-5
Public

Winston Churchill Middle School
Grades 6-8
Public

Starr King K-8
Grades K-8
Public

Grace Family Christian School
Grades K-8
Private

Golden Valley Charter School of Sacramento
Grades K-8
Public
Our Lady Of The Assumption School
Grades PK-8
Private
Northlake TK-8
Grades PK-8
Public

Rio Americano High School
Grades 9-12
Public
Victory Christian School
Grades 6-12
Private
Higher Learning Academy
Grades K-12
Public
Data provided by GreatSchools.org © 2026. All rights reserved.

Colleges and Universities
| School | Commute Time (Distance) |
|---|---|
| American River College | Drive: 7 min (3 mi) |
| Sacramento State | Drive: 15 min (7.7 mi) |
| Sacramento City College | Drive: 17 min (11.4 mi) |
About Westwood
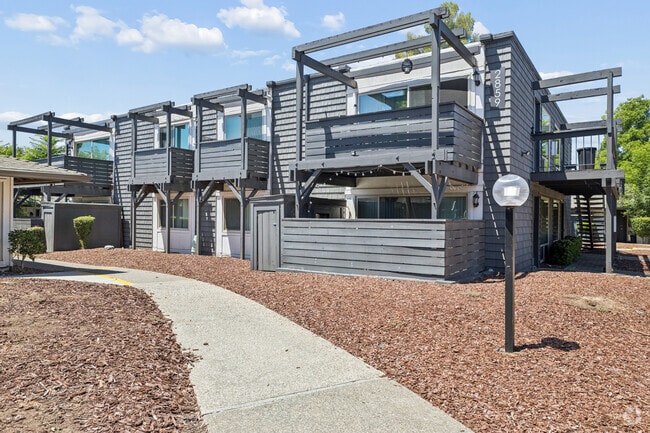
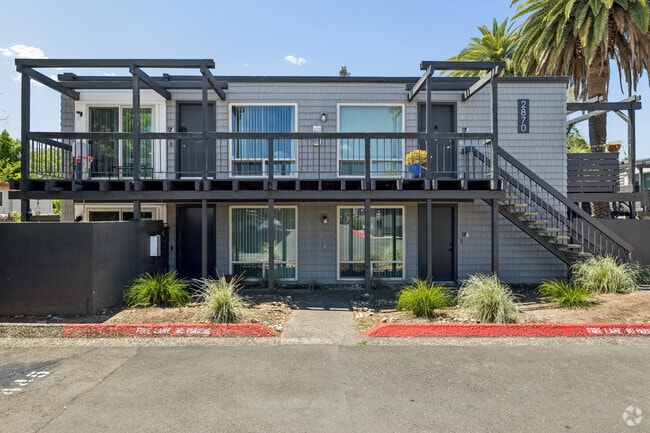
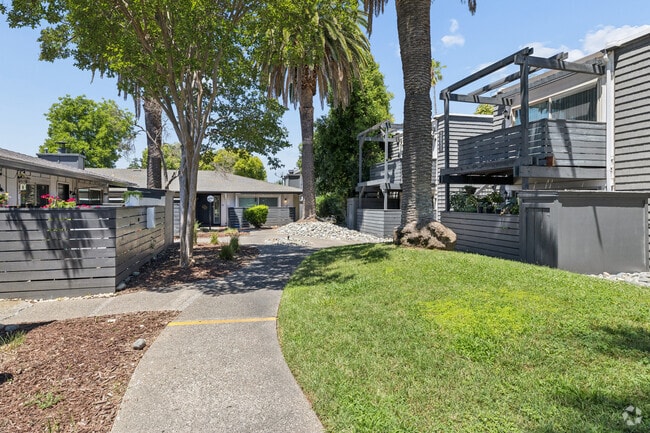
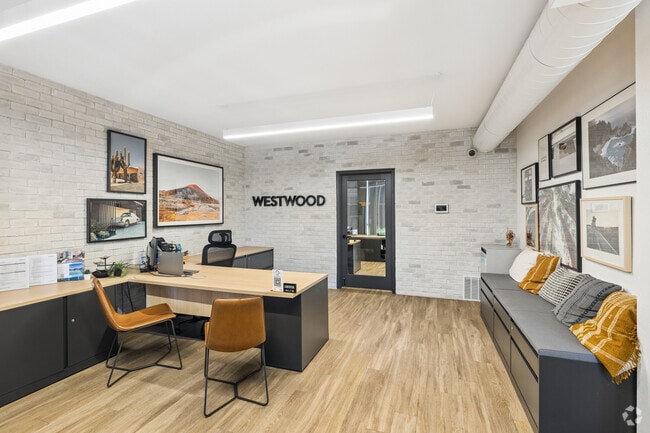
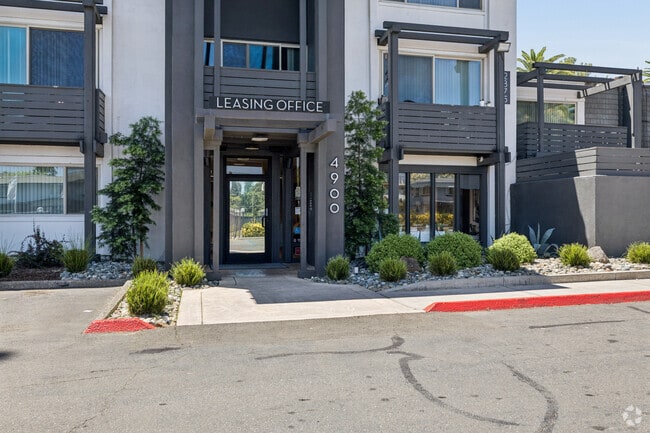
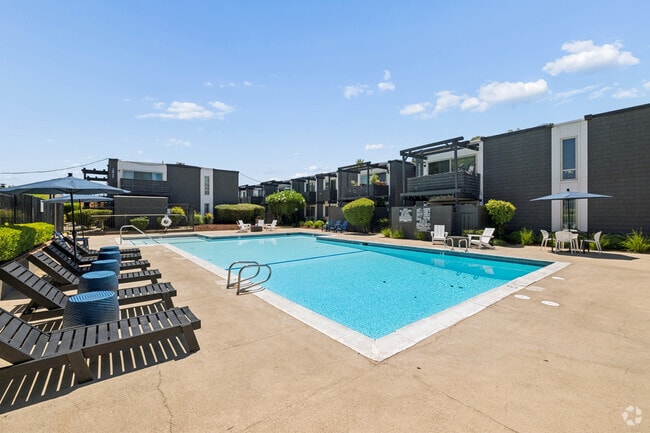
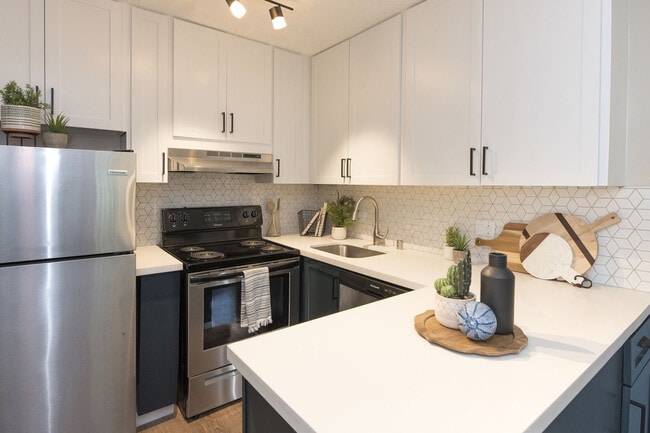
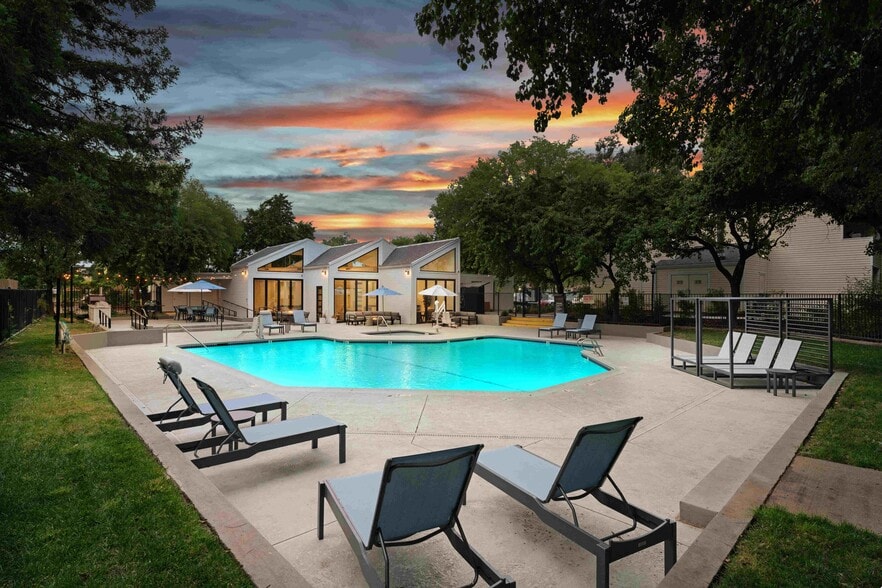
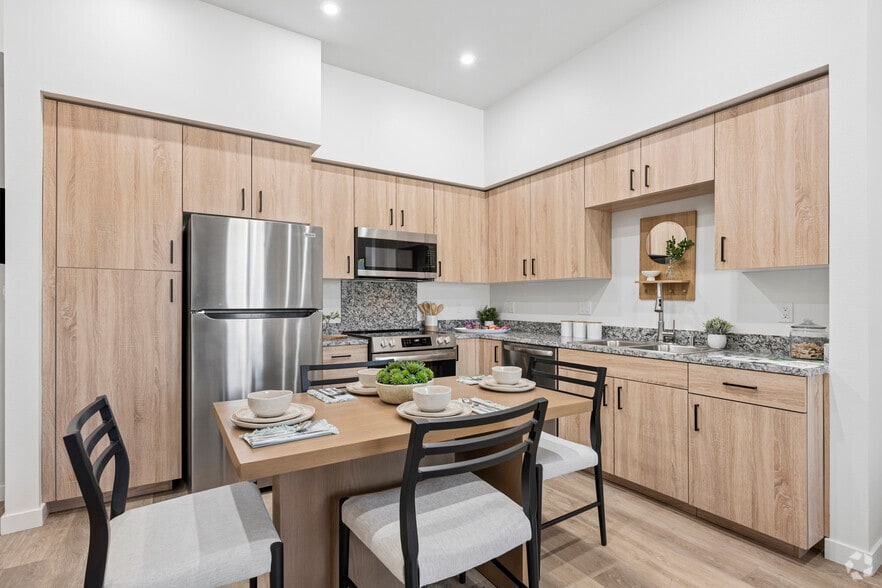
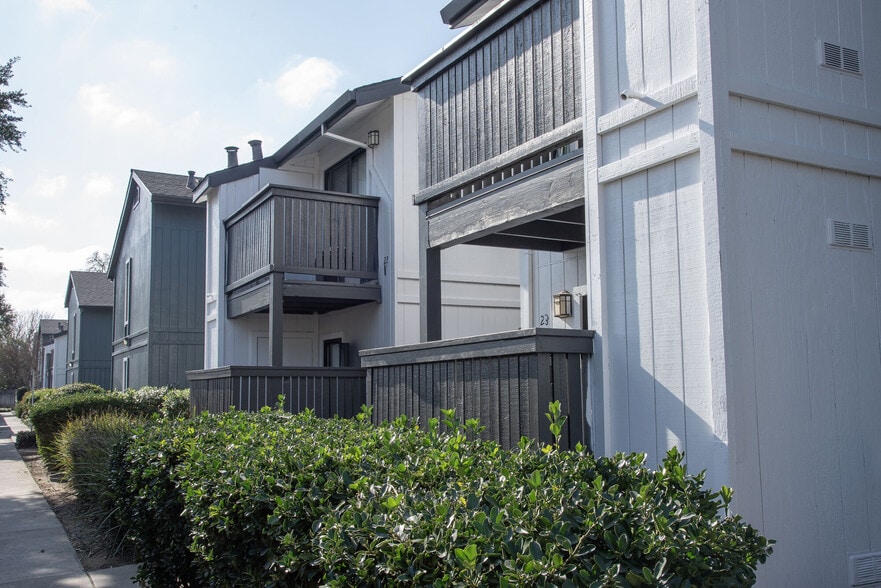
Come discover what is new at the Westwood Apartments in Carmichael, CA! Located in the heart of Sacramento our tranquil community is charmingly landscaped with redwoods, flowering vines sprawled throughout our seven acres of land. Residents at… Westwood Apartments enjoy easy accesses to parks, schools, airport, shopping, restaurants and major bus lines.Westwood Apartments offer spacious newly designed studio, one-, two- and three bedroom floor plans equipped with dishwashers, microwave ovens, oversized closets, dramatic cathedral ceilings, new cabinet hardware*, wood-like flooring* and large patio/balconies. Our beautiful community amenities include a sparkling pool and spa, fitness center and two 24-hour laundry facilities.*Select Homes Only
Come discover what is new at the Westwood Apartments in Carmichael, CA! Located in the heart of Sacramento our tranquil community is charmingly landscaped with redwoods, flowering vines sprawled throughout our seven acres of land. Residents at Westwood Apartments enjoy easy accesses to parks, schools, airport, shopping, restaurants and major bus lines.Westwood Apartments offer spacious newly designed studio, one-, two- and three bedroom floor plans equipped with dishwashers, microwave ovens, oversized closets, dramatic cathedral ceilings, new cabinet hardware*, wood-like flooring* and large patio/balconies. Our beautiful community amenities include a sparkling pool and spa, fitness center and two 24-hour laundry facilities.*Select Homes Only
Westwood is an apartment community in Carmichael, CA
Contact
Carmichael, CA 95608
- Sunday Closed
- Monday 9:00 AM – 5:00 PM
- Tuesday 9:00 AM – 5:00 PM
- Wednesday 9:00 AM – 5:00 PM
- Thursday 9:00 AM – 5:00 PM
- Friday 9:00 AM – 5:00 PM
- Saturday Closed
Renter Reviews
For Westwood
38 Ratings & Reviews
-
6/19/26
Verified Renter
I’ve only been here since March and I can’t wait to move out of this place. It is disgusting. This place should be shut down. The staff should all be fired because they do not do their jobs and they’re rude incompetent and you have to follow up with them. they don’t follow up with you.
Review from Apartments.com
2 People Found This Helpful
Property Manager at Westwood responded to this review
We appreciate you bringing this experience to our attention. If you are willing, please contact us at (916) 481-4900 so we can work towards a resolution. We look forward to hearing from you.
Westwood Gallery



Nearby Properties You Might Like
Within 50 Miles of Westwood
Find More Rentals in Carmichael
Bedrooms
Other Types of Rentals
Carmichael Apartments by Amenity
- Pet-Friendly Apartments in Carmichael
- Apartments with a Pool in Carmichael
- Apartments with Wheelchair Access in Carmichael
- Apartments with Washer & Dryer in Carmichael
- Apartments with Utilities Included in Carmichael
- Apartments with a Garage in Carmichael
- Apartments with EV Charging in Carmichael
- Apartments with a Virtual Tour in Carmichael
Apartment Specialties
Find More Rentals Nearby…
Cities
Neighborhoods
Contact This Property
(916) 571-6779Languages: English
Closed Today