Skip to content
  • Photo - 40913 Lincoln Pl
$2,200 /month

40913 Lincoln Pl, Cherry Valley, CA 92223

Last Updated:

What This House Offers

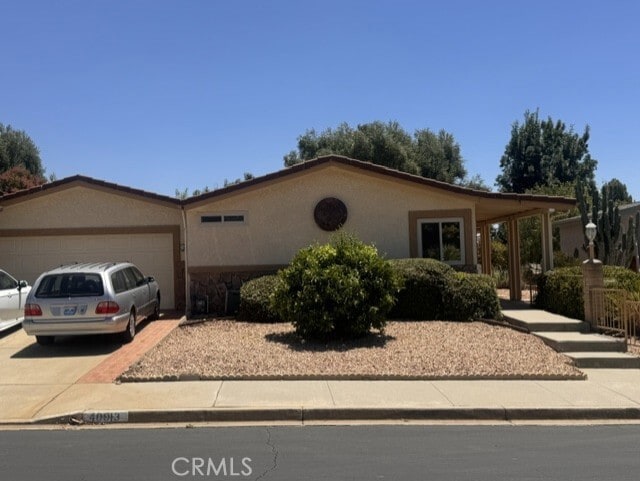
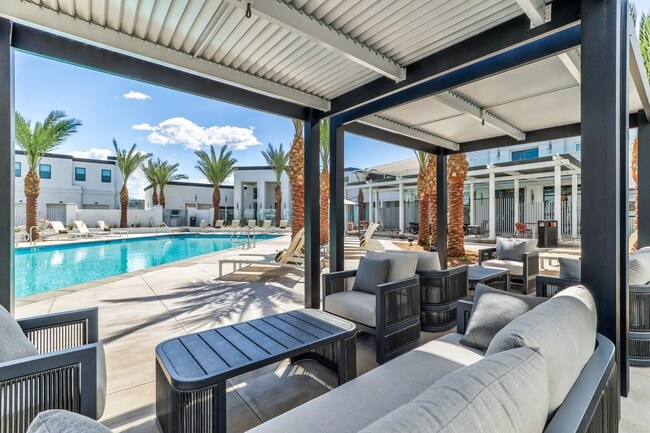
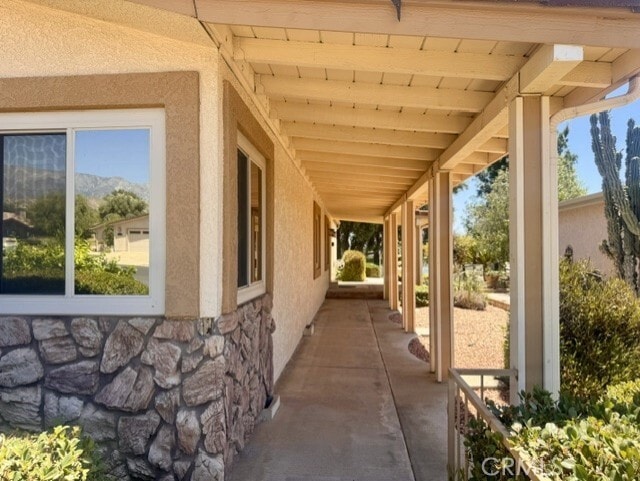
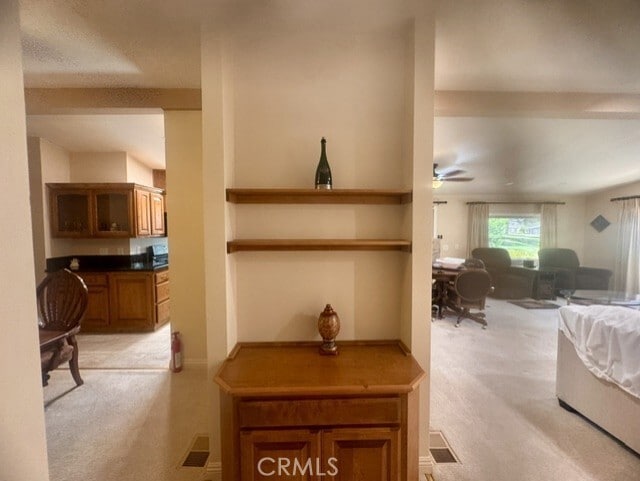
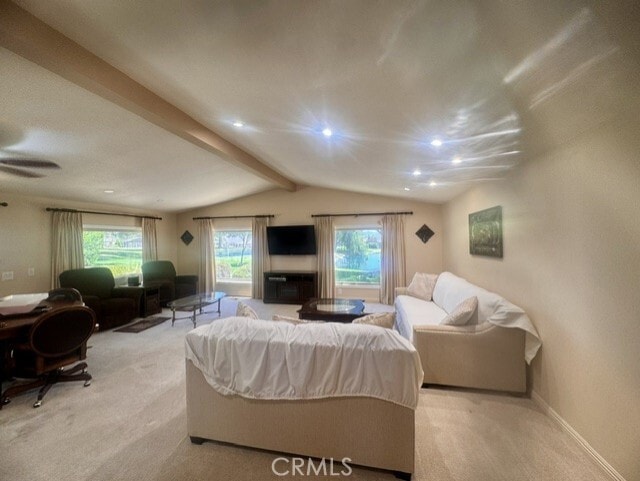
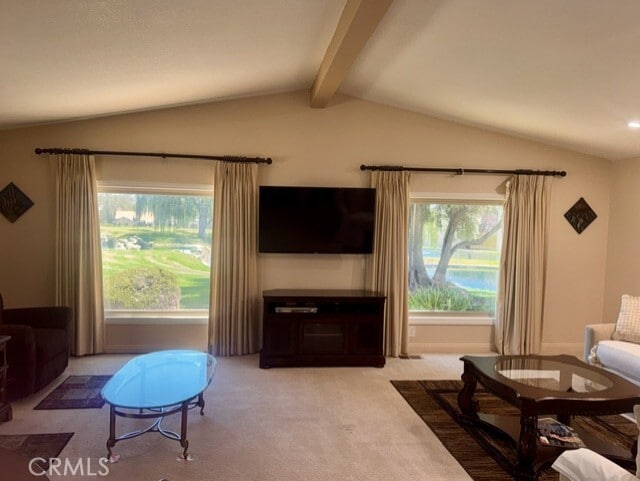
Experience living in Highland Springs Country Club highly desirable 55+ gated community! This beautifully maintained 2-bedroom, 2-bath home offers breathtaking... views of the golf course, two picturesque lakes, and tranquil fountains from the comfort of your living room and private patio. The open floor plan is designed for both comfort and entertaining, featuring a spacious living room, separate dining room, and a well-appointed kitchen with granite countertops, under-cabinet lighting, pendant lighting, and convenient pull-out cabinet drawers. The large indoor laundry room adds everyday convenience, while the oversized two-car garage provides additional storage space. Both bedrooms feature walk-in closets, and the updated bathrooms offer modern finishes, including a beautiful walk-in shower in the primary suite. Plantation shutters enhance the bedrooms and dining room, adding timeless style and privacy. Step outside to the peaceful covered patio, complete with ceiling fans, where you can relax while enjoying the sights and sounds of the lakes, fountains, ducks, and golfers passing by. Whether you're sipping your morning coffee or unwinding in the evening, this outdoor space is sure to become your favorite retreat. Residents of Highland Springs Country Club enjoy exceptional community amenities, including a clubhouse, library, billiards room, and a welcoming active-adult lifestyle in a beautifully maintained setting. Don't miss this opportunity to lease a home that combines comfort, scenic beauty, and resort-style living! ::: MLS# IG26167692

Unit

  • $2,200 / month
  • 2 Beds
  • 2 Baths
  • 1536 sq. ft.
  • Available Now

Home Features

  • Air Conditioning
  • Dishwasher
  • Disposal
  • Heating
  • Microwave
  • Patio
  • Range
  • Refrigerator

Community Features

  • Clubhouse
  • Garages
  • Pool

40913 Lincoln Pl is a single-family home for rent in Cherry Valley, CA

Fees and Policies

The fees below are based on community-supplied data and may exclude additional fees and utilities.

One-Time Basics

Due at Move-In

  • Security Deposit - Refundable
    $2,200

Property Fee Disclaimer Based on community-supplied data and independent market research. Subject to change without notice. May exclude fees for mandatory or optional services and usage-based utilities.

Home Details

Views

  • Panoramic
  • Lake
  • Golf Course

Home Design

  • Built in 1986
  • Turnkey
  • Manufactured Home With Land
  • Entry on the 1st floor

Interior Spaces

  • Living Room
  • 1536 Sq Ft Home
  • 1-Story Property
  • Furniture Can Be Negotiated

Kitchen

  • Updated Kitchen
  • Granite Countertops
  • Pots and Pans Drawers
  • Gas Range
  • Microwave
  • Dishwasher
  • Disposal

Bedrooms and Bathrooms

  • Walk-In Closet
  • Bathtub with Shower
  • Walk-in Shower
  • Remodeled Bathroom
  • 2 Main Level Bedrooms
  • 2 Full Bathrooms
  • Exhaust Fan In Bathroom
  • 2 Bedrooms | 2 Bathrooms

Laundry

  • Laundry Room

Parking

  • 2 Car Attached Garage
  • Automatic Gate
  • Front Facing Garage
  • Parking Available
  • 2 Open Parking Spaces

Outdoor Features

  • Covered Patio or Porch

Lot Details

  • 5663 Sq Ft Lot
  • No Common Walls
  • Cul-De-Sac
  • Level Lot

Utilities

  • Central Heating and Cooling System
  • Water Heater
  • Public Water Source
  • Public Sewer

Listing and Financial Details

  • Security Deposit $2,200
  • 12-Month Minimum Lease Term
  • Available 2026-07-31
  • Tax Lot 140
  • Tax Tract Number 14209
  • Assessor Parcel Number 402393004
  • Rent includes gardener

Community Details

Overview

  • Active Adult
  • Community Lake
  • Property has a Home Owners Association
  • Highalnd Springs Country Club Association

Amenities

  • Clubhouse
  • Billiard Room
  • Laundry Facilities

Recreation

  • Golf Course Community
  • Community Pool

Pet Policy

  • Dogs Allowed
  • Breed Restrictions
  • Limit on the number of pets
  • Pet Size Limit
  • Pet Deposit $1000

Explore Commute Options

Destination Address
  • Drive Time
    --
  • Walk Time
    --
  • Bike Ride Time
    --
  • Public Transit
    --

What's nearby 40913 Lincoln Pl

Loading...

Get In Touch

Property Address:
40913 Lincoln Pl,
Cherry Valley, CA 92223
Listed by
Karla Degonia | CENTURY 21 LOIS LAUER REALTY
Phone Number: (909) 855-3053
CaliforniaRegionalMLS#CA

Copyright 2026 © California Regional MLS. All rights reserved.

Area Scores

Walkability

Somewhat walkable20 / 100

Driveability

Exceptionally drivable90 / 100

Bikeability

Fairly bikeable40 / 100

Scores provided by

Soundscore

Active79 / 100

Scores provided by
HowLoud

Travel and Transit

Airport
Palm Springs International
41 min Drive
Palm Springs International

Local Education

Primary and Secondary Schools

8 rating

Starlight Elementary

Grades K-5

Public

6 rating

San Gorgonio Middle School

Grades 6-8

Public

7 rating

Beaumont Senior High School

Grades 9-12

Public

undefined rating

Mountain View Academy

Grades K-12

Private

undefined rating

Calvary Christian School

Grades PK-12

Private

Data provided by GreatSchools.org © 2026. All rights reserved.

GreatSchools Logo

Colleges and Universities

School

Commute Time (Distance)

Mt San Jacinto Coll., Pass

Drive: 11 min (5.3 mi)

Discover Outer San Jacinto, Cherry Valley, CA

Airports

Living in Outer San Jacinto provides easy access to Palm Springs International, located just 42 minutes from 40913 Lincoln Pl.

Protect yourself from fraud. Do not send money to anyone you don't know.
Avoid Scams

Nearby Properties You Might Like

Within 50 Miles of 40913 Lincoln Pl

Find More Rentals in Cherry Valley

Find More Rentals Nearby…

Call