Skip to content
  • Photo - 389 Dorn Dr
$2,300 /month

389 Dorn Dr, Crestline, CA 92325

Last Updated:

What This House Offers

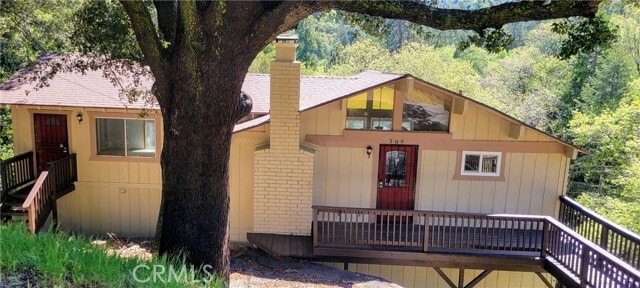
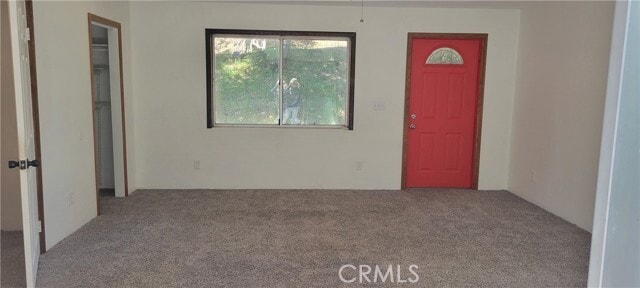
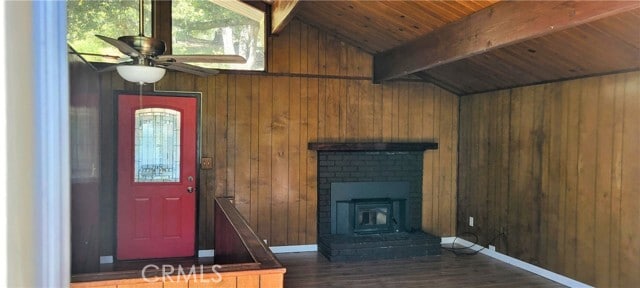
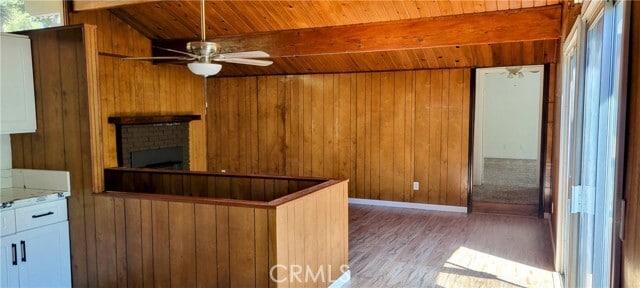
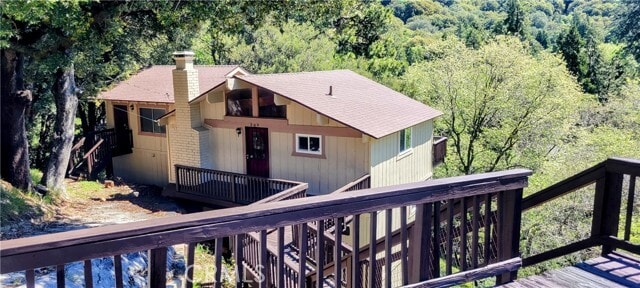
Beautifully updated mountain home featuring an open-concept layout with the kitchen flowing seamlessly into the living room. The inviting living space showcases... a wood-burning stove insert set in a charming fireplace, complimented by soaring vaulted wood-beam ceilings and abundant natural light. The kitchen is well-appointed with quartz countertops, ample cabinetry, and durable laminate flooring that extends throughout the main living areas. New carpeting in main floor bedroom and the bathrooms have been recently remodeled with tasteful modern finishes. The main level includes convenient access to the living room, bathroom, kitchen and 1 large bedroom. The lower level has 2 bedrooms , 1 bathroom, and a laundry room along with multiple deck access points-perfect for enjoying the surrounding scenery. A separate-entry bedroom on the first floor features it's own private balcony, offering flexibility for guests or additional privacy. Downstairs, you will find a spacious bedroom with double glass doors, beautiful bay windows, and direct access to a large walk-in closet through the adjoining bathroom. Recent exterior upgrades include a brand-new parking deck, a newly replaced roof, and a fresh exterior paint, ensuring both style and peace of mind. MLS# IG26183818

Unit

  • $2,300 / month
  • 3 Beds
  • 2 Baths
  • 1712 sq. ft.
  • Available Now

Home Features

  • Carpet
  • Fireplace
  • Heating
  • Patio
  • Range
  • Refrigerator
  • Vinyl Flooring
  • Washer/Dryer

Community Features

  • Fenced Lot
  • Storage Space

389 Dorn Dr is a single-family home for rent in Crestline, CA

Fees and Policies

The fees below are based on community-supplied data and may exclude additional fees and utilities.

One-Time Basics

Due at Move-In

  • Security Deposit - Refundable
    $2,300

Property Fee Disclaimer Based on community-supplied data and independent market research. Subject to change without notice. May exclude fees for mandatory or optional services and usage-based utilities.

Home Details

Views

  • Woods
  • Canyon
  • Creek or Stream
  • Mountain

Home Design

  • Built in 1968
  • Single Family Detached Home
  • Entry on the 1st floor

Interior Spaces

  • Open Floorplan
  • Wood Burning Stove
  • Living Room with Fireplace
  • Vaulted Ceiling
  • Storage
  • Ceiling Fan
  • 1712 Sq Ft Home
  • 2-Story Property
  • Fireplace Features Blower Fan

Kitchen

  • Eat-In Kitchen
  • Gas Cooktop

Flooring

  • Carpet
  • Laminate

Bedrooms and Bathrooms

  • Multi-Level Bedroom
  • Main Floor Bedroom
  • Walk-In Closet
  • Bathtub with Shower
  • Bathroom on Main Level
  • Multiple Shower Heads
  • Walk-in Shower
  • Remodeled Bathroom
  • 3 Bedrooms | 1 Main Level Bedroom
  • 2 Full Bathrooms
  • Closet In Bathroom
  • Dual Sinks
  • 3 Bedrooms | 2 Bathrooms
  • Private Water Closet

Laundry

  • Laundry Room
  • Dryer
  • Washer

Parking

  • 2 Car Garage

Accessible Home Design

  • More Than Two Accessible Exits

Outdoor Features

  • Deck
  • Rear Porch
  • Wood Patio

Lot Details

  • 27420 Sq Ft Lot
  • No Common Walls
  • Chain Link Fence
  • Property fronts a county road
  • Density is up to 1 Unit/Acre

Utilities

  • Wall Furnace
  • Water Heater
  • Cable TV Available
  • Electricity Available
  • Natural Gas Available
  • Public Water Source
  • Water Available
  • Septic Type Unknown

Listing and Financial Details

  • Security Deposit $2,300
  • 12-Month Minimum Lease Term
  • Available 2026-08-21
  • Tax Lot 115
  • Tax Tract Number 2723
  • Assessor Parcel Number 0339092490000

Community Details

Overview

  • Community Lake
  • Near a National Forest
  • No Home Owners Association
  • Crestline Subdivision

Amenities

  • Laundry Facilities

Recreation

  • Fishing
  • Hiking Trails
  • Bike Trail
  • Dog Park

Pet Policy

  • Call for details about the types of pets allowed

Explore Commute Options

Destination Address
  • Drive Time
    --
  • Walk Time
    --
  • Bike Ride Time
    --
  • Public Transit
    --

What's nearby 389 Dorn Dr

Loading...

Get In Touch

Property Address:
389 Dorn Dr,
Crestline, CA 92325
Listed by
Regina Brown | COZY CABINS REALTY
Phone Number: (909) 659-5139
CaliforniaRegionalMLS#CA

Copyright 2026 © California Regional MLS. All rights reserved.

Area Scores

Walkability

Not walkable10 / 100

Driveability

Exceptionally drivable90 / 100

Bikeability

Fairly bikeable40 / 100

Scores provided by

Soundscore

Calm82 / 100

Scores provided by
HowLoud

Travel and Transit

Airport
Ontario International
58 min Drive
Ontario International

Local Education

Primary and Secondary Schools

3 rating

Valley Of Enchantment Elementary School

Grades K-5

Public

undefined rating

The Swan Van Lent's Home School

Grades K-5

Private

undefined rating

Mt. Calvary Lutheran Early Education Center

Grades PK-5

Private

3 rating

Mary P. Henck Intermediate

Grades 6-8

Public

9 rating

The Heritage School TK-8

Grades PK-8

Public

6 rating

Rim Of The World Senior High School

Grades 9-12

Public

undefined rating

Calvary Chapel Christian School

Grades K-12

Private

Data provided by GreatSchools.org © 2026. All rights reserved.

GreatSchools Logo

Discover Outer San Bernardino County, Crestline, CA

Shopping Centers

Shoppers will appreciate 389 Dorn Dr proximity to 565 Forest Shade Rd. 565 Forest Shade Rd is 1.7 miles away.

Parks and Recreation

Recreational activities near 389 Dorn Dr are plentiful. Discover 1 park within 1.5 miles, including Lake Gregory Regional Park.

Airports

Living in Outer San Bernardino County provides easy access to Ontario International, located just 57 minutes from 389 Dorn Dr.

Protect yourself from fraud. Do not send money to anyone you don't know.
Avoid Scams

Nearby Properties You Might Like

Within 50 Miles of 389 Dorn Dr

Find More Rentals in Crestline

Find More Rentals Nearby…

Call