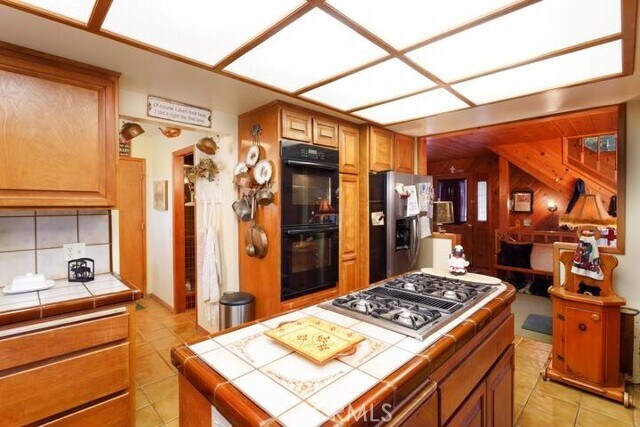
723 Bergschrund Dr, Crestline, CA 92325
What This House Offers
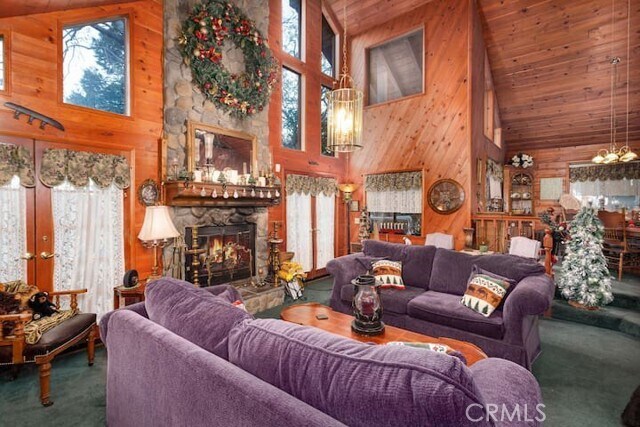
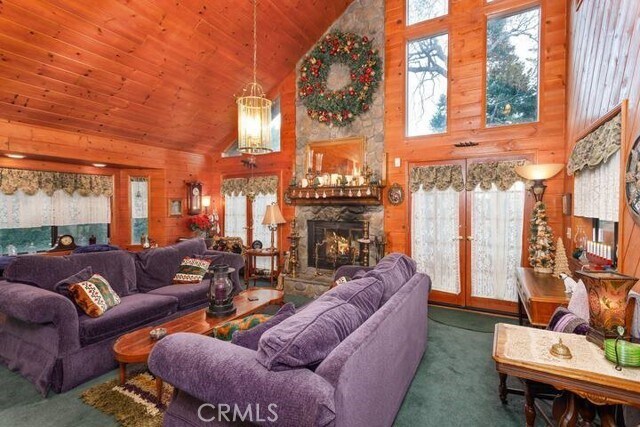
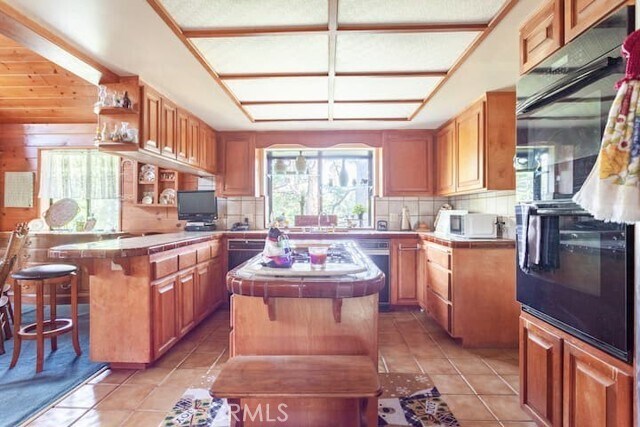
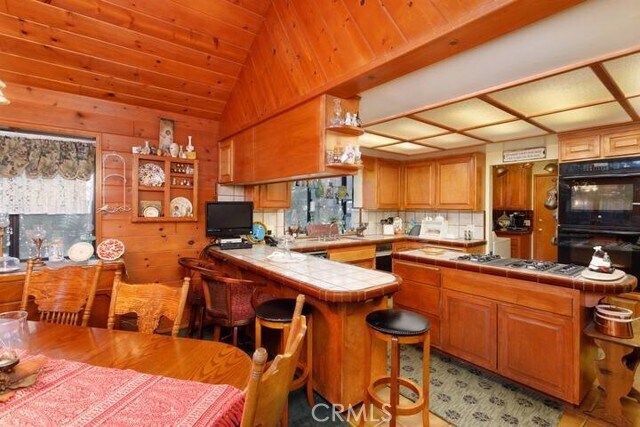
Beautifully maintained mountain home available for flexible lease terms in the heart of Crestline. Nestled among mature trees and located just minutes from Lake… Gregory, this spacious property offers comfort, privacy, and convenience. The home features 3 bedrooms, 3 bathrooms, a large entertainment/game room, and a unique loft space tucked behind a hidden door. Warm wood finishes and inviting living areas create a comfortable mountain-living atmosphere, while the well-equipped kitchen and dining spaces provide ample room for gatherings and everyday living. Fully This fully furnished and fully serviced lease is designed for convenience and includes high-speed Wi-Fi, cable television, landline telephone service, weekly landscape maintenance, trash service management, bi-weekly exterior window cleaning, weekly housekeeping service, and access to on-call maintenance support. Conveniently located near Lake Gregory, hiking trails, shopping, dining, and local amenities, this property offers year-round mountain living with services and amenities rarely included in traditional residential leases. Flexible occupancy options are available, including a two-year lease, one-year lease, and negotiable. MLS# TR26148389
Unit
Home Features
- Balcony
- Carpet
- Deck
- Dishwasher
- Fireplace
- Furnished
- Granite Countertops
- Hardwood Floors
- Heating
- Ice Maker
- Instant Hot Water
- Microwave
- Oven
- Patio
- Range
- Trash Compactor
Community Features
- Garages
- Grill
- Laundry Facilities
- Spa
- Storage Space
- Utilities Included
723 Bergschrund Dr is a single-family home for rent in Crestline, CA
Fees & Policies
The fees below are based on community-supplied data and may exclude additional fees and utilities.
One-Time Basics
Due at Move-In
-
Security Deposit - RefundableN/A
-
Garage Attached
-
Garage
Dogs Allowed
-
Dogs Allowed
Cats Allowed
-
Cats Allowed
Property Fee Disclaimer: Based on community-supplied data and independent market research. Subject to change without notice. May exclude fees for mandatory or optional services and usage-based utilities.
Home Details
Views
- Lake
- City Lights
- Canyon
- Mountain
- Neighborhood
- Rock
Home Design
- Built in 1985
- Custom Home
- Craftsman Architecture
- Wood Product Walls
- Cabin
- Entry on the 2nd floor
Interior Spaces
- Open Floorplan
- Dual Staircase
- Dining Room with Fireplace
- Family Room with Fireplace
- Great Room with Fireplace
- Living Room with Fireplace
- Bonus Room with Fireplace
- Game Room with Fireplace
- Den with Fireplace
- Two Way Fireplace
- Two Story Ceilings
- Loft
- Living Room with Attached Deck
- Furnished
- Screened Porch
- Beamed Ceilings
- Recessed Lighting
- Entrance Foyer
- Storage
- Suspended Ceiling
- Ceiling Fan
- Wood Burning Fireplace
- Raised Hearth
- Electric Fireplace
- Gas Fireplace
- Propane Fireplace
- 1958 Sq Ft Home
- Fireplace Features Masonry
- Free Standing Fireplace
- Decorative Fireplace
- 3-Story Property
- Fireplace Features Blower Fan
- See Through Fireplace
Kitchen
- Fireplace in Kitchen
- Granite Countertops
- Six Burner Stove
- Double Self-Cleaning Convection Oven
- Built-In Range
- Galley Kitchen
- Electric Oven
- Ice Maker
- Instant Hot Water
- Microwave
- Dishwasher
- Trash Compactor
- Water Line To Refrigerator
Flooring
- Wood
- Carpet
Bedrooms and Bathrooms
- Fireplace in Primary Bedroom
- Fireplace in Bathroom
- Fireplace in Primary Bedroom Retreat
- Walk-In Closet
- Bathtub with Shower
- Remodeled Bathroom
- Bathroom on Main Level
- Multiple Shower Heads
- Granite Bathroom Countertops
- Stone Bathroom Countertops
- Walk-in Shower
- 3 Main Level Bedrooms
- 3 Full Bathrooms
- Closet In Bathroom
- Dual Vanity Sinks in Primary Bathroom
- 3 Bedrooms | 3 Bathrooms
- Private Water Closet
Laundry
- Laundry Room
- Laundry on upper level
- Washer
- 220 Volts In Laundry
Attic
- Attic
Basement
- Basement
Parking
- 2 Car Attached Garage
- Parking Available
Eco-Friendly Details
- Energy-Efficient Appliances
- Energy-Efficient Lighting
Pool
- Above Ground Spa
Outdoor Features
- Outdoor Fireplace
- Living Room Balcony
- Screened Patio
- Fireplace in Patio
- Fire Pit
- Outdoor Grill
- Exterior Lighting
Lot Details
- 8250 Sq Ft Lot
- No Common Walls
- Corner Lot
- 0340402120000
- Back and Front Yard
- Density is up to 1 Unit/Acre
Schools
- Rim Of The World High School
Utilities
- High-Efficiency Water Heater
- Hot Water Circulator
- Central Heating
- Gas Water Heater
- Propane
- Cable TV Available
- Natural Gas Connected
- Phone Connected
- Sewer Connected
- Underground Utilities
- Private Water Source
- Water Connected
- 220 Volts in Garage
- 220 Volts in Kitchen
- Public Sewer
Listing and Financial Details
- Available 2026-07-14
- Tax Lot 103
- Tax Tract Number 4298
- Assessor Parcel Number 0340402130000
- Rent includes gardener, gas, electricity, all utilities, trash collection, water, sewer, cable TV
Community Details
Overview
- Community Lake
- Front Yard Maintenance
- Near a National Forest
- Foothills
- Mountainous Community
- Valley
- No Home Owners Association
- Crestline Subdivision
Amenities
- Community Barbecue Grill
- Laundry Facilities
Recreation
- Fishing
- Community Spa
- Hiking Trails
- Hunting
- Park
- Bike Trail
- Dog Park
- Water Sports
Pet Policy
- Pets Allowed
- Pet Deposit $500
Explore Commute Options
What's nearby 723 Bergschrund Dr
Get In Touch
Crestline, CA 92325

Copyright 2026 © California Regional MLS. All rights reserved.
Area Scores
Walkability
Somewhat walkable
Transit
Limited public transit
Driveability
Exceptionally drivable
Bikeability
Somewhat bikeable
Walkability measures the walking distance to day-to-day needs.
Transit measures access to public transportation.
Driveability measures congestion, parking availability, and access to major roads.
Bikeability measures the suitability for cycling.
Soundscore™
Active
A Sound Score rating aggregates noise caused by vehicle traffic, airplane traffic and local sources.
Travel and Transit
Airport
54 min Drive

Local Education
Primary and Secondary Schools

Valley Of Enchantment Elementary School
Grades K-5
Public

The Swan Van Lent's Home School
Grades K-5
Private
Mt. Calvary Lutheran Early Education Center
Grades PK-5
Private
Mary P. Henck Intermediate
Grades 6-8
Public

The Heritage School TK-8
Grades PK-8
Public

Rim Of The World Senior High School
Grades 9-12
Public
Calvary Chapel Christian School
Grades K-12
Private
Data provided by GreatSchools.org © 2026. All rights reserved.

Discover Outer San Bernardino County, Crestline, CA
Shopping Centers
Shoppers will appreciate 723 Bergschrund Dr proximity to 565 Forest Shade Rd. 565 Forest Shade Rd is 0.8 miles away.
Commuting
With a TransitScore of 30, 723 Bergschrund Dr has limited public transit, including 5 transit stops within 24.2 miles. Transit options include San Bernardino - Downtown Metrolink Station and San Bernardino.
Parks and Recreation
Recreational activities near 723 Bergschrund Dr are plentiful. Discover 1 park within 0.8 miles, including Lake Gregory Regional Park.
Airports
Living in Outer San Bernardino County provides easy access to Ontario International, located just 53 minutes from 723 Bergschrund Dr.
Avoid Scams
Protect yourself from fraud. Do not send money to anyone you don't know.
Nearby Properties You Might Like
Within 50 Miles of 723 Bergschrund Dr



Find More Rentals in Crestline
Bedrooms
Other Types of Rentals
Crestline Houses for Rent by Amenity
- Houses with Pets Allowed in Crestline
- Fully Furnished Homes for Rent in Crestline
- Houses for Rent with a Yard in Crestline
- Homes for Rent with a Garage in Crestline
- Houses for Rent with Fireplace in Crestline
- Houses for Rent with a Patio in Crestline
- Houses for Rent with Washer and Dryer in Crestline
- Houses for Rent with Utilities Paid in Crestline