



- Bedrooms
- Studio - 3Studio - 3 Beds
- Bathrooms
- 1 - 2.51 - 2.5 Baths
- Sq. Ft.
- 635 - 1,894 sq ft
Pricing and Floor Plans
Studio E1A
Show Floor Plan Details Hide Floor Plan Details
Unable to load floor plan details.
1-626
$2,645
635 Sq. Ft.
Oct. 8
1-723
$2,796
635 Sq. Ft.
Nov. 14
Studio E1B
Show Floor Plan Details Hide Floor Plan Details
Unable to load floor plan details.
One Bedroom A1S
Show Floor Plan Details Hide Floor Plan Details
Unable to load floor plan details.
One Bedroom A1A
Show Floor Plan Details Hide Floor Plan Details
Unable to load floor plan details.
One Bedroom A1C
Show Floor Plan Details Hide Floor Plan Details
Unable to load floor plan details.
One Bedroom A1D
Show Floor Plan Details Hide Floor Plan Details
Unable to load floor plan details.
One Bedroom A1E
Show Floor Plan Details Hide Floor Plan Details
Unable to load floor plan details.
One Bedroom A1G
Show Floor Plan Details Hide Floor Plan Details
Unable to load floor plan details.
One Bedroom A1H
Show Floor Plan Details Hide Floor Plan Details
Unable to load floor plan details.
One Bedroom A1I
Show Floor Plan Details Hide Floor Plan Details
Unable to load floor plan details.
One Bedroom A1J
Show Floor Plan Details Hide Floor Plan Details
Unable to load floor plan details.
One Bedroom A1K
Show Floor Plan Details Hide Floor Plan Details
Unable to load floor plan details.
One Bedroom A1L
Show Floor Plan Details Hide Floor Plan Details
Unable to load floor plan details.
One Bedroom A1M
Show Floor Plan Details Hide Floor Plan Details
Unable to load floor plan details.
One Bedroom A1N
Show Floor Plan Details Hide Floor Plan Details
Unable to load floor plan details.
One Bedroom A1O
Show Floor Plan Details Hide Floor Plan Details
Unable to load floor plan details.
One Bedroom A1P
Show Floor Plan Details Hide Floor Plan Details
Unable to load floor plan details.
One Bedroom A1Q
Show Floor Plan Details Hide Floor Plan Details
Unable to load floor plan details.
One Bedroom A1R
Show Floor Plan Details Hide Floor Plan Details
Unable to load floor plan details.
One Bedroom A1AD
Show Floor Plan Details Hide Floor Plan Details
Unable to load floor plan details.
One Bedroom A1AA
Show Floor Plan Details Hide Floor Plan Details
Unable to load floor plan details.
Two Bedroom B2I
Show Floor Plan Details Hide Floor Plan Details
Unable to load floor plan details.
1-349
$3,945
1,115 Sq. Ft.
Now
1-427
$3,912
1,115 Sq. Ft.
Oct. 24
1-505
$3,946
1,115 Sq. Ft.
Oct. 29
Two Bedroom B2J
Show Floor Plan Details Hide Floor Plan Details
Unable to load floor plan details.
1-418
$4,120
1,212 Sq. Ft.
Oct. 16
1-518
$4,130
1,212 Sq. Ft.
Oct. 23
Two Bedroom B2B-MMR
Show Floor Plan Details Hide Floor Plan Details
Unable to load floor plan details.
1-321
$3,598
1,021 Sq. Ft.
Now
Two Bedroom B2I-MMR
Show Floor Plan Details Hide Floor Plan Details
Unable to load floor plan details.
1-541
$3,598
1,115 Sq. Ft.
Now
Two Bedroom B2H
Show Floor Plan Details Hide Floor Plan Details
Unable to load floor plan details.
1-422
$3,891
1,111 Sq. Ft.
Now
Two Bedroom B2CD
Show Floor Plan Details Hide Floor Plan Details
Unable to load floor plan details.
1-400
$4,993
1,275 Sq. Ft.
Nov. 15
New
Two Bedroom B2A
Show Floor Plan Details Hide Floor Plan Details
Unable to load floor plan details.
Two Bedroom B2B
Show Floor Plan Details Hide Floor Plan Details
Unable to load floor plan details.
Two Bedroom B1A
Show Floor Plan Details Hide Floor Plan Details
Unable to load floor plan details.
Two Bedroom B2F
Show Floor Plan Details Hide Floor Plan Details
Unable to load floor plan details.
Two Bedroom B2G
Show Floor Plan Details Hide Floor Plan Details
Unable to load floor plan details.
Two Bedroom B2AD
Show Floor Plan Details Hide Floor Plan Details
Unable to load floor plan details.
Two Bedroom B2BD
Show Floor Plan Details Hide Floor Plan Details
Unable to load floor plan details.
Two Bedroom B2K
Show Floor Plan Details Hide Floor Plan Details
Unable to load floor plan details.
Two Bedroom B2DD
Show Floor Plan Details Hide Floor Plan Details
Unable to load floor plan details.
Three Bedroom C2A
Show Floor Plan Details Hide Floor Plan Details
Unable to load floor plan details.
Three Bedroom C2B
Show Floor Plan Details Hide Floor Plan Details
Unable to load floor plan details.
Three Bedroom C2C
Show Floor Plan Details Hide Floor Plan Details
Unable to load floor plan details.
Three Bedroom C2D
Show Floor Plan Details Hide Floor Plan Details
Unable to load floor plan details.
Property Map
Select a unit to view pricing and availability
Details
Lease Term Options
- 3 - 15 Month Leases
Property Information
- Built in 2021
- 220 units7 stories
Fees & Policies
The fees below are based on community-supplied data and may exclude additional fees and utilities.
Utilities & Essentials
-
Package Lockers$15 / mo
-
Parking Fee$55 / mo
-
Trash$65 / mo
One-Time Basics
-
Security DepositVaries by unit
Due at Application
-
Application Fee$63.90
-
Admin FeeN/A
Due at Move-In
-
Deposit$200 - $1,000
Garage
-
Parking Fee$110 - $155 / mo
Additional Parking Options
-
Garage
Dogs Allowed
-
Pet Deposit$99
-
Pet Rent$75 / mo
Cats Allowed
-
Pet Deposit$99
-
Pet Rent$75 / mo
-
Storage - Large$195 / mo
-
Storage Locker$25 - $75 / mo
Personalized Add-Ons
-
Liability Insurance$14 / mo
-
Internet starting at $25/month$25 - $75 / mo
-
Bike Rack$5 / mo
Property Fee Disclaimer: Based on community-supplied data and independent market research. Subject to change without notice. May exclude fees for mandatory or optional services and usage-based utilities.
Matterport 3D Tours
Explore Commute Options
Property Highlights
- 120% AMI affordable housing available
- 3 unique finish packages
- Affordable Housing Moderate
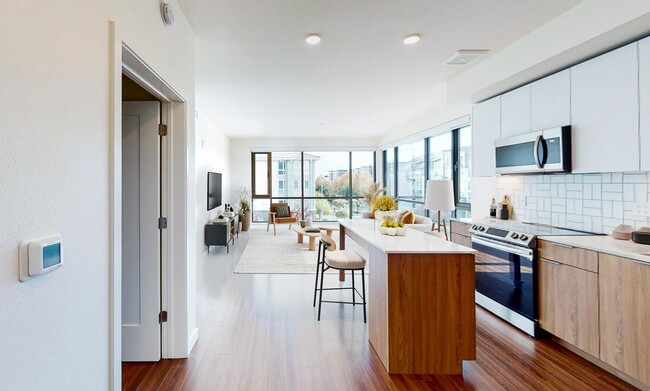
- Black stainless steel appliances
- Bosch appliances
- Build credit score with RentTrack
- Corner apartment
- Courtyard lounge
- Deposit free with Rhino
- Dublin foothills view
- EV Charging solutions
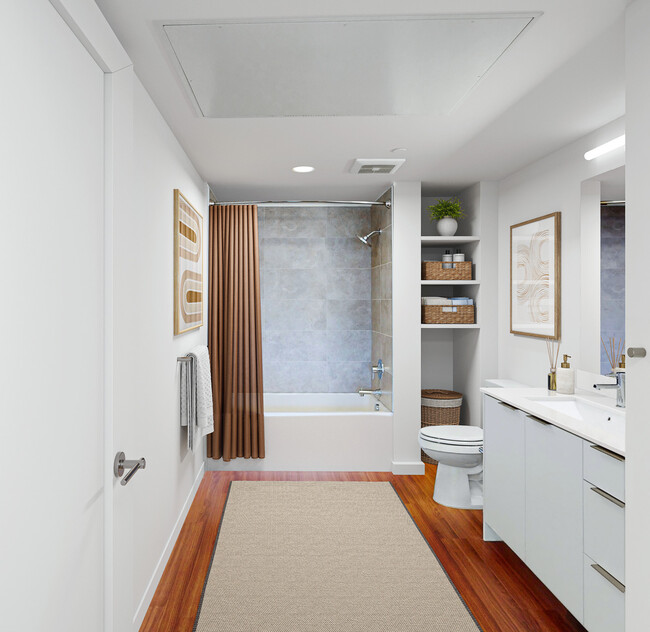
- Frameless glass shower
- French door refrigerator
- Gas range with hood
- Glass top stove
- Home purchase plan
- Internet starting at $25/month
- Italian cabinetry
- Lifestyle services powered by Amenify
- Motorized roller shades
- Moving services with Move Matcher
- Patio/balcony
- Pattern tiled backsplash
- Penthouse finish package
- Penthouse level upgrades
- Pet spa
- Pool courtyard view
- Quartz backsplash
- Sanctuary courtyard view
- Smart home package
- Speed microwave oven
- Steps to BART Dublin Station
- Top floor
- Under-mount sinks
- Urban grey on white finish package
- Walkable to Iron Horse Regional Trail
- Walnut finish package
- Washer and dryer
- Wine fridge
- Wood plank flooring
- Wraparound balcony
Apartment Features
- Den
- Microwave
- Oven
- Patio
- Quartz Countertops
- Range
- Refrigerator
- Stainless Steel Appliances
- Washer/Dryer
Community Features
- Car Charging Station
- Conference Rooms
- Courtyard
- Elevator
- Fitness Center
- Garages
- Income Restricted
- Lounge
- Multi Use Room
- Package Service
- Pool
- Spa
- Storage Space
- Walking/Biking Trails
Map of 5421 at Dublin Station
Area Scores
Walkability
Fairly walkable
Transit
Good public transit
Driveability
Exceptionally drivable
Bikeability
Moderately bikeable
Walkability measures the walking distance to day-to-day needs.
Transit measures access to public transportation.
Driveability measures congestion, parking availability, and access to major roads.
Bikeability measures the suitability for cycling.
Soundscore™
Active
A Sound Score rating aggregates noise caused by vehicle traffic, airplane traffic and local sources.
Transit
Subway
1 min Drive

Commuter Rail
8 min Drive
Commuter Rail
13 min Drive
Airport
26 min Drive

Airport
39 min Drive

Airport
46 min Drive

Moving to Dublin/Pleasanton/Livermore, Dublin, CA
Shopping Centers
Shoppers will appreciate 5421 at Dublin Station proximity to Persimmon Place, The Glen at Dublin, and Dublin Station. Persimmon Place is 0.6 miles away, and The Glen at Dublin is within a 10 minute walk.
Commuting
With a TransitScore of 70, 5421 at Dublin Station has good public transit, including 9 transit stops within 15.3 miles. Transit options include Dublin Pleasanton Station and West Dublin/Pleasanton Station.
Parks and Recreation
Recreational activities near 5421 at Dublin Station are plentiful. Discover 1 park within 5 miles, including Dublin Hills Regional Parks.
Airports
Living in Dublin/Pleasanton/Livermore provides easy access to Metro Oakland International, located just 27 minutes from 5421 at Dublin Station. Another nearby airport is Norman Y Mineta San Jose International, located 31.4 miles away.
Local Education
Primary and Secondary Schools

Bollinger Canyon Elementary
Grades K-5
Public

Fei Xiang Bilingual School
Grades K-5
Private

James Dougherty Elementary School
Grades K-5
Public

Vallejo Mill Elementary
Grades PK-5
Public
Fountainhead Montessori School - Danville
Grades PK-5
Private
Vallejo Mill Elementary School
Grades PK-5
Public

Wells Middle School
Grades 6-8
Public
Hacienda School
Grades K-8
Private

Dublin High School
Grades 9-12
Public
Fusion Academy Pleasanton
Grades 6-12
Private
Data provided by GreatSchools.org © 2026. All rights reserved.

Colleges and Universities
| School | Commute Time (Distance) |
|---|---|
| Diablo Valley Coll, San Ramon | Drive: 9 min (4.5 mi) |
| Las Positas College | Drive: 13 min (7.3 mi) |
| Cal State East Bay | Drive: 22 min (14.1 mi) |
About 5421 at Dublin Station
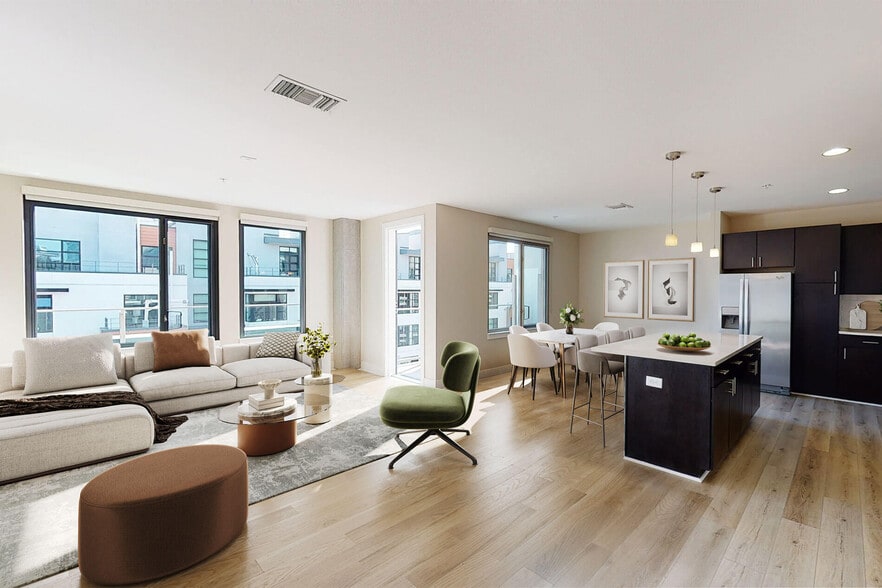
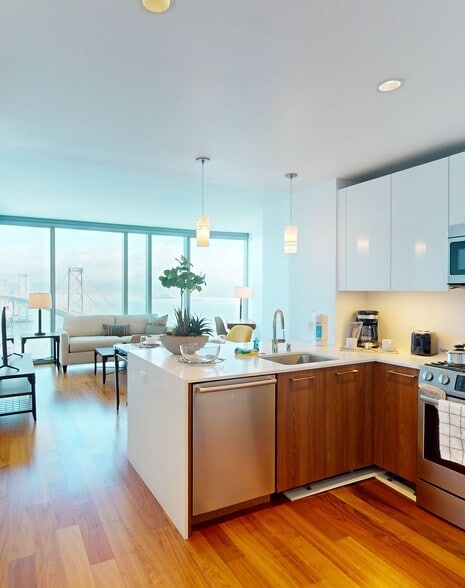
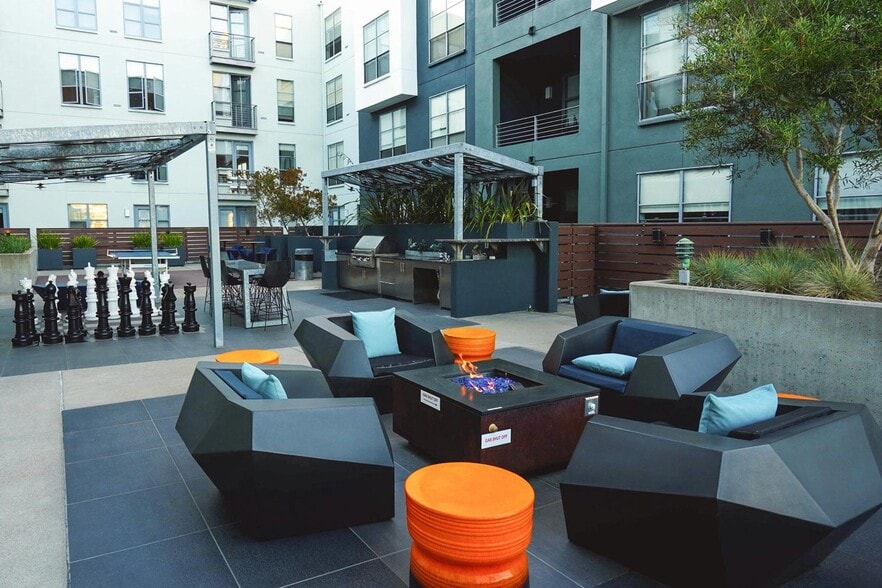
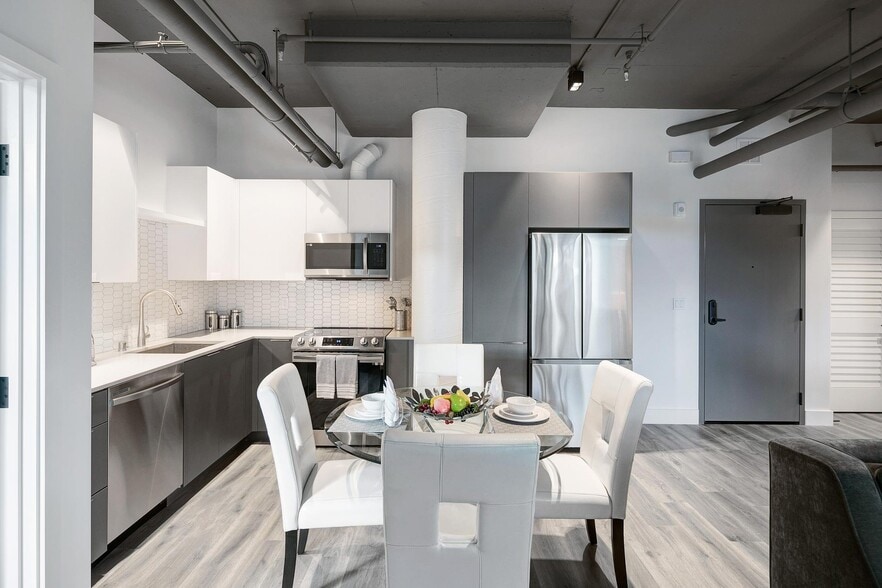
Find an unmatched standard of living at 5421 at Dublin Station. Located in California’s East Bay, 5421 at Dublin Station’s brand new apartment homes feature high-end finishes in a commuter-friendly location perfectly suited for your contemporary… lifestyle. Take advantage of the generous amenities throughout the community, including the sky lounge, state-of-the-art fitness center, and 3rd-floor pool. Discover the dynamic life that awaits you at 5421 at Dublin Station.
Find an unmatched standard of living at 5421 at Dublin Station. Located in California’s East Bay, 5421 at Dublin Station’s brand new apartment homes feature high-end finishes in a commuter-friendly location perfectly suited for your contemporary lifestyle. Take advantage of the generous amenities throughout the community, including the sky lounge, state-of-the-art fitness center, and 3rd-floor pool. Discover the dynamic life that awaits you at 5421 at Dublin Station.
5421 at Dublin Station is an apartment community in Dublin, CA
Contact
Dublin, CA 94568
- Sunday Closed
- Monday Closed
- Tuesday 10:00 AM – 5:00 PM
- Wednesday 10:00 AM – 5:00 PM
- Thursday 10:00 AM – 5:00 PM
- Friday 10:00 AM – 5:00 PM
- Saturday 10:00 AM – 5:00 PM

Renter Reviews
For 5421 at Dublin Station
5 Ratings & Reviews
-
12/31/25
Not safe
Homeless people are constantly found all around the apartment. There used to be a homeless person that would sneak into an empty apartment a couple doors down from mine and stay the night, and leave early the next morning. I've also found them sleeping in the gym, and the mailroom. The garage door never works, and cars have gone missing from the complex.
This is very close to the BART station - meaning, it's a prime target for thieves to ride in, steal stuff (including cars) and disappear… .
People let their pets relieve themselves in the elevator and management seems helpless to do anything about it.
There is no "valet trash" even though it's advertised. Their idea of valet trash is you having to lug your trash to the trash room which can sometimes be quite a ways from your unit.
This place is not worth the money.Review from Apartments.com
2 People Found This Helpful
5421 at Dublin Station Gallery




Nearby Properties You Might Like
Within 50 Miles of 5421 at Dublin Station

Find More Rentals in Dublin
Bedrooms
Other Types of Rentals
Dublin Apartments by Amenity
- Pet-Friendly Apartments in Dublin
- Furnished Apartments in Dublin
- Waterfront Apartments in Dublin
- Apartments with a Pool in Dublin
- Apartments with Wheelchair Access in Dublin
- Apartments with Washer & Dryer in Dublin
- Apartments with a Garage in Dublin
- Apartments with EV Charging in Dublin
- Apartments with a Virtual Tour in Dublin
Apartment Specialties
Apartments in your Budget
Find More Rentals Nearby…
Cities
Neighborhoods
Contact This Property
(925) 397-3581Languages: English
Closed Today