
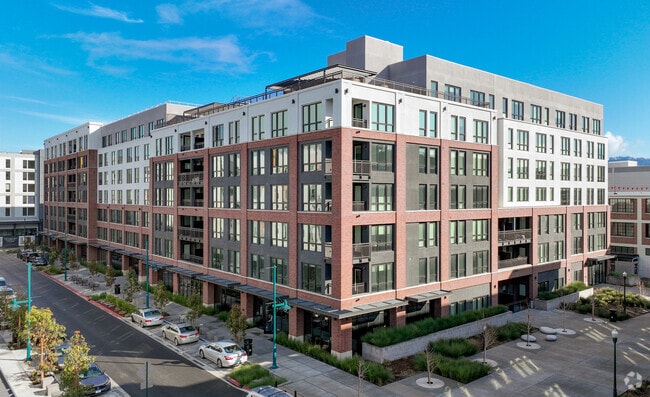
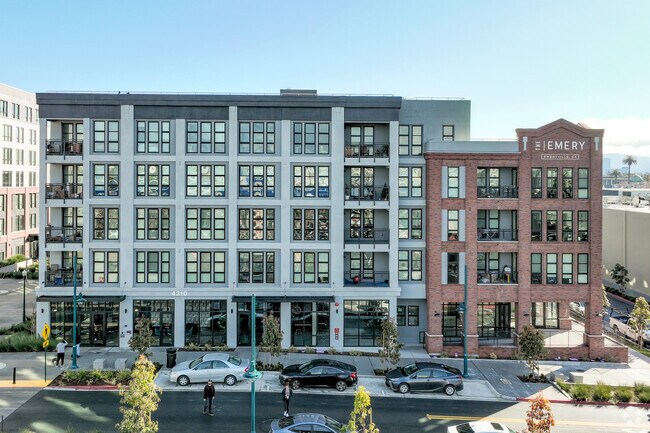
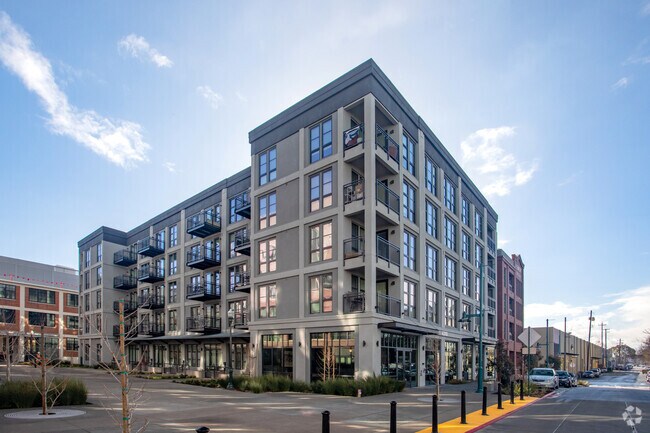
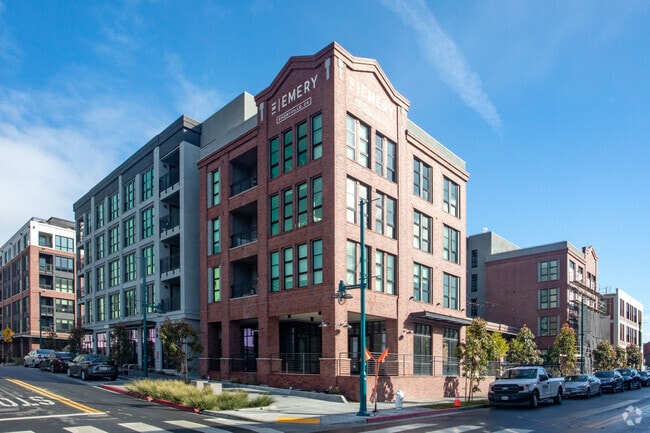
- Bedrooms
- Studio - 3Studio - 3 Beds
- Bathrooms
- 1 - 21 - 2 Baths
- Sq. Ft.
- 504 - 1,741 sq ft
Pricing and Floor Plans
S2
Show Floor Plan Details Hide Floor Plan Details
Unable to load floor plan details.
227
$3,250
504 Sq. Ft.
Now
308
$3,365
504 Sq. Ft.
Now
S1
Show Floor Plan Details Hide Floor Plan Details
Unable to load floor plan details.
521
$3,270
532 Sq. Ft.
Now
New
S4
Show Floor Plan Details Hide Floor Plan Details
Unable to load floor plan details.
S3
Show Floor Plan Details Hide Floor Plan Details
Unable to load floor plan details.
A3
Show Floor Plan Details Hide Floor Plan Details
Unable to load floor plan details.
229
$3,820
667 Sq. Ft.
Now
415
$3,810
667 Sq. Ft.
Oct. 27
514
$3,890
672 Sq. Ft.
Oct. 28
A4
Show Floor Plan Details Hide Floor Plan Details
Unable to load floor plan details.
439
$3,800
705 Sq. Ft.
Now
OA3
Show Floor Plan Details Hide Floor Plan Details
Unable to load floor plan details.
OA1
Show Floor Plan Details Hide Floor Plan Details
Unable to load floor plan details.
OA2
Show Floor Plan Details Hide Floor Plan Details
Unable to load floor plan details.
A2
Show Floor Plan Details Hide Floor Plan Details
Unable to load floor plan details.
A1
Show Floor Plan Details Hide Floor Plan Details
Unable to load floor plan details.
A5
Show Floor Plan Details Hide Floor Plan Details
Unable to load floor plan details.
A7
Show Floor Plan Details Hide Floor Plan Details
Unable to load floor plan details.
A6
Show Floor Plan Details Hide Floor Plan Details
Unable to load floor plan details.
B6
Show Floor Plan Details Hide Floor Plan Details
Unable to load floor plan details.
232
$4,727
1,187 Sq. Ft.
Now
308
$4,742
1,186 Sq. Ft.
Now
408
$4,767
1,186 Sq. Ft.
Oct. 7
B2
Show Floor Plan Details Hide Floor Plan Details
Unable to load floor plan details.
214
$4,737
1,141 Sq. Ft.
Now
207
$4,727
1,141 Sq. Ft.
Oct. 24
504
$4,807
1,141 Sq. Ft.
Nov. 11
B5
Show Floor Plan Details Hide Floor Plan Details
Unable to load floor plan details.
642
$4,892
1,185 Sq. Ft.
Now
New
B1
Show Floor Plan Details Hide Floor Plan Details
Unable to load floor plan details.
B4
Show Floor Plan Details Hide Floor Plan Details
Unable to load floor plan details.
B3
Show Floor Plan Details Hide Floor Plan Details
Unable to load floor plan details.
B7
Show Floor Plan Details Hide Floor Plan Details
Unable to load floor plan details.
B9
Show Floor Plan Details Hide Floor Plan Details
Unable to load floor plan details.
B10
Show Floor Plan Details Hide Floor Plan Details
Unable to load floor plan details.
B11.1
Show Floor Plan Details Hide Floor Plan Details
Unable to load floor plan details.
C4
Show Floor Plan Details Hide Floor Plan Details
Unable to load floor plan details.
301
$5,710
1,407 Sq. Ft.
Now
648
$5,785
1,402 Sq. Ft.
Now
C5
Show Floor Plan Details Hide Floor Plan Details
Unable to load floor plan details.
203
$5,785
1,423 Sq. Ft.
Oct. 24
302
$5,810
1,423 Sq. Ft.
Dec. 10
C6
Show Floor Plan Details Hide Floor Plan Details
Unable to load floor plan details.
504
$5,955
1,444 Sq. Ft.
Now
C3
Show Floor Plan Details Hide Floor Plan Details
Unable to load floor plan details.
309
$5,740
1,396 Sq. Ft.
Oct. 8
C1
Show Floor Plan Details Hide Floor Plan Details
Unable to load floor plan details.
C2
Show Floor Plan Details Hide Floor Plan Details
Unable to load floor plan details.
C7
Show Floor Plan Details Hide Floor Plan Details
Unable to load floor plan details.
Property Map
Select a unit to view pricing and availability
Details
Lease Term Options
- 12 - 15 Month Leases
Property Information
- Built in 2021
- 500 units7 stories
Fees & Policies
The fees below are based on community-supplied data and may exclude additional fees and utilities.
One-Time Basics
Due at Application
-
Application Fee Per Applicant$50
Due at Move-In
-
Administrative FeeN/A
Covered
-
Parking Fee$150
-
Parking DepositN/A
Comments
1 space per home at $150. Parking based on availability. See community for details. Please call us regarding our Parking Policy.
Garage
-
Parking Fee$150
-
Parking DepositN/A
Comments
1 space per home at $150. Parking based on availability. See community for details. Please call us regarding our Parking Policy.
Dogs Allowed
-
Monthly Pet Fee$50
Restrictions
Pet Types Allowed: Dogs, Cats, Fish, Caged Birds. Number of Pets per Apartment: Maximum of 2. Pet Weight Limit: Maximum 100 lbs. combined at mature weight. Other Comments: Manager has discretion regarding each community pet policy. All breeds must be approved by management. The following is a noncomprehensive list of dogs that are not permitted: Akita, Rottweiler, Doberman Pinscher, German Shepherd, Pit Bull including American Staffordshire Terrier, Staffordshire Bull Terrier and Bull Terrier, C
Cats Allowed
-
Monthly Pet Fee$50
Restrictions
Pet Types Allowed: Dogs, Cats, Fish, Caged Birds. Number of Pets per Apartment: Maximum of 2. Pet Weight Limit: Maximum 100 lbs. combined at mature weight. Other Comments: Manager has discretion regarding each community pet policy. All breeds must be approved by management. The following is a noncomprehensive list of dogs that are not permitted: Akita, Rottweiler, Doberman Pinscher, German Shepherd, Pit Bull including American Staffordshire Terrier, Staffordshire Bull Terrier and Bull Terrier, C
Birds Allowed
-
Monthly Pet Fee$50
Restrictions
Pet Types Allowed: Dogs, Cats, Fish, Caged Birds. Number of Pets per Apartment: Maximum of 2. Pet Weight Limit: Maximum 100 lbs. combined at mature weight. Other Comments: Manager has discretion regarding each community pet policy. All breeds must be approved by management. The following is a noncomprehensive list of dogs that are not permitted: Akita, Rottweiler, Doberman Pinscher, German Shepherd, Pit Bull including American Staffordshire Terrier, Staffordshire Bull Terrier and Bull Terrier, C
Fish Allowed
-
Monthly Pet Fee$50
Restrictions
Pet Types Allowed: Dogs, Cats, Fish, Caged Birds. Number of Pets per Apartment: Maximum of 2. Pet Weight Limit: Maximum 100 lbs. combined at mature weight. Other Comments: Manager has discretion regarding each community pet policy. All breeds must be approved by management. The following is a noncomprehensive list of dogs that are not permitted: Akita, Rottweiler, Doberman Pinscher, German Shepherd, Pit Bull including American Staffordshire Terrier, Staffordshire Bull Terrier and Bull Terrier, C
Storage Unit
-
Storage DepositN/A
-
Storage Rent$76 / mo
Property Fee Disclaimer: Based on community-supplied data and independent market research. Subject to change without notice. May exclude fees for mandatory or optional services and usage-based utilities.
Matterport 3D Tours
Explore Commute Options
Property Highlights
- Bike Workshop and Storage
- CoWorking with Offices and Conference Room
- Flex Workspace in Select Homes
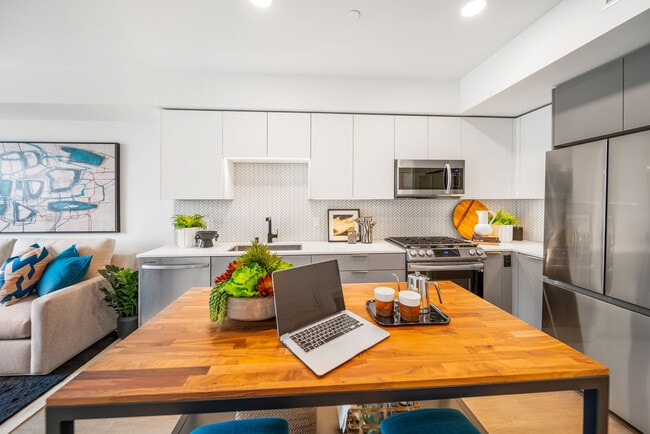
- Full Tile Backsplashes
- Hardwood-Style Plank Flooring
- Outdoor Gaming and Fireplace
- Pet Spa
- Private Dining Area
- Private Event Room
- Resort Pool with Outdoor Lounge
- Rooftop Lounge with Kitchen
- Self-guided tours offered daily from 8am to 8pm
- Solid Wood Soft-Closing Cabinets
- Spacious Closets
- Sports Bar with TVs
- Two Pet Parks
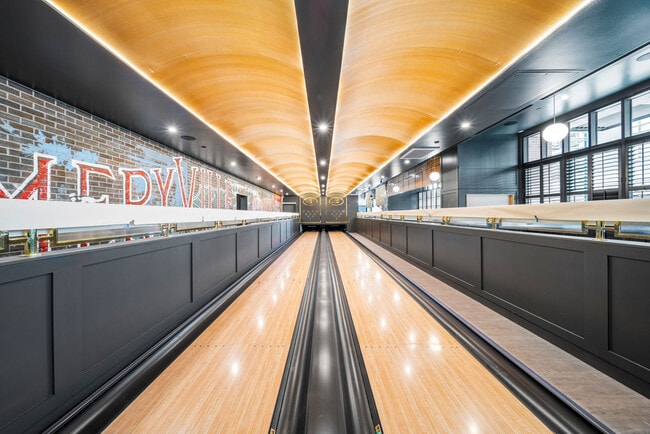
- Two-lane Bowling Alley
- Undermount Kitchen Cabinet Lighting
- USB Outlets
Apartment Features
- Dining Room
- Fireplace
- Kitchen
- Office
- Quartz Countertops
- Workshop
Community Features
- Conference Rooms
- Fitness Center
- Garages
- Lounge
- Pool
- Spa
- Storage Space
- Waterfront
Map of The Emery
Area Scores
Walkability
Moderately walkable
Transit
Good public transit
Driveability
Very drivable
Bikeability
Very bikeable
Walkability measures the walking distance to day-to-day needs.
Transit measures access to public transportation.
Driveability measures congestion, parking availability, and access to major roads.
Bikeability measures the suitability for cycling.
Soundscore™
Active
A Sound Score rating aggregates noise caused by vehicle traffic, airplane traffic and local sources.
Transit
Commuter Rail
3 min Drive

Commuter Rail
8 min Drive
Airport
21 min Drive

Airport
34 min Drive

Moving to Emeryville, Emeryville, CA
Shopping Centers
Shoppers will appreciate The Emery proximity to Bay Street Emeryville, East Bay Bridge Center, and Powell Street Plaza. Bay Street Emeryville is 1 mile away, and East Bay Bridge Center is within a 10 minute walk.
Commuting
With a TransitScore of 70, The Emery has good public transit, including 10 transit stops within 9.3 miles. Transit options include Macarthur and Ashby Station.
Parks and Recreation
Recreational activities near The Emery are plentiful. Discover 5 parks within 3.6 miles, including San Francisco Bay Trail (at Emeryville), Strawberry Creek Park, and Lakeside Park Garden Center.
Airports
Living in Emeryville provides easy access to Metro Oakland International, located just 21 minutes from The Emery. Another nearby airport is San Francisco International, located 21.8 miles away.
Local Education
Primary and Secondary Schools

Sankofa United Elementary School
Grades K-5
Public

Anna Yates Elementary School
Grades K-8
Public

Escuela Bilingüe Internacional
Grades PK-8
Private

Emery Secondary School
Grades 9-12
Public
Elijah's University for Self-Development School
Grades K-12
Private

Nea Community Learning Center
Grades PK-12
Public
Data provided by GreatSchools.org © 2026. All rights reserved.

Colleges and Universities
| School | Commute Time (Distance) |
|---|---|
| Samuel Merritt University | Drive: 6 min (2.1 mi) |
| Lincoln University, Oakland | Drive: 7 min (2.9 mi) |
| Berkeley City College | Drive: 11 min (3.4 mi) |
| Laney College | Drive: 10 min (4.4 mi) |
About The Emery
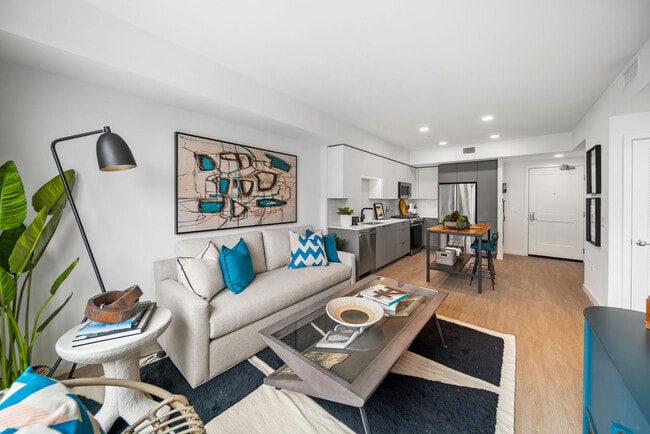
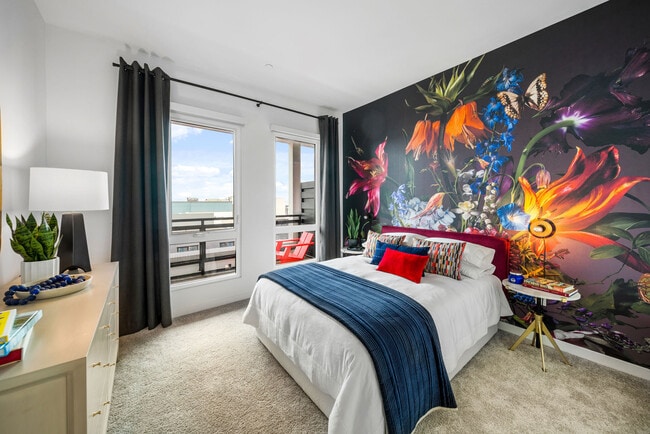
The Emery takes amenity-rich, contemporary living to a new level in this Bay Area waterfront city. Comprised of four residential buildings, each features a distinct design vision while showcasing a sophisticated industrial-revival aesthetic, a nod to… Emeryville’s edgy industrial past. Lofty interiors highlight contemporary and classic elements, infusing artful, modern details to create an understated yet thoughtfully tailored living experience. Studio to three-bedroom apartments for lease featuring expansive windows and highly curated finishes while leaving ample room for individual style. The buildings are connected by expertly landscaped pedestrian walkways and parks designed to enliven the surrounding neighborhood experience. From its central Emeryville location, The Emery offers walkable, bikeable living moments from the city’s acclaimed shopping, dining, arts, and entertainment. Residents also enjoy a commuter-friendly location in the heart of the Bay Area, whether traveling by car, bike, or transit to San Francisco, Oakland, and Berkeley. $0 ZERO DEPOSIT MOVE-IN* Security deposits are a thing of the past. Learn how you can move in today without a security deposit. Quarterra Living Inc CA DRE #01983707 Choose the type of leasing experience that works best for you! 1. By Appointment or Walk-in 2. Self-Guided Tours 3. Virtual Video or FaceTime Tour. Contact us to schedule your appointment today.
The Emery takes amenity-rich, contemporary living to a new level in this Bay Area waterfront city. Comprised of four residential buildings, each features a distinct design vision while showcasing a sophisticated industrial-revival aesthetic, a nod to Emeryville’s edgy industrial past. Lofty interiors highlight contemporary and classic elements, infusing artful, modern details to create an understated yet thoughtfully tailored living experience. Studio to three-bedroom apartments for lease featuring expansive windows and highly curated finishes while leaving ample room for individual style. The buildings are connected by expertly landscaped pedestrian walkways and parks designed to enliven the surrounding neighborhood experience. From its central Emeryville location, The Emery offers walkable, bikeable living moments from the city’s acclaimed shopping, dining, arts, and entertainment. Residents also enjoy a commuter-friendly location in the heart of the Bay Area, whether traveling by car, bike, or transit to San Francisco, Oakland, and Berkeley. $0 ZERO DEPOSIT MOVE-IN* Security deposits are a thing of the past. Learn how you can move in today without a security deposit. Quarterra Living Inc CA DRE #01983707 Choose the type of leasing experience that works best for you! 1. By Appointment or Walk-in 2. Self-Guided Tours 3. Virtual Video or FaceTime Tour. Contact us to schedule your appointment today.
The Emery is an apartment community in Emeryville, CA
Contact
Emeryville, CA 94608
- Sunday Closed
- Monday 10:00 AM – 6:00 PM
- Tuesday 10:00 AM – 6:00 PM
- Wednesday 10:00 AM – 6:00 PM
- Thursday 10:00 AM – 6:00 PM
- Friday 10:00 AM – 6:00 PM
- Saturday 10:00 AM – 6:00 PM
Renter Reviews
For The Emery
214 Ratings & Reviews
-
5/19/26
Awesome apartment!!
I moved here not too long ago and the transition was much easier than expected. The property itself is clean and comfortable, and the staff has been friendly throughout the process. Dartise has been especially helpful whenever I had questions, and Yubi was great about keeping communication fast and straightforward.
Review from Apartments.com
Property Manager at The Emery responded to this review
Thank you for sharing your experience! We’re so glad to hear your move and transition went more smoothly than expected. It’s wonderful to know you’ve found the property clean, comfortable, and welcoming. We’ll be sure to pass along your kind words to… Dartise and Yubi. They’ll be happy to hear their support and communication made a positive difference. We appreciate having you as part of the community!
The Emery Gallery


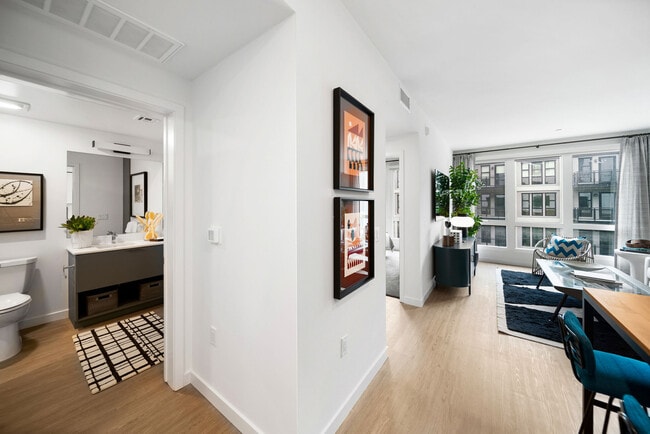
Nearby Properties You Might Like
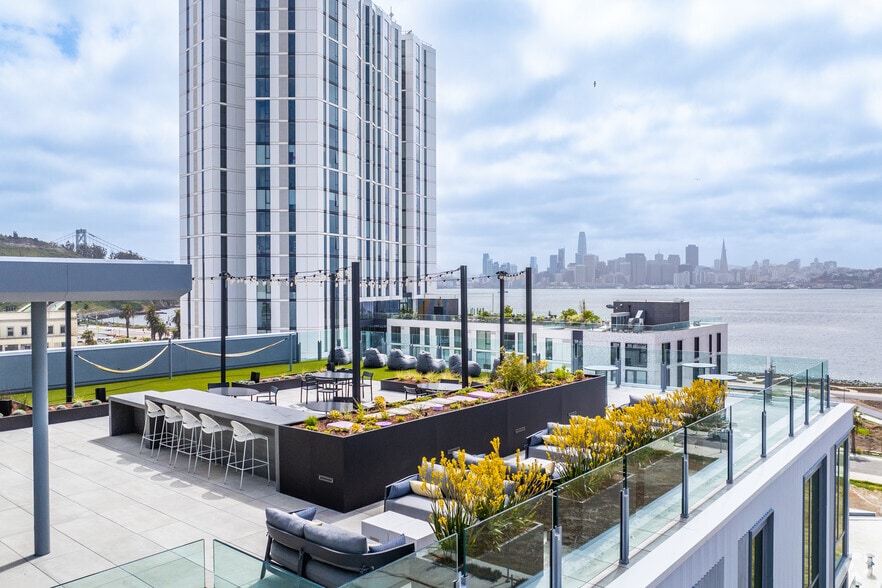
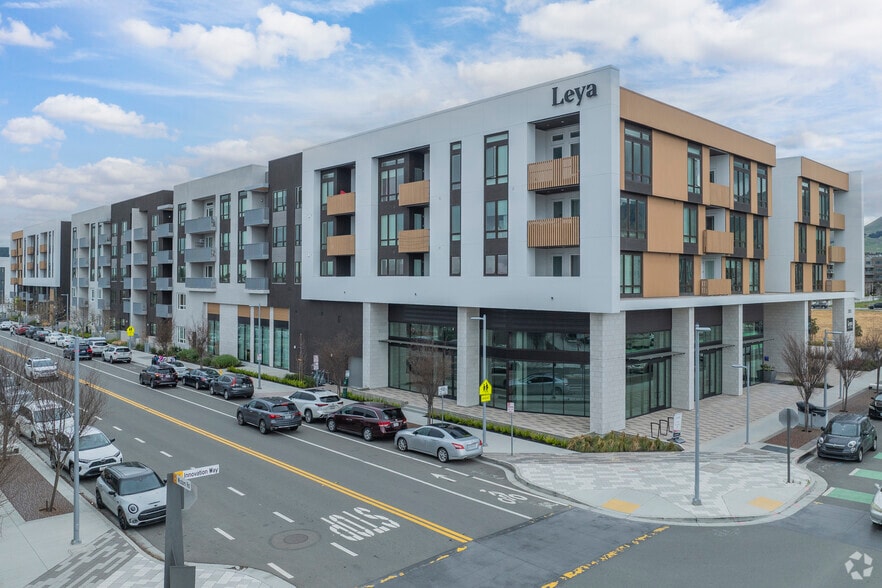
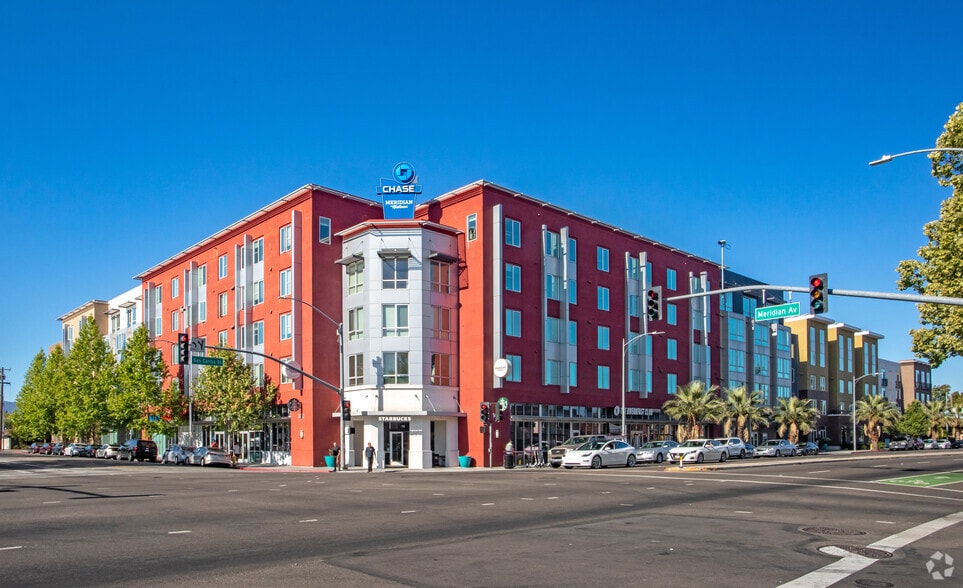
Within 50 Miles of The Emery
Find More Rentals in Emeryville
Bedrooms
Other Types of Rentals
Emeryville Apartments by Amenity
- Pet-Friendly Apartments in Emeryville
- Furnished Apartments in Emeryville
- Waterfront Apartments in Emeryville
- Apartments with a Pool in Emeryville
- Apartments with Wheelchair Access in Emeryville
- Apartments with Washer & Dryer in Emeryville
- Apartments with Utilities Included in Emeryville
- Apartments with a Garage in Emeryville
- Apartments with EV Charging in Emeryville
- Apartments with a Virtual Tour in Emeryville
Apartment Specialties
Find More Rentals Nearby…
Cities
Neighborhoods
Contact This Property
(510) 900-7675Languages: English
Open 10:00 AM – 6:00 PM Today