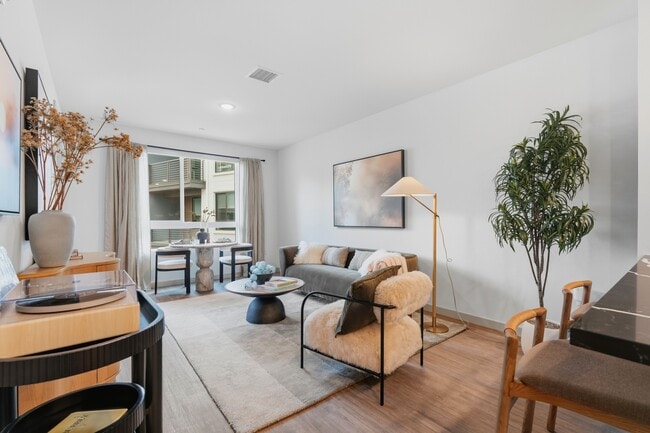
Solaris Encinitas
155 Quail Gardens Dr, Encinitas, CA 92024
Managed By

- Total Monthly Price
- $3,477 - $6,001
- 12 Month Lease
- Bedrooms
- 1 - 31 - 3 Beds
- Bathrooms
- 1 - 21 - 2 Baths
- Sq. Ft.
- 497 - 1,176 sq ft
Pricing and Floor Plans
A1
Show Floor Plan Details Hide Floor Plan Details
Unable to load floor plan details.
154
$3,522
613 Sq. Ft.
Now
118
$3,557
613 Sq. Ft.
Now
140
$3,557
613 Sq. Ft.
Now
A3
Show Floor Plan Details Hide Floor Plan Details
Unable to load floor plan details.
107
$3,607
704 Sq. Ft.
Now
212
$3,657
704 Sq. Ft.
Now
155
$3,667
704 Sq. Ft.
Now
A1.1
Show Floor Plan Details Hide Floor Plan Details
Unable to load floor plan details.
244
$3,507
613 Sq. Ft.
Now
144
$3,557
613 Sq. Ft.
Now
344
$3,707
613 Sq. Ft.
Now
A9
Show Floor Plan Details Hide Floor Plan Details
Unable to load floor plan details.
201
$3,477
497 Sq. Ft.
Now
301
$3,622
497 Sq. Ft.
Now
A4
Show Floor Plan Details Hide Floor Plan Details
Unable to load floor plan details.
117
$3,582
575 Sq. Ft.
Now
317
$3,632
575 Sq. Ft.
Now
A5
Show Floor Plan Details Hide Floor Plan Details
Unable to load floor plan details.
220
$3,602
682 Sq. Ft.
Now
320
$3,847
682 Sq. Ft.
Now
A2
Show Floor Plan Details Hide Floor Plan Details
Unable to load floor plan details.
309
$3,722
683 Sq. Ft.
Now
329
$3,792
683 Sq. Ft.
Now
A10
Show Floor Plan Details Hide Floor Plan Details
Unable to load floor plan details.
338
$3,737
522 Sq. Ft.
Now
A8
Show Floor Plan Details Hide Floor Plan Details
Unable to load floor plan details.
128
$3,742
749 Sq. Ft.
Now
A7
Show Floor Plan Details Hide Floor Plan Details
Unable to load floor plan details.
137
$4,027
773 Sq. Ft.
Now
A6
Show Floor Plan Details Hide Floor Plan Details
Unable to load floor plan details.
247
$4,057
756 Sq. Ft.
Now
B1
Show Floor Plan Details Hide Floor Plan Details
Unable to load floor plan details.
252
$4,502
955 Sq. Ft.
Now
152
$4,527
955 Sq. Ft.
Now
352
$4,747
955 Sq. Ft.
Now
B2
Show Floor Plan Details Hide Floor Plan Details
Unable to load floor plan details.
226
$5,062
1,044 Sq. Ft.
Now
227
$5,062
1,044 Sq. Ft.
Now
126
$5,087
1,044 Sq. Ft.
Now
B5A
Show Floor Plan Details Hide Floor Plan Details
Unable to load floor plan details.
246
$4,512
953 Sq. Ft.
Now
146
$4,562
953 Sq. Ft.
Now
346
$4,757
953 Sq. Ft.
Now
B7A
Show Floor Plan Details Hide Floor Plan Details
Unable to load floor plan details.
257
$4,652
929 Sq. Ft.
Now
157
$4,702
929 Sq. Ft.
Now
357
$4,897
929 Sq. Ft.
Now
B6
Show Floor Plan Details Hide Floor Plan Details
Unable to load floor plan details.
250
$5,607
1,096 Sq. Ft.
Now
150
$5,657
1,096 Sq. Ft.
Now
350
$5,802
1,096 Sq. Ft.
Now
B4
Show Floor Plan Details Hide Floor Plan Details
Unable to load floor plan details.
232
$4,362
880 Sq. Ft.
Now
132
$4,412
880 Sq. Ft.
Now
B7
Show Floor Plan Details Hide Floor Plan Details
Unable to load floor plan details.
143
$4,537
901 Sq. Ft.
Now
243
$4,487
901 Sq. Ft.
Now
B5
Show Floor Plan Details Hide Floor Plan Details
Unable to load floor plan details.
303
$4,637
880 Sq. Ft.
Now
314
$4,667
880 Sq. Ft.
Now
B3
Show Floor Plan Details Hide Floor Plan Details
Unable to load floor plan details.
234
$4,657
957 Sq. Ft.
Now
334
$4,857
957 Sq. Ft.
Now
B8
Show Floor Plan Details Hide Floor Plan Details
Unable to load floor plan details.
210
$4,702
943 Sq. Ft.
Now
110
$4,702
943 Sq. Ft.
Now
C1.1
Show Floor Plan Details Hide Floor Plan Details
Unable to load floor plan details.
211
$5,951
1,176 Sq. Ft.
Now
111
$6,001
1,176 Sq. Ft.
Now
Show Unavailable Floor Plans (1) Hide Unavailable Floor Plans
Unable to load floor plan details.
Property Map
Select a unit to view pricing and availability
Details
Lease Term Options
- 12 mo
Property Information
- Built in 2026
- 140 units3 stories
Fees & Policies
The fees below are based on community-supplied data and may exclude additional fees and utilities.
Utilities & Essentials
-
Utility - Billing Administrative Fee$6.06 / mo
-
Pest Control ServicesVaries / moDisclaimer: Price varies based on service level or type. 57 Utility apportionment is allocation: divided eq per occupied unit.
-
Trash Services - CAVaries / moDisclaimer: Utility apportionment is allocation: divided eq per occupied unit.
-
Utility - Electric - Third PartyVaries / moDisclaimer: Utility apportionment is direct metered.
-
Utility - SewerVaries / moDisclaimer: Utility apportionment is allocation: divided eq per occupied unit.
-
Utility - WaterVaries / moDisclaimer: Utility apportionment is submetered water/gas/electric.
One-Time Basics
Due at Application
-
Application Fee$35
-
Holding Deposit (Refundable)$500
Electric Vehicle Parking
-
Parking Fee$75 - $200 / moDisclaimer: Price varies based on number of vehicles or registrations.
Comments
Max of 1
Parking
-
Parking Fee$0.01 - $150 / moDisclaimer: Price varies based on number of vehicles or registrations.
Comments
Max of 2
Additional Parking Options
-
Electric Vehicle Parking
Pet Fees
-
Pet Deposit (Refundable)$500
-
Pet Rent$50 / mo
-
Pet Management - Third Party$28 / yr
Cats Allowed
-
Cats Allowed
Restrictions
None
Dogs Allowed
-
Dogs Allowed
Restrictions
Rottweiler, doberman pinscher, pit bull terrier, staffordshire terrier, chow, presa canarias, akita, alaskan malamute, wolf hyrbid or any mix thereof.
Other Pets Allowed
-
Other Pets Allowed
Storage Unit
-
Storage Fee$50 / mo
Personalized Add-Ons
-
Renters Liability/Content - Property Program$14.50 / mo
-
Renters Liability Only$10.75 / occurrence
-
Package Services$5 / occurrence
-
Common Area/Clubhouse Rental$500 / occurrence
Situational
-
Access/Lock Change Fee$100 / occurrence
-
Common Area/Clubhouse Deposit (Refundable)$250 / occurrence
-
Late Fee$50 / occurrence
-
Utility - Vacant Processing Fee$50 / occurrence
-
Utility - Vacant Cost RecoveryVaries / occurrenceDisclaimer: Utility apportionment is direct metered.
Property Fee Disclaimer: Total Monthly Leasing Price includes base rent, all monthly mandatory and any user-selected optional fees. Excludes variable, usage-based, and required charges due at or prior to move-in or at move-out. Security Deposit may change based on screening results, but total will not exceed legal maximums. Some items may be taxed under applicable law. Some fees may not apply to rental homes subject to an affordable program. All fees are subject to application and/or lease terms. Prices and availability subject to change. Resident is responsible for damages beyond ordinary wear and tear. Resident may need to maintain insurance and to activate and maintain utility services, including but not limited to electricity, water, gas, and internet, per the lease. Additional fees may apply as detailed in the application and/or lease agreement, which can be requested prior to applying. Pets: Pet breed and other pet restrictions apply. Rentable Items: All Parking, storage, and other rentable items are subject to availability. Final pricing and availability will be determined during lease agreement. See Leasing Agent for details.
Explore Commute Options
Apartment Features
- Air Conditioning
- Balcony
- Built-In Bookshelves
- Cable Ready
- Dining Room
- Dishwasher
- Disposal
- Freezer
- Hardwood Floors
- Heating
- High Speed Internet Access
- Ice Maker
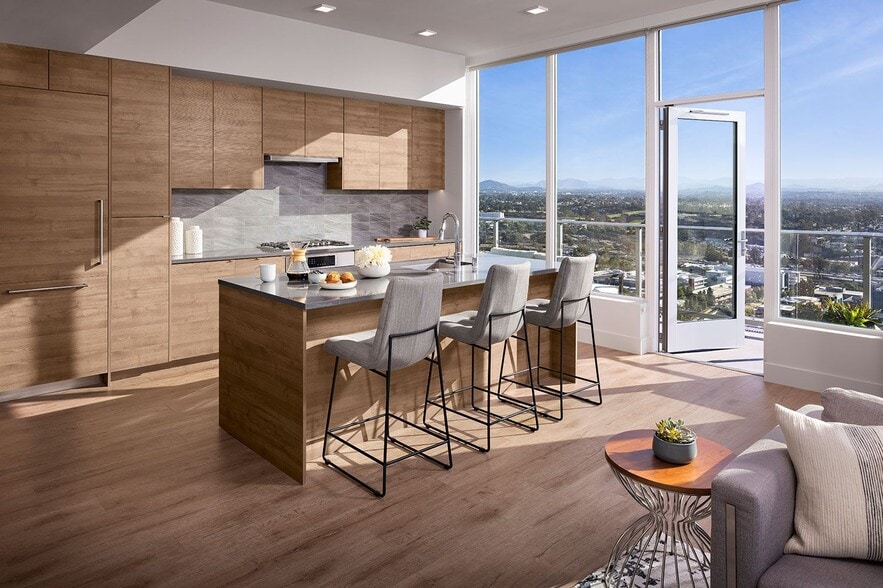
- Island Kitchen
- Kitchen
- Large Bedrooms
- Microwave
- Oven
- Pantry
- Patio
- Quartz Countertops
- Range
- Refrigerator
- Smoke Free
- Sprinkler System
- Stainless Steel Appliances
- Storage Space
- Tub/Shower
- Views
- Vinyl Flooring
- Walk-In Closets
- Washer/Dryer
- Wheelchair Accessible (Rooms)
Community Features
- Bicycle Storage
- Business Center
- Cabana
- Car Charging Station
- Clubhouse
- Community-Wide WiFi
- Composting
- Conference Rooms
- Controlled Access
- Courtyard
- Elevator
- Fitness Center
- Gated
- Grill
- Hot Tub
- Key Fob Entry
- Lounge
- Maintenance on site
- Multi Use Room
- Online Services
- Package Service
- Pet Washing Station
- Picnic Area
- Pool
- Property Manager on Site
- Public Transportation
- Recycling
- Renters Insurance Program
- Spa
- Storage Space
- Sundeck
- Wheelchair Accessible
Map of Solaris Encinitas
Area Scores
Walkability
Fairly walkable
Transit
Limited public transit
Driveability
Exceptionally drivable
Bikeability
Fairly bikeable
Walkability measures the walking distance to day-to-day needs.
Transit measures access to public transportation.
Driveability measures congestion, parking availability, and access to major roads.
Bikeability measures the suitability for cycling.
Soundscore™
Active
A Sound Score rating aggregates noise caused by vehicle traffic, airplane traffic and local sources.
Transit
Commuter Rail
3 min Drive
Commuter Rail
3 min Drive
Airport
32 min Drive

Moving to Encinitas, Encinitas, CA
Shopping Centers
Shoppers will appreciate Solaris Encinitas proximity to Encinitas Town & Country Shopping Center, Moonlight Marketplace, and 315-335 S Coast Hwy 101. Encinitas Town & Country Shopping Center is 0.4 miles away, and Moonlight Marketplace is within a 16 minute walk.
Commuting
With a TransitScore of 30, Solaris Encinitas has limited public transit, including 2 transit stops within 1.2 miles. Transit options include Encinitas Station and Encinitas Station.
Parks and Recreation
Recreational activities near Solaris Encinitas are plentiful. Discover 5 parks within 4.2 miles, including San Diego Botanic Garden, Moonlight State Beach, and Leucadia State Beach.
Airports
Living in Encinitas provides easy access to San Diego International, located just 32 minutes from Solaris Encinitas.
Local Education
Primary and Secondary Schools

R. Roger Rowe Elementary School
Grades K-5
Public
Capri Elementary School
Grades K-5
Public

Riverview International Academy
Grades PK-5
Public

Oak Crest Middle School
Grades 6-8
Public

St John Catholic School
Grades PK-8
Private

Sunset High (Continuation) School
Grades 9-12
Public
La Costa Canyon High School
Grades 9-12
Public
Pacific Academy
Grades K-12
Private
Data provided by GreatSchools.org © 2026. All rights reserved.

Colleges and Universities
| School | Commute Time (Distance) |
|---|---|
| MiraCosta College, San Elijo | Drive: 7 min (3.7 mi) |
| Palomar College | Drive: 22 min (11.6 mi) |
| CSU San Marcos | Drive: 24 min (11.8 mi) |
About Solaris Encinitas
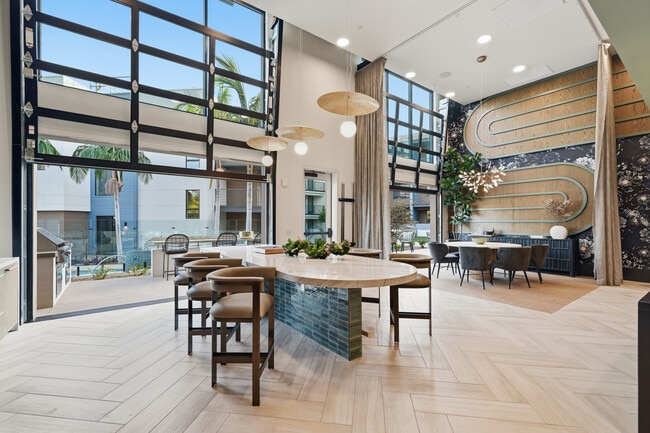
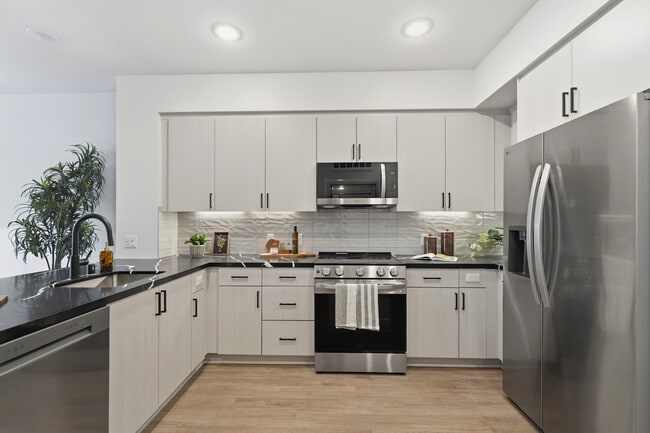
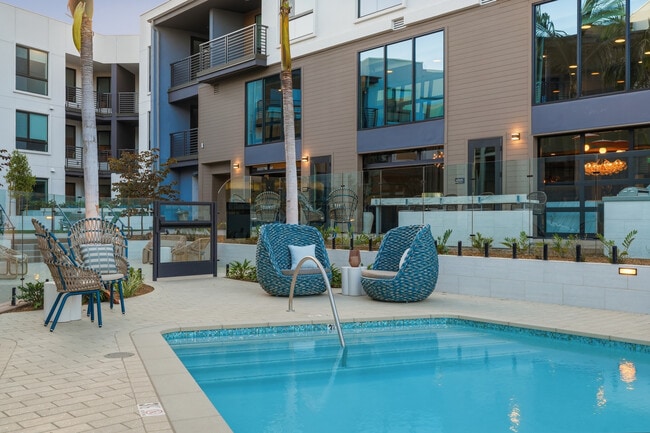
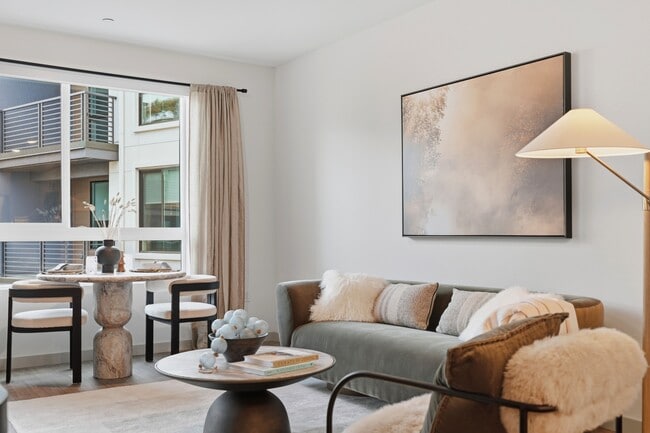
Nestled minutes from the beach in the established and beloved community of Encinitas, Solaris is designed to offer residents an eclectic, active, coastal lifestyle within reach the plethora of both downtown and inland amenities, making it a nice… intersection of relaxed coastal access and suburban convenience. This laidback surf-town is immediately accessible to the I-5 for business and leisure travel. Thoughtfully designed modern residences, the property blends natural elegance with refined comfort. Every detail— from the architecture to the materials—reflects Encinitas' signature balance of sophistication, sustainability, and coastal ease.Greystar California, Inc. dba Greystar Corp. License No. 1525765 Broker: Gerard S. Donohue License No. 01265072
Nestled minutes from the beach in the established and beloved community of Encinitas, Solaris is designed to offer residents an eclectic, active, coastal lifestyle within reach the plethora of both downtown and inland amenities, making it a nice intersection of relaxed coastal access and suburban convenience. This laidback surf-town is immediately accessible to the I-5 for business and leisure travel. Thoughtfully designed modern residences, the property blends natural elegance with refined comfort. Every detail— from the architecture to the materials—reflects Encinitas' signature balance of sophistication, sustainability, and coastal ease.Greystar California, Inc. dba Greystar Corp. License No. 1525765 Broker: Gerard S. Donohue License No. 01265072
Solaris Encinitas is an apartment community in Encinitas, CA
Contact
Encinitas, CA 92024
- Sunday 9:00 AM – 7:00 PM
- Monday 9:00 AM – 7:00 PM
- Tuesday 9:00 AM – 7:00 PM
- Wednesday 9:00 AM – 7:00 PM
- Thursday 9:00 AM – 7:00 PM
- Friday 9:00 AM – 7:00 PM
- Saturday 9:00 AM – 7:00 PM
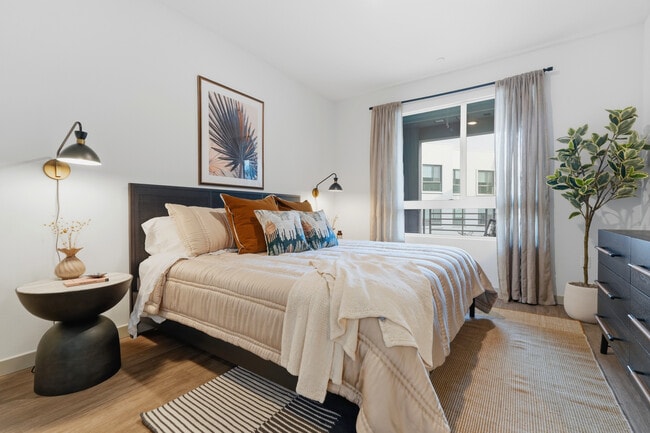
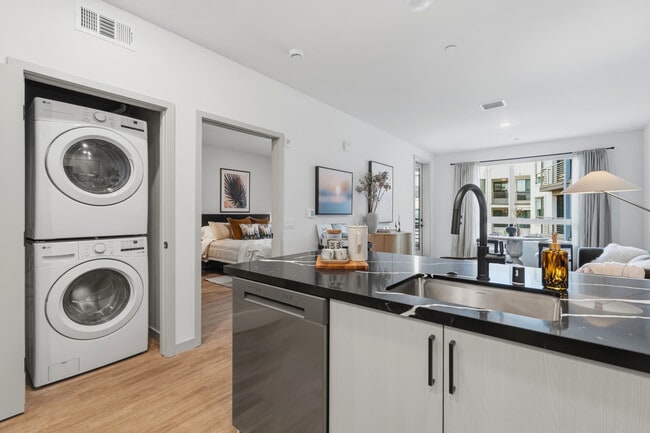
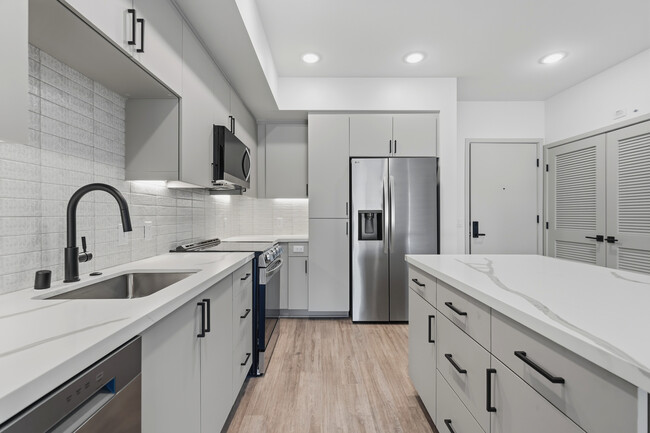
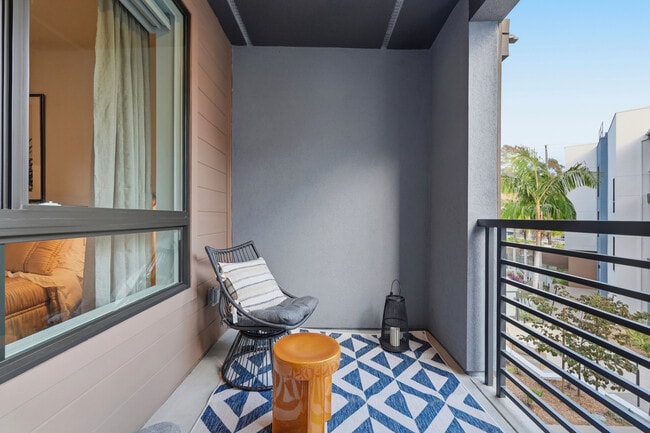
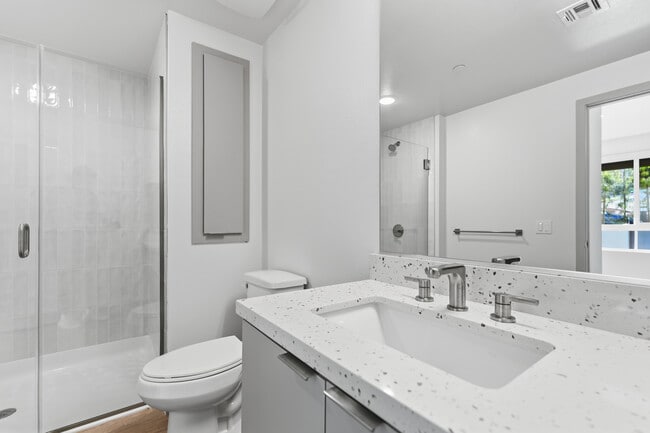
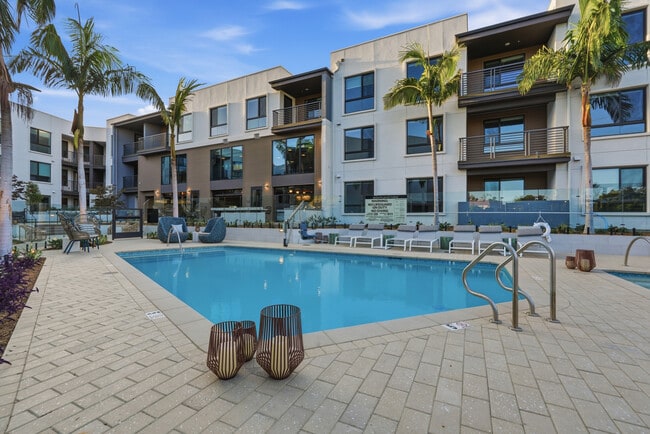
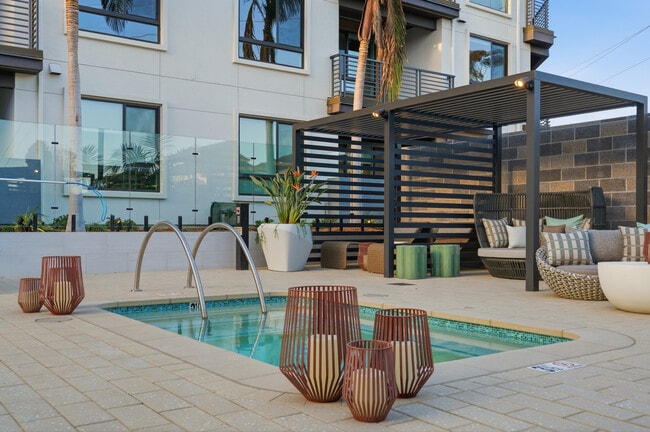
Solaris Encinitas Gallery
Nearby Properties You Might Like
Within 50 Miles of Solaris Encinitas

Find More Rentals in Encinitas
Bedrooms
Other Types of Rentals
Encinitas Apartments by Amenity
- Pet-Friendly Apartments in Encinitas
- Furnished Apartments in Encinitas
- Apartments with a Pool in Encinitas
- Apartments with Wheelchair Access in Encinitas
- Apartments with Washer & Dryer in Encinitas
- Apartments with Utilities Included in Encinitas
- Apartments with a Garage in Encinitas
- Apartments with EV Charging in Encinitas
- Apartments with a Virtual Tour in Encinitas
Apartment Specialties
Find More Rentals Nearby…
Cities
Contact this Property
(760) 840-5841Languages: English
Open 9:00 AM – 7:00 PM Today