2040 Finley East Rd, Finley, CA 95435
What This House Offers
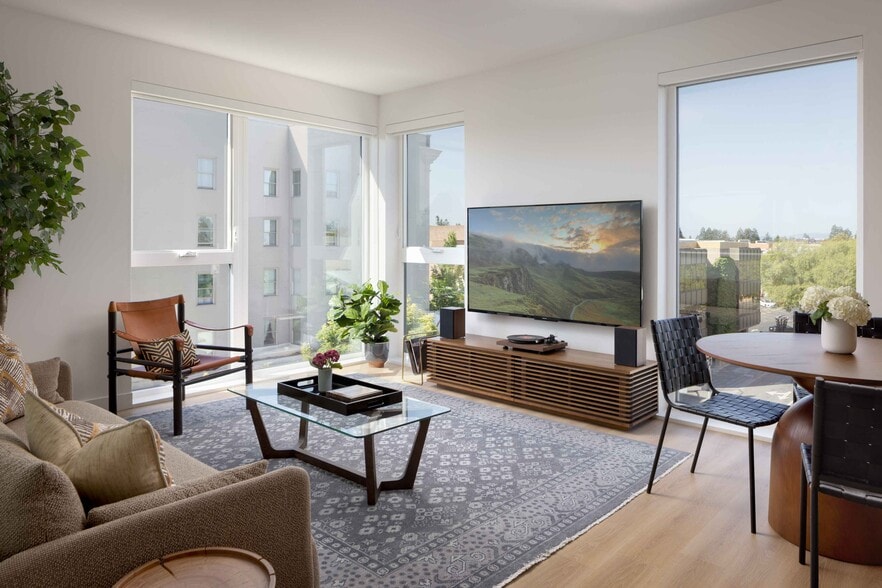
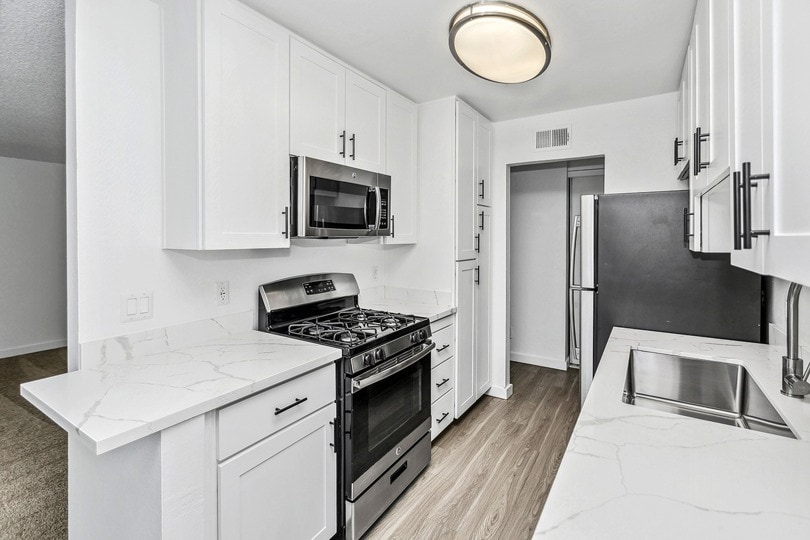
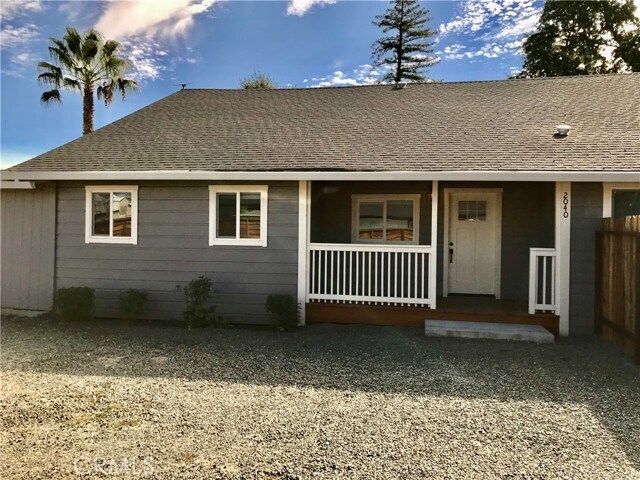
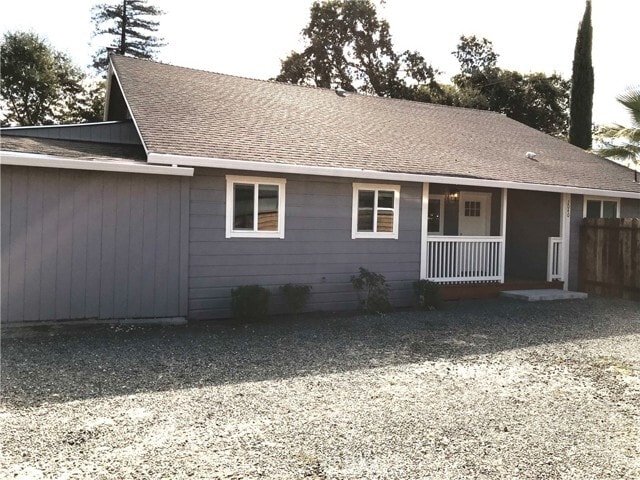
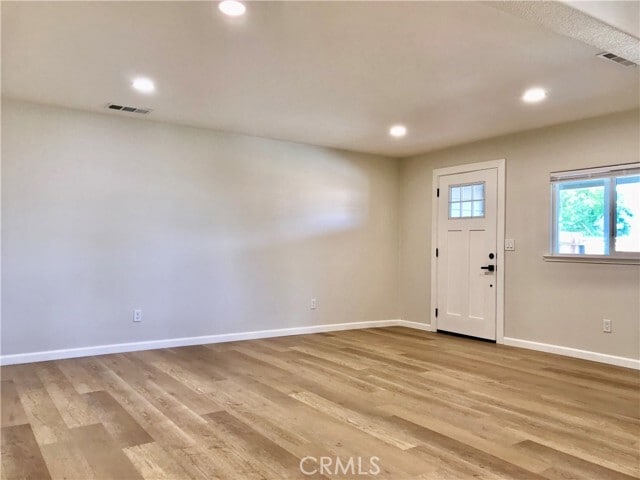
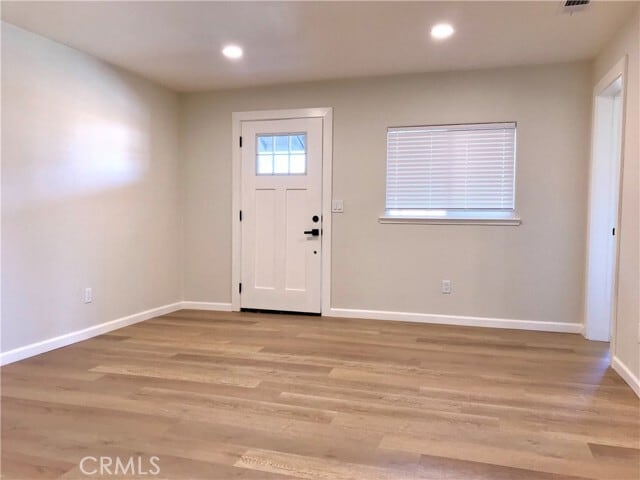
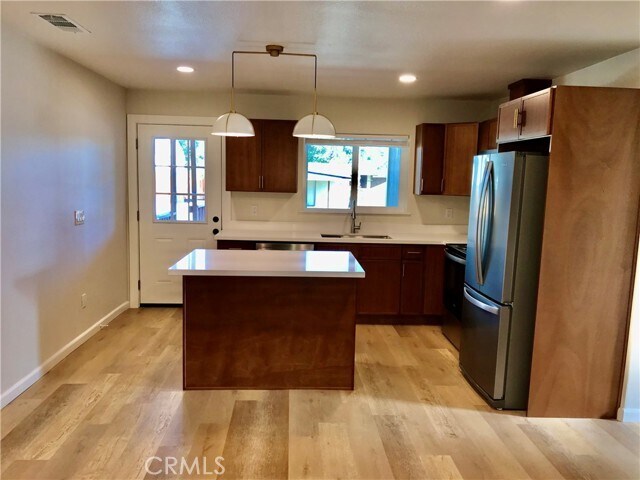
Welcome to this fully remodeled custom home in the charming town of Finley! Offering 3 bedrooms and 1¼ bathrooms, this spacious residence blends modern design, stylish finishes, and comfortable living spaces to create a home you’ll love. Step inside to a bright and inviting open-concept living area featuring luxury vinyl plank flooring, recessed lighting, and fresh, modern paint colors that create a warm and cozy atmosphere. The stunning designer kitchen opens seamlessly to the living room, making it easy to entertain and enjoy time with family and guests while preparing meals. Kitchen highlights include: Beautiful quartz countertops and a spacious quartz island. Stainless steel appliances. Stylish wood cabinetry. Modern two-light pendant fixtures. An open layout perfect for entertaining. Throughout the home, custom blinds add a polished finishing touch. The bright and cheerful bedrooms offer generous space and comfort. The oversized bathroom features a double-sink vanity and a modern walk-in shower with elegant marble-look finishes. Conveniently Located close to Kelseyville School District . Outside, enjoy plenty of space for parking, storage, and outdoor living. The home offers both a front porch and backyard porch, along with low-maintenance outdoor areas for easy living. Starlink and yard maintenance included. Rental does not include the full acres shown on description . MLS# LC26200556
Unit
Home Features
- Air Conditioning
- Breakfast Nook
- Dining Room
- Dishwasher
- Double Pane Windows
- Heating
- Microwave
- Patio
- Range
- Refrigerator
- Vinyl Flooring
- Window Coverings
Community Features
- Fenced Lot
2040 Finley East Rd is a single-family home for rent in Finley, CA
Fees & Policies
The fees below are based on community-supplied data and may exclude additional fees and utilities.
One-Time Basics
Due at Move-In
-
Security Deposit - Refundable$3,450
Property Fee Disclaimer: Based on community-supplied data and independent market research. Subject to change without notice. May exclude fees for mandatory or optional services and usage-based utilities.
Home Details
Views
- Woods
- Neighborhood
Home Design
- Built in 1935 | Remodeled
- Turnkey
- Wood Siding
- Single Family Detached Home
- Entry on the 2nd floor
Interior Spaces
- Open Floorplan
- Family Room Off Kitchen
- Double Pane Windows
- Living Room
- Recessed Lighting
- Dining Room
- 1150 Sq Ft Home
- 1-Story Property
- Blinds
Kitchen
- Quartz Countertops
- Open to Family Room
- Electric Cooktop
- Breakfast Bar
- Kitchen Island
- Microwave
- Dishwasher
Flooring
- Vinyl Flooring
Bedrooms and Bathrooms
- Remodeled Bathroom
- Quartz Bathroom Countertops
- Walk-in Shower
- 3 Main Level Bedrooms
- 1.5 Bathrooms
- Dual Sinks
- 3 Bedrooms | 2 Bathrooms
Laundry
- Laundry Room
- Electric Dryer Hookup
Home Security
- Carbon Monoxide Detectors
- Fire and Smoke Detector
Parking
- Parking Available
- Driveway
- Paved Parking
Outdoor Features
- Deck
- Covered Patio or Porch
- Outdoor Storage
- Outbuilding
Lot Details
- 18731 Sq Ft Lot
- Wood Fence
- 1 Common Wall
- Back Yard
- Density is up to 1 Unit/Acre
Utilities
- Central Heating and Cooling System
- Cable TV Available
- Public Water Source
- Water Connected
- Propane Water Heater
- Conventional Septic
Listing and Financial Details
- Security Deposit $3,450
- 12-Month Minimum Lease Term
- Available 2026-09-21
- Assessor Parcel Number 008055100000
Community Details
Overview
- Community Lake
- No Home Owners Association
Amenities
- Laundry Facilities
Recreation
- Golf Course Community
- Fishing
Explore Commute Options
What's nearby 2040 Finley East Rd
Get In Touch
Finley, CA 95435

Copyright 2026 © California Regional MLS. All rights reserved.
Area Scores
Walkability
Not walkable
Transit
Limited public transit
Driveability
Exceptionally drivable
Bikeability
Somewhat bikeable
Walkability measures the walking distance to day-to-day needs.
Transit measures access to public transportation.
Driveability measures congestion, parking availability, and access to major roads.
Bikeability measures the suitability for cycling.
Soundscore™
Active
A Sound Score rating aggregates noise caused by vehicle traffic, airplane traffic and local sources.
Local Education
Primary and Secondary Schools

Kelseyville Elementary School
Grades K-5
Public

Jeannies Learning Garden
Grades PK-5
Private

Mountain Vista Middle School
Grades 6-8
Public

Kelseyville High School
Grades 9-12
Public
Legacy School
Grades K-12
Private
Data provided by GreatSchools.org © 2026. All rights reserved.

Discover Finley, CA
Commuting
With a TransitScore of 30, 2040 Finley East Rd has limited public transit, including 1 transit stop within 60.2 miles. Transit options include Sonoma County Airport Smart.
Parks and Recreation
Recreational activities near 2040 Finley East Rd are plentiful. Discover 2 parks within 4.7 miles, including Taylor Observatory/Norton Planetarium and Clear Lake State Park (CA).
Avoid Scams
Protect yourself from fraud. Do not send money to anyone you don't know.
Nearby Properties You Might Like
Within 50 Miles of 2040 Finley East Rd