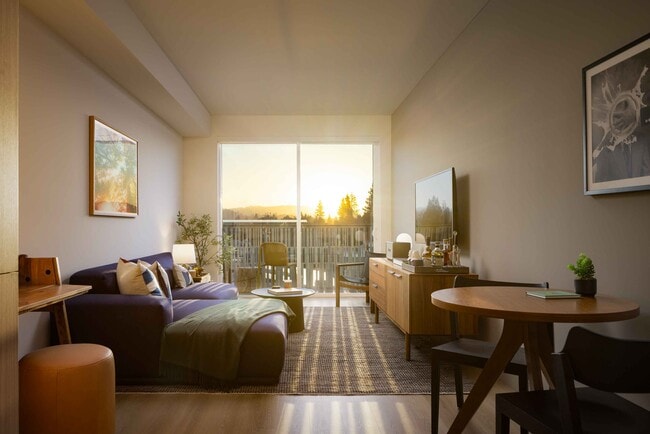
Managed By

- Total Monthly Price
- $2,119 - $3,924
- Bedrooms
- Studio - 2Studio - 2 Beds
- Bathrooms
- 1 - 21 - 2 Baths
- Sq. Ft.
- 441 - 1,102 sq ft
Pricing and Floor Plans
JR 1 J
Show Floor Plan Details Hide Floor Plan Details
Unable to load floor plan details.
505
$2,258
521 Sq. Ft.
Now
705
$2,433
521 Sq. Ft.
Now
Studio B
Show Floor Plan Details Hide Floor Plan Details
Unable to load floor plan details.
409
$2,119
445 Sq. Ft.
Now
New
Studio M
Show Floor Plan Details Hide Floor Plan Details
Unable to load floor plan details.
506
$2,153
490 Sq. Ft.
Now
JR 1 A
Show Floor Plan Details Hide Floor Plan Details
Unable to load floor plan details.
305
$2,290
517 Sq. Ft.
Now
Studio O
Show Floor Plan Details Hide Floor Plan Details
Unable to load floor plan details.
509
$2,374
445 Sq. Ft.
Now
Studio I
Show Floor Plan Details Hide Floor Plan Details
Unable to load floor plan details.
610
$2,476
497 Sq. Ft.
Now
JR 1 F
Show Floor Plan Details Hide Floor Plan Details
Unable to load floor plan details.
811
$2,476
571 Sq. Ft.
Now
JR 1 I
Show Floor Plan Details Hide Floor Plan Details
Unable to load floor plan details.
507
$2,525
529 Sq. Ft.
Now
JR 1 C
Show Floor Plan Details Hide Floor Plan Details
Unable to load floor plan details.
307
$2,623
522 Sq. Ft.
Now
Studio G
Show Floor Plan Details Hide Floor Plan Details
Unable to load floor plan details.
515
$2,414
574 Sq. Ft.
Sep. 23
Studio K
Show Floor Plan Details Hide Floor Plan Details
Unable to load floor plan details.
710
$2,406
497 Sq. Ft.
Nov. 7
Studio Q
Show Floor Plan Details Hide Floor Plan Details
Unable to load floor plan details.
Studio L
Show Floor Plan Details Hide Floor Plan Details
Unable to load floor plan details.
Studio N
Show Floor Plan Details Hide Floor Plan Details
Unable to load floor plan details.
Studio J
Show Floor Plan Details Hide Floor Plan Details
Unable to load floor plan details.
Studio P
Show Floor Plan Details Hide Floor Plan Details
Unable to load floor plan details.
Studio A
Show Floor Plan Details Hide Floor Plan Details
Unable to load floor plan details.
Studio C
Show Floor Plan Details Hide Floor Plan Details
Unable to load floor plan details.
Studio D
Show Floor Plan Details Hide Floor Plan Details
Unable to load floor plan details.
Studio E
Show Floor Plan Details Hide Floor Plan Details
Unable to load floor plan details.
Studio F
Show Floor Plan Details Hide Floor Plan Details
Unable to load floor plan details.
Studio H
Show Floor Plan Details Hide Floor Plan Details
Unable to load floor plan details.
JR 1 B
Show Floor Plan Details Hide Floor Plan Details
Unable to load floor plan details.
JR 1 D
Show Floor Plan Details Hide Floor Plan Details
Unable to load floor plan details.
JR 1 E
Show Floor Plan Details Hide Floor Plan Details
Unable to load floor plan details.
JR 1 G
Show Floor Plan Details Hide Floor Plan Details
Unable to load floor plan details.
JR 1 H
Show Floor Plan Details Hide Floor Plan Details
Unable to load floor plan details.
1 BR F
Show Floor Plan Details Hide Floor Plan Details
Unable to load floor plan details.
403
$2,372
623 Sq. Ft.
Now
603
$2,642
623 Sq. Ft.
Now
1 BR P
Show Floor Plan Details Hide Floor Plan Details
Unable to load floor plan details.
404
$2,398
699 Sq. Ft.
Now
504
$2,733
699 Sq. Ft.
Now
1 BR U
Show Floor Plan Details Hide Floor Plan Details
Unable to load floor plan details.
729
$2,931
670 Sq. Ft.
Oct. 17
529
$2,746
670 Sq. Ft.
Oct. 24
1 BR B
Show Floor Plan Details Hide Floor Plan Details
Unable to load floor plan details.
322
$2,362
561 Sq. Ft.
Now
1 BR C
Show Floor Plan Details Hide Floor Plan Details
Unable to load floor plan details.
722
$2,512
564 Sq. Ft.
Now
1 BR O
Show Floor Plan Details Hide Floor Plan Details
Unable to load floor plan details.
419
$2,614
694 Sq. Ft.
Now
1 BR Q
Show Floor Plan Details Hide Floor Plan Details
Unable to load floor plan details.
408
$2,659
641 Sq. Ft.
Now
1 BR V
Show Floor Plan Details Hide Floor Plan Details
Unable to load floor plan details.
417
$2,771
670 Sq. Ft.
Now
1 BR H
Show Floor Plan Details Hide Floor Plan Details
Unable to load floor plan details.
827
$2,851
636 Sq. Ft.
Now
New
1 BR Z
Show Floor Plan Details Hide Floor Plan Details
Unable to load floor plan details.
617
$2,896
670 Sq. Ft.
Oct. 19
New
1 BR AD
Show Floor Plan Details Hide Floor Plan Details
Unable to load floor plan details.
1 BR R
Show Floor Plan Details Hide Floor Plan Details
Unable to load floor plan details.
1 BR S
Show Floor Plan Details Hide Floor Plan Details
Unable to load floor plan details.
1 BR T
Show Floor Plan Details Hide Floor Plan Details
Unable to load floor plan details.
1 BR W
Show Floor Plan Details Hide Floor Plan Details
Unable to load floor plan details.
1 BR X
Show Floor Plan Details Hide Floor Plan Details
Unable to load floor plan details.
1 BR Y
Show Floor Plan Details Hide Floor Plan Details
Unable to load floor plan details.
1 BR AB
Show Floor Plan Details Hide Floor Plan Details
Unable to load floor plan details.
1 BR AC
Show Floor Plan Details Hide Floor Plan Details
Unable to load floor plan details.
1 BR A
Show Floor Plan Details Hide Floor Plan Details
Unable to load floor plan details.
1 BR D
Show Floor Plan Details Hide Floor Plan Details
Unable to load floor plan details.
1 BR E
Show Floor Plan Details Hide Floor Plan Details
Unable to load floor plan details.
1 BR G
Show Floor Plan Details Hide Floor Plan Details
Unable to load floor plan details.
1 BR I
Show Floor Plan Details Hide Floor Plan Details
Unable to load floor plan details.
1 BR J
Show Floor Plan Details Hide Floor Plan Details
Unable to load floor plan details.
1 BR K
Show Floor Plan Details Hide Floor Plan Details
Unable to load floor plan details.
1 BR L
Show Floor Plan Details Hide Floor Plan Details
Unable to load floor plan details.
1 BR M
Show Floor Plan Details Hide Floor Plan Details
Unable to load floor plan details.
1 BR N
Show Floor Plan Details Hide Floor Plan Details
Unable to load floor plan details.
2 BR D
Show Floor Plan Details Hide Floor Plan Details
Unable to load floor plan details.
718
$3,424
923 Sq. Ft.
Now
618
$3,159
923 Sq. Ft.
Now
2 BR L
Show Floor Plan Details Hide Floor Plan Details
Unable to load floor plan details.
401
$3,624
1,017 Sq. Ft.
Now
New
701
$3,924
1,017 Sq. Ft.
Sep. 22
New
2 BR I
Show Floor Plan Details Hide Floor Plan Details
Unable to load floor plan details.
812
$3,470
1,007 Sq. Ft.
Now
2 BR J
Show Floor Plan Details Hide Floor Plan Details
Unable to load floor plan details.
613
$3,549
1,013 Sq. Ft.
Now
2 BR P
Show Floor Plan Details Hide Floor Plan Details
Unable to load floor plan details.
402
$3,703
1,040 Sq. Ft.
Now
2 BR U
Show Floor Plan Details Hide Floor Plan Details
Unable to load floor plan details.
2 BR A
Show Floor Plan Details Hide Floor Plan Details
Unable to load floor plan details.
2 BR B
Show Floor Plan Details Hide Floor Plan Details
Unable to load floor plan details.
2 BR C
Show Floor Plan Details Hide Floor Plan Details
Unable to load floor plan details.
2 BR E
Show Floor Plan Details Hide Floor Plan Details
Unable to load floor plan details.
2 BR F
Show Floor Plan Details Hide Floor Plan Details
Unable to load floor plan details.
2 BR G
Show Floor Plan Details Hide Floor Plan Details
Unable to load floor plan details.
2 BR H
Show Floor Plan Details Hide Floor Plan Details
Unable to load floor plan details.
2 BR K
Show Floor Plan Details Hide Floor Plan Details
Unable to load floor plan details.
2 BR M
Show Floor Plan Details Hide Floor Plan Details
Unable to load floor plan details.
2 BR N
Show Floor Plan Details Hide Floor Plan Details
Unable to load floor plan details.
2 BR O
Show Floor Plan Details Hide Floor Plan Details
Unable to load floor plan details.
2 BR Q
Show Floor Plan Details Hide Floor Plan Details
Unable to load floor plan details.
2 BR R
Show Floor Plan Details Hide Floor Plan Details
Unable to load floor plan details.
2 BR T
Show Floor Plan Details Hide Floor Plan Details
Unable to load floor plan details.
2 BR S
Show Floor Plan Details Hide Floor Plan Details
Unable to load floor plan details.
Property Map
Select a unit to view pricing and availability
Details
Lease Term Options
- 14 - 16 Month Leases
Property Information
- Built in 2025
- 168 units8 stories
Fees & Policies
The fees below are based on community-supplied data and may exclude additional fees and utilities.
Utilities & Essentials
-
Pest Control Services$2 / mo
-
Utility - Billing Administrative Fee$5.12 / moDisclaimer: Utility apportionment is flat rate per month.
-
Utility - Water/SewerVaries / moDisclaimer: Utility apportionment is submetered water/gas/electric.
-
Utility - Electric - Third PartyVaries / mo
-
Trash Services - CAVaries / moDisclaimer: Utility apportionment is allocation: divided eq per unit.
-
Hot Water EnergyVaries / moDisclaimer: Utility apportionment is submetered water/gas/electric.
-
Renters Liability Insurance - Third PartyVaries / moDisclaimer: Price varies based on amount of coverage.
One-Time Basics
Due at Application
-
Holding Deposit (Refundable)$300
-
Application Fee$35
Due at Move-In
-
Security Deposit (Refundable)$99 - $800Max chargeable amount: $800Disclaimer: Price varies based on floor plan type/size.
Garage
-
Parking - Garage$150 / mo
Comments
Max of 1
Additional Parking Options
-
Other
-
Other
Other Pets Allowed
-
Pet Deposit (Refundable)$500
-
Pet Rent$35 - $50 / moDisclaimer: Price varies based on pet type.
Cats Allowed
-
Cats Allowed
0 lbs. Weight Limit
Restrictions
None
Comments
| Restrictions: None
Dogs Allowed
-
Dogs Allowed
0 lbs. Weight Limit
Restrictions
Rottweiler, doberman pinscher, pit bull terrier, staffordshire terrier, chow, presa canarias, akita, alaskan malamute, wolf hyrbid or any mix thereof.
Comments
| Restrictions: Rottweiler, doberman pinscher, pit bull terrier, staffordshire terrier, chow, presa canarias, akita, alaskan malamute, wolf hyrbid or any mix thereof.
Personalized Add-Ons
-
Renters Liability Only$10.75 / mo
-
Renters Liability/Content - Property Program$14.50 / mo
Situational
-
Security Deposit - Additional (Refundable)100% of base rentMax chargeable amount: 100% of base rent
-
Common Area/Clubhouse Rental$50 - $75 / hourDisclaimer: Price varies based on length of time.
-
Returned Payment Fee (NSF)$25 - $35 / occurrenceDisclaimer: Price varies based on number of occurrences.
-
Late Fee$50 / occurrence
-
Access Device - Replacement$50 / occurrence
-
Early Lease Termination/Cancellation200% of base rent / occurrence
Property Fee Disclaimer: Total Monthly Leasing Price includes base rent, all monthly mandatory and any user-selected optional fees. Excludes variable, usage-based, and required charges due at or prior to move-in or at move-out. Security Deposit may change based on screening results, but total will not exceed legal maximums. Some items may be taxed under applicable law. Some fees may not apply to rental homes subject to an affordable program. All fees are subject to application and/or lease terms. Prices and availability subject to change. Resident is responsible for damages beyond ordinary wear and tear. Resident may need to maintain insurance and to activate and maintain utility services, including but not limited to electricity, water, gas, and internet, per the lease. Additional fees may apply as detailed in the application and/or lease agreement, which can be requested prior to applying. Pets: Pet breed and other pet restrictions apply. Rentable Items: All Parking, storage, and other rentable items are subject to availability. Final pricing and availability will be determined during lease agreement. See Leasing Agent for details.
Matterport 3D Tours
Explore Commute Options
Property Highlights
- Amazon Smart Thermostat
- Bike Storage
- Coworking Lounge
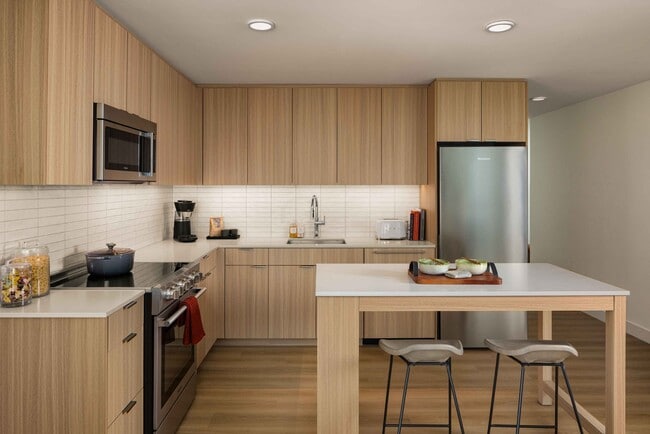
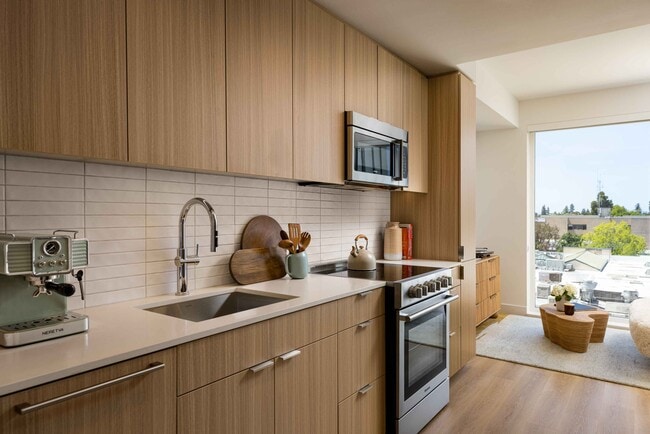
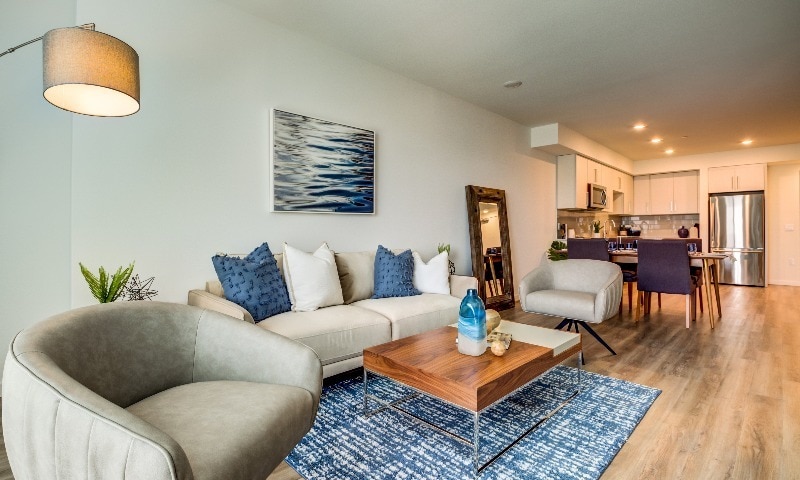
- Honed white quartz counters
- Keyless entry
- Package Lockers
- Parking Garage
- Steam Room
- Top-of-the-line appliances
- Washer and Dryer in every apartment
- White oak cabinetry
- Wide-plank flooring throughout
Apartment Features
- Air Conditioning
- Cable Ready
- Dishwasher
- Disposal
- Double Pane Windows
- Eat-in Kitchen
- Freezer
- Hardwood Floors
- Heating
- High Speed Internet Access
- Island Kitchen
- Kitchen
- Linen Closet
- Oven
- Quartz Countertops
- Range
- Refrigerator
- Sprinkler System
- Stainless Steel Appliances
- Tub/Shower
- Views
- Vinyl Flooring
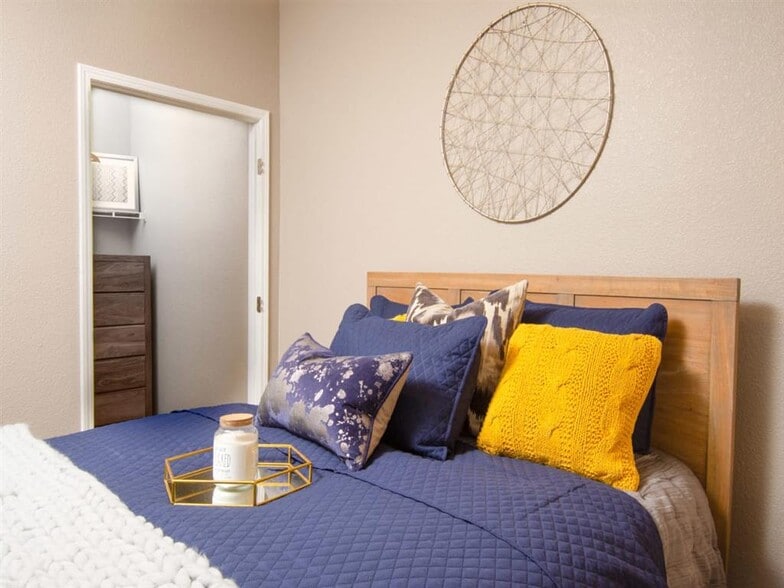
- Walk-In Closets
- Washer/Dryer
- Window Coverings
Community Features
- Bicycle Storage
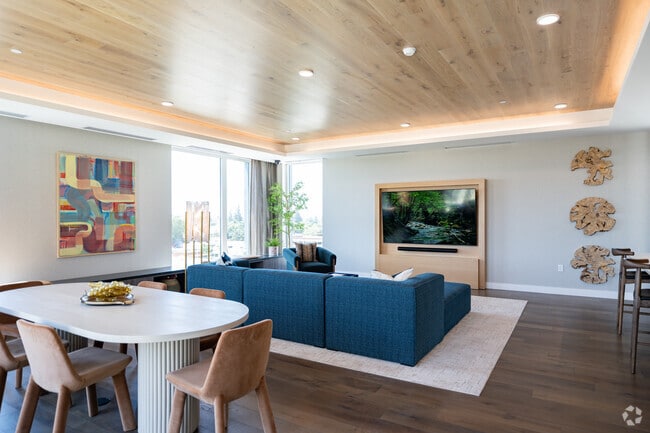
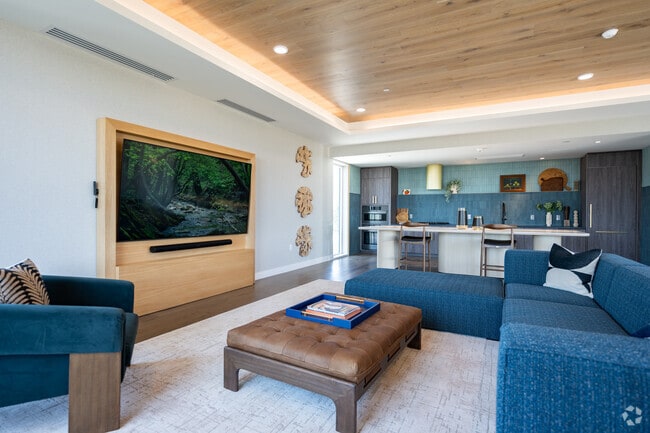
- Clubhouse
- Elevator
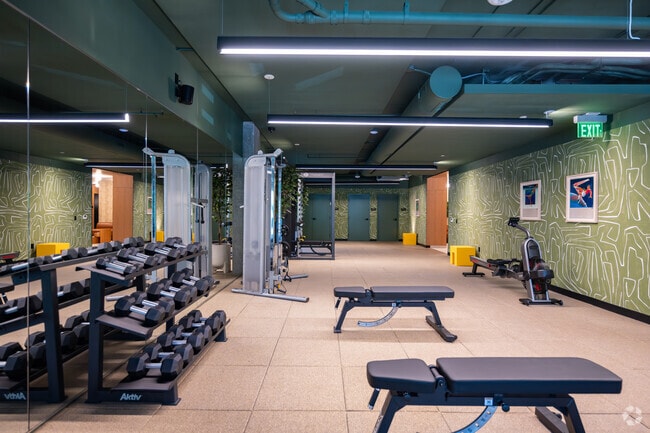
- Fitness Center
- Garages
- Lounge
- Multi Use Room
- Online Services
- Package Service
- Private Bathroom
- Public Transportation
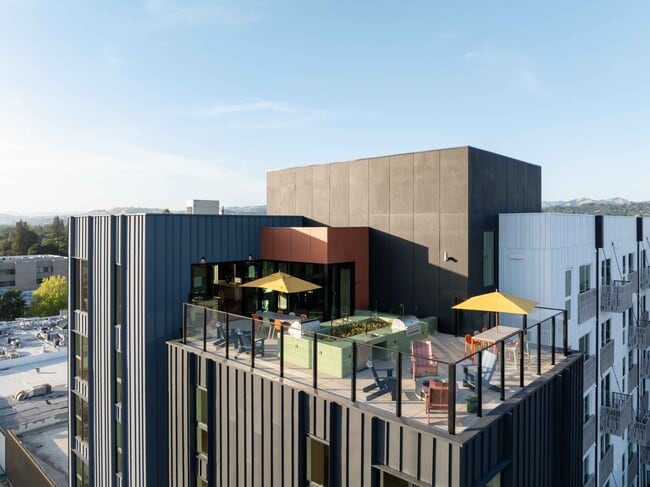
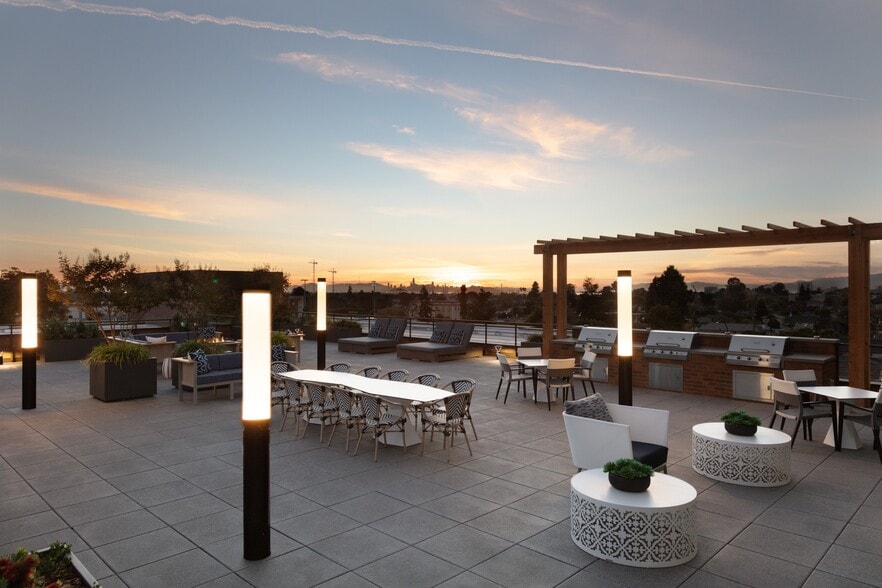
- Roof Terrace
- Sauna
- Sundeck
Map of Felix
Area Scores
Walkability
Very walkable
Transit
Some public transit
Driveability
Very drivable
Bikeability
Moderately bikeable
Walkability measures the walking distance to day-to-day needs.
Transit measures access to public transportation.
Driveability measures congestion, parking availability, and access to major roads.
Bikeability measures the suitability for cycling.
Soundscore™
Active
A Sound Score rating aggregates noise caused by vehicle traffic, airplane traffic and local sources.
Transit
Commuter Rail
2 min Drive
Commuter Rail
5 min Drive
Airport
13 min Drive

Moving to Outer Santa Rosa, Santa Rosa, CA
Shopping Centers
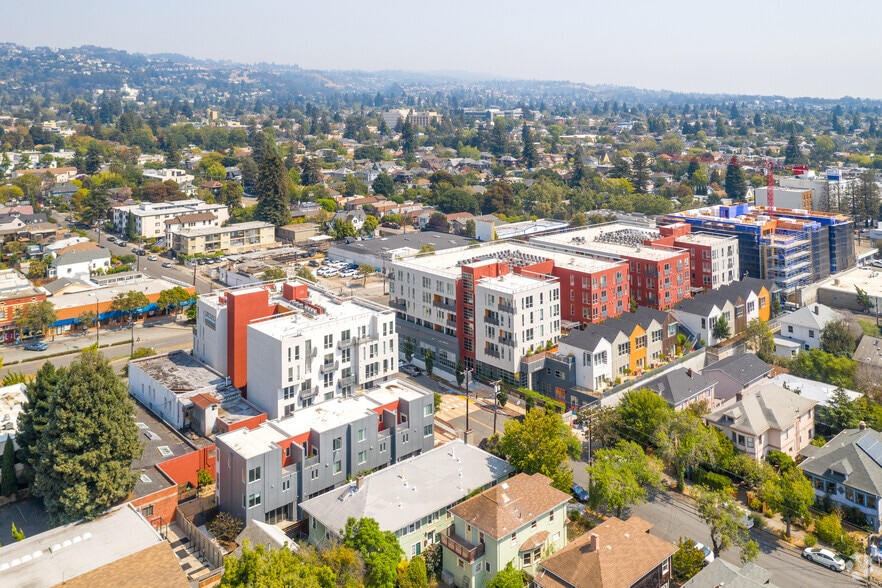
Shoppers will appreciate Felix proximity to Brickyard Center and Santa Rosa Plaza. Brickyard Center is 0.2 miles away, and Santa Rosa Plaza is within a 5 minute walk.
Commuting
With a TransitScore of 50, Felix has some public transit, including 5 transit stops within 9.6 miles. Transit options include Smart Santa Rosa Downtown and Smart Santa Rosa North.
Parks and Recreation
Recreational activities near Felix are plentiful. Discover 4 parks within 4.7 miles, including Luther Burbank Home & Gardens, SRJC Planetarium, and Environmental Discovery Center.
Airports
Living in Outer Santa Rosa provides easy access to Charles M Schulz - Sonoma County, located just 13 minutes from Felix.
Local Education
Primary and Secondary Schools

Roseland Elementary School
Grades K-5
Public

Luther Burbank Elementary School
Grades K-5
Public

Santa Rosa Middle School
Grades 6-8
Public

Stuart Preparatory School
Grades PK-8
Private

Santa Rosa High School
Grades 9-12
Public
Distance Learning Company
Grades 9-12
Private
Data provided by GreatSchools.org © 2026. All rights reserved.

Colleges and Universities
| School | Commute Time (Distance) |
|---|---|
| Santa Rosa Jr Coll. | Drive: 5 min (1.6 mi) |
| Sonoma State University | Drive: 16 min (9.8 mi) |
| Santa Rosa Jr Coll., Petaluma | Drive: 24 min (15 mi) |
About Felix
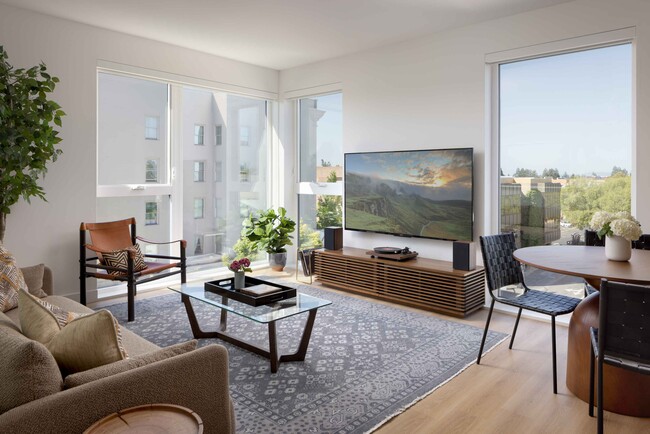
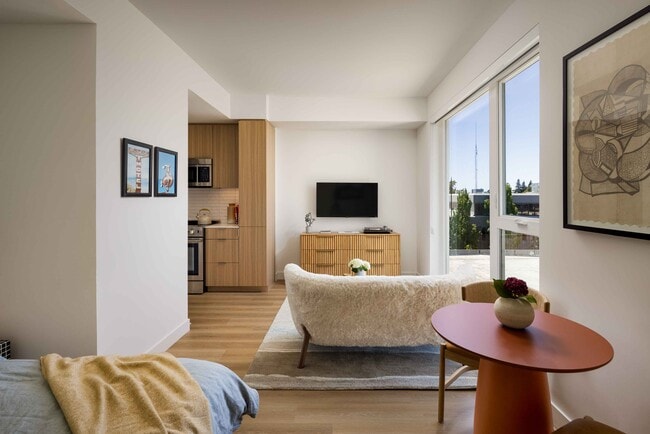
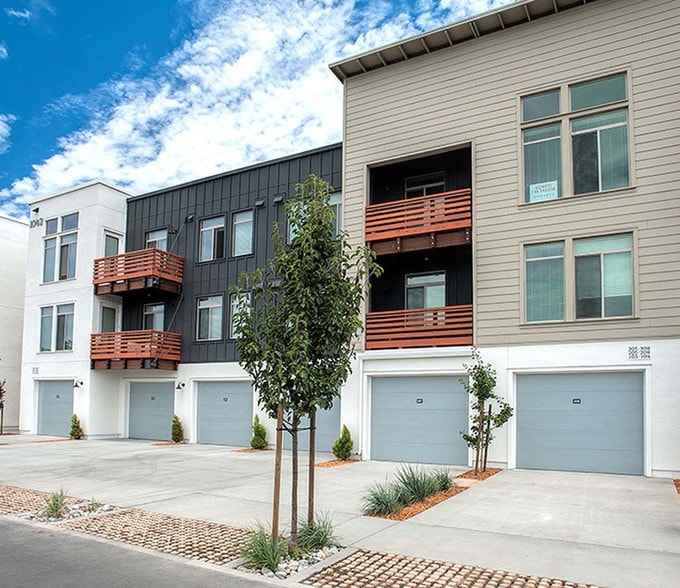
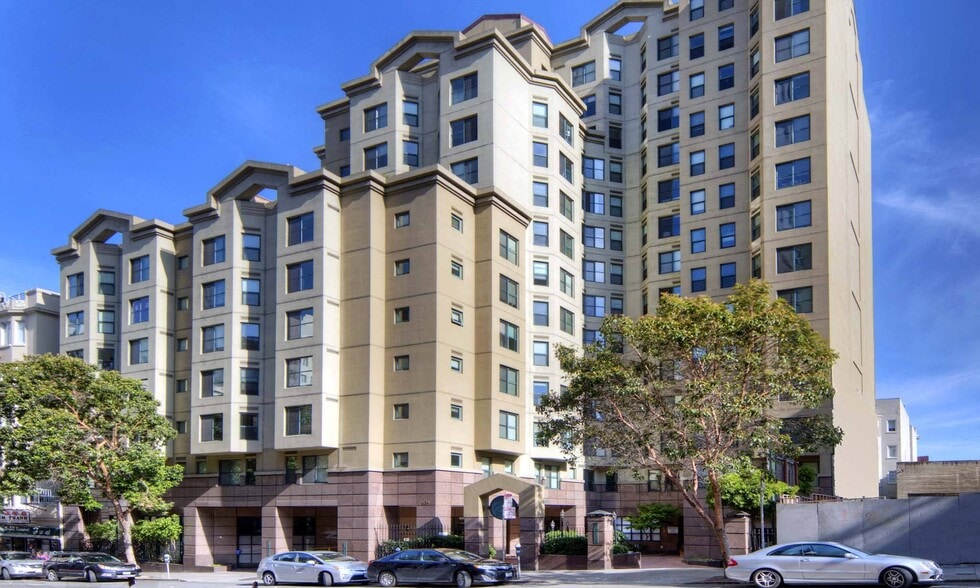
Luxury Apartments in Santa Rosa, CA.Felix is a fresh new take on Santa Rosa living. It brings contemporary design, stylish residences and social amenities together in a charming, walkable location filled with vibrant restaurants, breweries, wineries… and indie shops. Developed by Related California, Felix offers a proper retreat with the latest comforts and modern luxuries – alongside a coveted neighborhood with easy access to the best the Bay Area has to offer. Felix Is the perfect mix of home and adventure. Greystar California, Inc. dba Greystar Corp. License No. 1525765 Broker: Gerard S. Donohue License No. 01265072
Luxury Apartments in Santa Rosa, CA.Felix is a fresh new take on Santa Rosa living. It brings contemporary design, stylish residences and social amenities together in a charming, walkable location filled with vibrant restaurants, breweries, wineries and indie shops. Developed by Related California, Felix offers a proper retreat with the latest comforts and modern luxuries – alongside a coveted neighborhood with easy access to the best the Bay Area has to offer. Felix Is the perfect mix of home and adventure. Greystar California, Inc. dba Greystar Corp. License No. 1525765 Broker: Gerard S. Donohue License No. 01265072
Felix is an apartment community in Santa Rosa, CA
Contact
Santa Rosa, CA 95401
- Sunday 9:00 AM – 6:00 PM
- Monday 9:00 AM – 6:00 PM
- Tuesday 9:00 AM – 6:00 PM
- Wednesday 9:00 AM – 6:00 PM
- Thursday 9:00 AM – 6:00 PM
- Friday 9:00 AM – 6:00 PM
- Saturday 9:00 AM – 6:00 PM
Renter Reviews
For Felix
12 Ratings & Reviews
-
9/14/26
Verified Renter
I had a minor problem with a bathroom drawer, put in a maintenance request, and by the time I got back from work, it was fully resolved.
Review from Apartments.com
Felix Gallery
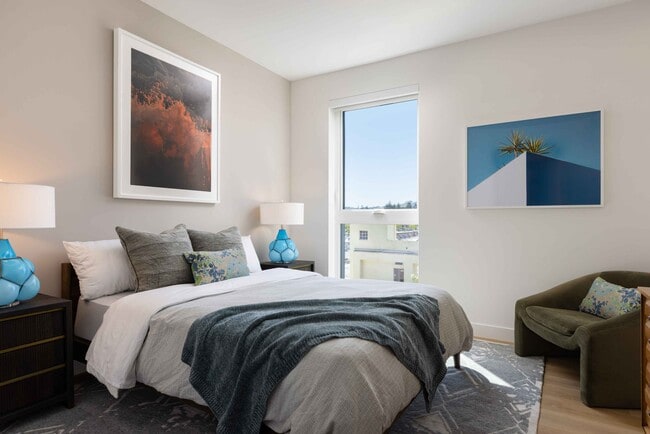
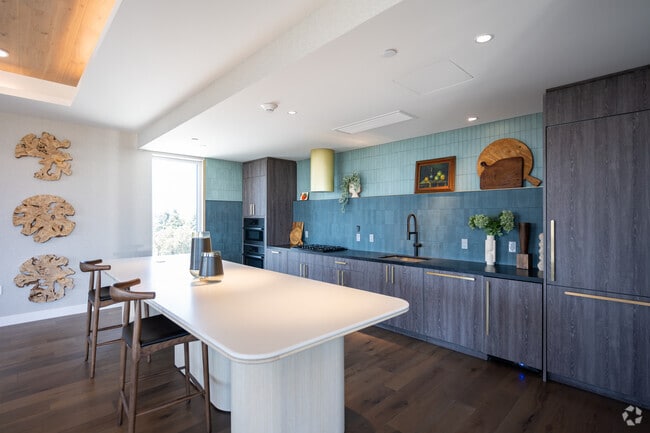
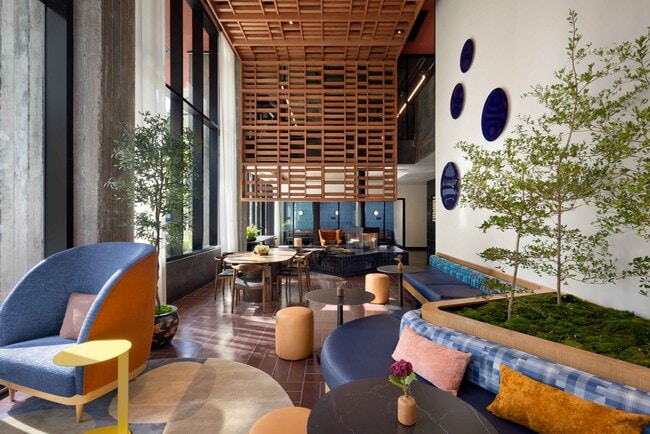
Nearby Properties You Might Like
Within 50 Miles of Felix
Find More Rentals in Santa Rosa
Bedrooms
Other Types of Rentals
Santa Rosa Apartments by Amenity
- Pet-Friendly Apartments in Santa Rosa
- Furnished Apartments in Santa Rosa
- Apartments with a Pool in Santa Rosa
- Apartments with Wheelchair Access in Santa Rosa
- Apartments with Washer & Dryer in Santa Rosa
- Apartments with Utilities Included in Santa Rosa
- Apartments with a Garage in Santa Rosa
- Apartments with EV Charging in Santa Rosa
- Apartments with a Virtual Tour in Santa Rosa
Apartment Specialties
Find More Rentals Nearby…
Cities
Neighborhoods
Contact This Property
(707) 584-6668Languages: English
Open 9:00 AM – 6:00 PM Today