
Managed By

- Bedrooms
- Studio - 2Studio - 2 Beds
- Bathrooms
- 1 - 21 - 2 Baths
- Sq. Ft.
- 306 - 1,100 sq ft
Pricing and Floor Plans
Ivy
Show Floor Plan Details Hide Floor Plan Details
Unable to load floor plan details.
Petal
Show Floor Plan Details Hide Floor Plan Details
Unable to load floor plan details.
Fern
Show Floor Plan Details Hide Floor Plan Details
Unable to load floor plan details.
Reed
Show Floor Plan Details Hide Floor Plan Details
Unable to load floor plan details.
Bloom
Show Floor Plan Details Hide Floor Plan Details
Unable to load floor plan details.
Meadow
Show Floor Plan Details Hide Floor Plan Details
Unable to load floor plan details.
62
$3,520
975 Sq. Ft.
Now
57
$3,320
975 Sq. Ft.
Oct. 1
59
$3,410
975 Sq. Ft.
Oct. 1
Vine
Show Floor Plan Details Hide Floor Plan Details
Unable to load floor plan details.
35
$3,270
900 Sq. Ft.
Now
4
$3,160
900 Sq. Ft.
Now
Sycamore
Show Floor Plan Details Hide Floor Plan Details
Unable to load floor plan details.
Dawn
Show Floor Plan Details Hide Floor Plan Details
Unable to load floor plan details.
Details
Lease Term Options
- 3 - 12 Month Leases
Property Information
- Built in 1964
- 66 units2 stories
Fees & Policies
The fees below are based on community-supplied data and may exclude additional fees and utilities.
One-Time Basics
Due at Application
-
Application Fee Per Applicant$53
Surface Lot
-
Parking Deposit$50
Property Fee Disclaimer: Based on community-supplied data and independent market research. Subject to change without notice. May exclude fees for mandatory or optional services and usage-based utilities.
Matterport 3D Tours
Explore Commute Options
Property Highlights
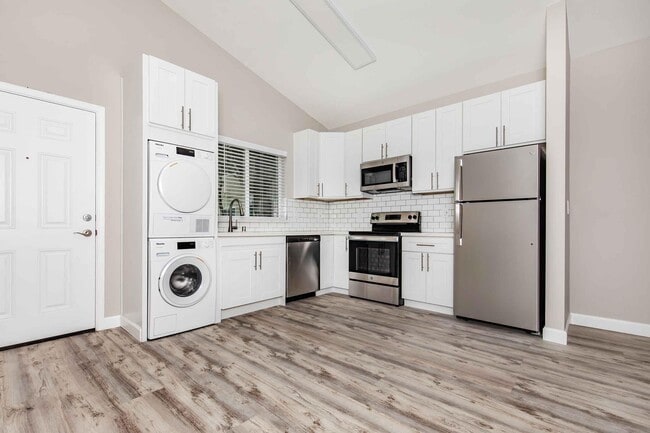
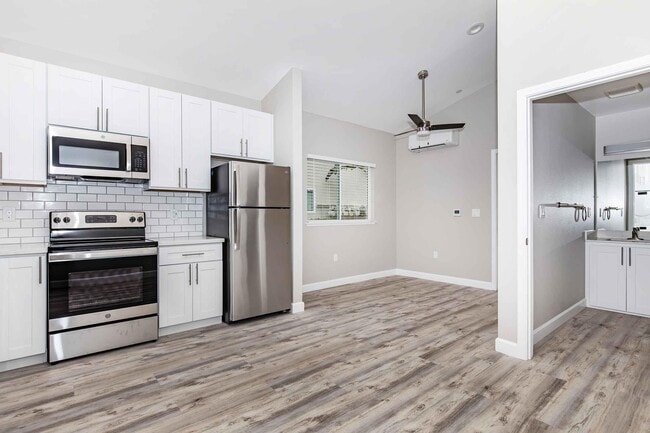
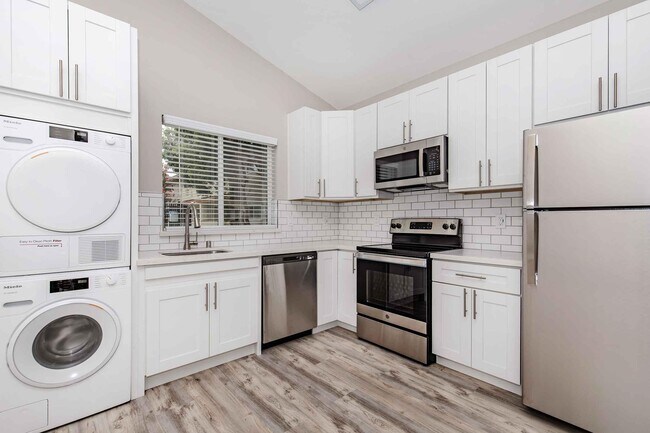
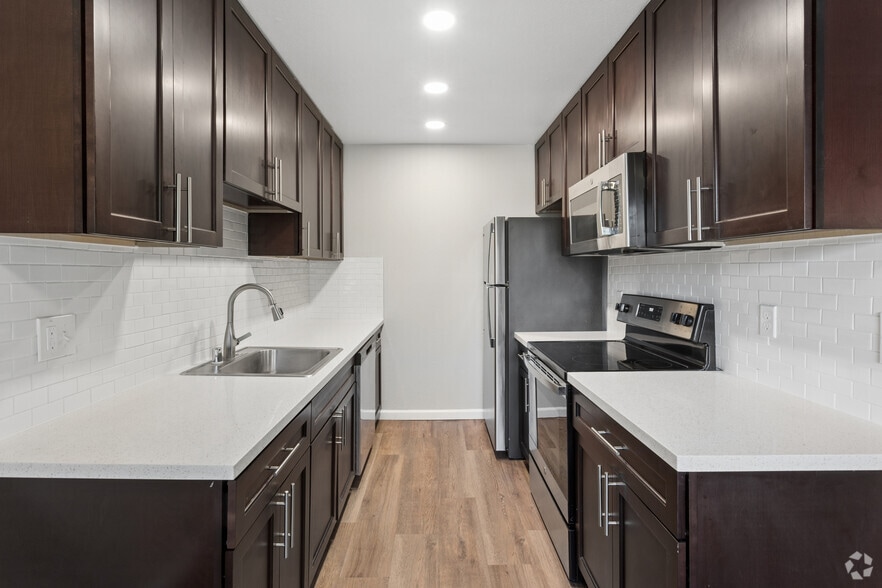
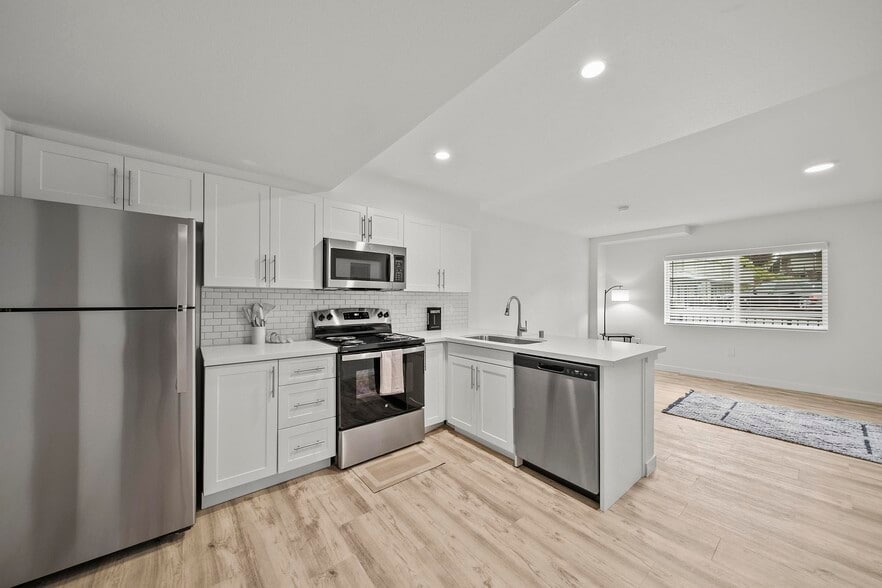
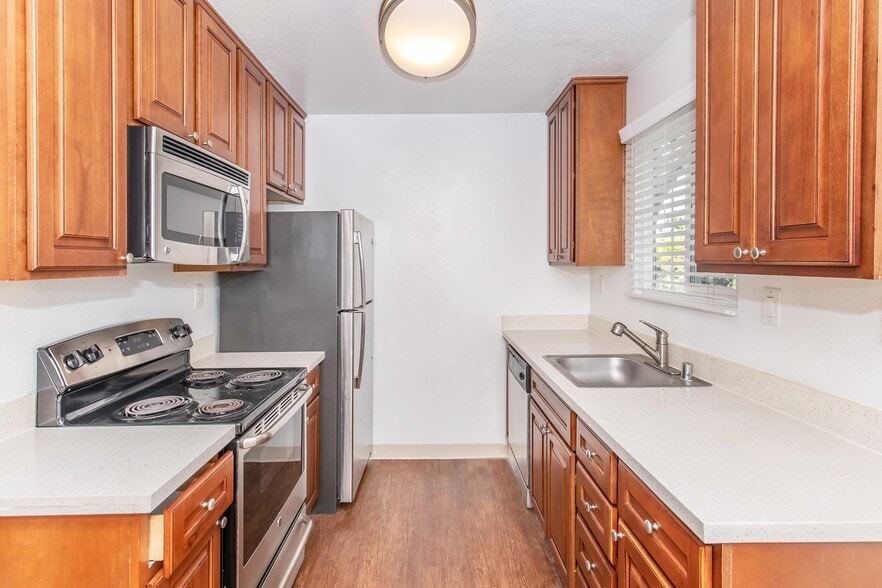
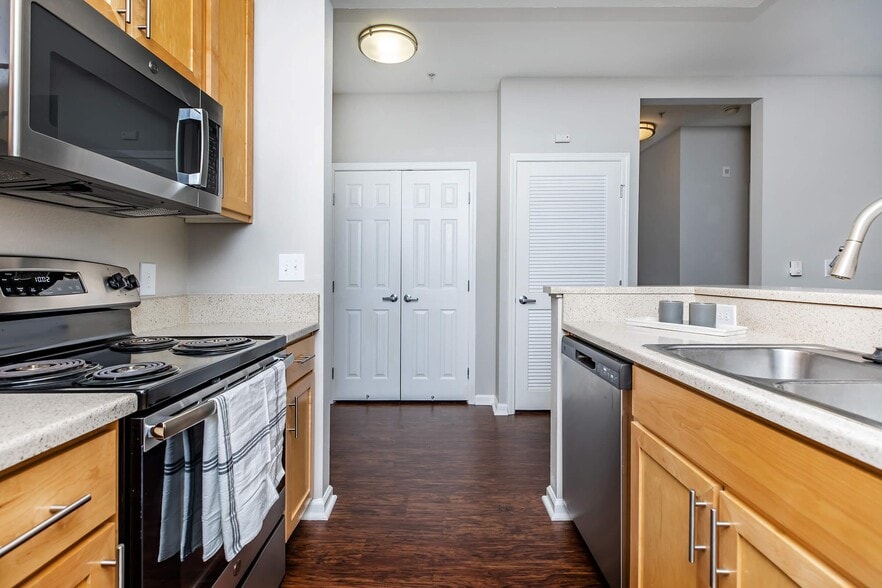
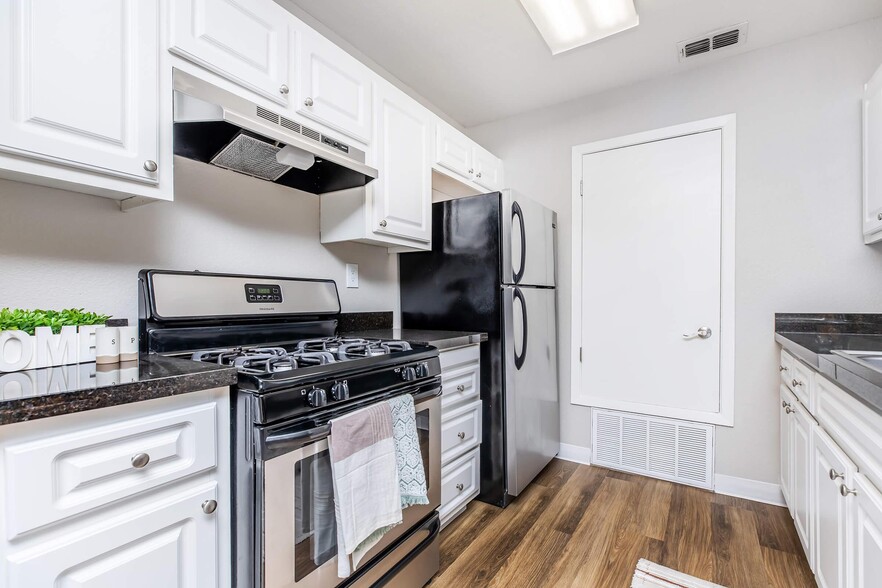
- All-electric Kitchen
- Beautiful Landscaping
- Breakfast Bar
- Carpeted Floors
- Convenient Online Payments
- Disability Access * In Select Apartment Homes
- Easy Access to Freeways and Shopping
- Easy Access to Public Transportation
- On-call and On-site Maintenance
- Pet Friendly
- Public Parks Nearby
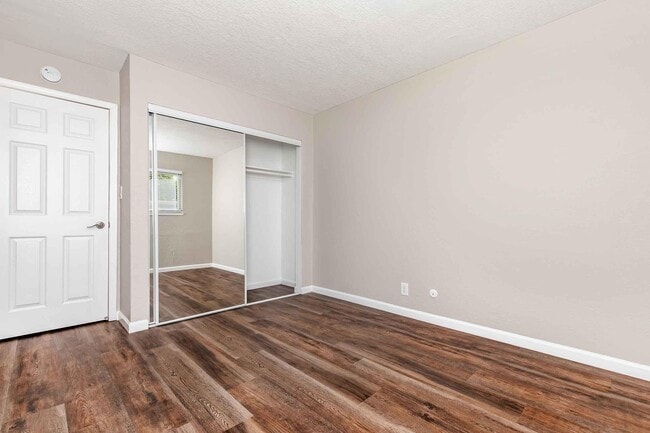
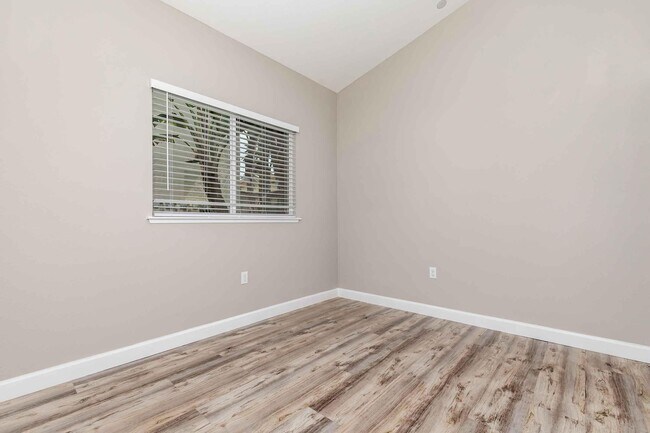
- Vinyl Plank Flooring * In Select Apartment Homes
- Walk-in Closets * In Select Apartment Homes
Apartment Features
- Dishwasher
- Freezer
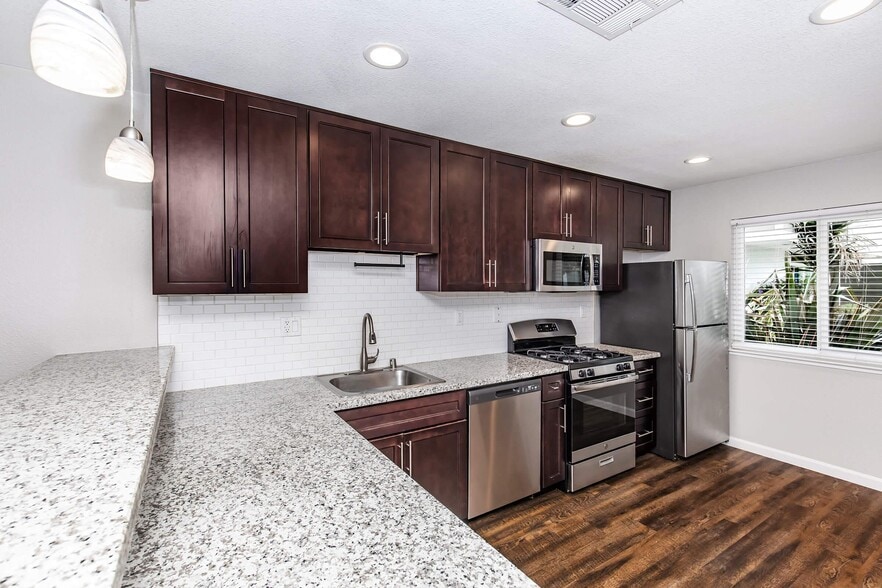
- Granite Countertops
- Hardwood Floors
- High Speed Internet Access
- Kitchen
- Microwave
- Office
- Oven
- Range
- Refrigerator
- Smoke Free
- Stainless Steel Appliances
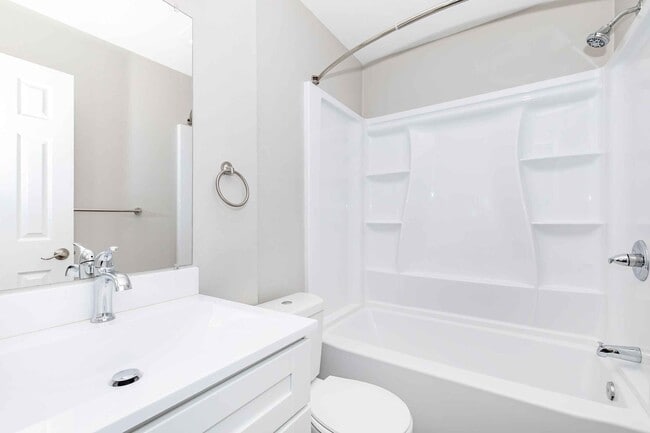
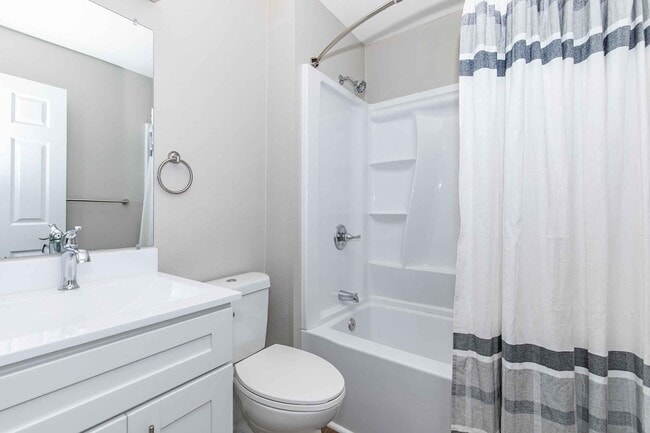
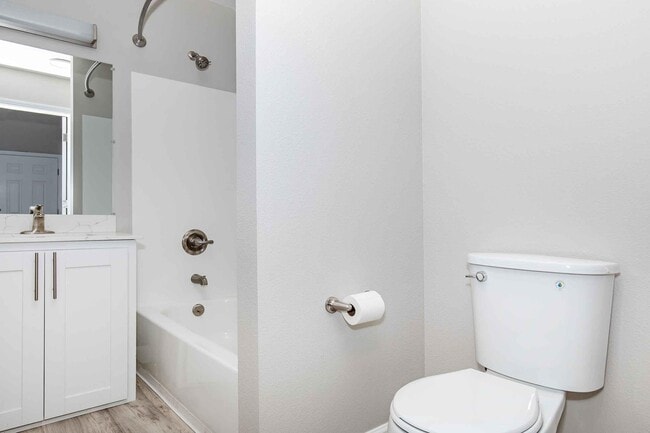
- Tub/Shower
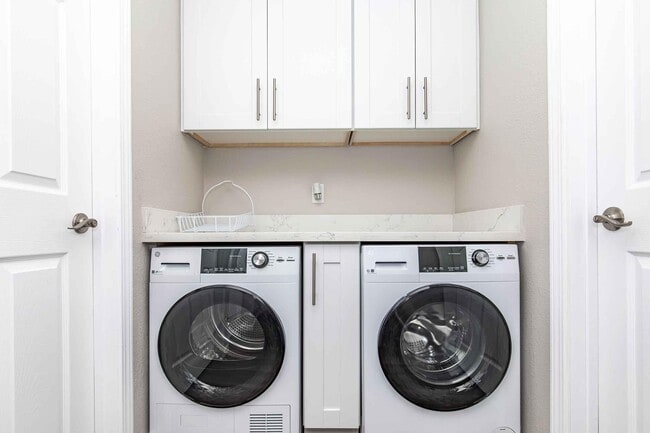
- Washer/Dryer
Community Features
- Laundry Facilities
- Pool
Map of Ladera Woods
Area Scores
Walkability
Moderately walkable
Transit
Some public transit
Driveability
Exceptionally drivable
Bikeability
Moderately bikeable
Walkability measures the walking distance to day-to-day needs.
Transit measures access to public transportation.
Driveability measures congestion, parking availability, and access to major roads.
Bikeability measures the suitability for cycling.
Soundscore™
Active
A Sound Score rating aggregates noise caused by vehicle traffic, airplane traffic and local sources.
Transit
Commuter Rail
3 min Drive

Airport
25 min Drive

Airport
26 min Drive

Airport
38 min Drive

Moving to Centerville, Fremont, CA
Shopping Centers
Shoppers will appreciate Ladera Woods proximity to Lindsay Rose Building and Cabrillo Park. Lindsay Rose Building is 0.8 miles away, and Cabrillo Park is within a 17 minute walk.
Commuting
With a TransitScore of 50, Ladera Woods has some public transit, including 10 transit stops within 17 miles. Transit options include Fremont and Union City.
Parks and Recreation
Recreational activities near Ladera Woods are plentiful. Discover 5 parks within 4.6 miles, including Quarry Lakes Regional Recreation Area, Alameda Creek Regional Trail, and Niles Community Park.
Airports
Living in Centerville provides easy access to Norman Y Mineta San Jose International, located just 25 minutes from Ladera Woods. Another nearby airport is Metro Oakland International, located 19.5 miles away.
Local Education
Primary and Secondary Schools

Glenmoor Elementary School
Grades K-5
Public

Cherrywood Elementary
Grades K-5
Public
Kathryn Hughes Elementary School
Grades K-5
Public

Montessori School Of Centerville
Grades K-5
Private

Tom Maloney Elementary School
Grades PK-5
Public
Centerville Middle School
Grades 6-8
Public

Thornton Middle School
Grades 6-8
Public
Washington High School
Grades 9-12
Public
Fremont Christian School
Grades PK-12
Private
Data provided by GreatSchools.org © 2026. All rights reserved.

Colleges and Universities
| School | Commute Time (Distance) |
|---|---|
| Ohlone College, Newark | Drive: 7 min (3.2 mi) |
| Ohlone College, Fremont Campus | Drive: 14 min (6.3 mi) |
| Chabot College | Drive: 16 min (10.8 mi) |
| Cal State East Bay | Drive: 17 min (11.6 mi) |
About Ladera Woods
All renderings, 3D Tours, Walkthrough Video Tours, Matterport Tours, and other multimedia materials are provided for illustrative and reference purposes only. Renderings are an artist's conception and may not accurately represent the actual features,… materials, finishes, or layout of any specific unit. Actual units may vary in detail, design, and appearance. Features, dimensions, pricing, and availability are subject to change without notice. Rent ranges provided are estimates and may fluctuate daily based on market conditions and availability. Applicants are strongly encouraged to verify all information – including unit finishes, layout, and pricing – with the leasing office prior to entering into any lease agreement. No representation or warranty, express or implied, is made regarding the accuracy or completeness of the information provided.Pricing Disclosure: Prices shown reflect the base rent for the selected floor plan at the time of publication. Pricing and availability are subject to change without notice and may vary based on lease terms, move-in date, and real-time availability. For the most current pricing and full availability details, please visit our Pricing & Availability page or click Apply Now. For a personalized price breakdown or an official quote, contact our leasing office directly or click Apply Now.
All renderings, 3D Tours, Walkthrough Video Tours, Matterport Tours, and other multimedia materials are provided for illustrative and reference purposes only. Renderings are an artist's conception and may not accurately represent the actual features, materials, finishes, or layout of any specific unit. Actual units may vary in detail, design, and appearance. Features, dimensions, pricing, and availability are subject to change without notice. Rent ranges provided are estimates and may fluctuate daily based on market conditions and availability. Applicants are strongly encouraged to verify all information – including unit finishes, layout, and pricing – with the leasing office prior to entering into any lease agreement. No representation or warranty, express or implied, is made regarding the accuracy or completeness of the information provided.Pricing Disclosure: Prices shown reflect the base rent for the selected floor plan at the time of publication. Pricing and availability are subject to change without notice and may vary based on lease terms, move-in date, and real-time availability. For the most current pricing and full availability details, please visit our Pricing & Availability page or click Apply Now. For a personalized price breakdown or an official quote, contact our leasing office directly or click Apply Now.
Ladera Woods is an apartment community in Fremont, CA
Contact
Fremont, CA 94536
- Sunday Closed
- Monday Closed
- Tuesday 9:00 AM – 5:30 PM
- Wednesday 9:00 AM – 5:30 PM
- Thursday 9:00 AM – 5:30 PM
- Friday 9:00 AM – 5:30 PM
- Saturday 9:00 AM – 5:30 PM
Renter Reviews
For Ladera Woods
3 Ratings & Reviews
-
8/16/18
Overall Crappy
Quality of Apartment:
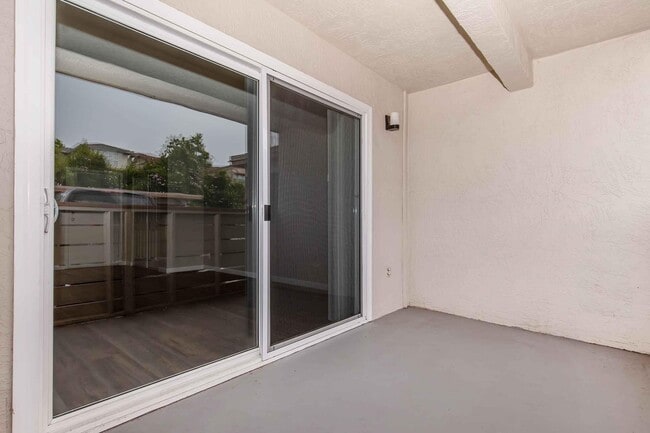
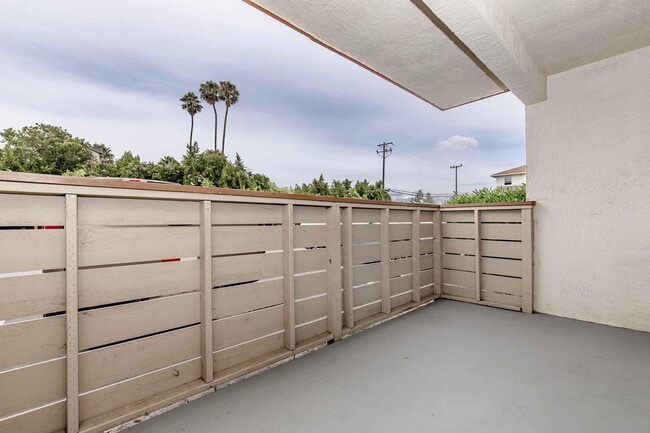
Well below average. Carpet was frayed with exposed nails. Cupboards don’t stay shut. Lots of spiders come in through the balcony and windows.
Parking:
Zero guest parking. Only one parking spot per apartment. Very limited street parking.
Temperature of Apartment:
Blazing hot in the summer and freezing in the winter. No AC, very limited airflow from only two windows, thin walls that let the outside temperature seep through. Only a wall heater in the living room to keep… things warm in the winter. (I slept with 6 blankets in the winter, and in the summer I was seriously concerned for my dog’s health during the day.)
Noise:
Next to the road, next to the fire station, next to a construction site...so very loud.
Management:
Offsite and nearly impossible to get in touch with.
Pets:
The highest pet rent I have ever seen: $75/month. Plus $500 deposit. It increased during my 3 year stay there.
Deposit:
I am a clean person who takes care of my home, but they kept $950 of my $1000 deposit. The manager missed the final walk through and ignored my attempts to discuss the matter until I contacted the corporate office.
Summary:
I highly encourage you consider every other housing option before this one. I regreted living here every time my friends tried to find a place to park, every time the temperature outside was above 80 or below 60, every morning when the hammers and power tools were thundering next door, and especially when they kept so much of my deposit.
Why did I stay for 3 years? I was too lazy to look for a new apartment, pay a new deposit, move all my stuff, etc. Don’t get stuck in that same trap -- just don’t move in.Review from Apartments.com
5 People Found This Helpful
Ladera Woods Gallery
Nearby Properties You Might Like
Within 50 Miles of Ladera Woods
Find More Rentals in Fremont
Bedrooms
Other Types of Rentals
Fremont Apartments by Amenity
- Pet-Friendly Apartments in Fremont
- Furnished Apartments in Fremont
- Apartments with a Pool in Fremont
- Apartments with Wheelchair Access in Fremont
- Apartments with Washer & Dryer in Fremont
- Apartments with Utilities Included in Fremont
- Apartments with a Garage in Fremont
- Apartments with EV Charging in Fremont
- Apartments with a Virtual Tour in Fremont
Apartment Specialties
Find More Rentals Nearby…
Cities
Neighborhoods
Contact This Property
(510) 892-5436Languages: English
Open 9:00 AM – 5:30 PM Today