Managed By

- Total Monthly Price
- $3,488 - $4,877
- Bedrooms
- Studio - 2Studio - 2 Beds
- Bathrooms
- 1 - 21 - 2 Baths
- Sq. Ft.
- 549 - 1,202 sq ft
Pricing and Floor Plans
Dry Creek
Show Floor Plan Details Hide Floor Plan Details
Unable to load floor plan details.
Maguire Peak
Show Floor Plan Details Hide Floor Plan Details
Unable to load floor plan details.
514
$3,774
699 Sq. Ft.
Now
261
$3,743
699 Sq. Ft.
Now
361
$3,753
699 Sq. Ft.
Now
561
$3,833
699 Sq. Ft.
Oct. 31
Peak Meadow
Show Floor Plan Details Hide Floor Plan Details
Unable to load floor plan details.
403
$3,591
699 Sq. Ft.
Now
367
$3,798
699 Sq. Ft.
Oct. 14
104
$3,803
699 Sq. Ft.
Nov. 2
Vista Peak
Show Floor Plan Details Hide Floor Plan Details
Unable to load floor plan details.
621
$3,613
581 Sq. Ft.
Oct. 20
531
$3,488
566 Sq. Ft.
Nov. 14
High Ridge
Show Floor Plan Details Hide Floor Plan Details
Unable to load floor plan details.
179
$4,467
1,097 Sq. Ft.
Now
302
$4,299
1,094 Sq. Ft.
Now
106
$4,355
1,097 Sq. Ft.
Now
479
$4,811
1,097 Sq. Ft.
Oct. 7
Mission Peak
Show Floor Plan Details Hide Floor Plan Details
Unable to load floor plan details.
609
$4,299
954 Sq. Ft.
Now
Tolman Peak
Show Floor Plan Details Hide Floor Plan Details
Unable to load floor plan details.
501
$4,877
1,202 Sq. Ft.
Now
Property Map
Select a unit to view pricing and availability
Details
Property Information
- Built in 2025
- 240 units5 stories
Fees & Policies
The fees below are based on community-supplied data and may exclude additional fees and utilities.
Utilities & Essentials
-
Parking$125 / mo
-
Parking - Covered$125 / mo
-
Pest Control Services$3 / mo
-
Package Services$3 / mo
-
Utility - Billing Administrative Fee$5.12 / mo
-
Utility - SewerVaries / mo
-
Utility - Electric - Third PartyVaries / mo
-
Utility - Natural Gas - Third PartyVaries / mo
-
Hot Water EnergyVaries / mo
-
Utility - WaterVaries / mo
-
Trash Services - CAVaries / moDisclaimer: Utility apportionment is allocation: divided eq per unit.
-
Renters Liability Insurance - Third PartyVaries / moDisclaimer: Price varies based on amount of coverage.
One-Time Basics
Due at Application
-
Application Fee$55
Due at Move-In
-
Security Deposit (Refundable)$500 - $1,000Max chargeable amount: $1,000Disclaimer: Price varies based on floor plan type/size.
Electric Vehicle Parking
-
Parking - EV$150 - $175 / moDisclaimer: Price varies based on rentable item type.
Comments
Max of 1
Additional Parking Options
-
Electric Vehicle Parking
-
Parking
-
Other
-
Covered
Other Pets Allowed
-
Pet Deposit (Refundable)$500
-
Pet Rent$50 / mo
Cats Allowed
-
Cats Allowed
0 lbs. Weight Limit
Restrictions
None
Comments
| Restrictions: None
Dogs Allowed
-
Dogs Allowed
0 lbs. Weight Limit
Restrictions
None
Comments
| Restrictions: None
Storage Unit
-
Storage Fee$50 - $150 / moDisclaimer: Price varies based on rentable item size.
Personalized Add-Ons
-
Internet Services$50 / mo
-
Renters Liability Only$25 / occurrence
-
Package Services$3 / occurrence
-
Common Area/Clubhouse Rental$300 - $500 / occurrenceDisclaimer: Price varies based on event type.
Situational
-
Security Deposit - Additional (Refundable)100% of base rentMax chargeable amount: 100% of base rent
-
Positive Credit Reporting Services$3.70 / mo
-
Intra-Community Transfer Fee$1,000 / occurrence
-
Access/Lock Change Fee$15 / occurrence
-
Access Device - Replacement$25 - $100 / occurrenceDisclaimer: Price varies based on device type.
-
Returned Payment Fee (NSF)$25 - $35 / occurrenceDisclaimer: Price varies based on number of occurrences.
-
Common Area/Clubhouse Deposit (Refundable)$300 / occurrence
-
Utility - Vacant Processing Fee$50 / occurrence
-
Late Fee$75 / occurrence
-
Early Lease Termination/Cancellation200% of base rent / occurrence
-
Utility - Vacant Cost RecoveryVaries / occurrence
Property Fee Disclaimer: Total Monthly Leasing Price includes base rent, all monthly mandatory and any user-selected optional fees. Excludes variable, usage-based, and required charges due at or prior to move-in or at move-out. Security Deposit may change based on screening results, but total will not exceed legal maximums. Some items may be taxed under applicable law. Some fees may not apply to rental homes subject to an affordable program. All fees are subject to application and/or lease terms. Prices and availability subject to change. Resident is responsible for damages beyond ordinary wear and tear. Resident may need to maintain insurance and to activate and maintain utility services, including but not limited to electricity, water, gas, and internet, per the lease. Additional fees may apply as detailed in the application and/or lease agreement, which can be requested prior to applying. Pets: Pet breed and other pet restrictions apply. Rentable Items: All Parking, storage, and other rentable items are subject to availability. Final pricing and availability will be determined during lease agreement. See Leasing Agent for details.
Matterport 3D Tours
Explore Commute Options
Property Highlights
- 12' Ceilings
- 1st Floor
- 2nd Floor
- 3rd Floor
- 4th Floor
- 5th Floor
- 6th Floor
- Amenity Proximity
- Bank View
- Built In Desk
- Corner Unit
- Courtyard View
- Custom Cabinetry
- Custom Closets
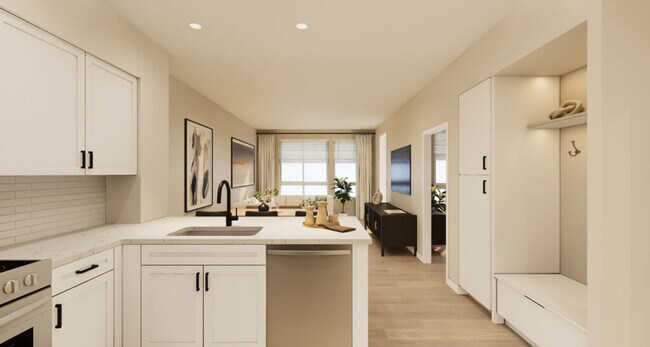
- Drop Zone
- East Facing
- Elevator
- Extended Patio
- Fitness Center
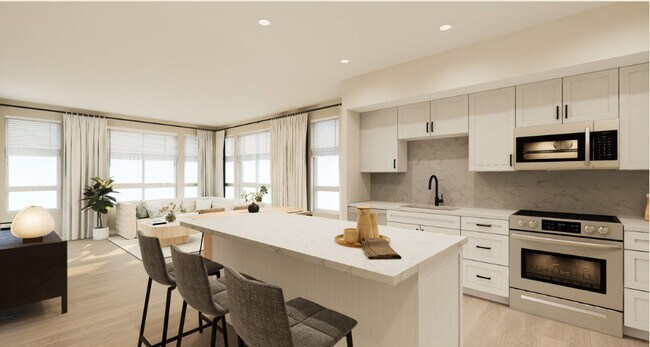
- Kitchen Island
- Kitchen Peninsula
- Medicine Cabinet
- Mountain View
- Near Elevator
- Near Parking
- North Facing
- Paseo Exterior View
- Paseo Interior View
- Patio/Balcony
- Pet Friendly
- Pool View
- Premium Unit
- Private Patios Or Balconies
- Quartz Backsplash
- Rollershade Window Treatments
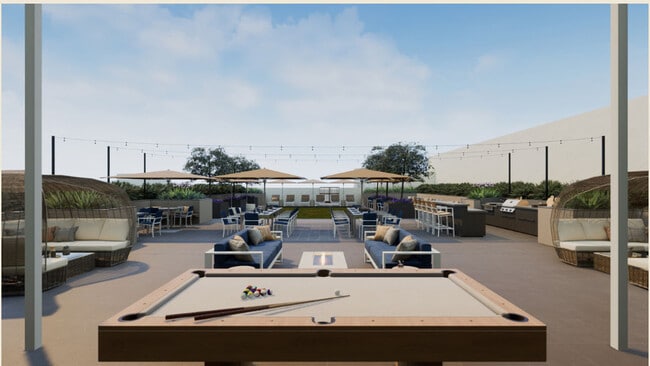
- Roof Deck
- Smart Home Nest
- South Facing
- Street Access
- Street View
- Test Kitchen
- Top Floor
- Usb Outlets
- Washer & Dryer
- West Facing
- Wood Look Luxury Floors
Apartment Features
- Air Conditioning
- Balcony
- Cable Ready
- Deck
- Dishwasher
- Disposal
- Double Pane Windows
- Eat-in Kitchen
- Freezer
- Hardwood Floors
- Heating
- High Ceilings
- High Speed Internet Access
- Ice Maker
- Island Kitchen
- Kitchen
- Linen Closet
- Oven
- Patio
- Quartz Countertops
- Range
- Refrigerator
- Smoke Free
- Sprinkler System
- Stainless Steel Appliances
- Tub/Shower
- Views
- Vinyl Flooring
- Washer/Dryer
- Window Coverings
Community Features
- Bicycle Storage
- Clubhouse
- Conference Rooms
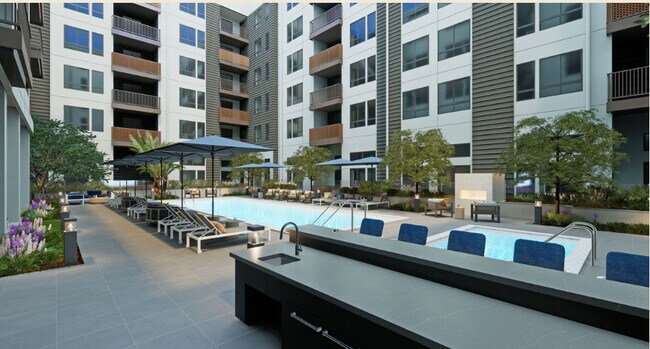
- Courtyard
- Elevator
- Fitness Center
- Gameroom
- Hot Tub
- Lounge
- Maintenance on site
- Multi Use Room
- Online Services
- Package Service
- Pool
- Private Bathroom
- Property Manager on Site
- Public Transportation
- Roof Terrace
- Spa
Map of The Tolman
Area Scores
Walkability
Moderately walkable
Transit
Good public transit
Driveability
Exceptionally drivable
Bikeability
Moderately bikeable
Walkability measures the walking distance to day-to-day needs.
Transit measures access to public transportation.
Driveability measures congestion, parking availability, and access to major roads.
Bikeability measures the suitability for cycling.
Soundscore™
Active
A Sound Score rating aggregates noise caused by vehicle traffic, airplane traffic and local sources.
Transit
Commuter Rail
3 min Drive

Airport
24 min Drive

Airport
29 min Drive

Airport
41 min Drive

Moving to Central Downtown, Fremont, CA
Shopping Centers
Shoppers will appreciate The Tolman proximity to Fremont Plaza Courtyard, Befra Center, and Fremont Hub Shopping Center. Fremont Plaza Courtyard is 0.2 miles away, and Befra Center is within a 4 minute walk.
Commuting
With a TransitScore of 60, The Tolman has good public transit, including 10 transit stops within 17.1 miles. Transit options include Fremont and Warm Springs / South Fremont.
Parks and Recreation
Recreational activities near The Tolman are plentiful. Discover 5 parks within 3.8 miles, including Central Park (Lake Elizabeth), Quarry Lakes Regional Recreation Area, and Alameda Creek Regional Trail.
Airports
Living in Central Downtown provides easy access to Norman Y Mineta San Jose International, located just 24 minutes from The Tolman. Another nearby airport is Metro Oakland International, located 21.7 miles away.
Local Education
Primary and Secondary Schools

Laneview Elementary
Grades K-5
Public

Scribbles Montessori School
Grades K-5
Private
Brier Elementary School
Grades PK-5
Public

G. M. Walters Middle School
Grades 6-8
Public
BASIS Independent Fremont
Grades K-8
Private

John F. Kennedy High School
Grades 9-12
Public

Washington High
Grades 9-12
Public
Seneca Centers Pathfinder Academy
Grades 6-12
Private
Data provided by GreatSchools.org © 2026. All rights reserved.

Colleges and Universities
| School | Commute Time (Distance) |
|---|---|
| Ohlone College, Newark | Drive: 5 min (2.9 mi) |
| Ohlone College, Fremont Campus | Drive: 11 min (4.8 mi) |
| Chabot College | Drive: 18 min (13 mi) |
| Cal State East Bay | Drive: 20 min (13.8 mi) |
About The Tolman
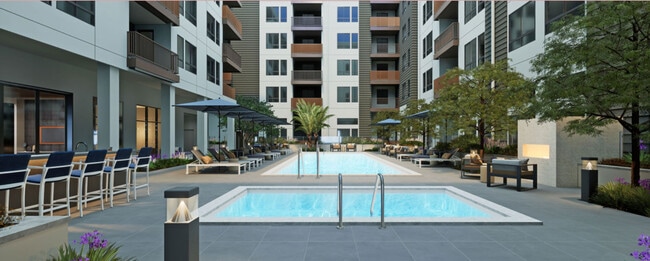
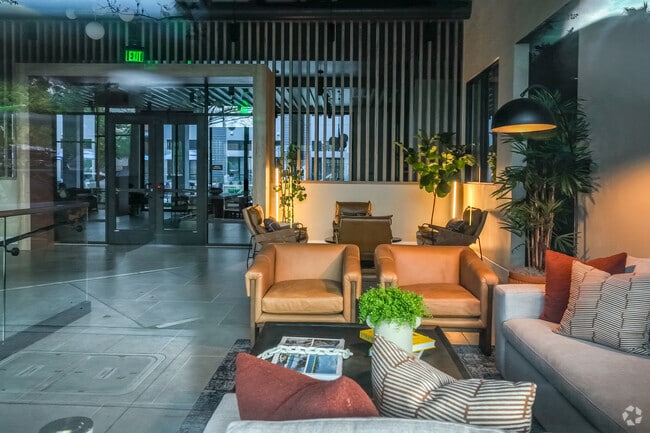
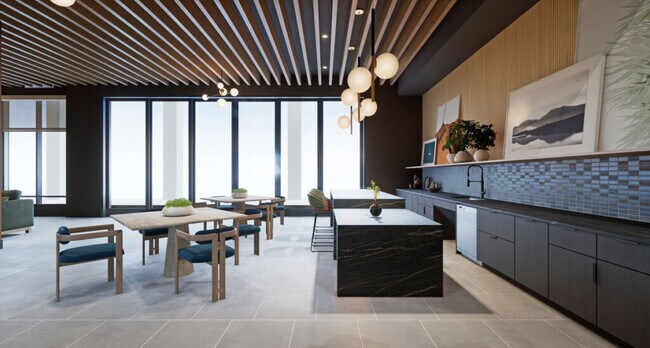
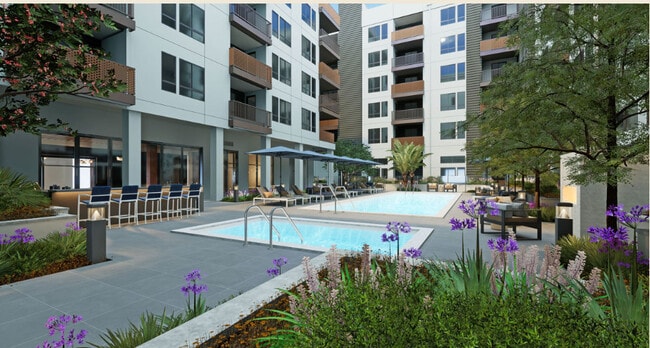
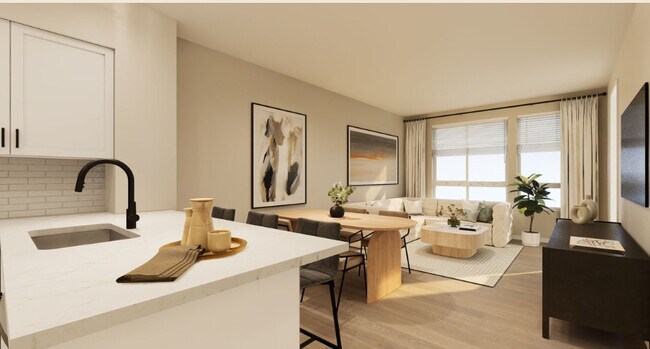
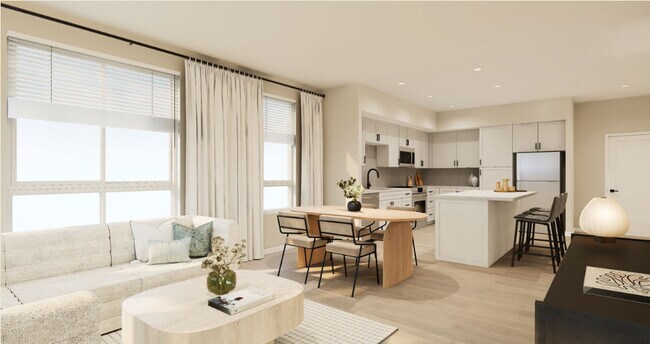
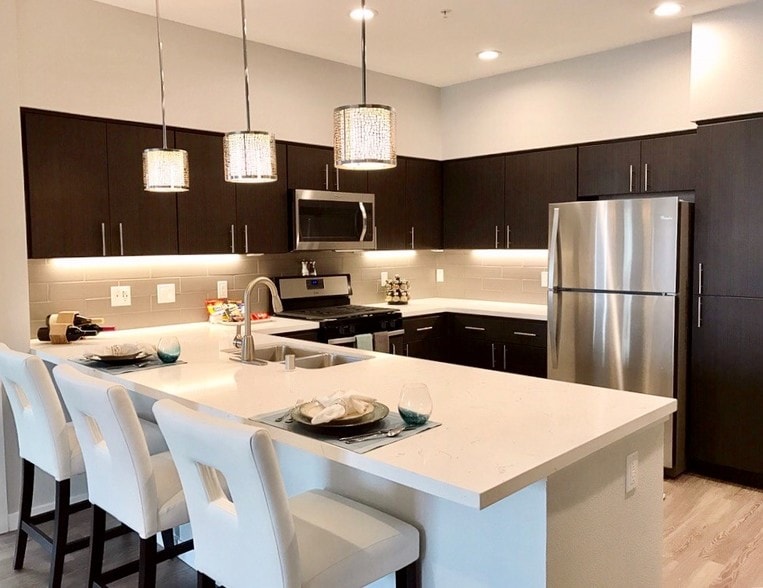
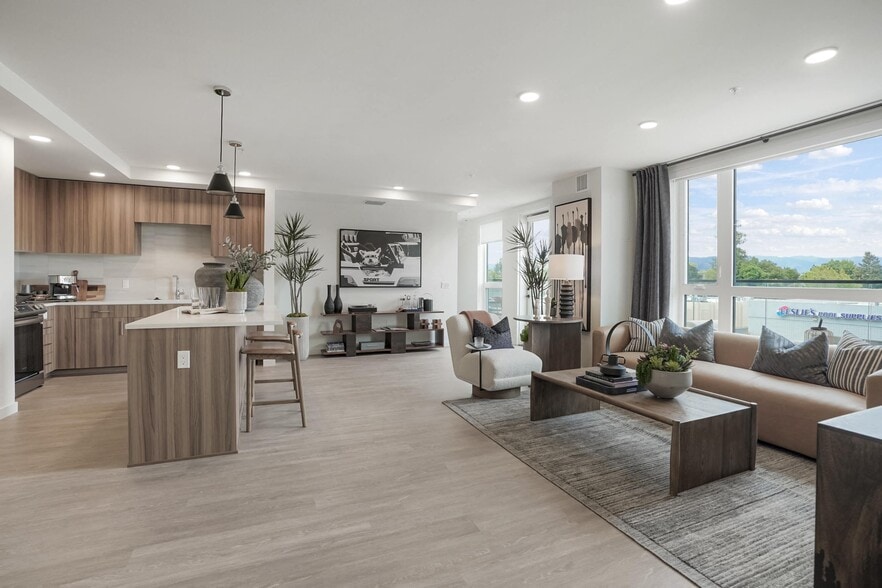
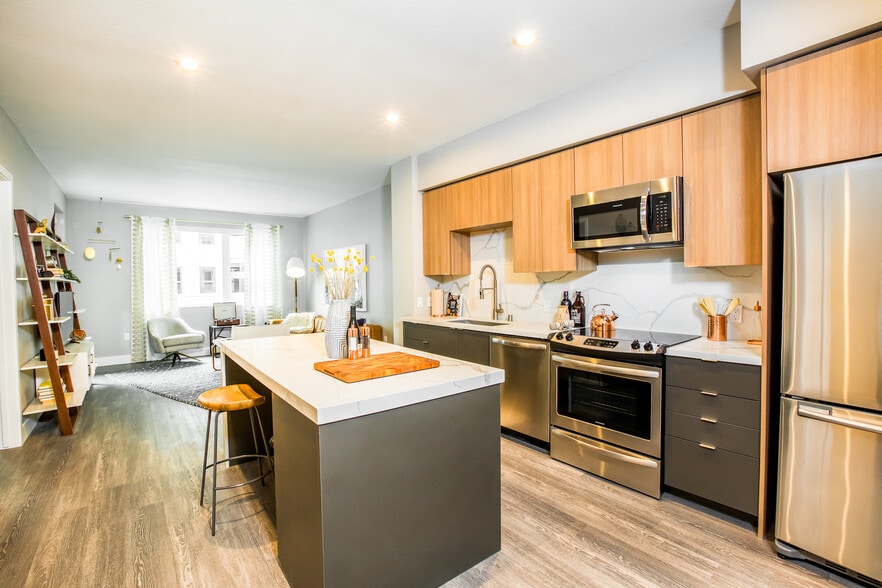
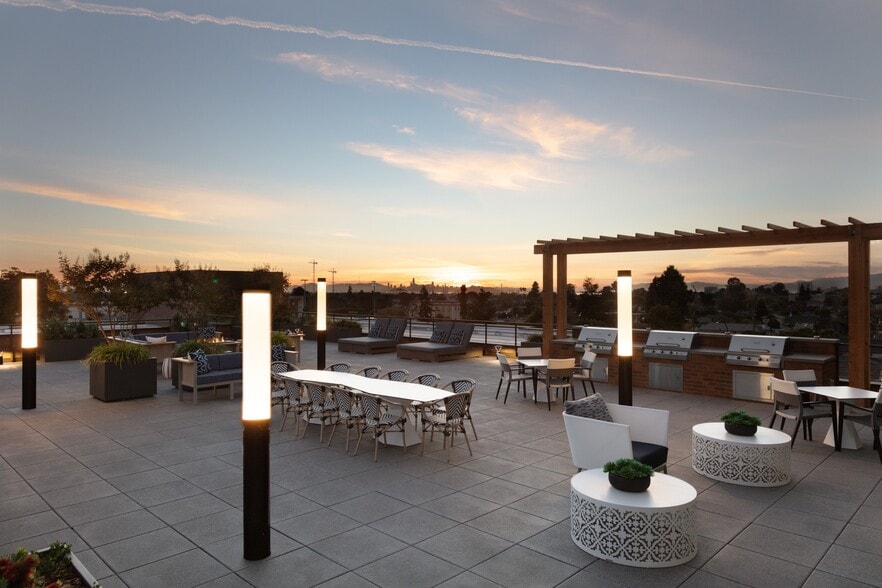
Welcome to your future home.Distinctive from the ground up, you're invited to experience a haven of spacious, artfully designed, and stylishly appointed residences with a vibrant yet informal mix of essential stores, cafes, bodegas, Michelin-rated… restaurants, schools, breweries, and museums right outside your door.
Welcome to your future home.Distinctive from the ground up, you're invited to experience a haven of spacious, artfully designed, and stylishly appointed residences with a vibrant yet informal mix of essential stores, cafes, bodegas, Michelin-rated restaurants, schools, breweries, and museums right outside your door.
The Tolman is an apartment community in Fremont, CA
Contact
Fremont, CA 94538
- Sunday 10:00 AM – 5:00 PM
- Monday 9:00 AM – 6:00 PM
- Tuesday 9:00 AM – 6:00 PM
- Wednesday 9:00 AM – 7:00 PM
- Thursday 9:00 AM – 6:00 PM
- Friday 9:00 AM – 6:00 PM
- Saturday 9:00 AM – 6:00 PM
Renter Reviews
For The Tolman
12 Ratings & Reviews
-
8/30/26
Verified Renter
Expensive but above average living experience. Extreme sense of well being upon entering my unit after a long day of work.
Review from Apartments.com
The Tolman Gallery
Nearby Properties You Might Like
Within 50 Miles of The Tolman
Find More Rentals in Fremont
Bedrooms
Other Types of Rentals
Fremont Apartments by Amenity
- Pet-Friendly Apartments in Fremont
- Furnished Apartments in Fremont
- Apartments with a Pool in Fremont
- Apartments with Wheelchair Access in Fremont
- Apartments with Washer & Dryer in Fremont
- Apartments with Utilities Included in Fremont
- Apartments with a Garage in Fremont
- Apartments with EV Charging in Fremont
- Apartments with a Virtual Tour in Fremont
Apartment Specialties
Find More Rentals Nearby…
Cities
Neighborhoods
Contact This Property
(866) 759-9784Languages: English
Open 9:00 AM – 7:00 PM Today