
Managed By

- Total Monthly Price
- $2,515 - $6,428
- Bedrooms
- Studio - 2Studio - 2 Beds
- Bathrooms
- 1 - 21 - 2 Baths
- Sq. Ft.
- 613 - 1,413 sq ft
Pricing and Floor Plans
E1
Show Floor Plan Details Hide Floor Plan Details
Unable to load floor plan details.
A-408
$2,530
613 Sq. Ft.
Now
A-206
$2,560
613 Sq. Ft.
Now
B-223
$2,515
613 Sq. Ft.
Sep. 25
A-410
$2,525
613 Sq. Ft.
Nov. 7
E1L
Show Floor Plan Details Hide Floor Plan Details
Unable to load floor plan details.
B-509
$3,267
730 Sq. Ft.
Now
B-520
$3,317
730 Sq. Ft.
Sep. 23
B-545
$3,247
730 Sq. Ft.
Oct. 30
E2L
Show Floor Plan Details Hide Floor Plan Details
Unable to load floor plan details.
B-522
$3,270
767 Sq. Ft.
Now
A-509
$3,315
767 Sq. Ft.
Now
B-518
$3,270
767 Sq. Ft.
Oct. 8
E2
Show Floor Plan Details Hide Floor Plan Details
Unable to load floor plan details.
A2b
Show Floor Plan Details Hide Floor Plan Details
Unable to load floor plan details.
A-224
$2,978
651 Sq. Ft.
Now
B-208
$3,058
651 Sq. Ft.
Now
A-424
$2,908
651 Sq. Ft.
Sep. 19
A5L
Show Floor Plan Details Hide Floor Plan Details
Unable to load floor plan details.
B-535
$3,986
910 Sq. Ft.
Now
B-504
$4,011
910 Sq. Ft.
Now
B-550
$4,036
910 Sq. Ft.
Oct. 23
A3b
Show Floor Plan Details Hide Floor Plan Details
Unable to load floor plan details.
B-206
$3,351
790 Sq. Ft.
Oct. 24
B-342
$3,291
790 Sq. Ft.
Nov. 20
B-234
$3,256
790 Sq. Ft.
Dec. 3
A3a
Show Floor Plan Details Hide Floor Plan Details
Unable to load floor plan details.
B-102
$3,145
742 Sq. Ft.
Now
New
A4bL
Show Floor Plan Details Hide Floor Plan Details
Unable to load floor plan details.
A-513
$3,764
813 Sq. Ft.
Now
A2d
Show Floor Plan Details Hide Floor Plan Details
Unable to load floor plan details.
A-203
$3,189
695 Sq. Ft.
Oct. 15
New
A4
Show Floor Plan Details Hide Floor Plan Details
Unable to load floor plan details.
A2c
Show Floor Plan Details Hide Floor Plan Details
Unable to load floor plan details.
A4aL
Show Floor Plan Details Hide Floor Plan Details
Unable to load floor plan details.
C5b
Show Floor Plan Details Hide Floor Plan Details
Unable to load floor plan details.
A-216
$3,976
1,107 Sq. Ft.
Now
A-320
$3,916
1,107 Sq. Ft.
Oct. 3
B-332
$3,916
1,107 Sq. Ft.
Nov. 4
B-432
$4,006
1,107 Sq. Ft.
Nov. 21
C6aL
Show Floor Plan Details Hide Floor Plan Details
Unable to load floor plan details.
A-514
$4,887
1,223 Sq. Ft.
Now
A-518
$5,012
1,223 Sq. Ft.
Now
A-520
$5,012
1,223 Sq. Ft.
Now
C5a
Show Floor Plan Details Hide Floor Plan Details
Unable to load floor plan details.
B-424
$4,153
1,100 Sq. Ft.
Sep. 25
B-439
$4,083
1,100 Sq. Ft.
Oct. 21
C4
Show Floor Plan Details Hide Floor Plan Details
Unable to load floor plan details.
C5c
Show Floor Plan Details Hide Floor Plan Details
Unable to load floor plan details.
C6bL
Show Floor Plan Details Hide Floor Plan Details
Unable to load floor plan details.
C6
Show Floor Plan Details Hide Floor Plan Details
Unable to load floor plan details.
C7L
Show Floor Plan Details Hide Floor Plan Details
Unable to load floor plan details.
C8L
Show Floor Plan Details Hide Floor Plan Details
Unable to load floor plan details.
Property Map
Select a unit to view pricing and availability
Details
Lease Term Options
- 3 - 13 Month Leases
Property Information
- Built in 2013
- 310 units5 stories
Fees & Policies
The fees below are based on community-supplied data and may exclude additional fees and utilities.
Utilities & Essentials
-
Utility Billing Service FeeVaries by unit
-
Utility BillingVaries by unit
One-Time Basics
-
Application FeeVaries by unit
Other
-
Parking Fee$150 / mo
Comments
Max of 1. Assigned EV parking space. Call for details.
Additional Parking Options
-
Covered
Dogs Allowed
-
PET RENT$50 / mo
0 lbs. Weight Limit
Comments
We welcome your furry companions and allow 2 pets max per apartment home. Breed restrictions apply. Please contact leasing office for details.
Cats Allowed
-
PET RENT$50 / mo
0 lbs. Weight Limit
Storage Unit
-
Storage$25 - $145 / mo
Property Fee Disclaimer: Based on community-supplied data and independent market research. Subject to change without notice. May exclude fees for mandatory or optional services and usage-based utilities.
Matterport 3D Tours
Explore Commute Options
Property Highlights
- Breatheasy® Smoke-free Community
- Breatheasy® smoke-free community -- inside and out
- Built-in bookshelves*
- Certified At Leed® Silver
- Coworking-Space
- Deep undermount sinks with Moen kitchen faucet with pull-down sprayer
- ENERGY STAR?? Whirlpool stainless steel appliances
- Energy Star® Whirlpool Appliances
- ENERGY STAR® Whirlpool stainless steel appliances
- Enhanced designer stone backsplashes
- Garden tubs or walk in showers
- Individual Climate Control
- Nine-foot ceilings
- Onsite valet dry-cleaning
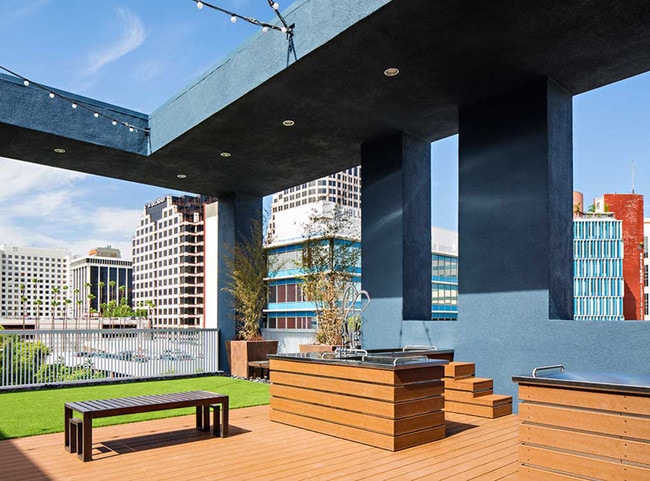
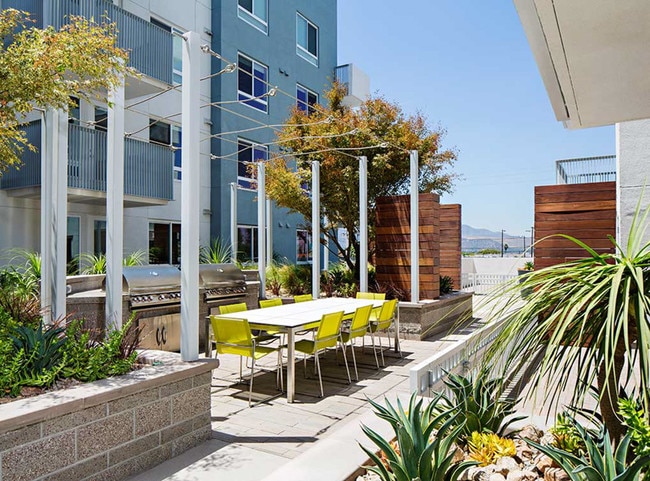
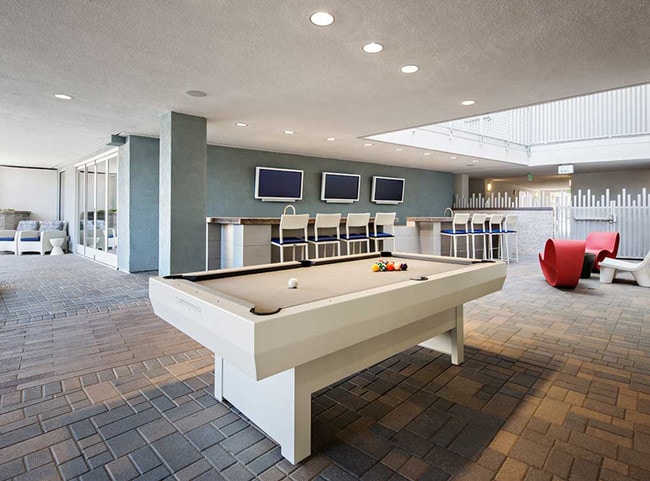
- Outdoor bar and gaming area
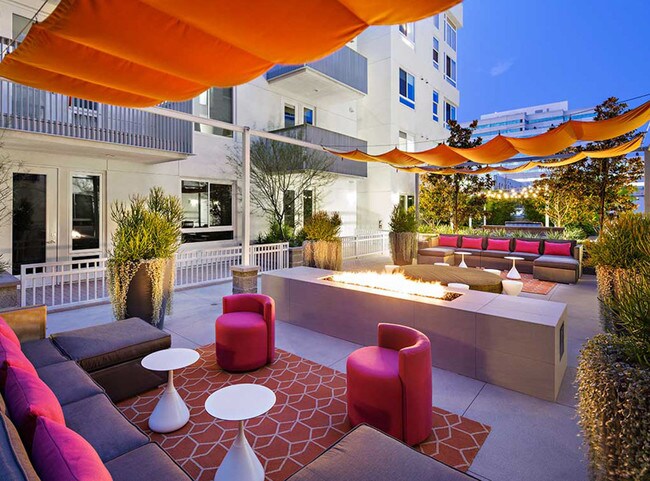
- Outdoor hearth and lounge areas
- Polished concrete floors*
- Roller shades
- Sleek quartz countertops
- Smoke-free amenities & common areas
Apartment Features
- Air Conditioning
- Balcony
- Built-In Bookshelves
- Cable Ready
- Carpet
- Ceiling Fans
- Den
- Dishwasher
- Disposal
- Double Pane Windows
- Eat-in Kitchen
- Freezer
- Furnished
- Handrails
- Hardwood Floors
- Heating
- High Speed Internet Access
- Ice Maker
- Island Kitchen
- Kitchen
- Large Bedrooms
- Linen Closet
- Microwave
- Office
- Oven
- Patio
- Range
- Refrigerator
- Smoke Free
- Stainless Steel Appliances
- Storage Space
- Tub/Shower
- Vaulted Ceiling
- Views
- Vinyl Flooring
- Walk-In Closets
- Washer/Dryer
- Wheelchair Accessible (Rooms)
- Window Coverings
Community Features
- 24 Hour Access
- Bicycle Storage
- Breakfast/Coffee Concierge
- Business Center
- Cabana
- Car Charging Station
- Clubhouse
- Conference Rooms
- Controlled Access
- Corporate Suites
- Courtyard
- Disposal Chutes
- Dry Cleaning Service
- Elevator
- Fitness Center
- Furnished Units Available
- Gameroom
- Gated
- Grill
- Guest Apartment
- Key Fob Entry
- Lounge
- Media Center/Movie Theatre
- Multi Use Room
- Online Services
- Package Service
- Pet Care
- Pet Play Area
- Pet Washing Station
- Planned Social Activities
- Pool
- Recycling
- Renters Insurance Program
- Roof Terrace
- Spa
- Storage Space
- Sundeck
- Trash Pickup - Curbside
- Wi-Fi
Map of AMLI Lex on Orange
Area Scores
Walkability
Very walkable
Transit
Good public transit
Driveability
Very drivable
Bikeability
Fairly bikeable
Walkability measures the walking distance to day-to-day needs.
Transit measures access to public transportation.
Driveability measures congestion, parking availability, and access to major roads.
Bikeability measures the suitability for cycling.
Soundscore™
Active
A Sound Score rating aggregates noise caused by vehicle traffic, airplane traffic and local sources.
Transit
Commuter Rail
5 min Drive

Commuter Rail
5 min Drive
Airport
15 min Drive

Airport
38 min Drive

Airport
42 min Drive

Moving to Downtown Glendale, Glendale, CA
Commuting
With a TransitScore of 60, AMLI Lex on Orange has good public transit, including 10 transit stops within 7.6 miles. Transit options include Vermont/Sunset Station and Vermont/Santa Monica Station.
Parks and Recreation
Recreational activities near AMLI Lex on Orange are plentiful. Discover 3 parks within 4.7 miles, including Marsh Park, Los Angeles Zoo, and Bird Sanctuary.
Airports
Living in Downtown Glendale provides easy access to Bob Hope, located just 15 minutes from AMLI Lex on Orange. Another nearby airport is Los Angeles International, located 20.3 miles away.
Local Education
Primary and Secondary Schools

Eagle Rock Elementary and Magnet Center
Grades K-5
Public
Toland Way Elementary School
Grades K-5
Public

Columbus Elementary School
Grades K-5
Public

Glendale Montessori School
Grades K-5
Private
Metro Charter Elementary
Grades K-5
Charter

Richard Riordan Primary Center
Grades PK-5
Public
Eleanor J. Toll Middle School
Grades 6-8
Public
Incarnation Elementary School
Grades PK-8
Private
Herbert Hoover High School
Grades 9-12
Public
Holy Family High School College Preparatory
Grades 9-12
Private

Daily (Allan F.) High (Continuation) School
Grades 9-12
Public
Data provided by GreatSchools.org © 2026. All rights reserved.

Colleges and Universities
| School | Commute Time (Distance) |
|---|---|
| Glendale Community College | Drive: 5 min (2.5 mi) |
| Occidental College | Drive: 9 min (4.5 mi) |
| New York Film Academy | Drive: 8 min (5.1 mi) |
| Art Center College of Design | Drive: 15 min (8.5 mi) |
About AMLI Lex on Orange
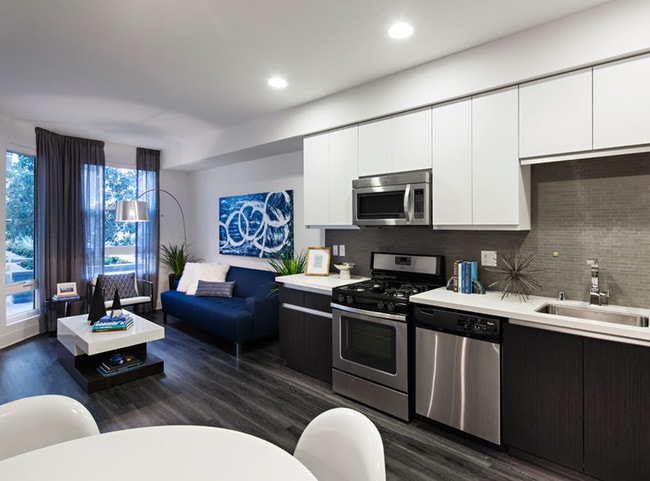
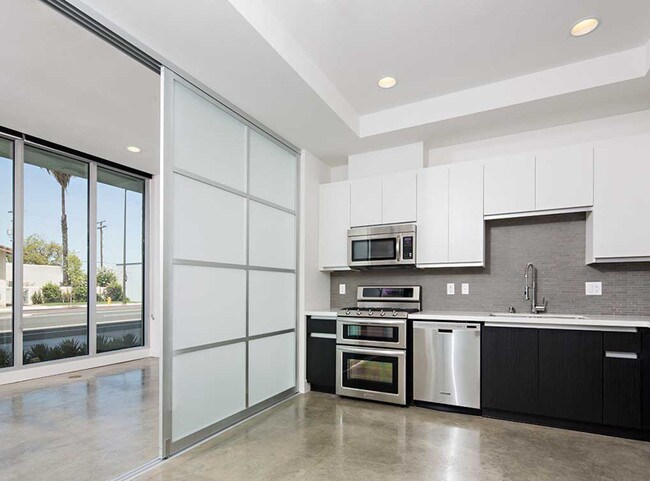
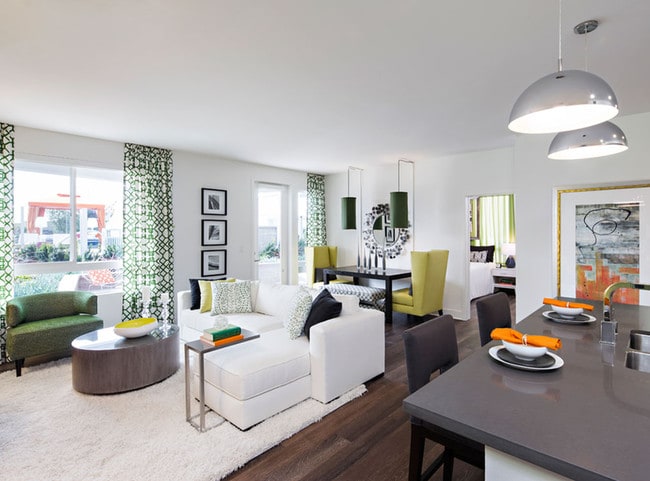
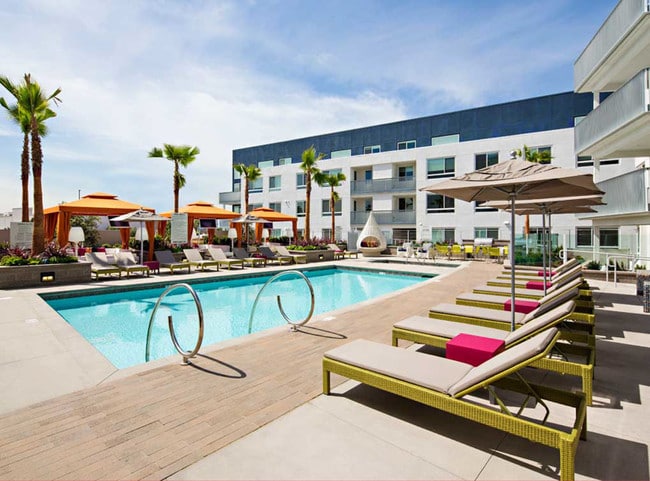
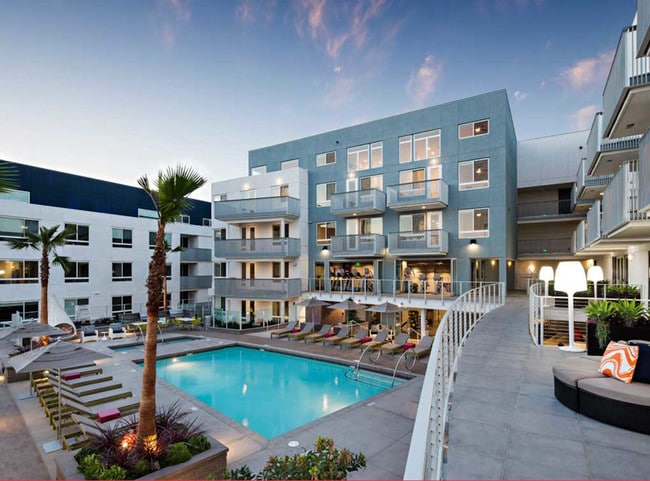
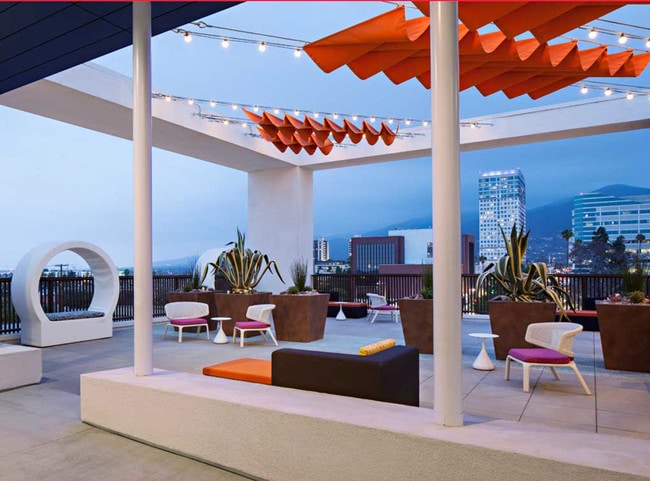
Packed with designer features at the height of contemporary style, our apartments for rent in Glendale, CA are in a league of their own. Tall ceilings, stone backsplashes, quartz counters, deep under-mount sinks and private balconies or patios come… standard. Amenities include an overnight suite for guests, luxurious clubroom for entertaining, a resort-style pool and spa, Hollywood-inspired theater room and more. All nestled in the heart of vibrant Glendale alongside local retail, the Glendale Galleria and the sprawling Griffith Park just ten minutes away.
Packed with designer features at the height of contemporary style, our apartments for rent in Glendale, CA are in a league of their own. Tall ceilings, stone backsplashes, quartz counters, deep under-mount sinks and private balconies or patios come standard. Amenities include an overnight suite for guests, luxurious clubroom for entertaining, a resort-style pool and spa, Hollywood-inspired theater room and more. All nestled in the heart of vibrant Glendale alongside local retail, the Glendale Galleria and the sprawling Griffith Park just ten minutes away.
AMLI Lex on Orange is an apartment community in Glendale, CA
Contact
Glendale, CA 91203
- Sunday Closed
- Monday 10:00 AM – 6:00 PM
- Tuesday 10:00 AM – 6:00 PM
- Wednesday 10:00 AM – 6:00 PM
- Thursday 10:00 AM – 6:00 PM
- Friday 10:00 AM – 6:00 PM
- Saturday 10:00 AM – 6:00 PM
Renter Reviews
For AMLI Lex on Orange
53 Ratings & Reviews
-
11/11/21
Verified Renter
AMLI Lex on Orange is a wonderful complex in a perfect location for shopping, eating, and relaxing
Review from Apartments.com
AMLI Lex on Orange Gallery

Nearby Properties You Might Like
Within 50 Miles of AMLI Lex on Orange
Find More Rentals in Glendale
Bedrooms
Other Types of Rentals
Glendale Apartments by Amenity
- Pet-Friendly Apartments in Glendale
- Furnished Apartments in Glendale
- Apartments with a Pool in Glendale
- Apartments with Wheelchair Access in Glendale
- Apartments with Washer & Dryer in Glendale
- Apartments with Utilities Included in Glendale
- Apartments with a Garage in Glendale
- Apartments with EV Charging in Glendale
- Apartments with a Virtual Tour in Glendale
Apartment Specialties
Find More Rentals Nearby…
Cities
Neighborhoods
Contact This Property
(323) 990-7542Languages: English
Open 10:00 AM – 6:00 PM Today