
Managed By

- Total Monthly Price
- $2,568 - $5,517
- Bedrooms
- Studio - 3Studio - 3 Beds
- Bathrooms
- 1 - 21 - 2 Baths
- Sq. Ft.
- 570 - 1,431 sq ft
Pricing and Floor Plans
E1
Show Floor Plan Details Hide Floor Plan Details
Unable to load floor plan details.
1-4026
$2,698
570 Sq. Ft.
Oct. 24
1-2026
$2,568
570 Sq. Ft.
Dec. 1
1-1050
$2,608
570 Sq. Ft.
Dec. 29
A3a
Show Floor Plan Details Hide Floor Plan Details
Unable to load floor plan details.
1-1105
$2,966
711 Sq. Ft.
Now
1-1106
$2,931
745 Sq. Ft.
Oct. 16
1-4115
$3,016
711 Sq. Ft.
Oct. 27
1-2003
$3,026
745 Sq. Ft.
Nov. 14
A4a
Show Floor Plan Details Hide Floor Plan Details
Unable to load floor plan details.
1-3099
$3,092
802 Sq. Ft.
Now
1-3098
$3,087
802 Sq. Ft.
Oct. 13
1-1032
$3,007
802 Sq. Ft.
Nov. 14
A4b
Show Floor Plan Details Hide Floor Plan Details
Unable to load floor plan details.
1-1022
$3,029
829 Sq. Ft.
Now
1-3046
$3,089
829 Sq. Ft.
Now
1-1100
$3,104
829 Sq. Ft.
Now
A2
Show Floor Plan Details Hide Floor Plan Details
Unable to load floor plan details.
1-2072
$2,913
626 Sq. Ft.
Now
1-4119
$3,033
626 Sq. Ft.
Oct. 1
A4h
Show Floor Plan Details Hide Floor Plan Details
Unable to load floor plan details.
A3c
Show Floor Plan Details Hide Floor Plan Details
Unable to load floor plan details.
A3b
Show Floor Plan Details Hide Floor Plan Details
Unable to load floor plan details.
C5a
Show Floor Plan Details Hide Floor Plan Details
Unable to load floor plan details.
1-2020
$3,614
1,131 Sq. Ft.
Sep. 30
1-1036
$3,624
1,131 Sq. Ft.
Oct. 1
1-2039
$3,629
1,131 Sq. Ft.
Oct. 9
C3a
Show Floor Plan Details Hide Floor Plan Details
Unable to load floor plan details.
1-3031
$3,618
978 Sq. Ft.
Now
1-4031
$3,683
978 Sq. Ft.
Now
1-1013
$3,943
978 Sq. Ft.
Now
1-1074
$3,538
978 Sq. Ft.
Now
C4a
Show Floor Plan Details Hide Floor Plan Details
Unable to load floor plan details.
1-2109
$3,664
1,050 Sq. Ft.
Now
1-1113
$3,604
1,050 Sq. Ft.
Sep. 29
C3b
Show Floor Plan Details Hide Floor Plan Details
Unable to load floor plan details.
1-1011
$3,712
993 Sq. Ft.
Now
C5b
Show Floor Plan Details Hide Floor Plan Details
Unable to load floor plan details.
1-3056
$3,802
1,175 Sq. Ft.
Oct. 2
C3d
Show Floor Plan Details Hide Floor Plan Details
Unable to load floor plan details.
1-3064
$3,907
1,122 Sq. Ft.
Oct. 7
New
C4b
Show Floor Plan Details Hide Floor Plan Details
Unable to load floor plan details.
1-3078
$3,730
1,047 Sq. Ft.
Dec. 5
C4c
Show Floor Plan Details Hide Floor Plan Details
Unable to load floor plan details.
C3c
Show Floor Plan Details Hide Floor Plan Details
Unable to load floor plan details.
C5c
Show Floor Plan Details Hide Floor Plan Details
Unable to load floor plan details.
C6b
Show Floor Plan Details Hide Floor Plan Details
Unable to load floor plan details.
C4d
Show Floor Plan Details Hide Floor Plan Details
Unable to load floor plan details.
C6a
Show Floor Plan Details Hide Floor Plan Details
Unable to load floor plan details.
D5a
Show Floor Plan Details Hide Floor Plan Details
Unable to load floor plan details.
1-2028
$4,444
1,431 Sq. Ft.
Sep. 29
Property Map
Select a unit to view pricing and availability
Details
Lease Term Options
- 3 - 14 Month Leases
Property Information
- Built in 2016
- 334 units4 stories
Fees & Policies
The fees below are based on community-supplied data and may exclude additional fees and utilities.
Utilities & Essentials
-
Utility Billing Service Fee$4.45 / mo
-
Utility BillingVaries / mo
One-Time Basics
Due at Application
-
Application Fee$45
Parking
-
Parking$30 - $150 / mo
Additional Parking Options
-
Covered
-
Other
-
Motorcycle
-
Electric Vehicle Parking
Dogs Allowed
-
PET RENT$50 / mo
0 lbs. Weight Limit
Cats Allowed
-
PET RENT$50 / mo
0 lbs. Weight Limit
Property Fee Disclaimer: Based on community-supplied data and independent market research. Subject to change without notice. May exclude fees for mandatory or optional services and usage-based utilities.
Matterport 3D Tours
Explore Commute Options
Property Highlights
- Breatheasy® Smoke-free Community
- Double Ovens
- Breatheasy® smokefree community inside and out
- Onsite valet dry-cleaning
- Smoke-free amenities & common areas
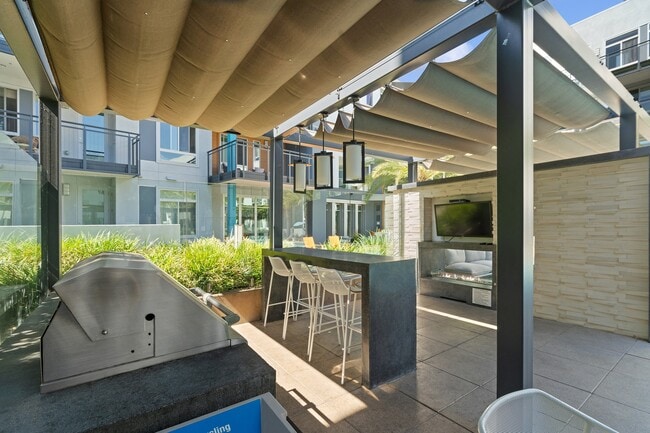
- Barbeques with seating
- Bike & sports equipment repair room
- Designed for LEED Platinum Certification
- Elegant Quartz Countertops
- Energy Star® Appliances
- Large soaking tubs
- Nest Programmable Thermostat
- Contemporary kitchens with ENERGY STAR® stainless steel appliances
- Coworking-Space
- Deep undermount sinks with Moen kitchen faucet with pull-down sprayer
- Individual Climate Control
- Social Hub (Clubhouse)
- Certified At Leed® Platinum
- Conference room with TV
Apartment Features
- Air Conditioning
- Balcony
- Cable Ready
- Carpet
- Ceiling Fans
- Deck
- Dining Room
- Dishwasher
- Disposal
- Double Pane Windows
- Eat-in Kitchen
- Freezer
- Hardwood Floors
- Heating
- High Speed Internet Access
- Ice Maker
- Instant Hot Water
- Island Kitchen
- Kitchen
- Large Bedrooms
- Linen Closet
- Microwave
- Oven
- Pantry
- Patio
- Porch
- Quartz Countertops
- Range
- Refrigerator
- Smoke Free
- Sprinkler System
- Stainless Steel Appliances
- Storage Space
- Tile Floors
- Trash Compactor
- Tub/Shower
- Vaulted Ceiling
- Views
- Vinyl Flooring
- Walk-In Closets
- Washer/Dryer
- Wheelchair Accessible (Rooms)
- Window Coverings
Community Features
- 24 Hour Access
- Bicycle Storage
- Breakfast/Coffee Concierge
- Business Center
- Cabana
- Car Charging Station
- Clubhouse
- Conference Rooms
- Controlled Access
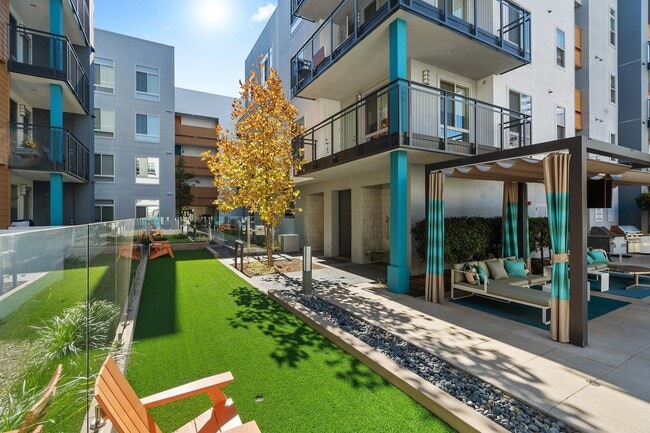
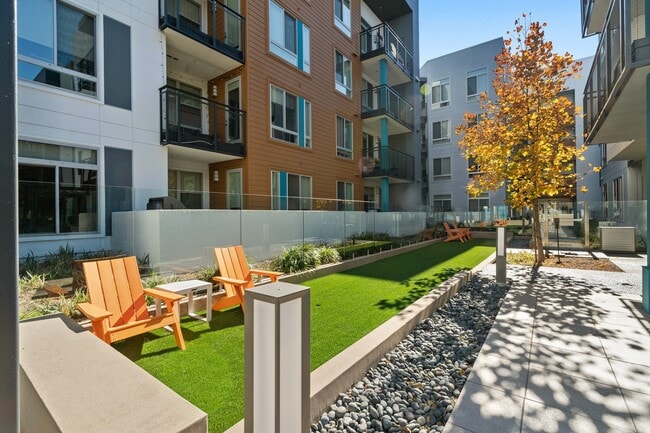
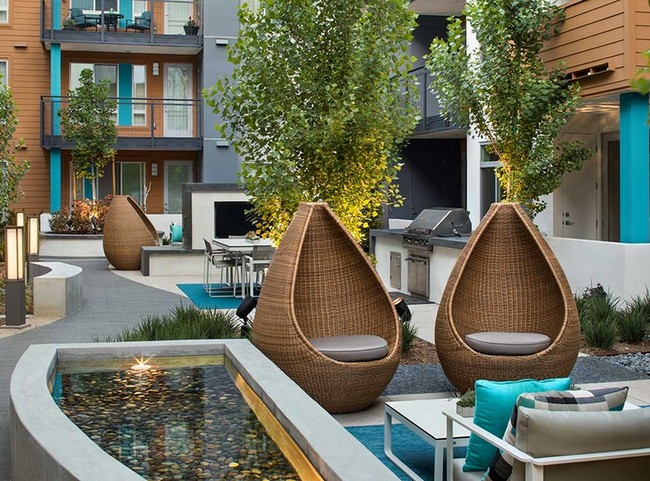
- Courtyard
- Disposal Chutes
- Dry Cleaning Service
- Elevator
- Fitness Center
- Gated
- Grill
- Key Fob Entry
- Lounge
- Maintenance on site
- Media Center/Movie Theatre
- Multi Use Room
- Online Services
- Package Service
- Pet Care
- Pet Play Area
- Pet Washing Station
- Picnic Area
- Planned Social Activities
- Pool
- Recycling
- Renters Insurance Program
- Storage Space
- Sundeck
- Trash Pickup - Curbside
- Walking/Biking Trails
- Wi-Fi
Map of AMLI Uptown Orange
Area Scores
Walkability
Moderately walkable
Transit
Strong public transit
Driveability
Very drivable
Bikeability
Moderately bikeable
Walkability measures the walking distance to day-to-day needs.
Transit measures access to public transportation.
Driveability measures congestion, parking availability, and access to major roads.
Bikeability measures the suitability for cycling.
Soundscore™
Active
A Sound Score rating aggregates noise caused by vehicle traffic, airplane traffic and local sources.
Transit
Commuter Rail
5 min Drive

Commuter Rail
5 min Drive
Airport
14 min Drive

Airport
25 min Drive

Airport
43 min Drive

Moving to Uptown Orange, Orange, CA
Shopping Centers
Shoppers will appreciate AMLI Uptown Orange proximity to The Outlets at Orange, City Town Center, and Orange Gateway. The Outlets at Orange is 0.3 miles away, and City Town Center is within a 7 minute walk.
Commuting
With a TransitScore of 80, AMLI Uptown Orange has strong public transit, including 5 transit stops within 8.3 miles. Transit options include Anaheim-Artic Metrolink Station and Anaheim.
Parks and Recreation
Recreational activities near AMLI Uptown Orange are plentiful. Discover 5 parks within 4.7 miles, including Tessman Planetarium, Science Discovery Museum, and Anaheim Equestrian Center.
Airports
Living in Uptown Orange provides easy access to John Wayne/Orange County, located just 14 minutes from AMLI Uptown Orange. Another nearby airport is Long Beach (Daugherty Field), located 19 miles away.
Local Education
Primary and Secondary Schools

Heritage Elementary School
Grades K-5
Public

Jeane Thorman Elementary
Grades K-5
Public

Jim Thorpe Fundamental
Grades K-5
Public
Lampson Elementary School
Grades K-5
Public
Portola Middle School
Grades 6-8
Public
Christ Cathedral Academy
Grades PK-8
Private

Irvine International Academy
Grades PK-8
Public
Unity Middle College High
Grades 9-12
Public
Orange High School
Grades 9-12
Public
Shepherd's Grove Schools
Grades K-12
Private
Data provided by GreatSchools.org © 2026. All rights reserved.

Colleges and Universities
| School | Commute Time (Distance) |
|---|---|
| The Chicago School | Drive: 4 min (1.9 mi) |
| Santa Ana College | Drive: 7 min (2.8 mi) |
| Chapman University | Drive: 6 min (2.9 mi) |
| Coastline Community College | Drive: 12 min (7.2 mi) |
About AMLI Uptown Orange
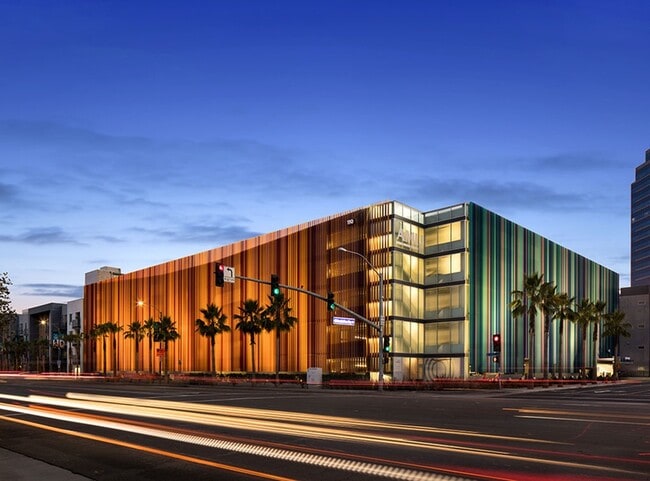
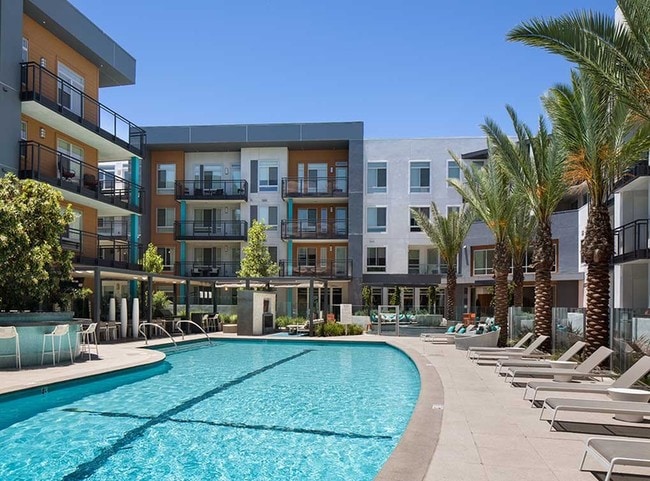
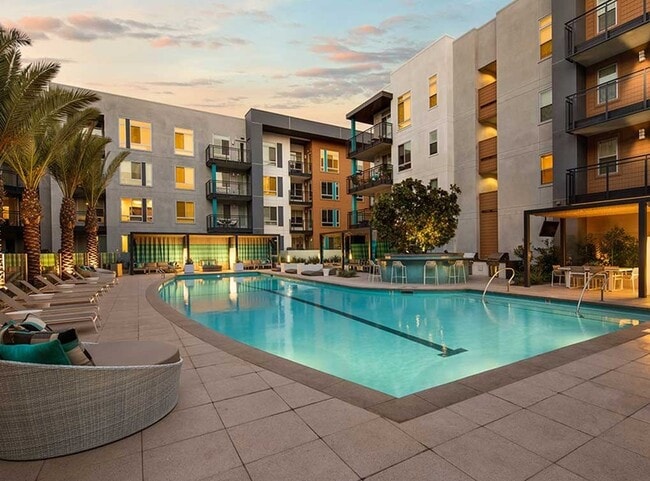
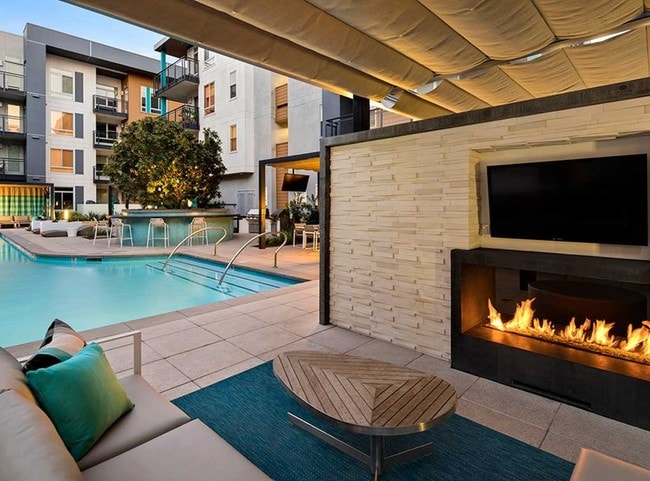
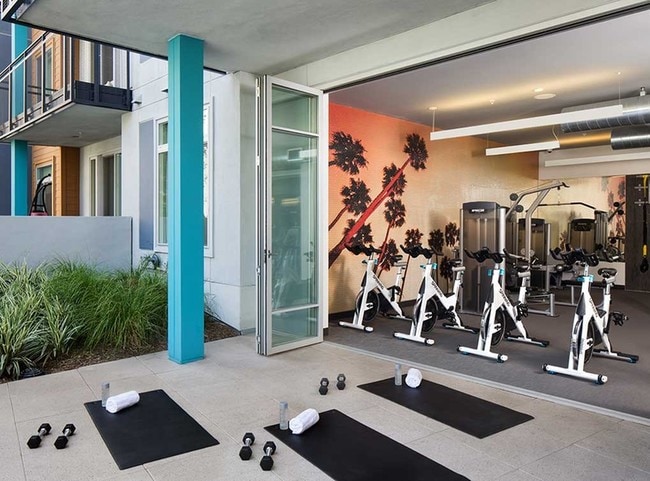
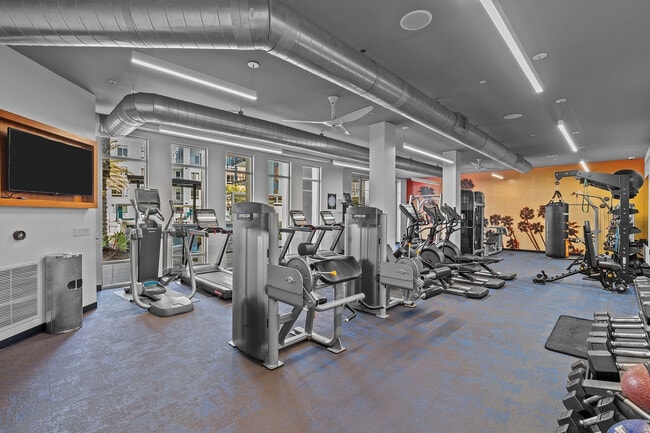
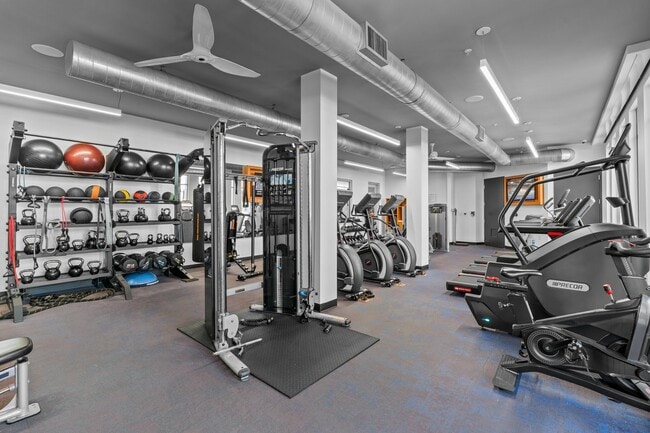
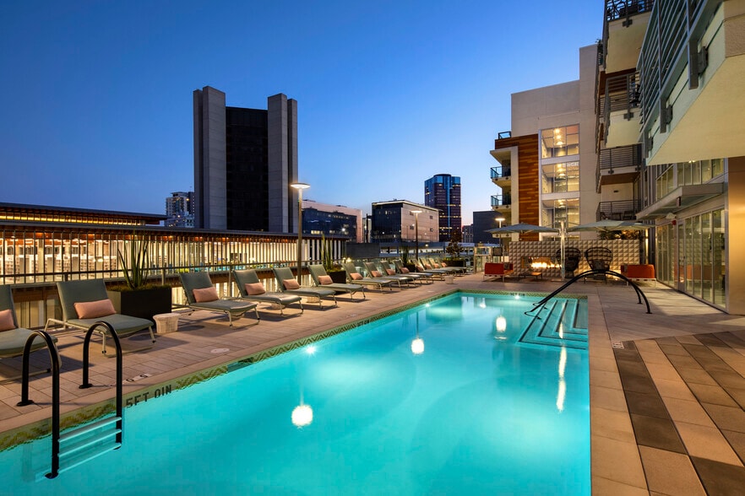
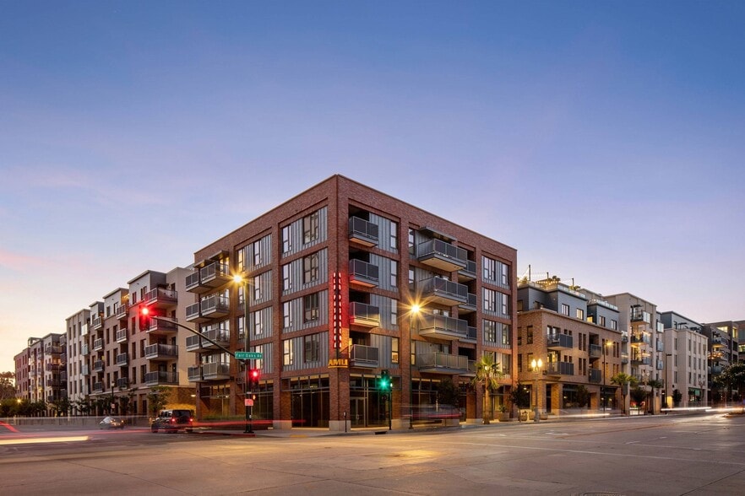
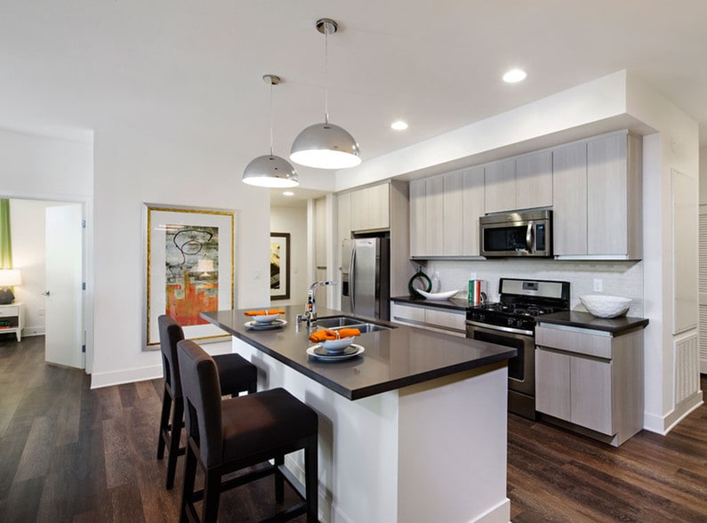
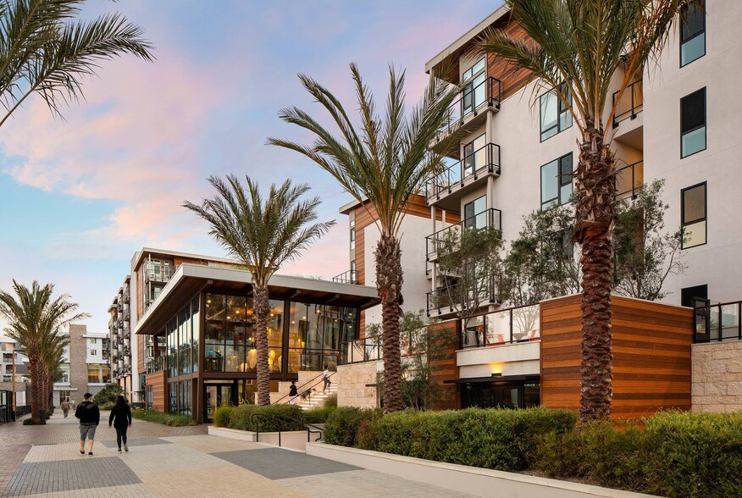
Live a greener, more pampered lifestyle here in stunning Orange County, just minutes from the Outlets at Orange and Angel Stadium. Our Uptown Orange apartments offer top-of-the-line resident amenities in a community certified at LEED® Platinum.… Residents have access to resort-style amenities that include a salt water pool with private cabanas, an expansive fitness center with an outdoor yoga deck, several lounges for work and play - and AMLI's signature customer service. Inside each luxuriously designed apartment are a host of elegant features, including quartz countertops, tile backsplashes, a private patio or balcony and full-size washer and dryer.
Live a greener, more pampered lifestyle here in stunning Orange County, just minutes from the Outlets at Orange and Angel Stadium. Our Uptown Orange apartments offer top-of-the-line resident amenities in a community certified at LEED® Platinum. Residents have access to resort-style amenities that include a salt water pool with private cabanas, an expansive fitness center with an outdoor yoga deck, several lounges for work and play - and AMLI's signature customer service. Inside each luxuriously designed apartment are a host of elegant features, including quartz countertops, tile backsplashes, a private patio or balcony and full-size washer and dryer.
AMLI Uptown Orange is an apartment community in Orange, CA
Contact
Orange, CA 92868
- Sunday Closed
- Monday 10:00 AM – 6:00 PM
- Tuesday 10:00 AM – 6:00 PM
- Wednesday 10:00 AM – 6:00 PM
- Thursday 10:00 AM – 6:00 PM
- Friday 10:00 AM – 6:00 PM
- Saturday 10:00 AM – 6:00 PM
Renter Reviews
For AMLI Uptown Orange
42 Ratings & Reviews
-
1/4/23
Poor management, dirty and noisy
Management’s communication with their tenants is very poor. The building’s common areas area quite dirty and we rarely see staff cleaning. We had our rent increased 19% this year too. And the noise is incredible from our neighbors, we constantly hear them! However, I will say the location is great.
Review from Apartments.com
2 People Found This Helpful
AMLI Uptown Orange Gallery
Nearby Properties You Might Like
Within 50 Miles of AMLI Uptown Orange
Find More Rentals in Orange
Bedrooms
Other Types of Rentals
Orange Apartments by Amenity
- Pet-Friendly Apartments in Orange
- Furnished Apartments in Orange
- Apartments with a Pool in Orange
- Apartments with Wheelchair Access in Orange
- Apartments with Washer & Dryer in Orange
- Apartments with Utilities Included in Orange
- Apartments with a Garage in Orange
- Apartments with EV Charging in Orange
- Apartments with a Virtual Tour in Orange
Apartment Specialties
Find More Rentals Nearby…
Cities
Neighborhoods
Contact This Property
(657) 366-5373Languages: English
Closed Today