
Sona Glendale
3900 San Fernando Rd, Glendale, CA 91204
Managed By

- Bedrooms
- Studio - 2Studio - 2 Beds
- Bathrooms
- 1 - 21 - 2 Baths
- Sq. Ft.
- 601 - 2,176 sq ft
Pricing and Floor Plans
S1
Show Floor Plan Details Hide Floor Plan Details
Unable to load floor plan details.
1322
$2,390
601 Sq. Ft.
Sep. 27
1422
$2,409
601 Sq. Ft.
Oct. 7
2413
$2,370
601 Sq. Ft.
Oct. 10
LW2
Show Floor Plan Details Hide Floor Plan Details
Unable to load floor plan details.
1022
$4,000
1,472 Sq. Ft.
Oct. 7
S1-aff
Show Floor Plan Details Hide Floor Plan Details
Unable to load floor plan details.
LW1
Show Floor Plan Details Hide Floor Plan Details
Unable to load floor plan details.
LW3
Show Floor Plan Details Hide Floor Plan Details
Unable to load floor plan details.
LW4
Show Floor Plan Details Hide Floor Plan Details
Unable to load floor plan details.
LW5
Show Floor Plan Details Hide Floor Plan Details
Unable to load floor plan details.
LW6
Show Floor Plan Details Hide Floor Plan Details
Unable to load floor plan details.
LW7
Show Floor Plan Details Hide Floor Plan Details
Unable to load floor plan details.
LW8
Show Floor Plan Details Hide Floor Plan Details
Unable to load floor plan details.
S1.1
Show Floor Plan Details Hide Floor Plan Details
Unable to load floor plan details.
S2
Show Floor Plan Details Hide Floor Plan Details
Unable to load floor plan details.
LW20
Show Floor Plan Details Hide Floor Plan Details
Unable to load floor plan details.
LW19
Show Floor Plan Details Hide Floor Plan Details
Unable to load floor plan details.
LW18
Show Floor Plan Details Hide Floor Plan Details
Unable to load floor plan details.
LW17
Show Floor Plan Details Hide Floor Plan Details
Unable to load floor plan details.
S1A
Show Floor Plan Details Hide Floor Plan Details
Unable to load floor plan details.
S1.1-aff
Show Floor Plan Details Hide Floor Plan Details
Unable to load floor plan details.
A5
Show Floor Plan Details Hide Floor Plan Details
Unable to load floor plan details.
2425
$3,398
939 Sq. Ft.
Now
2325
$3,177
939 Sq. Ft.
Oct. 17
A2c
Show Floor Plan Details Hide Floor Plan Details
Unable to load floor plan details.
2403
$2,922
770 Sq. Ft.
Now
New
A1
Show Floor Plan Details Hide Floor Plan Details
Unable to load floor plan details.
1604
$3,067
731 Sq. Ft.
Sep. 28
A1dA
Show Floor Plan Details Hide Floor Plan Details
Unable to load floor plan details.
2324
$2,900
676 Sq. Ft.
Sep. 29
A2a
Show Floor Plan Details Hide Floor Plan Details
Unable to load floor plan details.
2633
$3,061
770 Sq. Ft.
Oct. 3
A1d
Show Floor Plan Details Hide Floor Plan Details
Unable to load floor plan details.
2424
$2,920
676 Sq. Ft.
Oct. 11
A2d
Show Floor Plan Details Hide Floor Plan Details
Unable to load floor plan details.
2407
$2,954
791 Sq. Ft.
Oct. 11
A2b
Show Floor Plan Details Hide Floor Plan Details
Unable to load floor plan details.
1515
$2,927
764 Sq. Ft.
Oct. 29
New
A1.1
Show Floor Plan Details Hide Floor Plan Details
Unable to load floor plan details.
1613
$3,014
717 Sq. Ft.
Nov. 1
New
LW12
Show Floor Plan Details Hide Floor Plan Details
Unable to load floor plan details.
A1c
Show Floor Plan Details Hide Floor Plan Details
Unable to load floor plan details.
A1-aff
Show Floor Plan Details Hide Floor Plan Details
Unable to load floor plan details.
A4
Show Floor Plan Details Hide Floor Plan Details
Unable to load floor plan details.
A2e
Show Floor Plan Details Hide Floor Plan Details
Unable to load floor plan details.
LW15
Show Floor Plan Details Hide Floor Plan Details
Unable to load floor plan details.
LW16
Show Floor Plan Details Hide Floor Plan Details
Unable to load floor plan details.
LW10
Show Floor Plan Details Hide Floor Plan Details
Unable to load floor plan details.
LW11
Show Floor Plan Details Hide Floor Plan Details
Unable to load floor plan details.
LW13
Show Floor Plan Details Hide Floor Plan Details
Unable to load floor plan details.
LW14
Show Floor Plan Details Hide Floor Plan Details
Unable to load floor plan details.
LW9
Show Floor Plan Details Hide Floor Plan Details
Unable to load floor plan details.
A1.2A
Show Floor Plan Details Hide Floor Plan Details
Unable to load floor plan details.
A1.4
Show Floor Plan Details Hide Floor Plan Details
Unable to load floor plan details.
A1.9
Show Floor Plan Details Hide Floor Plan Details
Unable to load floor plan details.
A1b
Show Floor Plan Details Hide Floor Plan Details
Unable to load floor plan details.
A1.6
Show Floor Plan Details Hide Floor Plan Details
Unable to load floor plan details.
A1.8
Show Floor Plan Details Hide Floor Plan Details
Unable to load floor plan details.
A1.10
Show Floor Plan Details Hide Floor Plan Details
Unable to load floor plan details.
A1.3
Show Floor Plan Details Hide Floor Plan Details
Unable to load floor plan details.
A1.7
Show Floor Plan Details Hide Floor Plan Details
Unable to load floor plan details.
A1.5-aff
Show Floor Plan Details Hide Floor Plan Details
Unable to load floor plan details.
A3
Show Floor Plan Details Hide Floor Plan Details
Unable to load floor plan details.
A1c-aff
Show Floor Plan Details Hide Floor Plan Details
Unable to load floor plan details.
A1.7A
Show Floor Plan Details Hide Floor Plan Details
Unable to load floor plan details.
A1b-aff
Show Floor Plan Details Hide Floor Plan Details
Unable to load floor plan details.
A2a-aff
Show Floor Plan Details Hide Floor Plan Details
Unable to load floor plan details.
B4.1
Show Floor Plan Details Hide Floor Plan Details
Unable to load floor plan details.
1418
$3,715
1,175 Sq. Ft.
Now
B3c
Show Floor Plan Details Hide Floor Plan Details
Unable to load floor plan details.
2202
$3,872
1,196 Sq. Ft.
Now
B9
Show Floor Plan Details Hide Floor Plan Details
Unable to load floor plan details.
2605
$4,800
1,480 Sq. Ft.
Now
B1
Show Floor Plan Details Hide Floor Plan Details
Unable to load floor plan details.
2312
$3,591
1,086 Sq. Ft.
Sep. 27
B3b
Show Floor Plan Details Hide Floor Plan Details
Unable to load floor plan details.
2217
$3,950
1,189 Sq. Ft.
Oct. 2
B1.1
Show Floor Plan Details Hide Floor Plan Details
Unable to load floor plan details.
1602
$3,627
1,054 Sq. Ft.
Oct. 4
New
B5
Show Floor Plan Details Hide Floor Plan Details
Unable to load floor plan details.
2310
$3,553
1,067 Sq. Ft.
Oct. 5
B3a
Show Floor Plan Details Hide Floor Plan Details
Unable to load floor plan details.
2315
$3,780
1,230 Sq. Ft.
Oct. 7
B3e
Show Floor Plan Details Hide Floor Plan Details
Unable to load floor plan details.
B8
Show Floor Plan Details Hide Floor Plan Details
Unable to load floor plan details.
B2.1
Show Floor Plan Details Hide Floor Plan Details
Unable to load floor plan details.
B4a
Show Floor Plan Details Hide Floor Plan Details
Unable to load floor plan details.
B7
Show Floor Plan Details Hide Floor Plan Details
Unable to load floor plan details.
B6
Show Floor Plan Details Hide Floor Plan Details
Unable to load floor plan details.
B3d
Show Floor Plan Details Hide Floor Plan Details
Unable to load floor plan details.
B2
Show Floor Plan Details Hide Floor Plan Details
Unable to load floor plan details.
B3
Show Floor Plan Details Hide Floor Plan Details
Unable to load floor plan details.
B4.3
Show Floor Plan Details Hide Floor Plan Details
Unable to load floor plan details.
B3bA
Show Floor Plan Details Hide Floor Plan Details
Unable to load floor plan details.
B4-aff
Show Floor Plan Details Hide Floor Plan Details
Unable to load floor plan details.
B3a-aff
Show Floor Plan Details Hide Floor Plan Details
Unable to load floor plan details.
B4.2-aff
Show Floor Plan Details Hide Floor Plan Details
Unable to load floor plan details.
B4.1-aff
Show Floor Plan Details Hide Floor Plan Details
Unable to load floor plan details.
B5-aff
Show Floor Plan Details Hide Floor Plan Details
Unable to load floor plan details.
B10-aff
Show Floor Plan Details Hide Floor Plan Details
Unable to load floor plan details.
Details
Lease Term Options
- 12 mo
Property Information
- Built in 2015
- 307 units6 stories
Fees & Policies
The fees below are based on community-supplied data and may exclude additional fees and utilities.
-
Garage
-
Covered
Pet policies are negotiable.
Property Fee Disclaimer: Based on community-supplied data and independent market research. Subject to change without notice. May exclude fees for mandatory or optional services and usage-based utilities.
Matterport 3D Tours
Explore Commute Options
Property Highlights
- Air Conditioner
- BBQ/Picnic Area
- Carpeting
- Ceiling Fan
- Electronic Thermostat
- Extra Storage
- Large Closets
- Linen closet
- Media Room
- Pantry
- Patio/Balcony
- Security Alarm
- Spanish Speaking Staff
- View
- W/D Hookup
- Wheelchair Access
Apartment Features
- Air Conditioning
- Balcony
- Ceiling Fans
- Deck
- Dishwasher
- Disposal
- Furnished
- Hardwood Floors
- High Ceilings
- High Speed Internet Access
- Kitchen
- Linen Closet
- Microwave
- Office
- Pantry
- Patio
- Quartz Countertops
- Recreation Room
- Refrigerator
- Smoke Free
- Stainless Steel Appliances
- Washer/Dryer
- Washer/Dryer Hookup
- Wheelchair Accessible (Rooms)
- Window Coverings
Community Features
- Business Center
- Clubhouse
- Courtyard
- Dog Park
- Elevator
- Fitness Center
- Garages
- Gated
- Maintenance on site
- Picnic Area
- Pool
- Property Manager on Site
- Recycling
- Spa
- Sundeck
- Utilities Included
- Walking/Biking Trails
Map of Sona Glendale
Area Scores
Walkability
Very walkable
Transit
Strong public transit
Driveability
Exceptionally drivable
Bikeability
Moderately bikeable
Walkability measures the walking distance to day-to-day needs.
Transit measures access to public transportation.
Driveability measures congestion, parking availability, and access to major roads.
Bikeability measures the suitability for cycling.
Soundscore™
Busy
A Sound Score rating aggregates noise caused by vehicle traffic, airplane traffic and local sources.
Transit
Subway
1 min Drive



Commuter Rail
1 min Drive
Commuter Rail
2 min Drive
Airport
16 min Drive

Airport
34 min Drive

Airport
39 min Drive

Moving to Tropico, Glendale, CA
Shopping Centers
Shoppers will appreciate Sona Glendale proximity to Brand Plaza. Brand Plaza is 0.6 miles away.
Commuting
With a TransitScore of 80, Sona Glendale has strong public transit, including 10 transit stops within 7.1 miles. Transit options include Vermont/Sunset Station and Vermont/Santa Monica Station.
Parks and Recreation
Recreational activities near Sona Glendale are plentiful. Discover 5 parks within 4.1 miles, including Marsh Park, Bird Sanctuary, and Elyria Canyon Park.
Airports
Living in Tropico provides easy access to Bob Hope, located just 16 minutes from Sona Glendale. Another nearby airport is Los Angeles International, located 20.7 miles away.
Local Education
Primary and Secondary Schools

Cerritos Elementary School
Grades K-5
Public

Eagle Rock Elementary and Magnet Center
Grades K-5
Public
Toland Way Elementary School
Grades K-5
Public

Metro Charter Elementary
Grades K-5
Charter

Richard Riordan Primary Center
Grades PK-5
Public
Theodore Roosevelt Middle School
Grades 6-8
Public
Holy Trinity Elementary School
Grades K-8
Private
Holy Family Elementary School
Grades PK-8
Private
Holy Family High School College Preparatory
Grades 9-12
Private

Glendale High School
Grades 9-12
Public

Alliance Leichtman-Levine Family Foundation Environmental Science High
Grades 9-12
Public
Data provided by GreatSchools.org © 2026. All rights reserved.

Colleges and Universities
| School | Commute Time (Distance) |
|---|---|
| Occidental College | Drive: 8 min (3.8 mi) |
| Glendale Community College | Drive: 8 min (4.1 mi) |
| City College | Drive: 7 min (4.2 mi) |
| Los Angeles Film School | Drive: 9 min (5.3 mi) |
About Sona Glendale
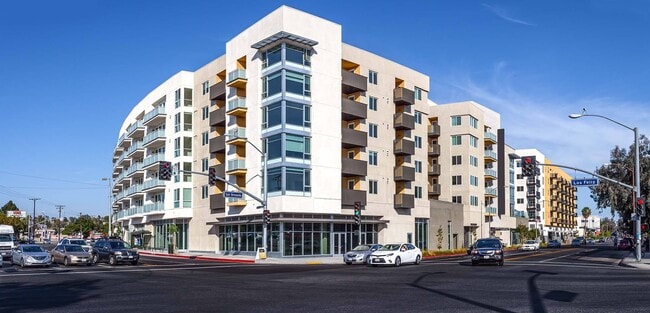
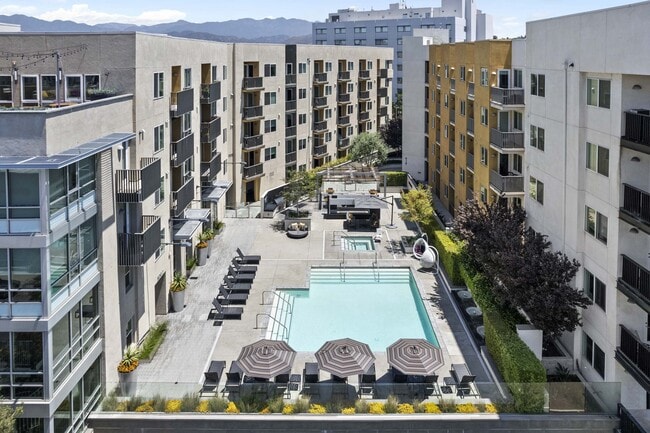
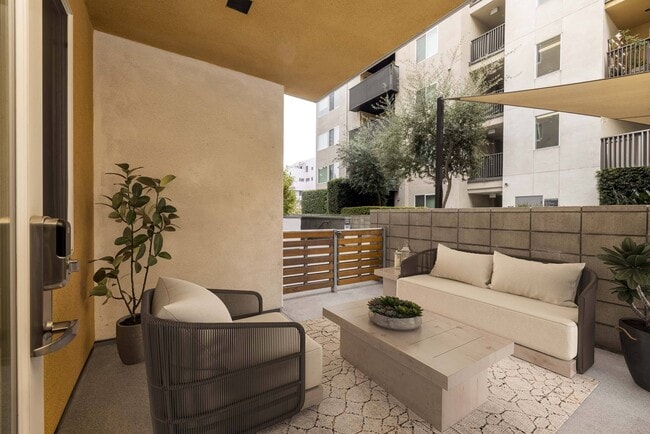
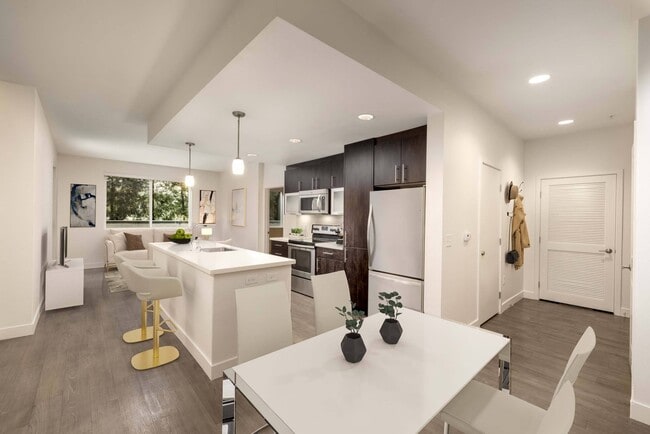
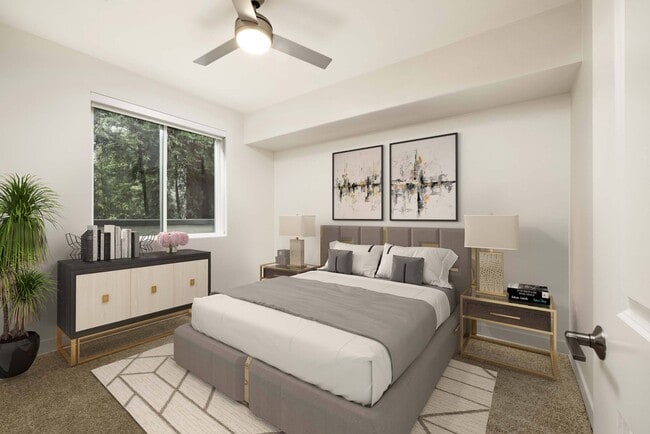
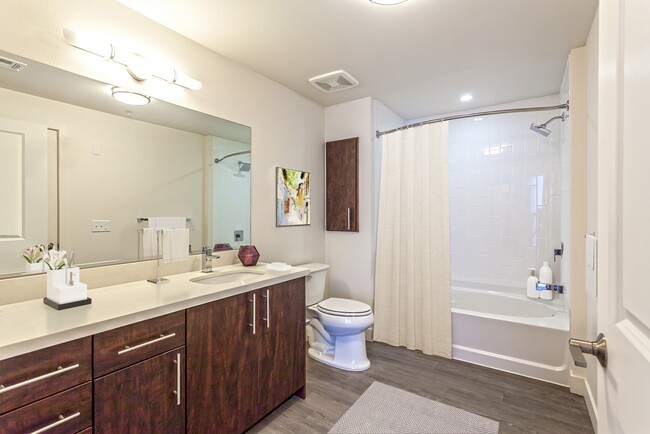
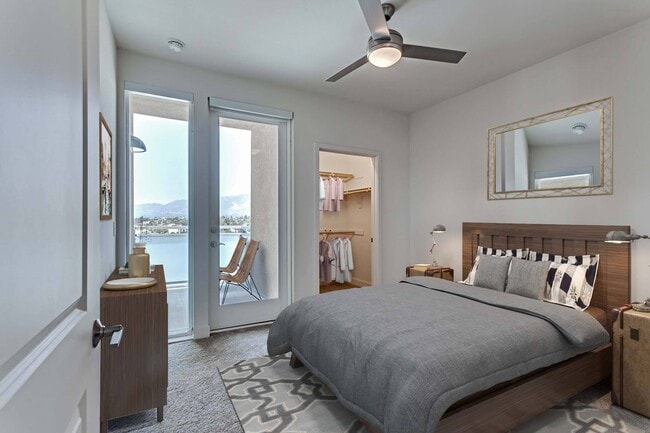
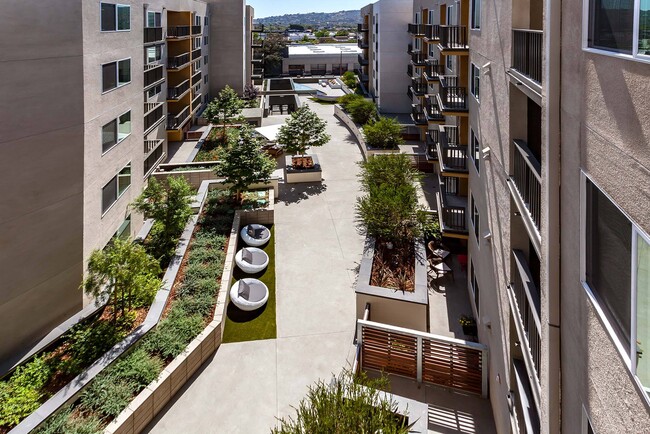
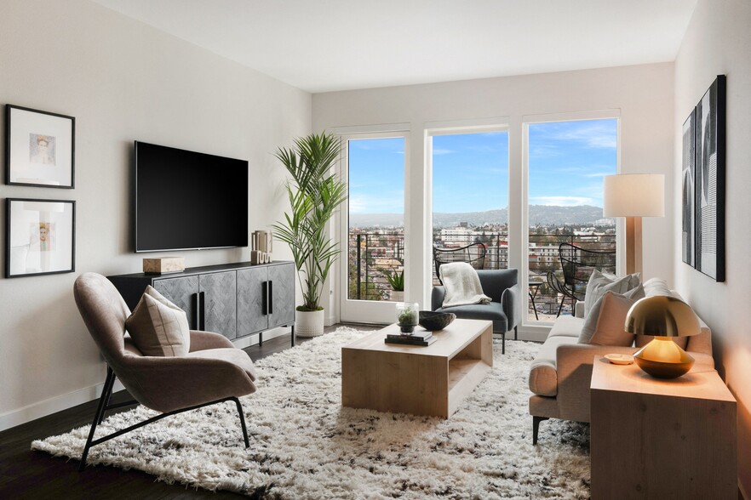
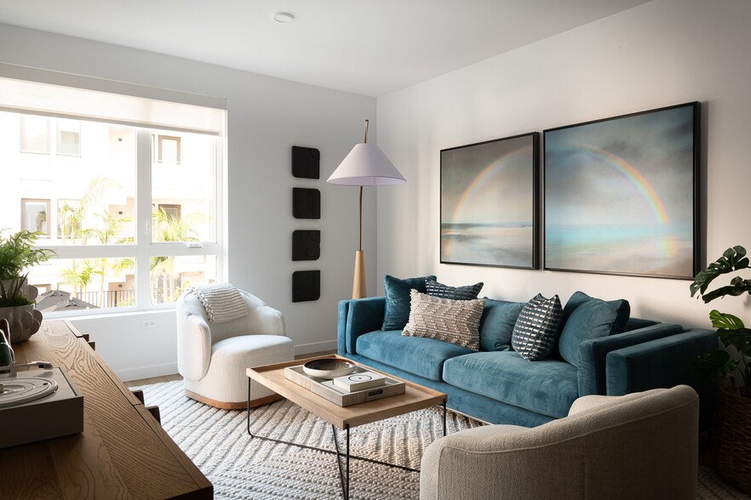
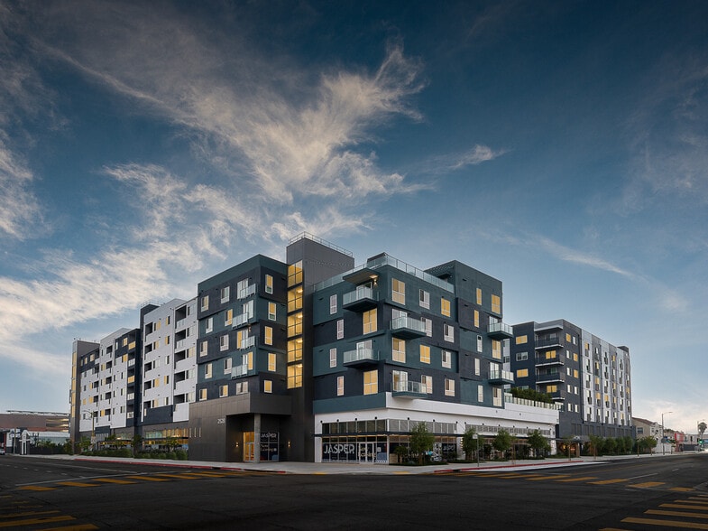
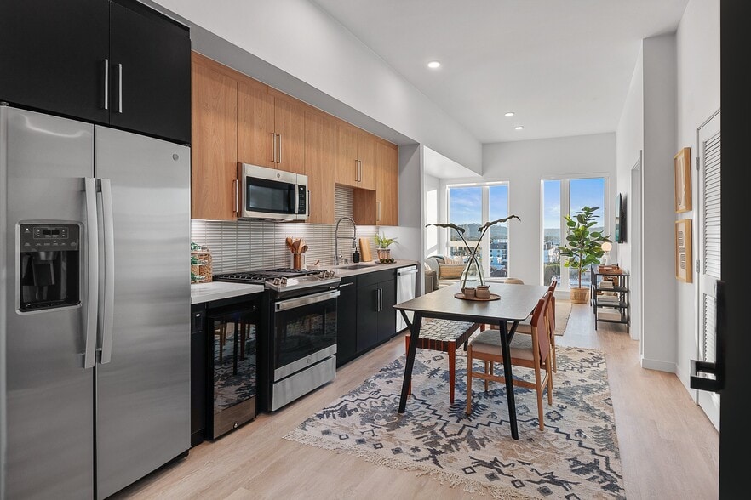
Come home to Sona Glendale: a modern apartment community in the heart of Glendale, CA, offering sun-filled studios, one-, and two-bedroom homes (including loft-style floor plans) with chef-inspired kitchens, private balconies with hillside and… mountain views, and resort-style amenities including a rooftop sky lounge, pool and spa, and fitness center, all minutes from Brand Blvd., the Americana and Galleria, CVS, Atwater Village, and so much more.
Come home to Sona Glendale: a modern apartment community in the heart of Glendale, CA, offering sun-filled studios, one-, and two-bedroom homes (including loft-style floor plans) with chef-inspired kitchens, private balconies with hillside and mountain views, and resort-style amenities including a rooftop sky lounge, pool and spa, and fitness center, all minutes from Brand Blvd., the Americana and Galleria, CVS, Atwater Village, and so much more.
Sona Glendale is an apartment community in Glendale, CA
Contact
Glendale, CA 91204
- Sunday 9:00 AM – 6:00 PM
- Monday 9:00 AM – 6:00 PM
- Tuesday 9:00 AM – 6:00 PM
- Wednesday 9:00 AM – 6:00 PM
- Thursday 9:00 AM – 6:00 PM
- Friday 9:00 AM – 6:00 PM
- Saturday 9:00 AM – 6:00 PM
Sona Glendale Gallery



Nearby Properties You Might Like
Within 50 Miles of Sona Glendale
Find More Rentals in Glendale
Bedrooms
Other Types of Rentals
Glendale Apartments by Amenity
- Pet-Friendly Apartments in Glendale
- Furnished Apartments in Glendale
- Apartments with a Pool in Glendale
- Apartments with Wheelchair Access in Glendale
- Apartments with Washer & Dryer in Glendale
- Apartments with Utilities Included in Glendale
- Apartments with a Garage in Glendale
- Apartments with EV Charging in Glendale
- Apartments with a Virtual Tour in Glendale
Apartment Specialties
Find More Rentals Nearby…
Cities
Neighborhoods
Contact This Property
(747) 746-2669Languages: English
Open 9:00 AM – 6:00 PM Today