
Managed By

- Bedrooms
- Studio - 3Studio - 3 Beds
- Bathrooms
- 1 - 21 - 2 Baths
- Sq. Ft.
- 545 - 1,483 sq ft
Pricing and Floor Plans
Studio | 1 Bath | Plan S2
Show Floor Plan Details Hide Floor Plan Details
Unable to load floor plan details.
123
$2,445
592 Sq. Ft.
Oct. 9
Studio | 1 Bath | Plan S1
Show Floor Plan Details Hide Floor Plan Details
Unable to load floor plan details.
Studio | 1 Bath | Plan S10
Show Floor Plan Details Hide Floor Plan Details
Unable to load floor plan details.
Studio | 1 Bath | Plan S4
Show Floor Plan Details Hide Floor Plan Details
Unable to load floor plan details.
Studio | 1 Bath | Plan S5
Show Floor Plan Details Hide Floor Plan Details
Unable to load floor plan details.
Studio | 1 Bath | Plan S3
Show Floor Plan Details Hide Floor Plan Details
Unable to load floor plan details.
Studio | 1 Bath | Plan S7
Show Floor Plan Details Hide Floor Plan Details
Unable to load floor plan details.
1 Bedroom | 1 Bath | Plan A17
Show Floor Plan Details Hide Floor Plan Details
Unable to load floor plan details.
328
$3,752
995 Sq. Ft.
Now
1 Bedroom | 1 Bath | Plan A10
Show Floor Plan Details Hide Floor Plan Details
Unable to load floor plan details.
320
$3,269
797 Sq. Ft.
Oct. 23
1 Bedroom | 1 Bath | Plan A18
Show Floor Plan Details Hide Floor Plan Details
Unable to load floor plan details.
448
$3,921
814 Sq. Ft.
Nov. 1
New
1 Bedroom | 1 Bath | Plan A19
Show Floor Plan Details Hide Floor Plan Details
Unable to load floor plan details.
231
$3,546
967 Sq. Ft.
Nov. 3
1 Bedroom | 1 Bath | Plan A8
Show Floor Plan Details Hide Floor Plan Details
Unable to load floor plan details.
1 Bedroom | 1 Bath | Plan A26
Show Floor Plan Details Hide Floor Plan Details
Unable to load floor plan details.
1 Bedroom | 1 Bath | Plan A2
Show Floor Plan Details Hide Floor Plan Details
Unable to load floor plan details.
1 Bedroom | 1 Bath | Plan A1
Show Floor Plan Details Hide Floor Plan Details
Unable to load floor plan details.
1 Bedroom | 1 Bath | Plan A7
Show Floor Plan Details Hide Floor Plan Details
Unable to load floor plan details.
1 Bedroom | 1 Bath | Plan A14
Show Floor Plan Details Hide Floor Plan Details
Unable to load floor plan details.
1 Bedroom | 1 Bath | Plan A13
Show Floor Plan Details Hide Floor Plan Details
Unable to load floor plan details.
1 Bedroom + Den| 1 Bath | Plan A24
Show Floor Plan Details Hide Floor Plan Details
Unable to load floor plan details.
1 Bedroom | 1 Bath | Plan A16
Show Floor Plan Details Hide Floor Plan Details
Unable to load floor plan details.
1 Bedroom | 1 Bath | Plan A25
Show Floor Plan Details Hide Floor Plan Details
Unable to load floor plan details.
1 Bedroom | 1 Bath | Plan A15
Show Floor Plan Details Hide Floor Plan Details
Unable to load floor plan details.
1 Bedroom | 1 Bath | Plan A4
Show Floor Plan Details Hide Floor Plan Details
Unable to load floor plan details.
1 Bedroom | 1 Bath | Plan A3
Show Floor Plan Details Hide Floor Plan Details
Unable to load floor plan details.
1 Bedroom + Den | 1 Bath | Plan AD1
Show Floor Plan Details Hide Floor Plan Details
Unable to load floor plan details.
2 Bedroom | 2 Bath | Plan B6
Show Floor Plan Details Hide Floor Plan Details
Unable to load floor plan details.
443
$4,434
1,254 Sq. Ft.
Sep. 27
345
$4,384
1,254 Sq. Ft.
Sep. 29
238
$4,359
1,252 Sq. Ft.
Oct. 25
2 Bedroom | 1 Bath | Plan AD2
Show Floor Plan Details Hide Floor Plan Details
Unable to load floor plan details.
109
$3,575
1,052 Sq. Ft.
Now
2 Bedroom | 1 Bath | Plan AD4
Show Floor Plan Details Hide Floor Plan Details
Unable to load floor plan details.
2 Bedroom | 2 Bath | Plan B12
Show Floor Plan Details Hide Floor Plan Details
Unable to load floor plan details.
2 Bedroom | 2 Bath | Plan B4
Show Floor Plan Details Hide Floor Plan Details
Unable to load floor plan details.
2 Bedroom | 2 Bath | Plan B7
Show Floor Plan Details Hide Floor Plan Details
Unable to load floor plan details.
2 Bedroom | 2 Bath | Plan B9
Show Floor Plan Details Hide Floor Plan Details
Unable to load floor plan details.
2 Bedroom | 2 Bath | Plan B2
Show Floor Plan Details Hide Floor Plan Details
Unable to load floor plan details.
2 Bedroom | 2 Bath | Plan B5
Show Floor Plan Details Hide Floor Plan Details
Unable to load floor plan details.
2 Bedroom | 2 Bath | Plan B1
Show Floor Plan Details Hide Floor Plan Details
Unable to load floor plan details.
2 Bedroom | 2 Bath | Plan B8
Show Floor Plan Details Hide Floor Plan Details
Unable to load floor plan details.
2 Bedroom | 2 Bath | Plan B3
Show Floor Plan Details Hide Floor Plan Details
Unable to load floor plan details.
3 Bedroom | 2 Bath | Plan C2
Show Floor Plan Details Hide Floor Plan Details
Unable to load floor plan details.
225
$5,688
1,483 Sq. Ft.
Sep. 28
Property Map
Select a unit to view pricing and availability
Details
Lease Term Options
- 12 - 18 Month Leases
Property Information
- Built in 2024
- 221 units4 stories
Fees & Policies
The fees below are based on community-supplied data and may exclude additional fees and utilities.
-
Garage
Dogs Allowed
-
Dog Deposit$500
-
Dog Rent$50 / mo
Restrictions
Breed restrictions apply
Comments
| Restrictions: Breed restrictions apply
Cats Allowed
-
Cat Deposit$500
-
Cat Rent$50 / mo
Restrictions
Breed restrictions apply
Comments
| Restrictions: Breed restrictions apply
Property Fee Disclaimer: Based on community-supplied data and independent market research. Subject to change without notice. May exclude fees for mandatory or optional services and usage-based utilities.
Explore Commute Options
Property Highlights
- Air Conditioner
- Balconies*
- Bike Racks
- Carport
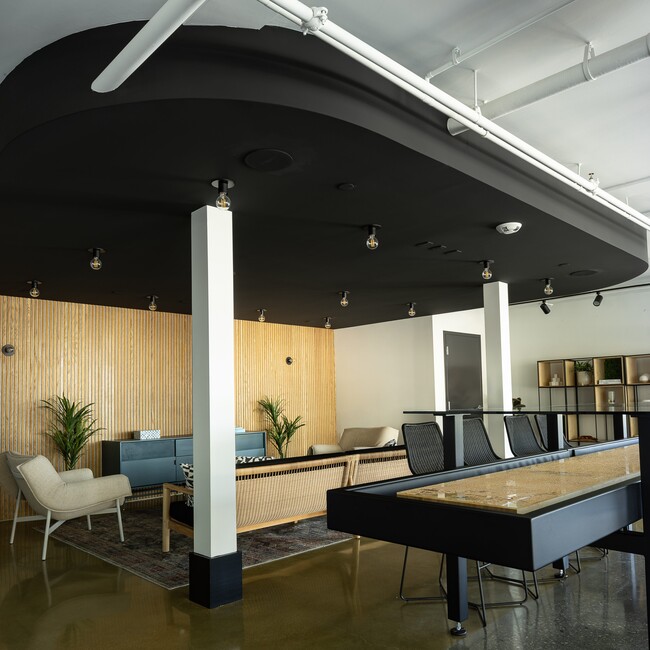
- Club Room with Arcade Games
- Co-working Space
- Dry Cleaning Services
- Elegant Oversized Windows
- EV Charging Stations
- Large Closets
- Luxury Wood-style Plank Flooring
- Media Room
- Modern Tile Backsplashes
- Moen Kitchen & Bath Fixtures
- Night Patrol
- On-site Vending
- Open-Air Grills and Firepits
- Organic Outdoor Spaces
- Patio/Balcony
- Pet Friendly Community
- Private Screening Room
- Secure Storage
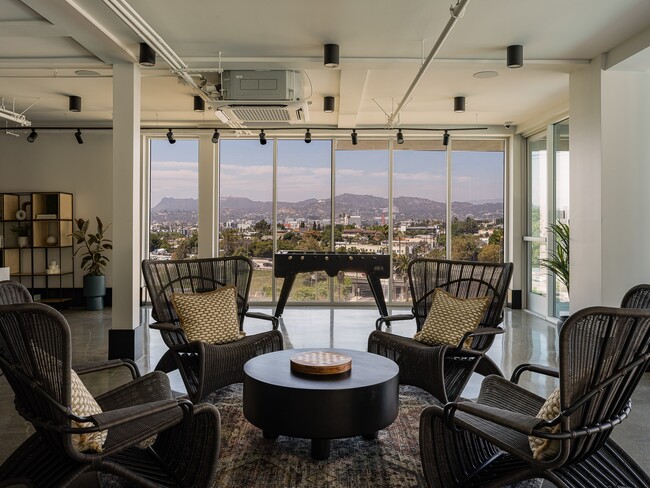
- Signature Sky Lounge
- Sleek Quartz Countertops
- Smart Access
- Smart Home, Including Entry & Thermostats
- Sun-Splashed Pool and Spa
- Two Designer Color Palettes
- View
Apartment Features
- Air Conditioning
- Balcony
- Dishwasher
- Disposal
- Hardwood Floors
- Kitchen
- Microwave
- Patio
- Quartz Countertops
- Refrigerator
- Stainless Steel Appliances
- Walk-In Closets
- Washer/Dryer
- Window Coverings
Community Features
- Business Center
- Car Charging Station
- Clubhouse
- Courtyard
- Dry Cleaning Service
- Elevator
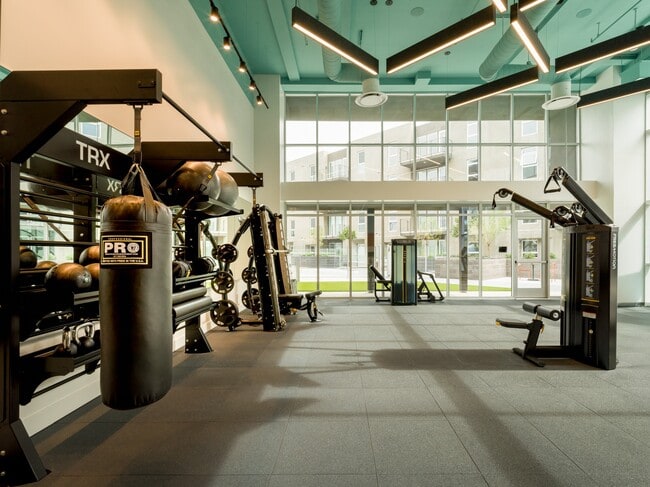
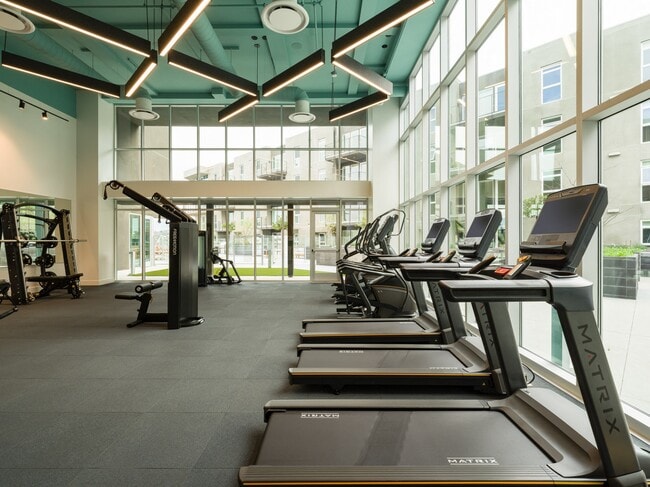
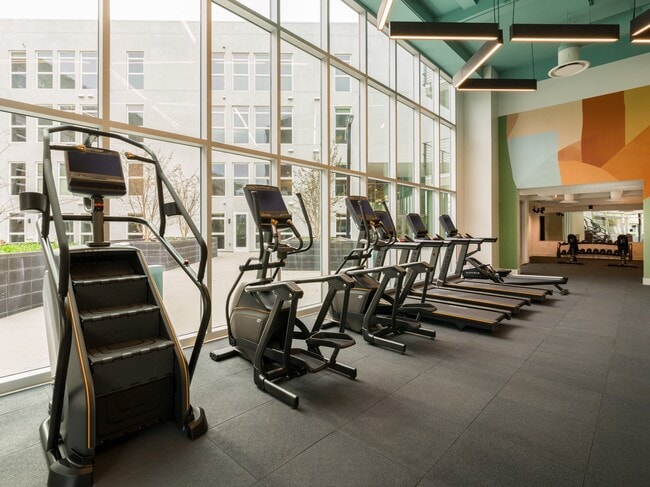
- Fitness Center
- Garages
- Gas Range
- Gated
- Grill
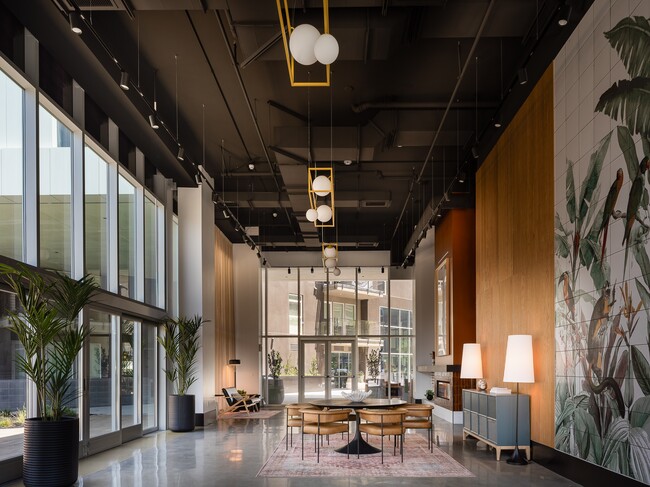
- Lounge
- Maintenance on site
- Pool
- Property Manager on Site
- Spa
- Sundeck
Map of Silva
Area Scores
Walkability
Very walkable
Transit
Strong public transit
Driveability
Moderately drivable
Bikeability
Fairly bikeable
Walkability measures the walking distance to day-to-day needs.
Transit measures access to public transportation.
Driveability measures congestion, parking availability, and access to major roads.
Bikeability measures the suitability for cycling.
Soundscore™
Active
A Sound Score rating aggregates noise caused by vehicle traffic, airplane traffic and local sources.
Transit
Subway
2 min Drive


Commuter Rail
7 min Drive

Commuter Rail
7 min Drive
Airport
20 min Drive

Airport
28 min Drive

Airport
35 min Drive

Moving to Koreatown, Los Angeles, CA
Shopping Centers
Shoppers will appreciate Silva proximity to El Mercado Plaza. El Mercado Plaza is 1 mile away.
Commuting
With a TransitScore of 80, Silva has strong public transit, including 10 transit stops within 7.5 miles. Transit options include Vermont/Beverly Station and Wilshire/Vermont Station.
Parks and Recreation
Recreational activities near Silva are plentiful. Discover 5 parks within 4.4 miles, including MacArthur Park Lake, Echo Park Lake, and Vista Hermosa Natural Park.
Airports
Living in Koreatown provides easy access to Bob Hope, located just 21 minutes from Silva. Another nearby airport is Los Angeles International, located 15.3 miles away.
Local Education
Primary and Secondary Schools

Metro Charter Elementary
Grades K-5
Charter

Dr. Sammy Lee Medical And Health Science Magnet Elementary
Grades K-5
Public
New Horizon School-Los Angeles
Grades PK-5
Private
Global Education Academy 2
Grades PK-5
Public

Virgil Middle School
Grades 6-8
Public

Belmont Senior High School
Grades 9-12
Public

Contreras Learning Center-Los Angeles School Of Global Studies
Grades 9-12
Public

Camino Nuevo Dalzell Lance
Grades 9-12
Public
Los Angeles Christian Academy
Grades K-12
Private
Data provided by GreatSchools.org © 2026. All rights reserved.

Colleges and Universities
| School | Commute Time (Distance) |
|---|---|
| Southwestern Law School | Drive: 3 min (1.3 mi) |
| City College | Drive: 3 min (1.4 mi) |
| Golden Gate Univ, Los Angeles | Drive: 6 min (2.9 mi) |
| The Chicago School | Drive: 6 min (3.3 mi) |
About Silva
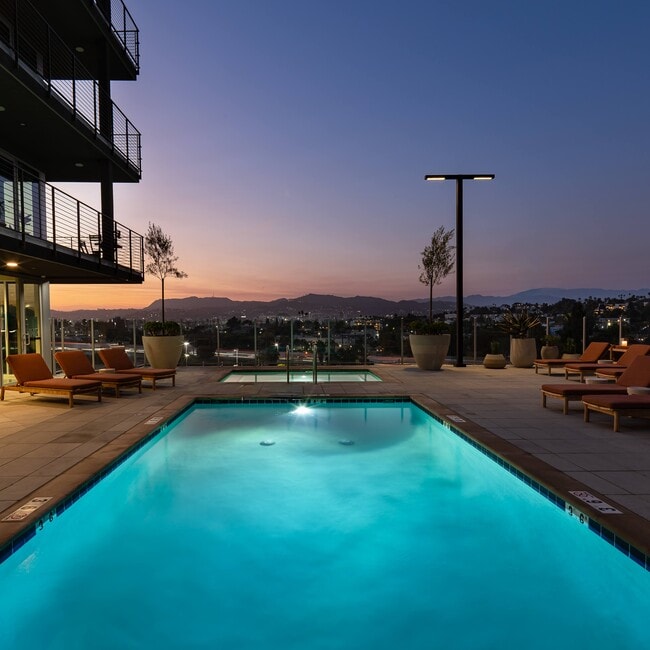
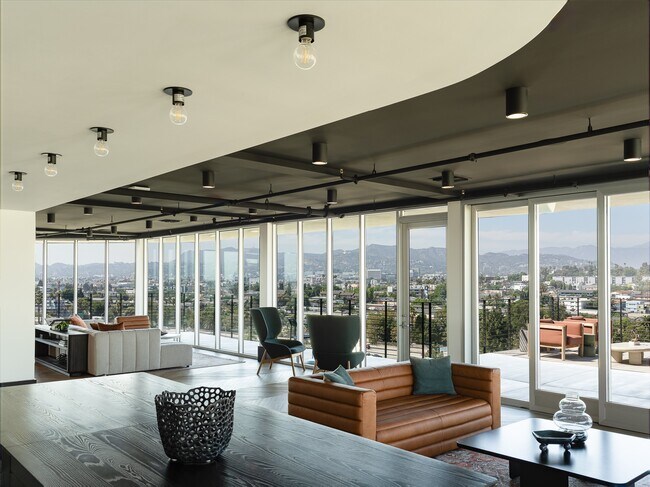
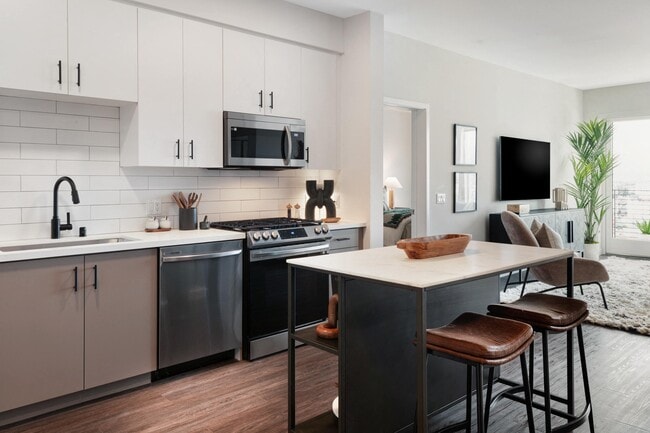
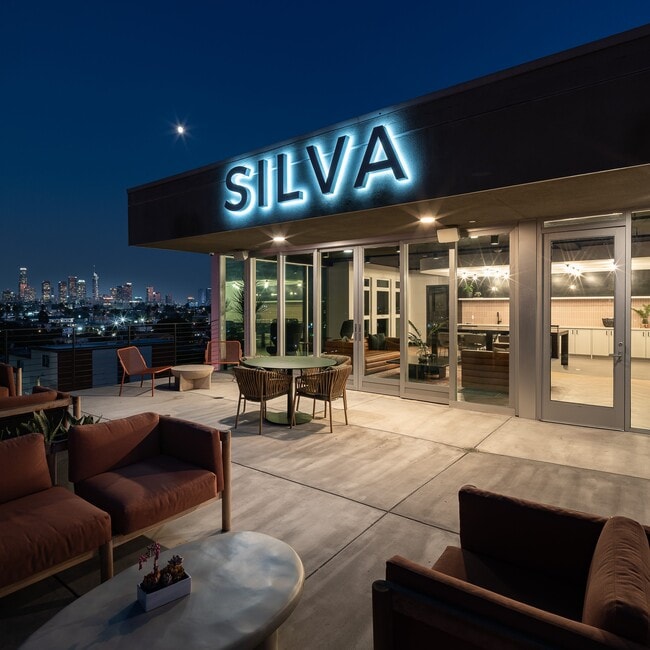
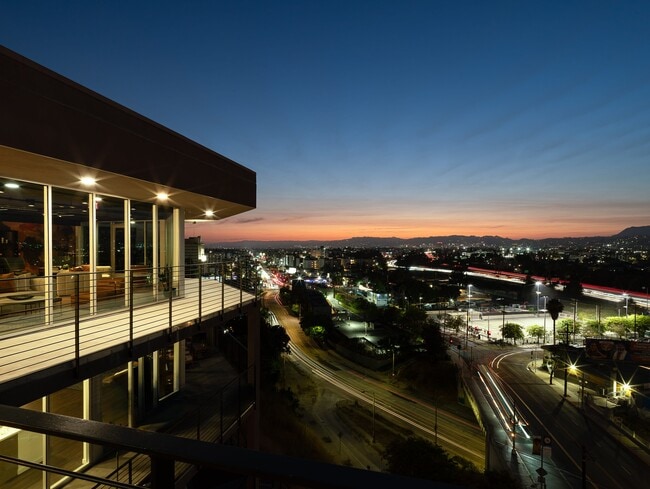
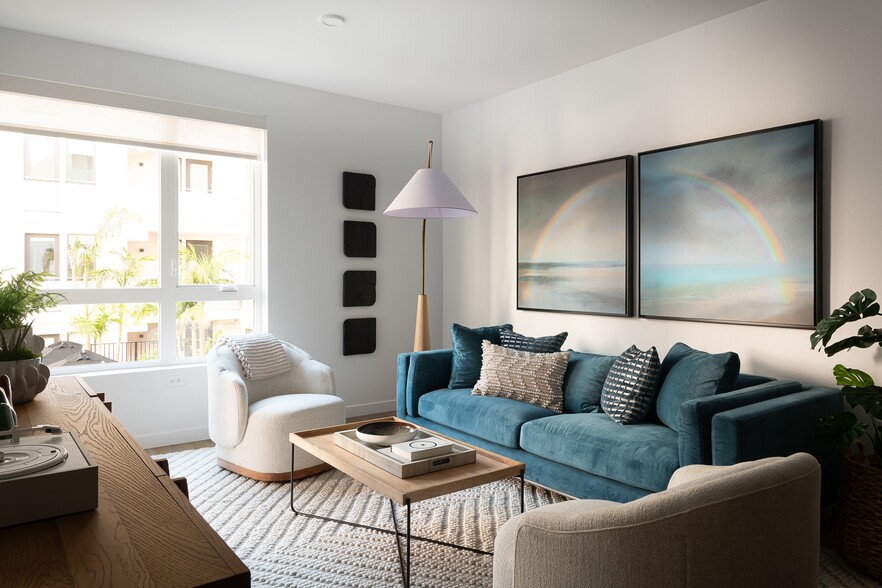
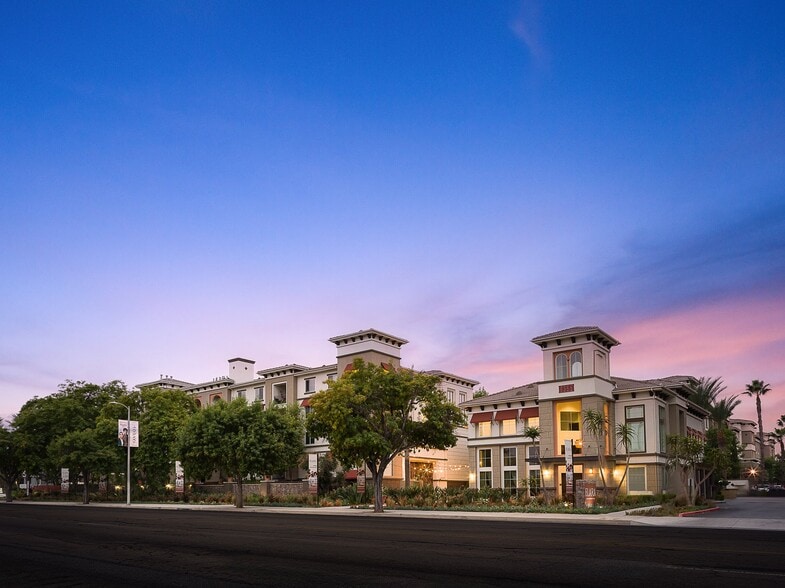
Live the elevated life. With spectacular views of Los Angeles, anchored in the center of Echo Park and Silver Lake, SILVA apartments offers spacious apartments top of the hill. This unique location combines serene, natural beauty with unrivaled city… access, creating the perfect blend of energy and escape. Our designer interiors, inspired by California-modern design, feature spacious studios, one-, two-, and three-bedroom apartments with large, walk-in closets, wide-open living spaces, and abundant natural light. Silva's impressive amenities include a sun-splashed pool and spa with panoramic views, a Sky Lounge with co-work spaces, and various areas for entertaining or relaxing. Situated in one of LA's most central neighborhoods, Silva provides easy access to Echo Park's hip boutiques, Downtown LA's vibrant culture, and Hollywood's endless entertainment, all with near-instant access to the 101 freeway. Now Leasing - Contact Us today and discover where energy meets escape at Silva.
Live the elevated life. With spectacular views of Los Angeles, anchored in the center of Echo Park and Silver Lake, SILVA apartments offers spacious apartments top of the hill. This unique location combines serene, natural beauty with unrivaled city access, creating the perfect blend of energy and escape. Our designer interiors, inspired by California-modern design, feature spacious studios, one-, two-, and three-bedroom apartments with large, walk-in closets, wide-open living spaces, and abundant natural light. Silva's impressive amenities include a sun-splashed pool and spa with panoramic views, a Sky Lounge with co-work spaces, and various areas for entertaining or relaxing. Situated in one of LA's most central neighborhoods, Silva provides easy access to Echo Park's hip boutiques, Downtown LA's vibrant culture, and Hollywood's endless entertainment, all with near-instant access to the 101 freeway. Now Leasing - Contact Us today and discover where energy meets escape at Silva.
Silva is an apartment community in Los Angeles, CA
Contact
Los Angeles, CA 90004
- Sunday 9:00 AM – 6:00 PM
- Monday 9:00 AM – 6:00 PM
- Tuesday 9:00 AM – 6:00 PM
- Wednesday 9:00 AM – 6:00 PM
- Thursday 9:00 AM – 6:00 PM
- Friday 9:00 AM – 6:00 PM
- Saturday 9:00 AM – 6:00 PM
Renter Reviews
For Silva
1 Rating & Review
-
9/24/26
15 month lease and loved the place!
This building is clean. Mgt is quick to respond and give updates. Resident events. Maintenance is quick. No issues with any utilities. WiFi is throughout the building. Night security. Everyone who lives here are pretty respectful of the common areas. The only negatives are the viewpoint at the end of N Hoover St gets a lot of night traffic with people hanging out, drinking, and doing drugs. Incidents of stolen packages. Car break-ins while parked. Can hear upstairs neighbors. Weak AC setup.
Review from Apartments.com
Silva Gallery
Nearby Properties You Might Like
Within 50 Miles of Silva
Find More Rentals in Los Angeles
Bedrooms
Other Types of Rentals
Los Angeles Apartments by Amenity
- Pet-Friendly Apartments in Los Angeles
- Furnished Apartments in Los Angeles
- Waterfront Apartments in Los Angeles
- Apartments with a Pool in Los Angeles
- Apartments with Wheelchair Access in Los Angeles
- Apartments with Washer & Dryer in Los Angeles
- Apartments with Utilities Included in Los Angeles
- Apartments with a Garage in Los Angeles
- Apartments with EV Charging in Los Angeles
- Apartments with a Virtual Tour in Los Angeles
Apartment Specialties
Apartments in your Budget
- Los Angeles Move-in Specials
- Cheap Apartments in Los Angeles
- Luxury Apartments in Los Angeles
- Apartments under $700 in Los Angeles
- Apartments under $900 in Los Angeles
- Apartments under $1000 in Los Angeles
- Apartments under $1500 in Los Angeles
- Apartments under $2000 in Los Angeles
- Apartments under $2500 in Los Angeles
Find More Rentals Nearby…
Cities
Neighborhoods
Contact This Property
(213) 465-8723Languages: English
Open 9:00 AM – 6:00 PM Today