
45570 Pawnee Cir, Indian Wells, CA 92210
What This House Offers
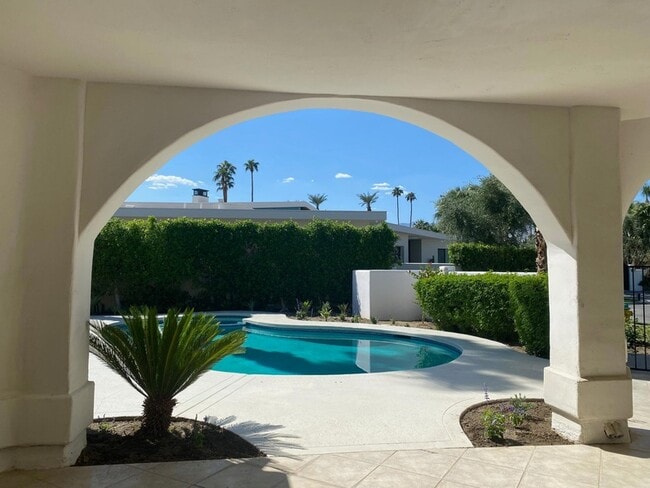
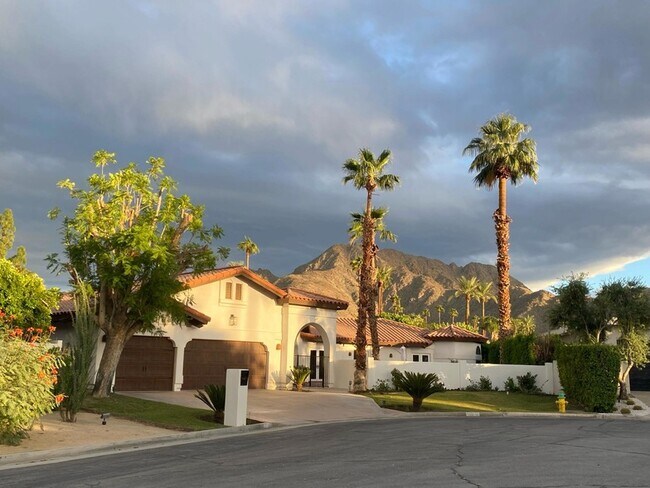
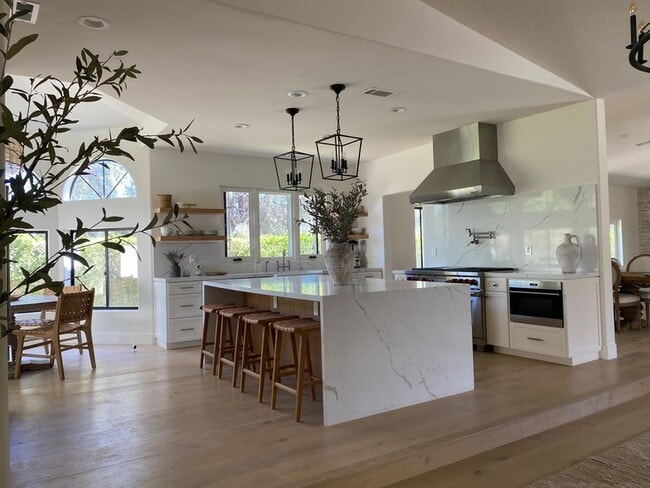
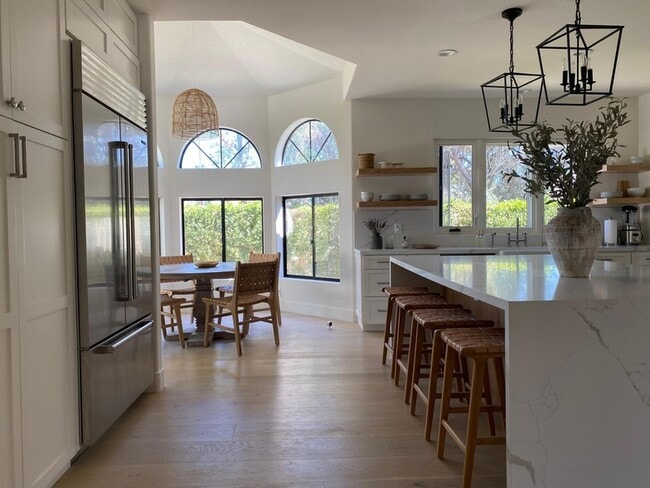
This magnificent Spanish style home is located in the heart of prestigious Indian Wells on a quiet cul-de-sac. The almost 3,700 sf newly remodeled 5BR/3.5BA pool home offers views, an open floor plan, and all the charm & amenities you're looking for in a desert home. South mountain views from the arched courtyard & pool/spa. Double door entry leads into living areas with high ceilings, new 9-inch white oak flooring throughout, freshly painted walls, & all new furniture, rugs, & drapes from Restoration Hardware and designer boutiques that specialize in sustainable materials. Huge entertainer's kitchen w/ large waterfall island, 48' Wolf range, Subzero refrigerator, Asko dishwasher, farm sink, Rohl faucet, new LG washer and dryer, storage galore, quartz countertops, & kitchen nook. Large living room with advanced technology projector television, separate family room, dining room with 11-ft table, office, & gym. Gorgeous over-sized master suite provides a relaxing retreat w/ generously proportioned master bath w/ walk-in closet, French doors, & cathedral-domed ceiling. Linen and down bedding for a luxurious night's sleep. New dual AC units and tankless water heater. Private backyard with delicious mature citrus trees. The home continues to be furnished with additional beautiful items and more interior photos are forthcoming.Rate varies by month, summer and shoulder seasons have lower rates. Please inquire with listing office.
Unit
Home Features
- Air Conditioning
- Breakfast Nook
- Ceiling Fans
- Dining Room
- Dishwasher
- Disposal
- Family Room
- Furnished
- Hardwood Floors
- Heating
- Kitchen
- Microwave
- Oven
- Patio
- Porch
- Range
- Refrigerator
- Views
- Washer/Dryer
- Yard
Community Features
- Garages
45570 Pawnee Cir is a single-family home for rent in Indian Wells, CA
Fees & Policies
The fees below are based on community-supplied data and may exclude additional fees and utilities.
-
Garage
-
Garage Attached
Property Fee Disclaimer: Based on community-supplied data and independent market research. Subject to change without notice. May exclude fees for mandatory or optional services and usage-based utilities.
Home Details
Views
- Mountain Views
Home Design
- Built in 1989
- Single Family Detached Home
Interior Spaces
- Cathedral Ceiling
- Furnished
- Living Room
- 1-Story Property
- Dining Room
- Ceiling Fan
- Family Room
- 3640 Sq Ft Home
Kitchen
- Wolf Appliances
- Granite Countertops
- Breakfast Area or Nook
- Farmhouse Sink
- Kitchen Island
- Gas Cooktop
- Gas Oven
- Ice Maker
- Microwave
- Dishwasher
- Disposal
- Water Line To Refrigerator
Flooring
- Wood Flooring
Bedrooms and Bathrooms
- Primary Bedroom Suite
- Sunken Shower or Bathtub
- Double Vanity
- Jack-and-Jill Bathroom
- Remodeled Bathroom
- 3.5 Bathrooms
- 5 Bedrooms | 4 Bathrooms
- 5 Bedrooms
Laundry
- Laundry Room
- Dryer
- Washer
Parking
- 2 Car Attached Garage
- Garage Door Opener
- Driveway
- 2 Parking Garage Spaces
Pool
- In Ground Pool
- Heated Spa
- In Ground Spa
- Gas Heated Pool
- Pool
Outdoor Features
- Enclosed Patio or Porch
Lot Details
- 12197 Sq Ft Lot
- Private Yard
- Cul-De-Sac
- Block Wall Fence
- Land Lease
- Back and Front Yard
Location
- Ground Level
Utilities
- Central Heating and Cooling System
Listing and Financial Details
- Security Deposit $2,500
- Assessor Parcel Number 633192013
Community Details
Pet Policy
- Dogs Allowed
- Breed Restrictions
- Limit on the number of pets
- Pet Size Limit
Explore Commute Options
What's nearby 45570 Pawnee Cir
About the Listing Agent

Gabriel Franco, broker and owner of Royale Real Estate, has been licensed for over 20 years and leads a top-performing team specializing in La Quinta, Indio, and Palm Desert, including elite neighborhoods such as PGA West and Legacy Villas. Royale has over $87,818,049.00 in brokerage sales and an average of 18 transactions annually. Gabriel specializes in luxury homes, investment properties, and vacation rentals while leading his brokerage. He earned the "Best of the Best Palm Springs" award for his vacation rental division in 2017 and is highly rated by clients, with many five-star reviews. Beyond real estate, Gabriel is an associate pastor, youth soccer coach, and active community leader on the CDAR leadership team. If you summed Gabriel and Royale up in one word that word would be integral. See more by copying this link into your browser: https://www.flipsnack.com/E5EA5DCC5A8/listing-presentation-gabe/full-view.html
Area Scores
Walkability
Somewhat walkable
Transit
Minimal public transit
Driveability
Very drivable
Bikeability
Fairly bikeable
Walkability measures the walking distance to day-to-day needs.
Transit measures access to public transportation.
Driveability measures congestion, parking availability, and access to major roads.
Bikeability measures the suitability for cycling.
Soundscore™
Active
A Sound Score rating aggregates noise caused by vehicle traffic, airplane traffic and local sources.
Travel and Transit
Airport
25 min Drive

Local Education
Primary and Secondary Schools

Gerald R. Ford Elementary School
Grades K-5
Public

John Adams Early Childhood Learning Center
Grades K-5
Public
Montessori School Of The Valley
Grades PK-5
Private

Palm Desert Charter Middle School
Grades 6-8
Public

La Quinta Middle School
Grades 6-8
Public
Palm Desert High School
Grades 9-12
Public
Valley Christian Academy
Grades K-12
Private
Data provided by GreatSchools.org © 2026. All rights reserved.

Colleges and Universities
| School | Commute Time (Distance) |
|---|---|
| Coll. of the Desert | Drive: 8 min (3.9 mi) |
| Coll. of the Desert, East Val | Drive: 13 min (6.8 mi) |
Discover Coachella Valley, Indian Wells, CA
Shopping Centers
Shoppers will appreciate 45570 Pawnee Cir proximity to The Village At Indian Wells. The Village At Indian Wells is 1.6 miles away.
Parks and Recreation
Recreational activities near 45570 Pawnee Cir are plentiful. Discover 1 park within 3.5 miles, including The Living Desert Zoo and Gardens.
Airports
Living in Coachella Valley provides easy access to Palm Springs International, located just 26 minutes from 45570 Pawnee Cir.
Avoid Scams
Protect yourself from fraud. Do not send money to anyone you don't know.
Nearby Properties You Might Like
Within 50 Miles of 45570 Pawnee Cir
Find More Rentals in Indian Wells
Bedrooms
Other Types of Rentals
Indian Wells Houses for Rent by Amenity
- Houses with Pets Allowed in Indian Wells
- Affordable Houses for Rent in Indian Wells
- Fully Furnished Homes for Rent in Indian Wells
- Modern Homes for Rent in Indian Wells
- Houses for Rent with a Pool in Indian Wells
- Houses for Rent with a Yard in Indian Wells
- Homes for Rent with a Garage in Indian Wells
- Houses for Rent with Fireplace in Indian Wells
- Houses for Rent with Washer and Dryer in Indian Wells
- Houses for Rent with Utilities Paid in Indian Wells
Find More Rentals Nearby…
Cities
Neighborhoods