

45765 Hopi Rd, Indian Wells, CA 92210
What This Condo Offers
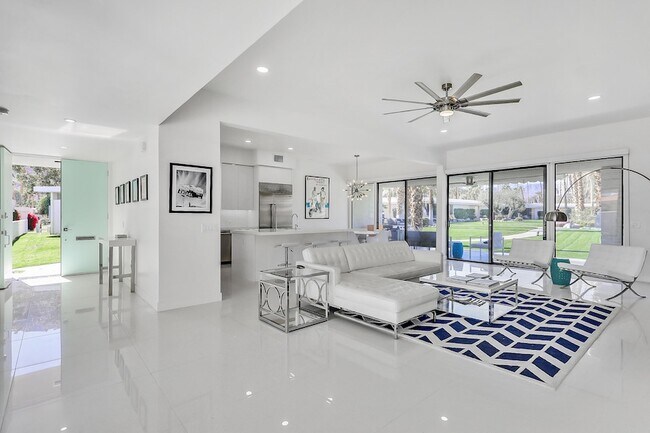
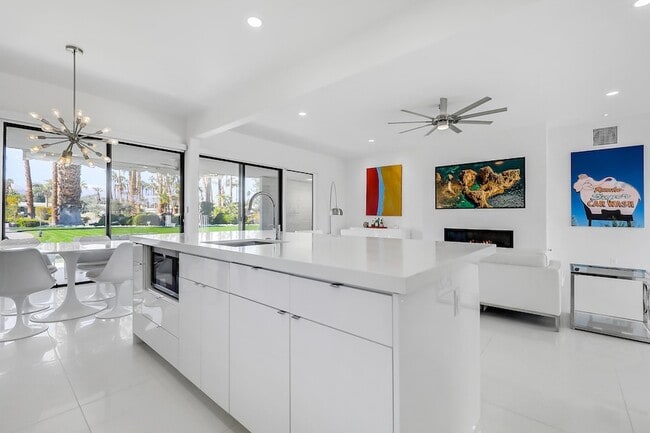
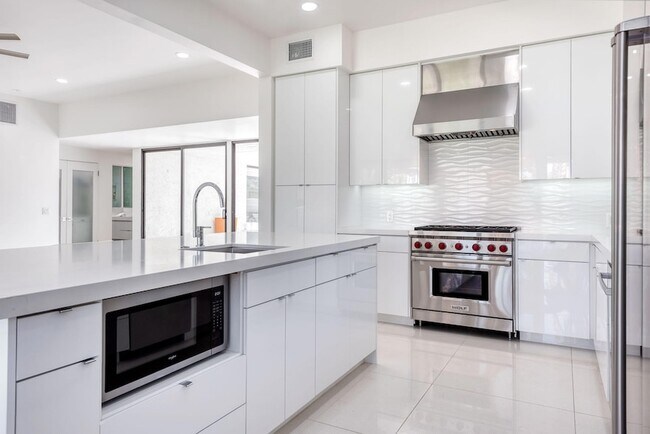
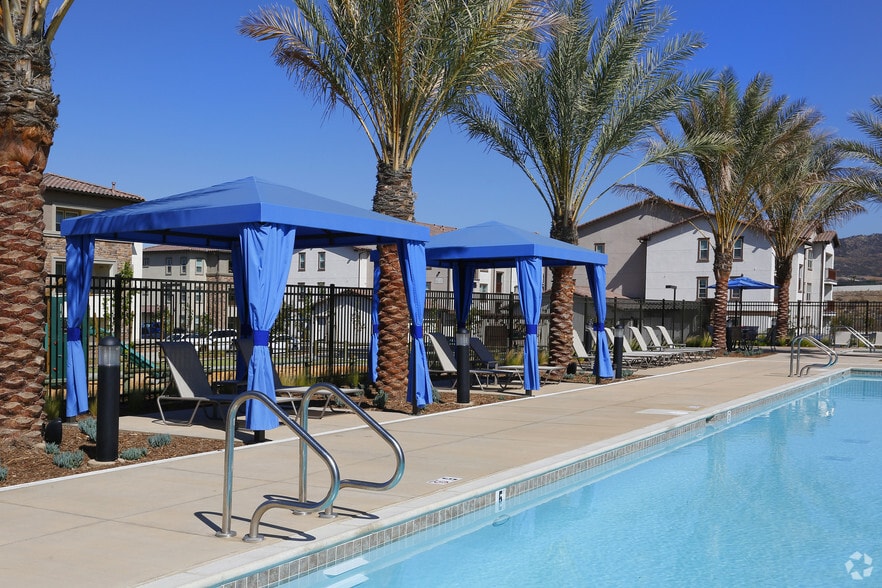
( *Booked Jan Feb 2027 * ) Owner uses March April each year. Original William Krisel renovated to mid-century modern open concept. This sleek light & bright 3-bedroom, 3-bath condominium offers contemporary aesthetics throughout. Near the world-renowned Indian Wells Tennis Gardens. Gourmet kitchen featuring Sub Zero fridge + Wolf gas range. Custom gas fireplace and 82-inch smart tv in the living room. 2129sf open floor plan. The walls of glass remain as a signature mark of the original mid-century modern design. 65-inch tv & king bed in both the main bedroom suite and in the second bedroom. 2-full beds in third bedroom. Wi-fi. 125 tv channels, terrazzo tile, no carpet. Instant hot water throughout. Full-size washer & dryer. Firepit, fountain & dining table in the private center courtyard. Mountain views,, lush manicured landscape, pool with shuffleboard area. Weber BBQ. 2-car garage is mere steps to the front door. Guest parking. 24-hour manned gate & roving patrol. Indian Wells CC is a member of the INVITED family of clubs (formerly Clubcorp). No memberships are included. Mail is delivered to your door. Utilities included with $200 monthly rate cap. Concierge trash service means you never have to worry about which day is trash day. This owner requires a 2-month minimum booking.
Unit
Condo Features
- Air Conditioning
- Ceiling Fans
- Dining Room
- Dishwasher
- Disposal
- Fireplace
- Furnished
- Heating
- Kitchen
- Lawn
- Microwave
- Oven
- Patio
- Porch
- Range
- Refrigerator
- Sprinkler System
- Tile Floors
- Views
- Washer/Dryer
- Wheelchair Accessible (Rooms)
Community Features
- Controlled Access
- Fitness Center
- Garages
- Gated
- Pool
45765 Hopi Rd is a condo for rent in Indian Wells, CA
Fees & Policies
The fees below are based on community-supplied data and may exclude additional fees and utilities.
-
Garage
-
Street
Property Fee Disclaimer: Based on community-supplied data and independent market research. Subject to change without notice. May exclude fees for mandatory or optional services and usage-based utilities.
Condo Details
Views
- Woods
- Mountain
- Park or Greenbelt
- Pool
Home Design
- Built in 1965
- Midcentury Modern Architecture
- Contemporary Architecture
- Modern Architecture
- Flat Roof Shape
- Condominium
- Stucco Exterior
- Slab Foundation
- Entry on the 1st floor
Interior Spaces
- Great Room with Fireplace
- Furnished
- Double Door Entry
- Sliding Doors
- Combination Dining and Living Room
- Ceiling Fan
- Gas Fireplace
- 2129 Sq Ft Home
- 1-Story Property
Kitchen
- Gourmet Kitchen
- Updated Kitchen
- Quartz Countertops
- Breakfast Bar
- Kitchen Island
- Gas Oven
- Gas Range
- Microwave
- Dishwasher
- Self-Cleaning Oven
- Disposal
Flooring
- Tile Flooring
Bedrooms and Bathrooms
- Double Shower
- Shower
- Remodeled Bathroom
- 3 Full Bathrooms
- 3 Bedrooms | 3 Bathrooms
- 3 Bedrooms
Laundry
- Laundry closet
- Dryer
- Washer
Parking
- 2 Car Detached Garage
- Guest Parking
- Unassigned Parking
- On-Street Parking
- Garage Door Opener
Accessible Home Design
- Wheelchair Access
Pool
- In Ground Pool
Outdoor Features
- Enclosed Patio or Porch
- Outdoor Grill
Lot Details
- 3049 Sq Ft Lot
- End Unit
- Lawn
- Landscaped
- Privacy Fence
- Block Wall Fence
- Stucco Fence
- Sprinkler System
Location
- Property is near clubhouse
Schools
- Gerald Ford Elementary School
- Palm Desert Charter Middle School
- Palm Desert High School
Utilities
- Forced Air Heating and Cooling System
- Water Heater
- Underground Utilities
- Property is located within a water district
- Heating System Uses Natural Gas
Listing and Financial Details
- Security Deposit $5,000
- Assessor Parcel Number 633271008
- The owner pays for gardener, pool service
- Seasonal Lease Term
Community Details
Overview
- Community Lake
- Greenbelt
- On-Site Maintenance
- Association Fee 1
- HOA YN
- Association Fee 1 Frequency
- Indian Wells Country Club Subdivision
- Total HOA Monthly Fees
- Association fees include building & grounds, trash, clubhouse
Amenities
- Clubhouse
- Banquet Facilities
Recreation
- Golf Course Community
- Fitness Center
- Community Pool
- Bocce Ball Court
Pet Policy
- Call for details about the types of pets allowed
Security
- Gated Community
- Security Service
- Card or Code Access
Explore Commute Options
What's nearby 45765 Hopi Rd
About the Listing Agent


Full-time Realtor in the Coachella Valley since 2005 representing sellers and rental property owners. My business is built on personal referrals and professional results, not social media blogging.
Area Scores
Walkability
Somewhat walkable
Driveability
Very drivable
Bikeability
Fairly bikeable
Walkability measures the walking distance to day-to-day needs.
Driveability measures congestion, parking availability, and access to major roads.
Bikeability measures the suitability for cycling.
Soundscore™
Active
A Sound Score rating aggregates noise caused by vehicle traffic, airplane traffic and local sources.
Travel and Transit
Airport
28 min Drive

Local Education
Colleges and Universities
| School | Commute Time (Distance) |
|---|---|
| Coll. of the Desert | Drive: 10 min (4.7 mi) |
| Coll. of the Desert, East Val | Drive: 13 min (6.4 mi) |
Discover Coachella Valley, Indian Wells, CA
Parks and Recreation
Recreational activities near 45765 Hopi Rd are plentiful. Discover 1 park within 4.7 miles, including The Living Desert Zoo and Gardens.
Airports
Living in Coachella Valley provides easy access to Palm Springs International, located just 28 minutes from 45765 Hopi Rd.
Avoid Scams
Protect yourself from fraud. Do not send money to anyone you don't know.
Nearby Properties You Might Like
Within 50 Miles of 45765 Hopi Rd
Find More Rentals in Indian Wells
Bedrooms
Other Types of Rentals
Indian Wells Apartments by Amenity
- Pet-Friendly Apartments in Indian Wells
- Furnished Apartments in Indian Wells
- Apartments with a Pool in Indian Wells
- Apartments with Washer & Dryer in Indian Wells
- Apartments with Utilities Included in Indian Wells
- Apartments with a Garage in Indian Wells
- Apartments with EV Charging in Indian Wells
- Apartments with a Virtual Tour in Indian Wells
Apartment Specialties
Find More Rentals Nearby…
Cities