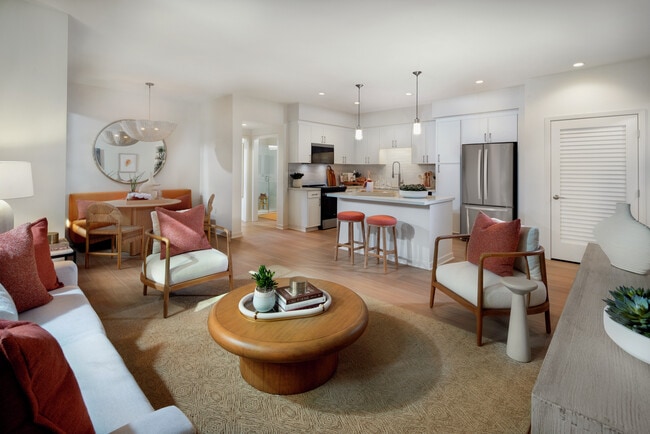

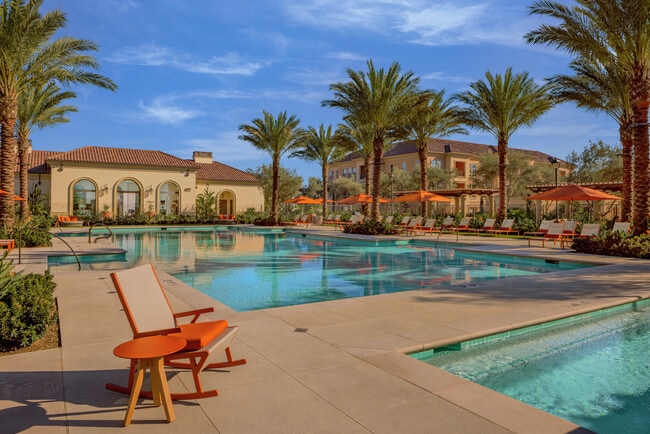


Managed By

- Bedrooms
- 1 - 31 - 3 Beds
- Bathrooms
- 1 - 21 - 2 Baths
- Sq. Ft.
- 565 - 1,463 sq ft
Pricing and Floor Plans
Plan 2 - Brand New
Show Floor Plan Details Hide Floor Plan Details
Unable to load floor plan details.
5134
$2,780
587 Sq. Ft.
Now
5135
$2,780
587 Sq. Ft.
Now
5434
$2,830
587 Sq. Ft.
Now
Plan 11 - Brand New
Show Floor Plan Details Hide Floor Plan Details
Unable to load floor plan details.
4131
$3,295
850 Sq. Ft.
Now
5138
$3,345
850 Sq. Ft.
Now
5238
$3,345
850 Sq. Ft.
Now
Plan 10 - Brand New
Show Floor Plan Details Hide Floor Plan Details
Unable to load floor plan details.
5133
$3,335
831 Sq. Ft.
Now
5426
$3,385
831 Sq. Ft.
Now
5223
$3,385
831 Sq. Ft.
Now
Plan 7
Show Floor Plan Details Hide Floor Plan Details
Unable to load floor plan details.
2636
$2,995
754 Sq. Ft.
Now
2533
$3,060
754 Sq. Ft.
Oct. 12
123
$3,050
754 Sq. Ft.
Oct. 22
Plan 3
Show Floor Plan Details Hide Floor Plan Details
Unable to load floor plan details.
2938
$2,695
595 Sq. Ft.
Now
238
$2,750
595 Sq. Ft.
Now
1434
$2,750
595 Sq. Ft.
Now
1424
$2,740
595 Sq. Ft.
Oct. 29
Plan 4
Show Floor Plan Details Hide Floor Plan Details
Unable to load floor plan details.
322
$2,795
724 Sq. Ft.
Now
326
$2,850
724 Sq. Ft.
Now
1626
$2,825
724 Sq. Ft.
Oct. 24
Plan 8
Show Floor Plan Details Hide Floor Plan Details
Unable to load floor plan details.
2527
$3,030
764 Sq. Ft.
Now
2537
$3,040
764 Sq. Ft.
Now
2637
$3,025
764 Sq. Ft.
Oct. 24
Plan 6
Show Floor Plan Details Hide Floor Plan Details
Unable to load floor plan details.
1721
$2,895
752 Sq. Ft.
Now
335
$2,930
752 Sq. Ft.
Oct. 23
Plan 5
Show Floor Plan Details Hide Floor Plan Details
Unable to load floor plan details.
315
$3,125
728 Sq. Ft.
Now
Plan 12 - Brand New
Show Floor Plan Details Hide Floor Plan Details
Unable to load floor plan details.
4418
$3,895
900 Sq. Ft.
Oct. 9
Plan 1
Show Floor Plan Details Hide Floor Plan Details
Unable to load floor plan details.
2424
$2,670
565 Sq. Ft.
Oct. 28
Plan 9
Show Floor Plan Details Hide Floor Plan Details
Unable to load floor plan details.
Plan 24 - Brand New
Show Floor Plan Details Hide Floor Plan Details
Unable to load floor plan details.
5428
$4,165
1,136 Sq. Ft.
Now
5438
$4,165
1,136 Sq. Ft.
Now
5231
$4,180
1,136 Sq. Ft.
Now
Plan 27 - Brand New
Show Floor Plan Details Hide Floor Plan Details
Unable to load floor plan details.
6332
$4,355
1,256 Sq. Ft.
Now
4532
$4,405
1,256 Sq. Ft.
Now
5137
$4,405
1,256 Sq. Ft.
Now
Plan 19 - Brand New
Show Floor Plan Details Hide Floor Plan Details
Unable to load floor plan details.
6337
$4,025
1,063 Sq. Ft.
Now
5437
$4,060
1,063 Sq. Ft.
Now
5732
$4,075
1,063 Sq. Ft.
Now
Plan 14
Show Floor Plan Details Hide Floor Plan Details
Unable to load floor plan details.
818
$3,690
994 Sq. Ft.
Now
118
$3,690
994 Sq. Ft.
Oct. 13
1118
$3,645
994 Sq. Ft.
Oct. 19
718
$3,690
994 Sq. Ft.
Nov. 2
Plan 18
Show Floor Plan Details Hide Floor Plan Details
Unable to load floor plan details.
233
$3,695
1,042 Sq. Ft.
Now
237
$3,765
1,042 Sq. Ft.
Now
337
$3,805
1,042 Sq. Ft.
Now
1427
$3,795
1,042 Sq. Ft.
Now
Plan 15
Show Floor Plan Details Hide Floor Plan Details
Unable to load floor plan details.
122
$3,430
994 Sq. Ft.
Now
132
$3,470
994 Sq. Ft.
Sep. 27
932
$3,485
994 Sq. Ft.
Oct. 8
Plan 25 - Brand New
Show Floor Plan Details Hide Floor Plan Details
Unable to load floor plan details.
4411
$4,695
1,185 Sq. Ft.
Oct. 12
4211
$4,695
1,185 Sq. Ft.
Oct. 23
4318
$4,665
1,185 Sq. Ft.
Oct. 25
Plan 13
Show Floor Plan Details Hide Floor Plan Details
Unable to load floor plan details.
831
$3,530
974 Sq. Ft.
Now
2531
$3,560
974 Sq. Ft.
Nov. 11
Plan 16
Show Floor Plan Details Hide Floor Plan Details
Unable to load floor plan details.
2022
$3,730
998 Sq. Ft.
Now
Plan 17
Show Floor Plan Details Hide Floor Plan Details
Unable to load floor plan details.
712
$3,895
1,008 Sq. Ft.
Now
Plan 21 - Brand New
Show Floor Plan Details Hide Floor Plan Details
Unable to load floor plan details.
4717
$4,455
1,093 Sq. Ft.
Now
Plan 20
Show Floor Plan Details Hide Floor Plan Details
Unable to load floor plan details.
Plan 26
Show Floor Plan Details Hide Floor Plan Details
Unable to load floor plan details.
Plan 22
Show Floor Plan Details Hide Floor Plan Details
Unable to load floor plan details.
Plan 23
Show Floor Plan Details Hide Floor Plan Details
Unable to load floor plan details.
Plan 28 - Brand New
Show Floor Plan Details Hide Floor Plan Details
Unable to load floor plan details.
6221
$5,995
1,463 Sq. Ft.
Now
5522
$5,995
1,463 Sq. Ft.
Now
5621
$5,995
1,463 Sq. Ft.
Now
Details
Lease Term Options
- 6 - 18 Month Leases
Property Information
- Built in 2015
- 485 units3 stories
Fees & Policies
The fees below are based on community-supplied data and may exclude additional fees and utilities.
Utilities & Essentials
-
Utility Service Fee$5.55 / mo
-
UtilitiesUsage-Based / mo
One-Time Basics
Due at Application
-
Application Fee Per Applicant$45
-
Holding Deposit$600
Due at Move-In
-
Security Deposit - Refundable$600
-
Additional Resident Access Keys/Cards/Locks/Remotes FeeVaries one-time
Parking
-
Parking FeeN/A
Comments
Number of space(s) included in rent vary by floor plan
Other
-
Parking FeeN/A
Comments
Additional parking space fees vary and are subject to availability
Additional Parking Options
-
Street
-
Garage
-
Covered
Dogs Allowed
-
Monthly Pet Fee$75
-
Pet Deposit$750
Pet Interview, Spayed/Neutered
Restrictions
Breed Restrictions: Pit Bulls, American Staffordshire Terriers, American Bulldogs, Rottweilers, Doberman Pinchers, Wolf-Hybrids and Perro de Presa Canarios or any dog that has the above breeds in their lineage are not allowed at any Irvine Company apartment communities.
Cats Allowed
-
Pet Deposit$300
-
Monthly Pet Fee$50
Pet Interview, Spayed/Neutered
Storage Unit
-
Storage FeeVaries one-time
Situational
-
Returned Check Fee (NSF)$25 / occurrence
-
Late Fee$50 / occurrence
Property Fee Disclaimer: Based on community-supplied data and independent market research. Subject to change without notice. May exclude fees for mandatory or optional services and usage-based utilities.
Matterport 3D Tours
Explore Commute Options
Property Highlights
- 24hr. emergency maintenance services
- Air conditioning
- Balcony
- Barbeque grills
- Central air conditioning & heat
- Concierge services
- Courtyards with lush landscaping
- Electric car chargers
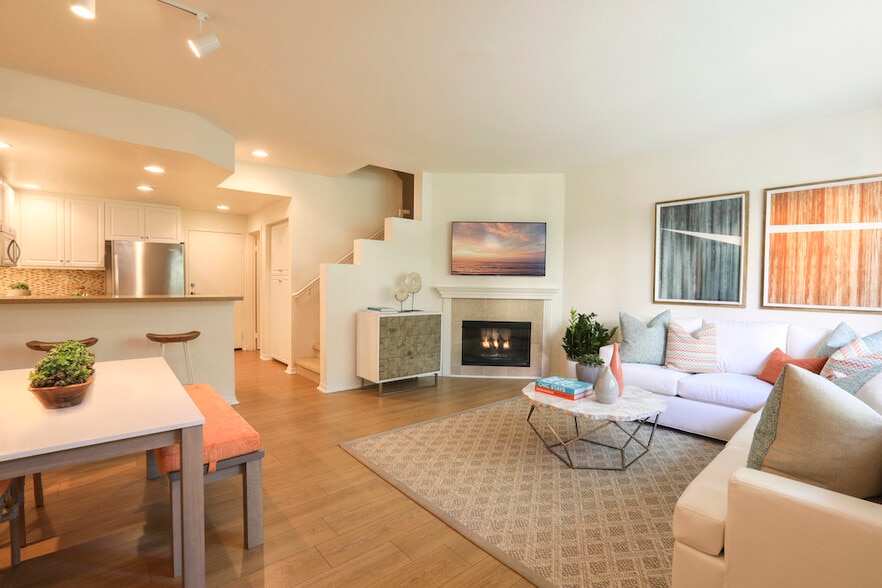
- Hardwood-Style Floor - Full
- iLounge business center
- Microwave
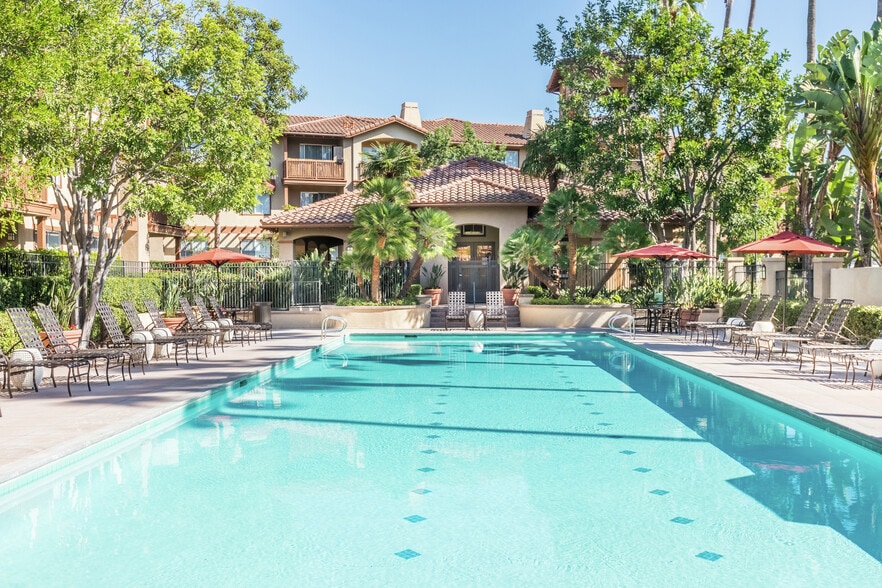
- Olympic-size pool
- Park/Trail/Playground Nearby
- Pet friendly
- Poolside cabanas
- Refrigerator
- Refrigerator with Icemaker
- Reserved garage parking
- Saltwater pool
- Smoke and vape free community
- State-of-the-art fitness center
- Storage - Garage
- Ultra-high-speed internet
Apartment Features
- Air Conditioning
- Balcony
- Dishwasher
- High Speed Internet Access
- Ice Maker
- Microwave
- Refrigerator
- Washer/Dryer
Community Features
- Business Center
- Cabana
- Car Charging Station
- Clubhouse
- Concierge
- Courtyard
- Fitness Center
- Garages
- Grill
- Playground
- Pool
- Spa
- Walk-Up
- Walking/Biking Trails
Map of Avella Apartment Homes
Area Scores
Walkability
Fairly walkable
Transit
Minimal public transit
Driveability
Exceptionally drivable
Bikeability
Moderately bikeable
Walkability measures the walking distance to day-to-day needs.
Transit measures access to public transportation.
Driveability measures congestion, parking availability, and access to major roads.
Bikeability measures the suitability for cycling.
Soundscore™
Active
A Sound Score rating aggregates noise caused by vehicle traffic, airplane traffic and local sources.
Transit
Commuter Rail
4 min Drive

Commuter Rail
5 min Drive
Airport
12 min Drive

Airport
36 min Drive

Airport
53 min Drive

Moving to Irvine Spectrum, Irvine, CA
Shopping Centers
Shoppers will appreciate Avella Apartment Homes proximity to Old Town Irvine Shopping Center, The Canopy at Great Park, and Cypress Village Shopping Center. Old Town Irvine Shopping Center is 1 mile away, and The Canopy at Great Park is within a 23 minute walk.
Airports
Living in Irvine Spectrum provides easy access to John Wayne/Orange County, located just 14 minutes from Avella Apartment Homes. Another nearby airport is Long Beach (Daugherty Field), located 30 miles away.
Local Education
Primary and Secondary Schools

Eastshore Elementary
Grades K-5
Public
Woodbury Elementary
Grades K-5
Public

Cypress Village Elementary
Grades K-5
Public
Hicks Canyon Elementary
Grades K-5
Public

Christian Montessori Academy
Grades PK-5
Private
Jeffrey Trail Middle
Grades 6-8
Public
Xenos Academy
Grades K-8
Private
Irvine International Academy
Grades PK-8
Public
Portola High
Grades 9-12
Public
Irvine High School
Grades 9-12
Public
Concord Preparatory School
Grades 6-12
Private
Data provided by GreatSchools.org © 2026. All rights reserved.

Colleges and Universities
| School | Commute Time (Distance) |
|---|---|
| Irvine Valley College, Irvine | Drive: 7 min (2.8 mi) |
| Brandman University | Drive: 7 min (3.3 mi) |
| Concordia University Irvine | Drive: 11 min (5.1 mi) |
| Irvine Valley Coll., Tustin | Drive: 11 min (7.5 mi) |
About Avella Apartment Homes
Rental rates, availability, lease terms, deposits, apartment features, amenities, and specials are subject to change without notice. Floor plans and square footages displayed are approximations, may be based on stud-to-stud measurements, and may vary… between individual units. Quoted prices are for base rent only and do not include other fees such as application fee (one-time, $45), security deposit (one-time, refundable, amount varies), utility billing fee (not to exceed $5.55/month, Conservice), and utilities (monthly, cost varies). Deposits may fluctuate based on credit, rental history, income, and/or other qualifying standards. Residents are required to obtain and maintain renters insurance (certain exceptions apply). Pricing valid for new residents only, and may vary based on move-in date and lease term. Minimum lease terms and occupancy guidelines may apply. Leasing subject to credit approval, a satisfactory rental application and execution of a lease agreement.
Rental rates, availability, lease terms, deposits, apartment features, amenities, and specials are subject to change without notice. Floor plans and square footages displayed are approximations, may be based on stud-to-stud measurements, and may vary between individual units. Quoted prices are for base rent only and do not include other fees such as application fee (one-time, $45), security deposit (one-time, refundable, amount varies), utility billing fee (not to exceed $5.55/month, Conservice), and utilities (monthly, cost varies). Deposits may fluctuate based on credit, rental history, income, and/or other qualifying standards. Residents are required to obtain and maintain renters insurance (certain exceptions apply). Pricing valid for new residents only, and may vary based on move-in date and lease term. Minimum lease terms and occupancy guidelines may apply. Leasing subject to credit approval, a satisfactory rental application and execution of a lease agreement.
Avella Apartment Homes is an apartment community in Irvine, CA
Contact
Irvine, CA 92618
- Sunday By Appointment Only
- Monday By Appointment Only
- Tuesday By Appointment Only
- Wednesday By Appointment Only
- Thursday By Appointment Only
- Friday By Appointment Only
- Saturday By Appointment Only
Renter Reviews
For Avella Apartment Homes
6 Ratings & Reviews
-
9/25/26
I’ve enjoyed living at a Plan 4 at Avella Apartment Homes
I’ve enjoyed living at Avella Apartment Homes, I have a Plan 4. The community is beautiful, clean, and well maintained, with modern apartment interiors, lush landscaping, and a peaceful, comfortable atmosphere. It has a nice neighborhood feel that makes it easy to enjoy coming home.
One of the things I appreciate most is the attention to the little details. Features like private entrances, direct-access garages, and in-garage EV charging are incredibly convenient and make everyday life a little… easier. The grounds are consistently attractive and well cared for, and the overall community feels quiet and relaxing. Maintenance and landscaping also do a good job keeping the property looking its best.
Overall, Avella offers a great combination of modern living, beautiful surroundings, convenience, and a peaceful Irvine location. I’ve been very happy with my experience here and would definitely recommend taking a look if you’re considering an apartment in Irvine.Review from Apartments.com
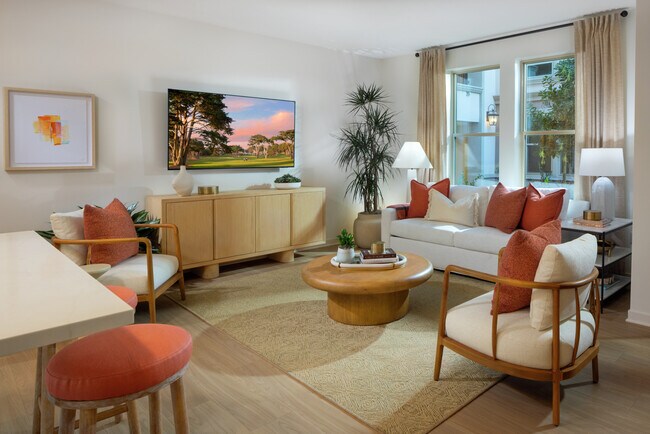
Avella Apartment Homes Gallery

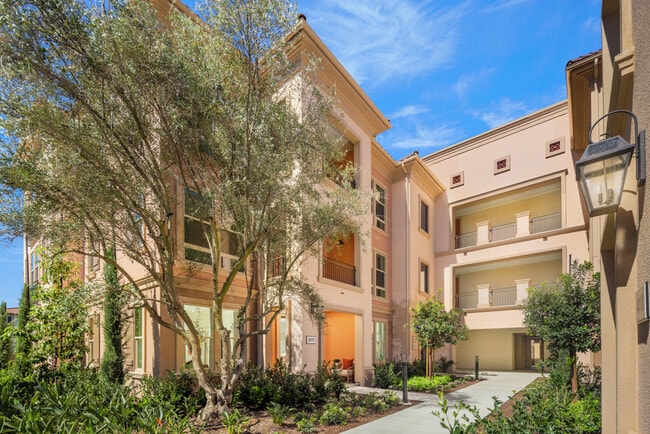

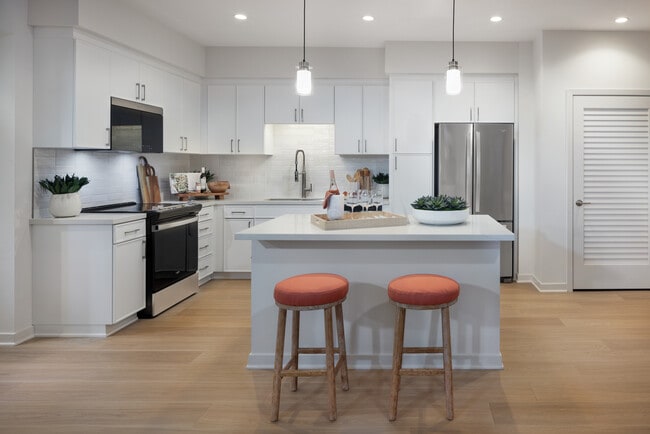


Nearby Properties You Might Like
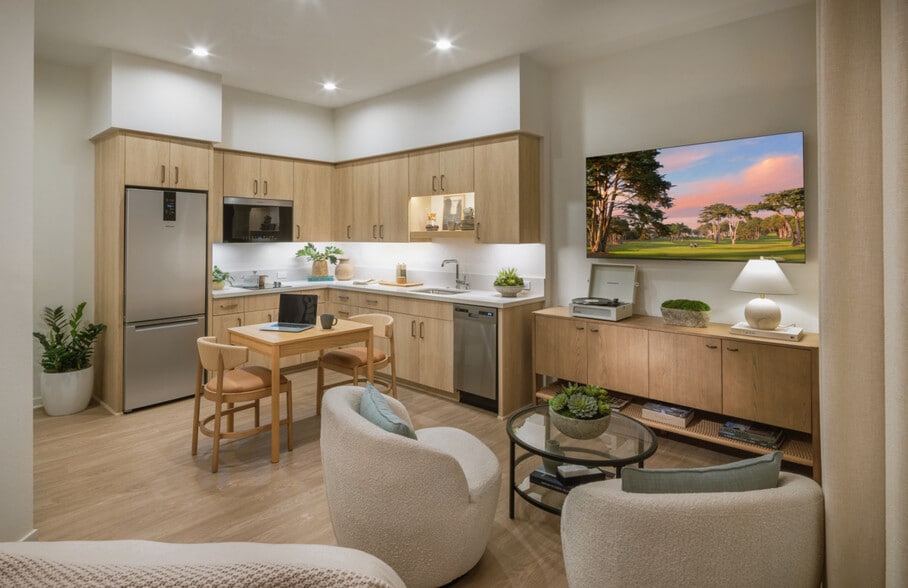
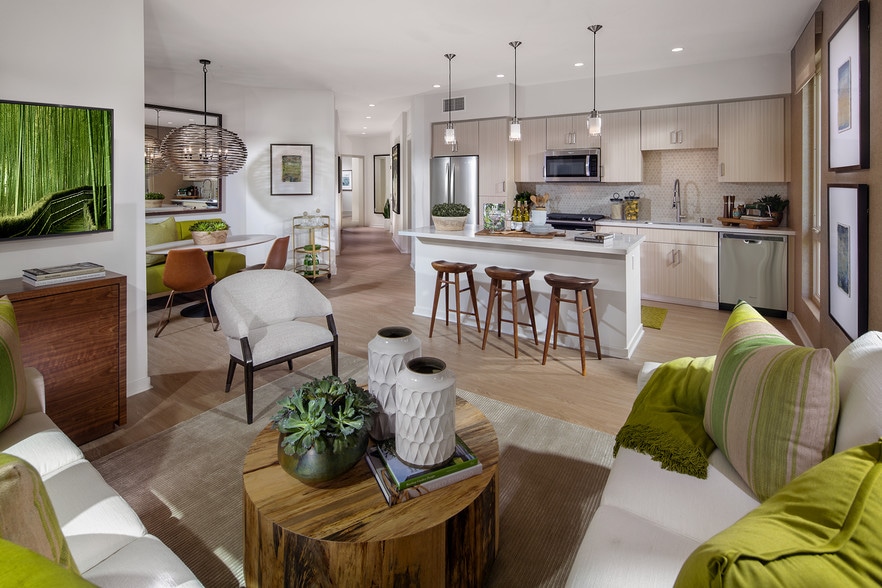
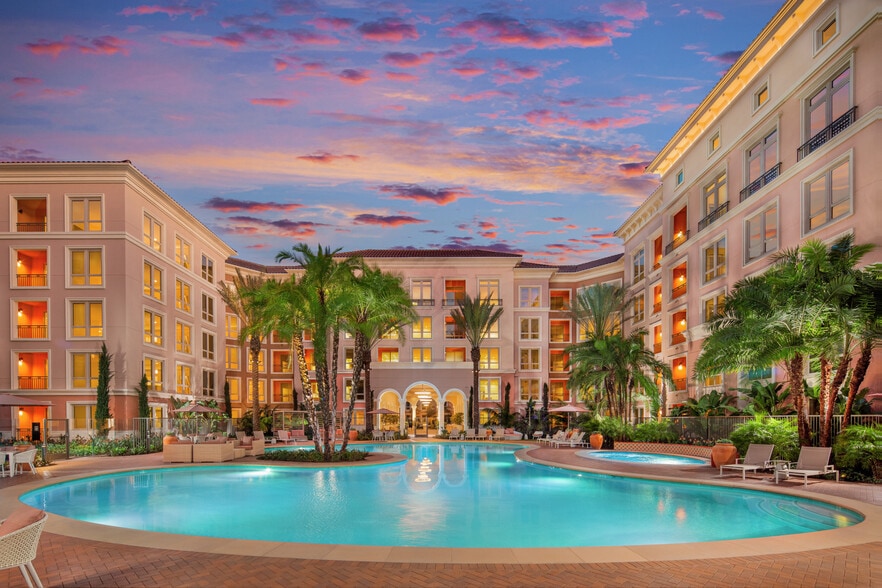
Within 50 Miles of Avella Apartment Homes

Find More Rentals in Irvine
Bedrooms
Other Types of Rentals
Irvine Apartments by Amenity
- Pet-Friendly Apartments in Irvine
- Furnished Apartments in Irvine
- Apartments with a Pool in Irvine
- Apartments with Wheelchair Access in Irvine
- Apartments with Washer & Dryer in Irvine
- Apartments with Utilities Included in Irvine
- Apartments with a Garage in Irvine
- Apartments with EV Charging in Irvine
- Apartments with a Virtual Tour in Irvine
Apartment Specialties
Find More Rentals Nearby…
Cities
Neighborhoods
Contact This Property
(657) 317-7457Languages: English
Open By Appointment Only Today