
Managed By

- Bedrooms
- Studio - 2Studio - 2 Beds
- Bathrooms
- 1 - 2.51 - 2.5 Baths
- Sq. Ft.
- 583 - 1,688 sq ft
Pricing and Floor Plans
S1
Show Floor Plan Details Hide Floor Plan Details
Unable to load floor plan details.
A02
Show Floor Plan Details Hide Floor Plan Details
Unable to load floor plan details.
123
$2,939
804 Sq. Ft.
Now
256
$2,854
804 Sq. Ft.
Oct. 18
255
$2,854
804 Sq. Ft.
Nov. 1
A07L
Show Floor Plan Details Hide Floor Plan Details
Unable to load floor plan details.
444
$3,197
935 Sq. Ft.
Now
New
A09L
Show Floor Plan Details Hide Floor Plan Details
Unable to load floor plan details.
406
$3,294
1,064 Sq. Ft.
Now
A06
Show Floor Plan Details Hide Floor Plan Details
Unable to load floor plan details.
A12D
Show Floor Plan Details Hide Floor Plan Details
Unable to load floor plan details.
A08
Show Floor Plan Details Hide Floor Plan Details
Unable to load floor plan details.
A04
Show Floor Plan Details Hide Floor Plan Details
Unable to load floor plan details.
A05
Show Floor Plan Details Hide Floor Plan Details
Unable to load floor plan details.
A10D
Show Floor Plan Details Hide Floor Plan Details
Unable to load floor plan details.
B07
Show Floor Plan Details Hide Floor Plan Details
Unable to load floor plan details.
342
$3,543
1,263 Sq. Ft.
Now
219
$3,538
1,263 Sq. Ft.
Now
312
$3,588
1,263 Sq. Ft.
Sep. 30
B10L
Show Floor Plan Details Hide Floor Plan Details
Unable to load floor plan details.
448
$4,044
1,423 Sq. Ft.
Now
New
B01
Show Floor Plan Details Hide Floor Plan Details
Unable to load floor plan details.
B02
Show Floor Plan Details Hide Floor Plan Details
Unable to load floor plan details.
B03
Show Floor Plan Details Hide Floor Plan Details
Unable to load floor plan details.
B08L
Show Floor Plan Details Hide Floor Plan Details
Unable to load floor plan details.
B05
Show Floor Plan Details Hide Floor Plan Details
Unable to load floor plan details.
A13LD
Show Floor Plan Details Hide Floor Plan Details
Unable to load floor plan details.
B11T
Show Floor Plan Details Hide Floor Plan Details
Unable to load floor plan details.
B06L
Show Floor Plan Details Hide Floor Plan Details
Unable to load floor plan details.
B04D
Show Floor Plan Details Hide Floor Plan Details
Unable to load floor plan details.
A11D
Show Floor Plan Details Hide Floor Plan Details
Unable to load floor plan details.
B09D
Show Floor Plan Details Hide Floor Plan Details
Unable to load floor plan details.
Property Map
Select a unit to view pricing and availability
Details
Property Information
- Built in 2008
- 290 units4 stories
Fees & Policies
The fees below are based on community-supplied data and may exclude additional fees and utilities.
Utilities & Essentials
-
Technology Package$116 / mo
-
Technology Package$116 / mo
-
Pest Control$2 / mo
-
Pest Control$2 / mo
-
Valet Trash$33.50 / mo
-
Valet Trash Services$33.50 / mo
-
Utility - Billing Administrative Fee$4.50 / mo
-
Utility Administrative Fee$4.50 / mo
-
Amenity Fee$75 / mo
-
Amenities Fee$75 / mo
-
HOA Fees$8.15 / mo
-
HOA Allocation$8.15 / mo
-
Electric (Utility)Varies / mo
-
Stormwater / Drainage (Utility)Varies / mo
-
Renter Liability - Third PartyVaries / mo
-
Common Area UtilitiesVaries / mo
-
Gas (Utility)Varies / mo
-
Trash RemovalVaries / mo
-
Water and Wastewater (Utility)Varies / mo
One-Time Basics
Due at Application
-
Application Fee Per Applicant$54
-
Application Fee$54
Due at Move-In
-
Security Deposit - Refundable$500
-
Deposit$500
-
Resident Access Keys/Cards/Locks/Remotes Fee$75
-
Access Card Fee$75
Other
-
Additional Space (Parking Rent)$100 / mo
-
Garage Structure (Parking Rent)$100 / mo
-
Reserved (Parking Rent)$100 / mo
-
Parking Permit Fee (Reliant Parking)$25 / yr
Additional Parking Options
-
Garage
-
Other
Dogs Allowed
-
Dog Deposit$500
-
Dog Rent$50 / mo
Restrictions
Breed restrictions apply.
Cats Allowed
-
Cat Deposit$500
-
Cat Rent$50 / mo
Restrictions
Dogs and cats, including puppies and kittens under 1 year old, are welcome at our community. All pet residents must have their health check and shots by 6 months of age. A signed animal addendum is required to be on file at our leasing office.
Other Pets Allowed
-
Pet Deposit (Refundable)Varies one-time
-
Pet RentVaries / mo
-
Storage RentN/A
Personalized Add-Ons
-
Pet Screening Fee$30 / yr
-
Parking Violation Fee$100 / occurrence
-
Parking Lost Permit Fee$25 / occurrence
-
Amenity / Clubhouse Rental Deposit (Refundable)$250 / occurrence
-
Parking EV ChargingVaries / occurrence
-
Amenity / Clubhouse Rental FeeVaries / occurrence
Situational
-
Renter's Insurance Non-Compliance Fee$50 / mo
-
Parking Violation$100 / occurrence
-
Additional Resident Access Keys/Cards/Locks/Remotes Fee$150 / occurrence
-
Access Card Fee Replacement$150 / occurrence
-
Trash Violation$25 / occurrence
-
Non-Sufficient Funds (NSF)$25 / occurrence
-
Trash Violation Fee$25 / occurrence
-
NSF Fee$25 / occurrence
-
Lock Replacement$300 / occurrence
-
Lock Replacement$300 / occurrence
-
Pet/Animal - Lease Violation$50 / occurrence
-
Pet / Animal Violation Fee$50 / occurrence
-
Late Fee$80 / occurrence
-
Late Fee$80 / occurrence
-
Trash Container Replacement$80 / occurrence
-
Concession RepaymentVaries / occurrence
-
Early Lease Termination FeeVaries / occurrence
-
Lease Non-Compliance FeeVaries / occurrence
-
Legal / Eviction FeeVaries / occurrence
-
Smoking Violation FeeVaries / occurrence
-
Improper Notice FeeVaries / occurrence
-
Vacant Cost Recovery (Utility)Varies / occurrence
Property Fee Disclaimer: Based on community-supplied data and independent market research. Subject to change without notice. May exclude fees for mandatory or optional services and usage-based utilities.
Explore Commute Options
Property Highlights
- 24-Hour Yoga and Spin Studio
- Accessible
- Accessible (price tier 1)
- Barranca channel view
- Brushed nickel accents
- Built-in desk
- Ceiling Fan
- Channel view
- City skyline view
- Corner apartment home
- Courtyard view
- Den for home office
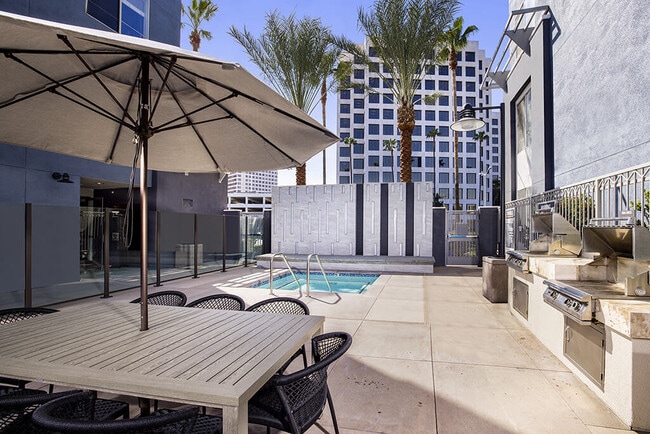
- Dining and BBQ Courtyard
- Double-sink vanity
- Dual shower / soaking tub
- Expanded cable TV
- Extra windows
- Fenced-In Dog Park
- Fireplace Lounge
- Flex space for a home office
- Garden bathtubs
- Garden tubs
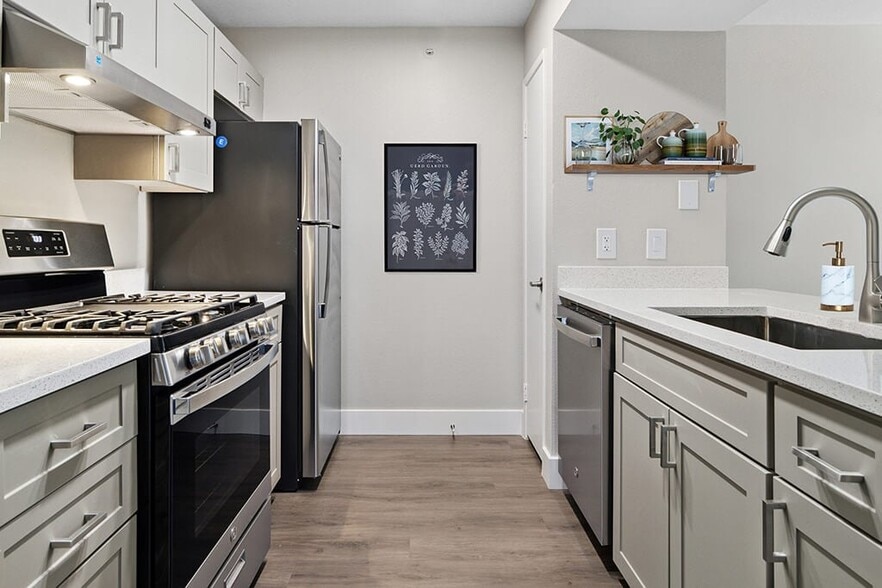
- Gas cooking
- Gas ranges
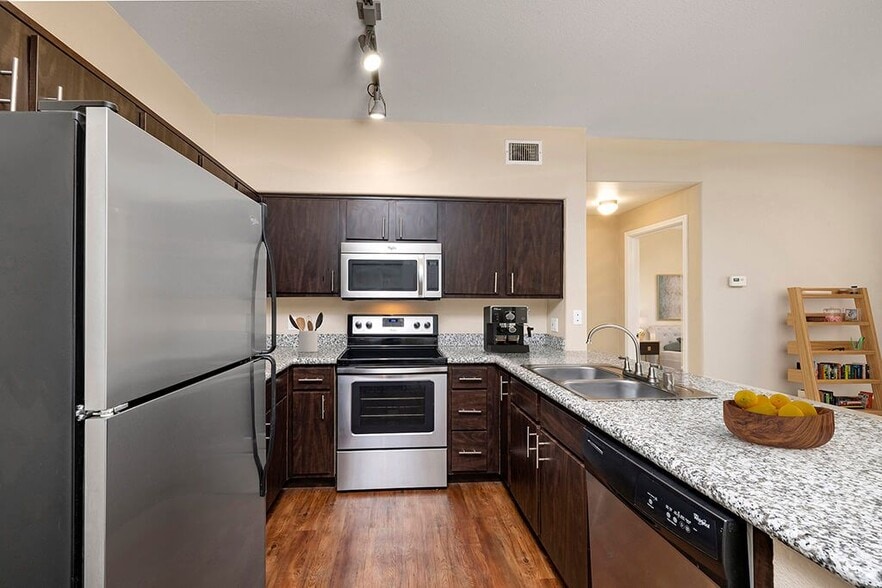
- Granite countertops
- Granite or Quartz Countertops
- Ideal loft for a home office
- Kitchen island
- Linen Cabinet
- Linen Closet
- Loft
- Media Room
- Meditation garden
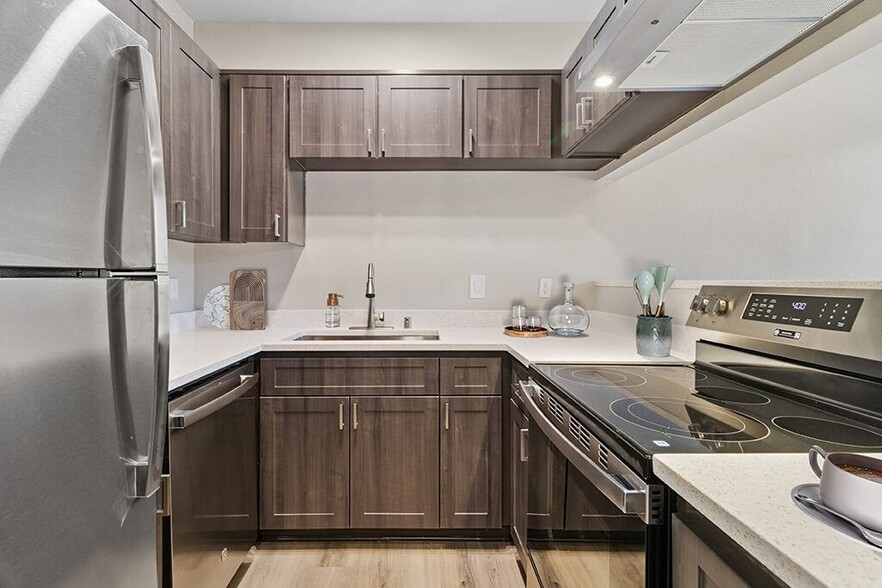
- Modern dark gray cabinets, white quartz countertop
- Oversized oval garden tub
- Oversized Tub
- Patio/balcony
- Pet Friendly: Puppies and Kittens Welcome
- Pool view
- Private Patio or Balcony
- Recessed lighting
- Recessed lighting in dining
- Share the Air: Smoke-Free Community
- Shower and bathtub combo
- Spacious patio
- Stackable washer/dryer
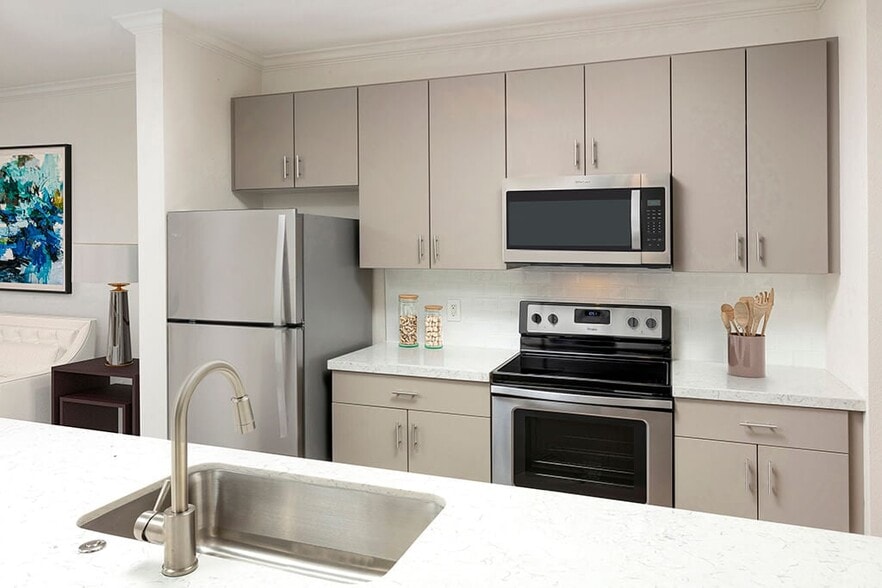
- Stainless steel appliances
- Stand-up shower
- Tile Backsplash
- Top floor apartment home
- Two built-in desks
- Two-tone cabinets
- Under-Cabinet Lighting
- Updated cabinets
- View of meditation garden
- Walk-in closets
- Walk-in closets master bath
- Washer and dryer
- Washers & dryers
- Wood-Style Flooring
Apartment Features
- Air Conditioning
- Balcony
- Ceiling Fans
- Deck
- Den
- Dishwasher
- Double Vanities
- Fireplace
- Furnished
- Granite Countertops
- High Speed Internet Access
- Island Kitchen
- Kitchen
- Linen Closet
- Loft Layout
- Microwave
- Office
- Patio
- Quartz Countertops
- Range
- Refrigerator
- Smoke Free
- Stainless Steel Appliances
- Walk-In Closets
- Washer/Dryer
- Wheelchair Accessible (Rooms)
Community Features
- Business Center
- Clubhouse
- Courtyard
- Dog Park
- Elevator
- Fitness Center
- Garages
- Gas Range
- Lounge
- Maintenance on site
- Playground
- Pool
- Property Manager on Site
- Spa
- Sundeck
Map of Main and Jamboree Apartments
Area Scores
Walkability
Moderately walkable
Transit
Limited public transit
Driveability
Exceptionally drivable
Bikeability
Moderately bikeable
Walkability measures the walking distance to day-to-day needs.
Transit measures access to public transportation.
Driveability measures congestion, parking availability, and access to major roads.
Bikeability measures the suitability for cycling.
Soundscore™
Busy
A Sound Score rating aggregates noise caused by vehicle traffic, airplane traffic and local sources.
Transit
Commuter Rail
5 min Drive
Commuter Rail
11 min Drive

Airport
5 min Drive

Airport
28 min Drive

Airport
50 min Drive

Moving to Irvine Business Complex, Irvine, CA
Shopping Centers
Shoppers will appreciate Main and Jamboree Apartments proximity to Harvard Place Auto Plaza, Harvard Place Shopping Center, and Diamond Jamboree Shopping Center. Harvard Place Auto Plaza is 0.4 miles away, and Harvard Place Shopping Center is within a 9 minute walk.
Commuting
With a TransitScore of 30, Main and Jamboree Apartments has limited public transit, including 6 transit stops within 11.5 miles. Transit options include Newport Beach and Tustin Metrolink Station.
Parks and Recreation
Recreational activities near Main and Jamboree Apartments are plentiful. Discover 3 parks within 4.3 miles, including UCI Arboretum, Mason Regional Park, and Upper Newport Bay Nature Preserve.
Airports
Living in Irvine Business Complex provides easy access to John Wayne/Orange County, located just 5 minutes from Main and Jamboree Apartments. Another nearby airport is Long Beach (Daugherty Field), located 23.5 miles away.
Local Education
Primary and Secondary Schools

Eastshore Elementary
Grades K-5
Public

University Park Elementary
Grades K-5
Public
Heritage Elementary
Grades K-5
Public
Culverdale Elementary School
Grades K-5
Public
Westpark Elementary School
Grades K-5
Public

Irvine Montessori
Grades PK-5
Private
South Lake Middle School
Grades 6-8
Public
Irvine International Academy
Grades PK-8
Public
Woodbridge High
Grades 9-12
Public
University High School
Grades 9-12
Public
Business School 4 Teens
Grades K-12
Private
Data provided by GreatSchools.org © 2026. All rights reserved.

Colleges and Universities
| School | Commute Time (Distance) |
|---|---|
| UC Irvine | Drive: 9 min (3.5 mi) |
| Irvine Valley Coll., Tustin | Drive: 6 min (3.7 mi) |
| Concordia University Irvine | Drive: 9 min (4.5 mi) |
| Irvine Valley College, Irvine | Drive: 10 min (5.8 mi) |
About Main and Jamboree Apartments
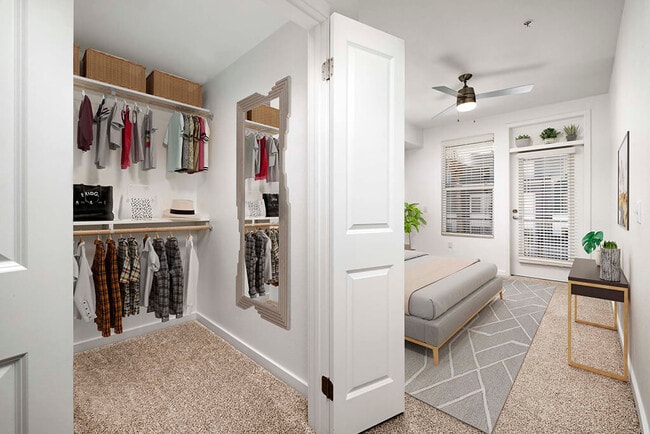
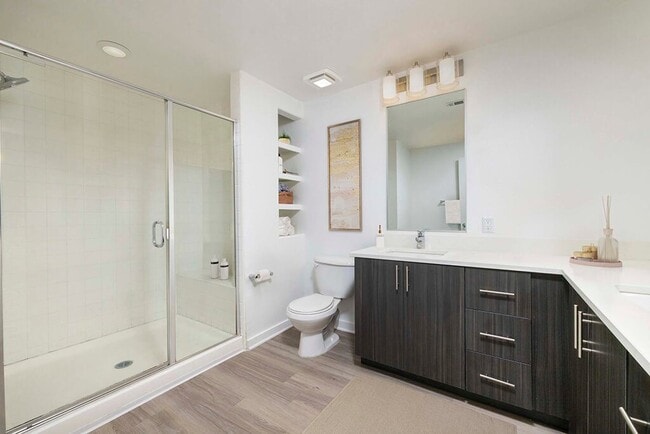
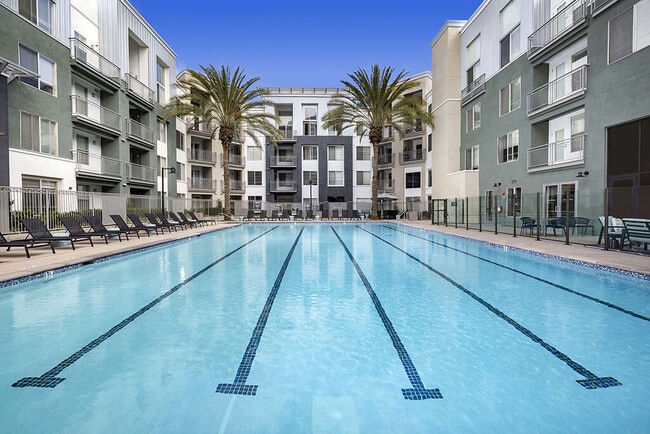
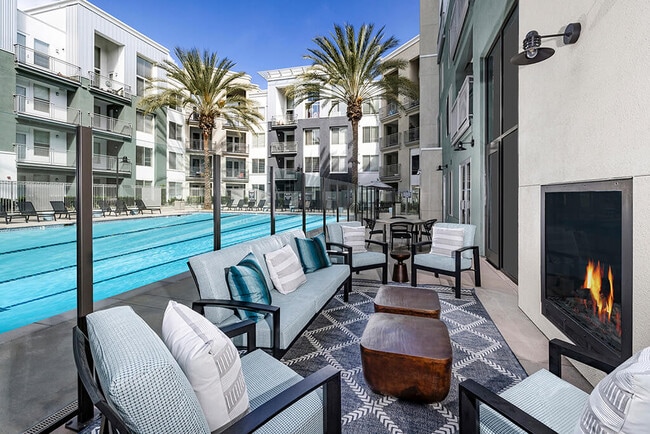
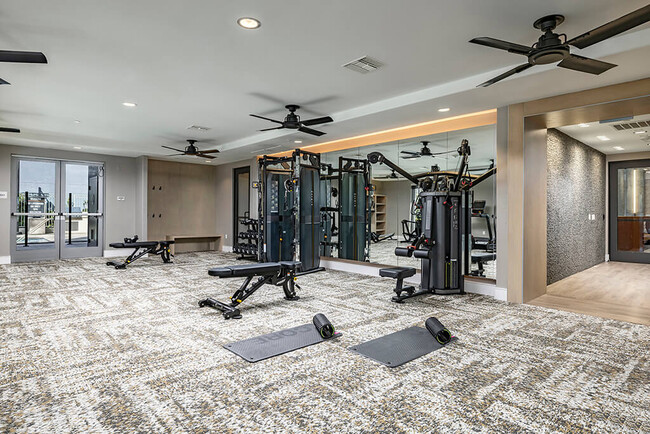
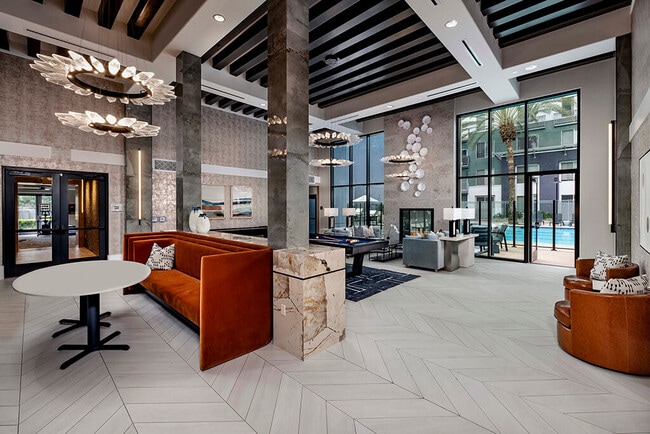
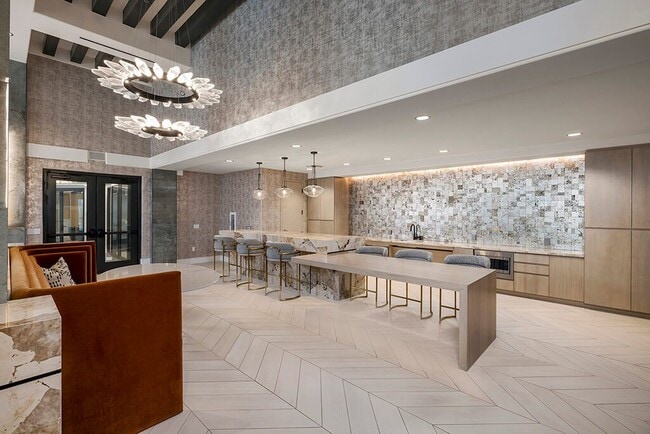
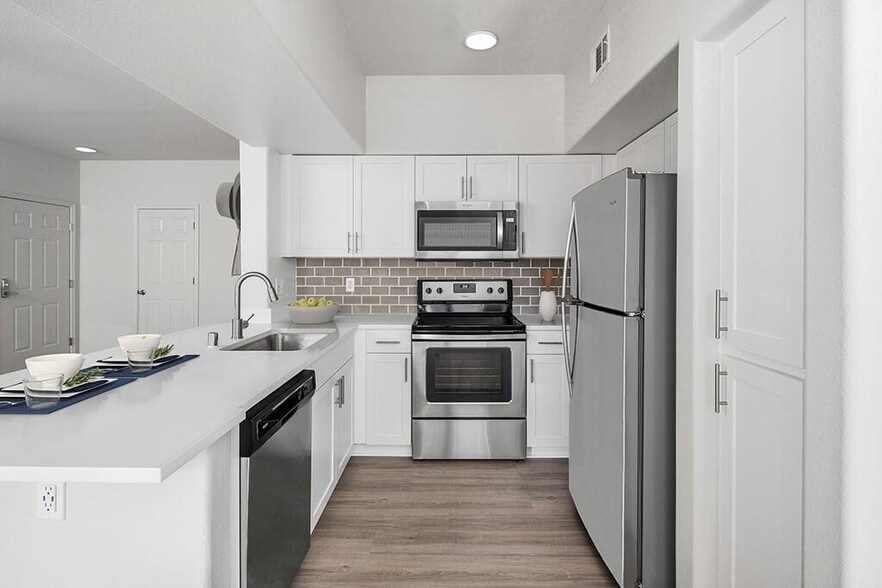
Main and Jamboree offers thoughtfully designed studio,1 and 2 bedroom apartments and lofts in Irvine, CA, located just 2 miles from The District. Interiors feature stainless steel appliances, an in-home washer and dryer, wood-style flooring, and a… private patio or balcony. Community amenities are built around how you live, from a resort-style pool and fully equipped fitness center to a coworking space, social lounge, and media room. Outdoor spaces with lounges, grills, and a fireplace make it easy to spend time outside, while a fenced-in dog park welcomes your pets.With easy access to the 405, 55, and 73, plus John Wayne Airport just minutes away, commuting across Orange County or heading out of town fits seamlessly into your routine. Dining, shopping, and UC Irvine are all close to home.Fairfield Property Management, Inc. CA DRE #01889456
Main and Jamboree offers thoughtfully designed studio,1 and 2 bedroom apartments and lofts in Irvine, CA, located just 2 miles from The District. Interiors feature stainless steel appliances, an in-home washer and dryer, wood-style flooring, and a private patio or balcony. Community amenities are built around how you live, from a resort-style pool and fully equipped fitness center to a coworking space, social lounge, and media room. Outdoor spaces with lounges, grills, and a fireplace make it easy to spend time outside, while a fenced-in dog park welcomes your pets.With easy access to the 405, 55, and 73, plus John Wayne Airport just minutes away, commuting across Orange County or heading out of town fits seamlessly into your routine. Dining, shopping, and UC Irvine are all close to home.Fairfield Property Management, Inc. CA DRE #01889456
Main and Jamboree Apartments is an apartment community in Irvine, CA
Contact
Irvine, CA 92614
- Sunday Closed
- Monday 10:00 AM – 6:00 PM
- Tuesday 10:00 AM – 6:00 PM
- Wednesday 11:00 AM – 6:00 PM
- Thursday 10:00 AM – 6:00 PM
- Friday 10:00 AM – 6:00 PM
- Saturday 10:00 AM – 5:00 PM
Renter Reviews
For Main and Jamboree Apartments
15 Ratings & Reviews
-
9/20/26
Verified Renter
Submitted by a verified resident of the apartment community. Participating residents may receive reward points in exchange for posting a review during their lease term, regardless of the nature of the review.We have lived here for two years, and we are pleased with our home.
However, Management fails to enforce any polices with consequences. Valet Service is poor at best, you can complain, but there is never any improvement.Review from Apartments.com
1 Person Found This Helpful
Main and Jamboree Apartments Gallery



Nearby Properties You Might Like
Within 50 Miles of Main and Jamboree Apartments
Find More Rentals in Irvine
Bedrooms
Other Types of Rentals
Irvine Apartments by Amenity
- Pet-Friendly Apartments in Irvine
- Furnished Apartments in Irvine
- Apartments with a Pool in Irvine
- Apartments with Wheelchair Access in Irvine
- Apartments with Washer & Dryer in Irvine
- Apartments with Utilities Included in Irvine
- Apartments with a Garage in Irvine
- Apartments with EV Charging in Irvine
- Apartments with a Virtual Tour in Irvine
Apartment Specialties
Find More Rentals Nearby…
Cities
Neighborhoods
Contact This Property
(949) 281-0781Languages: English
Closed Today