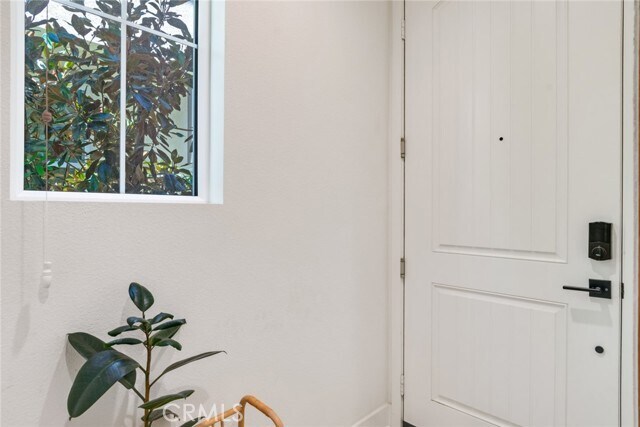
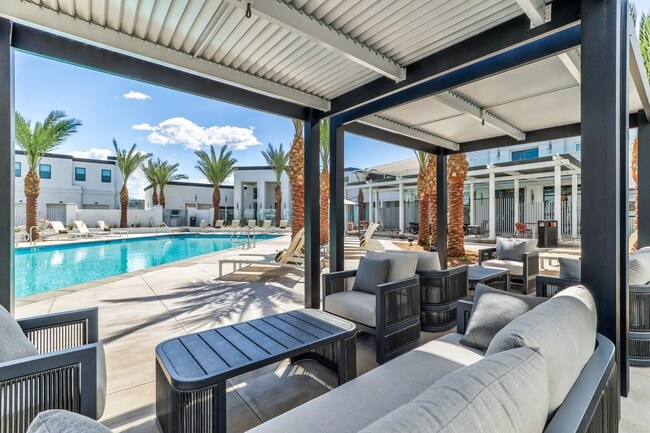
26149 W Park Ave, Loma Linda, CA 92354
What This Condo Offers
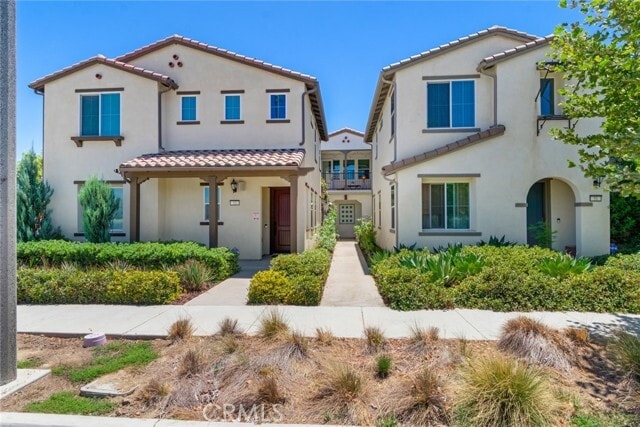
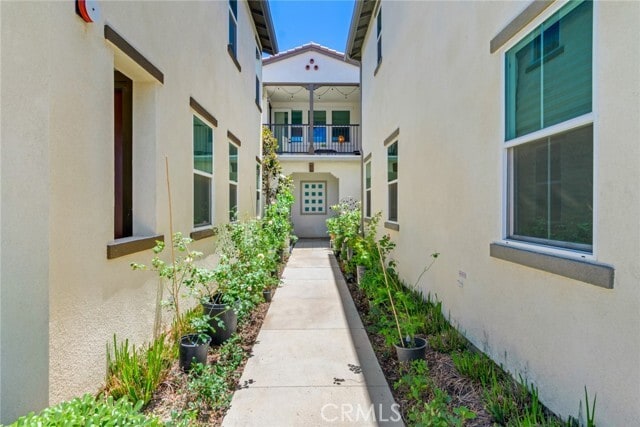
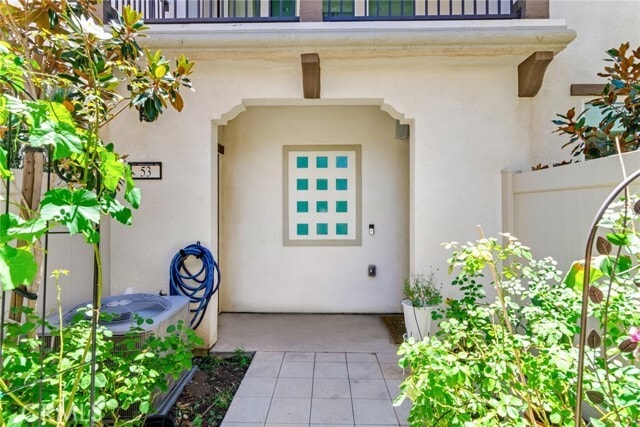
3 Bedrooms - 2 Bathrooms - 1,526 Sq. Ft. - Attached 2-Car Garage - Built in 2022 Welcome to this beautifully upgraded former model home in the sought-after... Harmony Park Community. Built in 2022, this modern detached condo offers 1,526 square feet of thoughtfully designed living space with three bedrooms and two bathrooms. The open-concept floor plan is filled with abundant natural light and extends to a private balcony just off the living room, creating the perfect space to relax or entertain. Stylish finishes include luxury vinyl plank flooring throughout the main living areas, designer carpet in the bedrooms, and tile flooring in the bathrooms and laundry room. Additional highlights include an attached two-car garage, tankless water heater, and owned, paid-off solar with an 8-panel, 3.04 kW system. The home also includes the refrigerator, washer, dryer, and two flat-screen TVs in the living room and primary bedroom. MLS# IG26178437
Unit 53
- $3,150 / month
- 3 Beds
- 2 Baths
- 1526 sq. ft.
- Available Now
Condo Features
- Air Conditioning
- Balcony
- Breakfast Nook
- Carpet
- Dishwasher
- Double Pane Windows
- Heating
- Microwave
- Oven
- Range
- Refrigerator
- Tile Floors
- Vinyl Flooring
- Washer/Dryer
- Washer/Dryer Hookup
Community Features
- Garages
26149 W Park Ave Unit 53 is a condo for rent in Loma Linda, CA
Fees and Policies
The fees below are based on community-supplied data and may exclude additional fees and utilities.
One-Time Basics
Due at Move-In
- Security Deposit - Refundable$3,150
- Garage Attached
- Garage
Dogs
- Dogs Allowed
Cats
- Cats Allowed
Property Fee Disclaimer Based on community-supplied data and independent market research. Subject to change without notice. May exclude fees for mandatory or optional services and usage-based utilities.

Condo Details
Views
- Neighborhood Views
Home Design
- Built in 2022
- Turnkey
- Condominium
- Slab Foundation
- Entry on the 1st floor
Interior Spaces
- Open Floorplan
- High Ceiling
- Great Room
- Family Room Off Kitchen
- Double Pane Windows
- Recessed Lighting
- 1526 Sq Ft Home
- Panel Doors
- 2-Story Property
Kitchen
- Updated Kitchen
- Quartz Countertops
- Breakfast Area or Nook
- Six Burner Stove
- Open to Family Room
- Breakfast Bar
- Kitchen Island
- Gas Oven
- Gas Range
- Free-Standing Range
- Microwave
- Dishwasher
- Water Line To Refrigerator
Flooring
- Tile
- Carpet
- Vinyl
Bedrooms and Bathrooms
- Bathtub with Shower
- Quartz Bathroom Countertops
- Walk-in Shower
- Closet In Bathroom
- 2 Full Bathrooms
- 3 Bedrooms | 2 Bathrooms
- 3 Bedrooms
- All Upper Level Bedrooms
- Dual Vanity Sinks in Primary Bathroom
Laundry
- Laundry Room
- Dryer
- Laundry on upper level
- Washer
Home Security
- Carbon Monoxide Detectors
- Fire and Smoke Detector
- Fire Sprinkler System
Parking
- 2 Car Direct Access Garage
- Two Garage Doors
- Rear-Facing Garage
- Parking Available
- Garage Door Opener
Outdoor Features
- Living Room Balcony
- Exterior Lighting
Lot Details
- 1628 Sq Ft Lot
- No Common Walls
Location
- Property is near park
Utilities
- Tankless Water Heater
- Central Heating and Cooling System
- Gas Water Heater
- Public Water Source
- Natural Gas Connected
- Sewer Connected
- Water Connected
- Public Sewer
- Vented Exhaust Fan
Listing and Financial Details
- Security Deposit $3,150
- 12-Month Minimum Lease Term
- Available 2026-09-01
- Legal Lot and Block 1 / PH9
- Tax Tract Number 20327
- Assessor Parcel Number 0292711660000
- Rent includes association dues
Community Details
Overview
- Front Yard Maintenance
- 57 Units
- Property has a Home Owners Association
- Harmony Park Association, Phone Number (800) 232-7517
Amenities
- Laundry Facilities
Recreation
- Park
Pet Policy
- Pets Allowed
- Pet Size Limit
Explore Commute Options
- Drive Time--
- Walk Time--
- Bike Ride Time--
- Public Transit--
Get In Touch
Loma Linda, CA 92354

Copyright 2026 © California Regional MLS. All rights reserved.
Area Scores
Walkability
Moderately walkable60 / 100
Transit
Limited public transit30 / 100
Driveability
Exceptionally drivable100 / 100
Bikeability
Fairly bikeable50 / 100

Soundscore ™
Calm81 / 100
Travel and Transit

Local Education
Colleges and Universities
School
Commute Time (Distance)
Loma Linda University
Drive: 6 min (2.8 mi)
University of Redlands
Drive: 9 min (5.4 mi)
San Bernardino Valley College
Drive: 12 min (6.9 mi)
UC Riverside
Drive: 21 min (13.3 mi)
Discover Loma Linda, Loma Linda, CA
Shopping Centers
Shoppers will appreciate 26149 W Park Ave Unit 53 proximity to University Village At Loma Linda, Redview Plaza, and Loma Linda Retail Center. University Village At Loma Linda is 0.4 miles away, and Redview Plaza is within an 18 minute walk.
Commuting
With a TransitScore of 30, 26149 W Park Ave Unit 53 has limited public transit, including 5 transit stops within 7.7 miles. Transit options include San Bernardino - Tippecanoe Metrolink Station and Redlands - Esri Metrolink Station.
Airports
Living in Loma Linda provides easy access to Ontario International, located just 30 minutes from 26149 W Park Ave Unit 53.
Nearby Properties You Might Like
Within 50 Miles of 26149 W Park Ave Unit 53
Find More Rentals in Loma Linda
- Pet-Friendly Apartments in Loma Linda
- Furnished Apartments in Loma Linda
- Apartments with a Pool in Loma Linda
- Apartments with Wheelchair Access in Loma Linda
- Apartments with Washer & Dryer in Loma Linda
- Apartments with Utilities Included in Loma Linda
- Apartments with a Garage in Loma Linda
- Apartments with EV Charging in Loma Linda
- Apartments with a Virtual Tour in Loma Linda