
Ocean Shores
40 Cedar Walk, Long Beach, CA 90802
Managed By

- Bedrooms
- 1 - 31 - 3 Beds
- Bathrooms
- 1 - 21 - 2 Baths
- Sq. Ft.
- 585 - 1,484 sq ft
Pricing and Floor Plans
A1
Show Floor Plan Details Hide Floor Plan Details
Unable to load floor plan details.
2208
$2,527
585 Sq. Ft.
Now
3202
$2,527
585 Sq. Ft.
Nov. 22
D1
Show Floor Plan Details Hide Floor Plan Details
Unable to load floor plan details.
1207
$2,612
585 Sq. Ft.
Now
1208
$2,612
585 Sq. Ft.
Sep. 30
U2M
Show Floor Plan Details Hide Floor Plan Details
Unable to load floor plan details.
6104
$3,071
894 Sq. Ft.
Now
D2
Show Floor Plan Details Hide Floor Plan Details
Unable to load floor plan details.
6313
$2,798
725 Sq. Ft.
Oct. 13
D4L
Show Floor Plan Details Hide Floor Plan Details
Unable to load floor plan details.
6913
$3,033
841 Sq. Ft.
Oct. 18
New
A2
Show Floor Plan Details Hide Floor Plan Details
Unable to load floor plan details.
A4L
Show Floor Plan Details Hide Floor Plan Details
Unable to load floor plan details.
U3
Show Floor Plan Details Hide Floor Plan Details
Unable to load floor plan details.
U4
Show Floor Plan Details Hide Floor Plan Details
Unable to load floor plan details.
U1
Show Floor Plan Details Hide Floor Plan Details
Unable to load floor plan details.
U1A
Show Floor Plan Details Hide Floor Plan Details
Unable to load floor plan details.
D6
Show Floor Plan Details Hide Floor Plan Details
Unable to load floor plan details.
AD1
Show Floor Plan Details Hide Floor Plan Details
Unable to load floor plan details.
U4M
Show Floor Plan Details Hide Floor Plan Details
Unable to load floor plan details.
U1M
Show Floor Plan Details Hide Floor Plan Details
Unable to load floor plan details.
U3M
Show Floor Plan Details Hide Floor Plan Details
Unable to load floor plan details.
U5M
Show Floor Plan Details Hide Floor Plan Details
Unable to load floor plan details.
U7M
Show Floor Plan Details Hide Floor Plan Details
Unable to load floor plan details.
U6M
Show Floor Plan Details Hide Floor Plan Details
Unable to load floor plan details.
U8M
Show Floor Plan Details Hide Floor Plan Details
Unable to load floor plan details.
U9M
Show Floor Plan Details Hide Floor Plan Details
Unable to load floor plan details.
U11M
Show Floor Plan Details Hide Floor Plan Details
Unable to load floor plan details.
U2
Show Floor Plan Details Hide Floor Plan Details
Unable to load floor plan details.
U2A
Show Floor Plan Details Hide Floor Plan Details
Unable to load floor plan details.
U4A
Show Floor Plan Details Hide Floor Plan Details
Unable to load floor plan details.
U14M
Show Floor Plan Details Hide Floor Plan Details
Unable to load floor plan details.
U3A
Show Floor Plan Details Hide Floor Plan Details
Unable to load floor plan details.
E1
Show Floor Plan Details Hide Floor Plan Details
Unable to load floor plan details.
1513
$3,187
950 Sq. Ft.
Now
1313
$3,200
950 Sq. Ft.
Now
1813
$3,307
950 Sq. Ft.
Now
E2
Show Floor Plan Details Hide Floor Plan Details
Unable to load floor plan details.
1404
$3,369
1,080 Sq. Ft.
Now
6205
$3,309
1,080 Sq. Ft.
Now
1402
$3,369
1,080 Sq. Ft.
Now
A3
Show Floor Plan Details Hide Floor Plan Details
Unable to load floor plan details.
3210
$2,994
860 Sq. Ft.
Now
3110
$3,009
860 Sq. Ft.
Sep. 28
3301
$3,014
860 Sq. Ft.
Nov. 1
D3
Show Floor Plan Details Hide Floor Plan Details
Unable to load floor plan details.
1609
$2,995
860 Sq. Ft.
Sep. 30
6507
$3,089
860 Sq. Ft.
Oct. 9
E4
Show Floor Plan Details Hide Floor Plan Details
Unable to load floor plan details.
1812
$3,484
1,000 Sq. Ft.
Now
B1
Show Floor Plan Details Hide Floor Plan Details
Unable to load floor plan details.
4303
$3,107
950 Sq. Ft.
Oct. 4
D5L
Show Floor Plan Details Hide Floor Plan Details
Unable to load floor plan details.
1909
$3,332
973 Sq. Ft.
Oct. 15
B4
Show Floor Plan Details Hide Floor Plan Details
Unable to load floor plan details.
B2
Show Floor Plan Details Hide Floor Plan Details
Unable to load floor plan details.
B6L
Show Floor Plan Details Hide Floor Plan Details
Unable to load floor plan details.
B7L
Show Floor Plan Details Hide Floor Plan Details
Unable to load floor plan details.
B5L
Show Floor Plan Details Hide Floor Plan Details
Unable to load floor plan details.
B3
Show Floor Plan Details Hide Floor Plan Details
Unable to load floor plan details.
B8L
Show Floor Plan Details Hide Floor Plan Details
Unable to load floor plan details.
A5L
Show Floor Plan Details Hide Floor Plan Details
Unable to load floor plan details.
E5L
Show Floor Plan Details Hide Floor Plan Details
Unable to load floor plan details.
E7L
Show Floor Plan Details Hide Floor Plan Details
Unable to load floor plan details.
E6L
Show Floor Plan Details Hide Floor Plan Details
Unable to load floor plan details.
E3
Show Floor Plan Details Hide Floor Plan Details
Unable to load floor plan details.
E8L
Show Floor Plan Details Hide Floor Plan Details
Unable to load floor plan details.
C1
Show Floor Plan Details Hide Floor Plan Details
Unable to load floor plan details.
5307
$3,794
1,290 Sq. Ft.
Oct. 29
New
2114
$3,749
1,290 Sq. Ft.
Nov. 2
New
C2L
Show Floor Plan Details Hide Floor Plan Details
Unable to load floor plan details.
4411
$4,091
1,442 Sq. Ft.
Sep. 30
F1
Show Floor Plan Details Hide Floor Plan Details
Unable to load floor plan details.
Details
Lease Term Options
- 12 mo
Property Information
- Built in 2003
- 559 units9 stories
Fees & Policies
The fees below are based on community-supplied data and may exclude additional fees and utilities.
Surface Lot
-
Parking FeeN/A
Additional Parking Options
-
Garage
-
Covered
Property Fee Disclaimer: Based on community-supplied data and independent market research. Subject to change without notice. May exclude fees for mandatory or optional services and usage-based utilities.
Matterport 3D Tours
Explore Commute Options
Property Highlights
- Accessible (price tier 1)
- Additional patio
- Additional patios
- Air Conditioner
- Alarm monitoring available
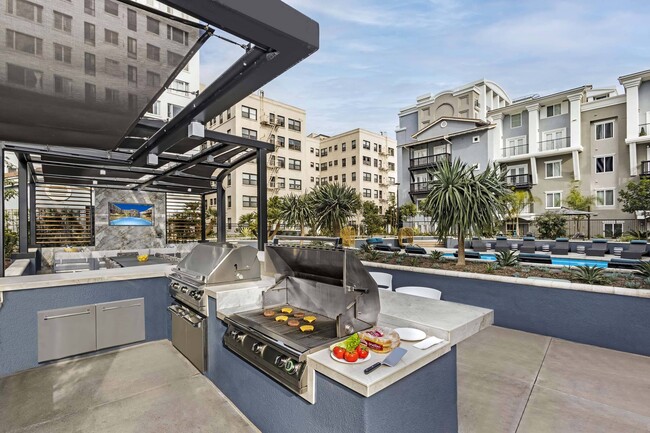
- BBQ/Picnic Area
- Ceiling Fan
- Ceiling fans
- City skyline view
- City view
- Classic white cabinets
- Closet entry from bathroom
- Corner apartment
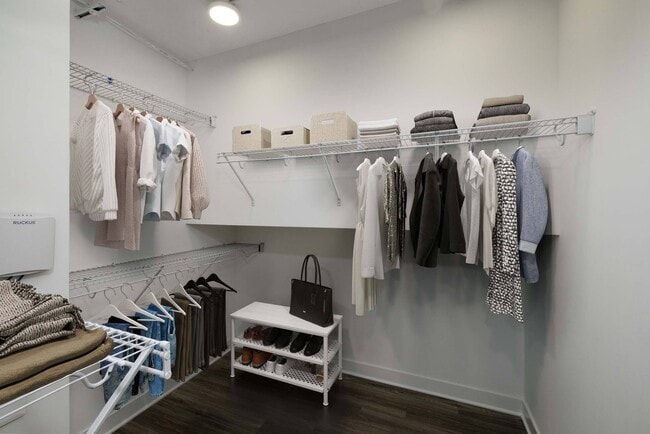
- Custom built-in closet system
- Double basin stainless steel sink
- Dual pane windows
- Electronic Thermostat
- Fountain View
- French doors to patio
- Full size washer/dryer
- Golden granite countertops
- Hardwood-style flooring
- Hardwood-style floors throughout
- High-rise apartment
- Home Office Space in 3rd bedrooom
- Kitchen pantries
- Large Closets
- Large garden bathtubs
- Large Patio
- Linen closet
- Matte gray modern cabinets
- Media Room
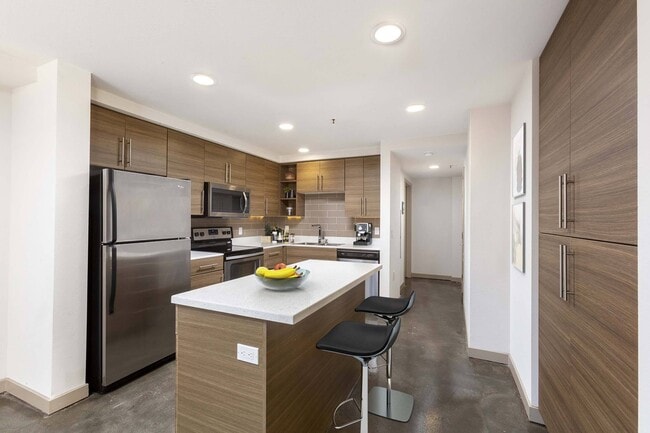
- Modern espresso cabinets
- Oversized garden tubs
- Partial Queen Mary View
- Patio/Balcony
- Pool & water views
- Refrigerators with icemakers
- Rustic hardwood-style flooring
- Security Alarm
- Sliding glass door to patio
- Stainless steel appliances
- Undermount stainless steel sink
- Vaulted ceiling
- View
- W/D Hookup
- Wheelchair Access
- White quartz countertops
- White subway tile backsplash
Apartment Features
- Air Conditioning
- Balcony
- Ceiling Fans
- Dining Room
- Dishwasher
- Disposal
- Furnished
- Granite Countertops
- Hardwood Floors
- High Ceilings
- High Speed Internet Access
- Ice Maker
- Linen Closet
- Microwave
- Office
- Pantry
- Patio
- Quartz Countertops
- Recreation Room
- Refrigerator
- Smoke Free
- Stainless Steel Appliances
- Vaulted Ceiling
- Walk-In Closets
- Washer/Dryer
- Washer/Dryer Hookup
Community Features
- Business Center
- Clubhouse
- Conference Rooms
- Elevator
- Fitness Center
- Garages
- Grill
- Maintenance on site
- On-Site Retail
- Picnic Area
- Pool
- Property Manager on Site
- Recycling
- Waterfront
Map of Ocean Shores
Area Scores
Walkability
Moderately walkable
Transit
Good public transit
Driveability
Very drivable
Bikeability
Exceptionally bikeable
Walkability measures the walking distance to day-to-day needs.
Transit measures access to public transportation.
Driveability measures congestion, parking availability, and access to major roads.
Bikeability measures the suitability for cycling.
Soundscore™
Active
A Sound Score rating aggregates noise caused by vehicle traffic, airplane traffic and local sources.
Transit
Subway
2 min Drive


Subway
2 min Drive
Subway
3 min Drive
Subway
2 min Drive
Airport
12 min Drive

Airport
30 min Drive

Airport
34 min Drive

Moving to Downtown Long Beach, Long Beach, CA
Shopping Centers
Shoppers will appreciate Ocean Shores proximity to The Pike Outlets, Third & Pine, and Mosaic. The Pike Outlets is 0.4 miles away, and Third & Pine is within an 8 minute walk.
Commuting
With a TransitScore of 60, Ocean Shores has good public transit, including 10 transit stops within 25.5 miles. Transit options include Long Beach Transit Mall and Pacific Station.
Parks and Recreation
Recreational activities near Ocean Shores are plentiful. Discover 2 parks within 4 miles, including Aquarium of the Pacific and Colorado Lagoon.
Airports
Living in Downtown Long Beach provides easy access to Long Beach (Daugherty Field), located just 14 minutes from Ocean Shores. Another nearby airport is Los Angeles International, located 22.3 miles away.
Local Education
Primary and Secondary Schools

Burcham Elementary
Grades K-5
Public

Intensive Learning Center
Grades K-5
Public

Chavez Elementary School
Grades K-5
Public

Aspire Junior Collegiate Academy
Grades PK-5
Public

Washington Middle School
Grades 6-8
Public

St. Anthony Elementary School
Grades PK-8
Private
Ernest P. Willenberg Special Education Center
Grades 9-12
Public

Cabrillo High School
Grades 9-12
Public
First Baptist Church School
Grades K-12
Private
Data provided by GreatSchools.org © 2026. All rights reserved.

Colleges and Universities
| School | Commute Time (Distance) |
|---|---|
| Long Beach City Coll., Coast | Drive: 8 min (2.7 mi) |
| Cal State Long Beach | Drive: 14 min (5.6 mi) |
| Harbor College | Drive: 14 min (6.4 mi) |
| Long Beach City Coll. | Drive: 18 min (7.6 mi) |
About Ocean Shores
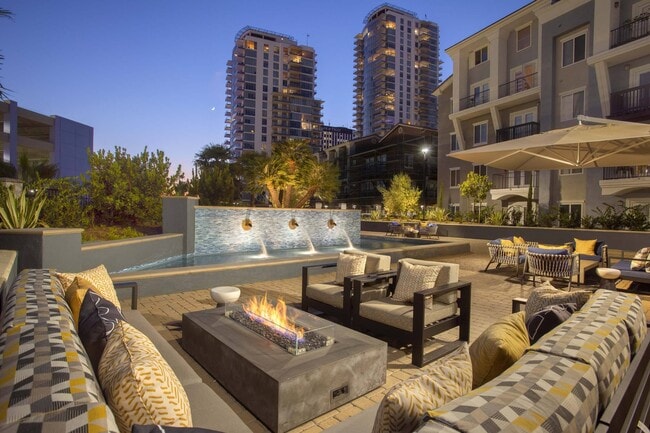
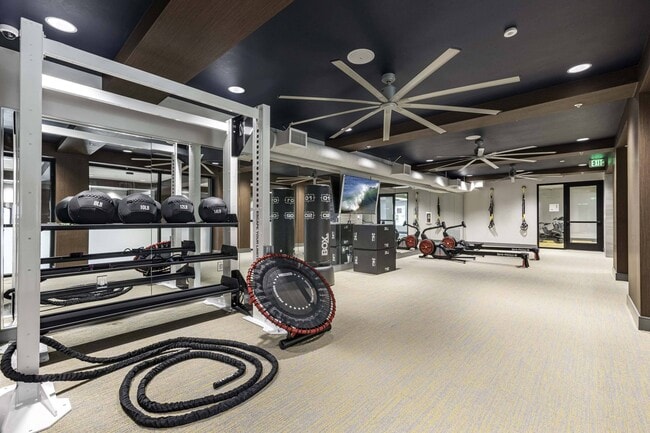
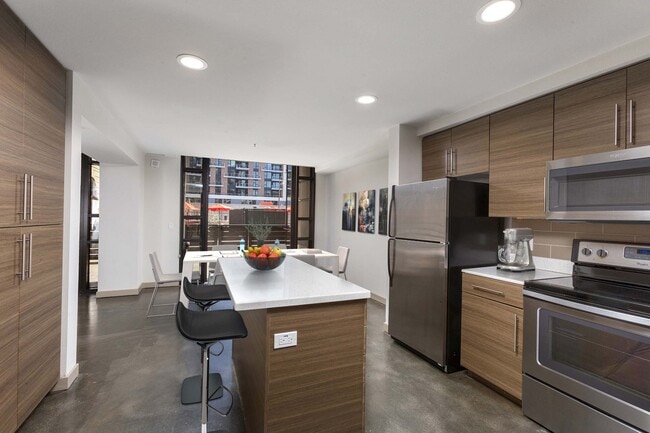
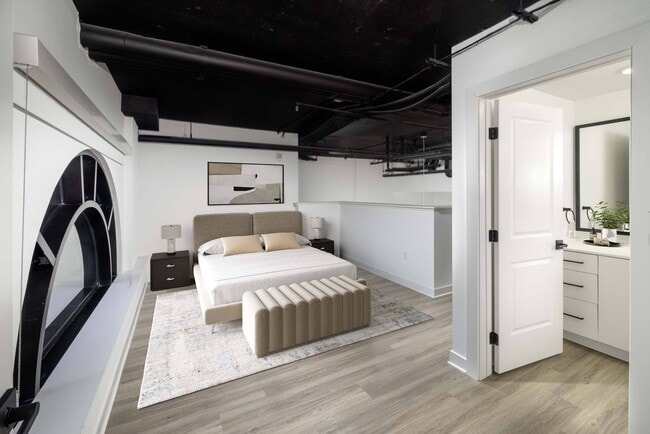
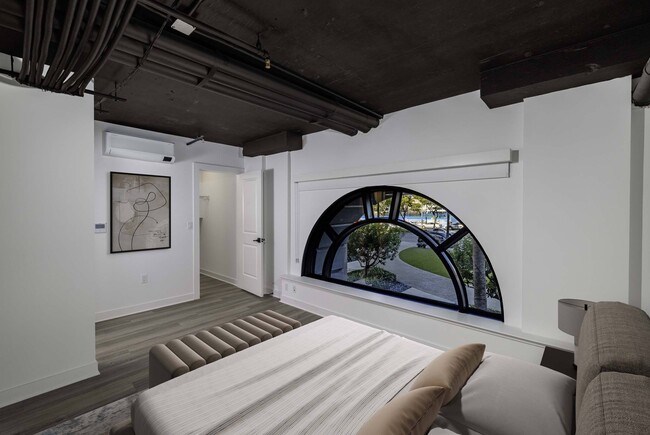
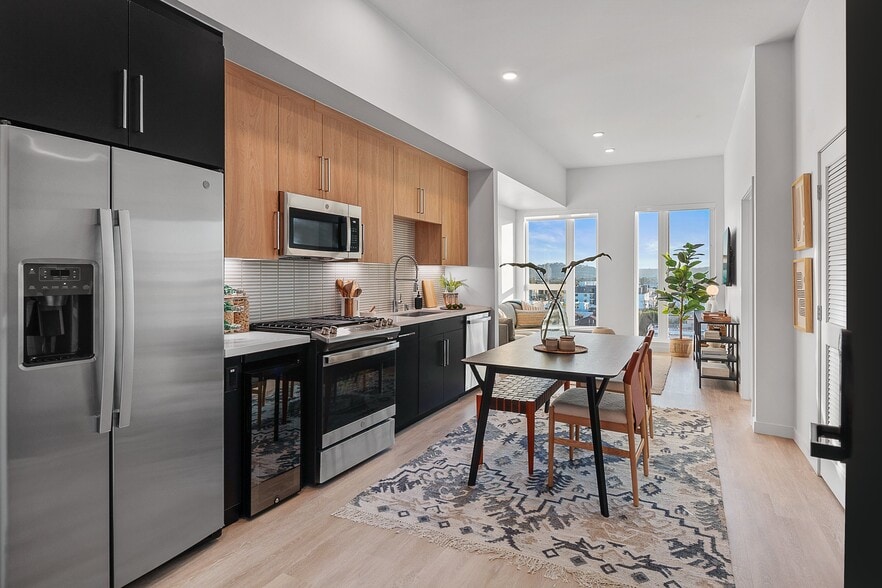
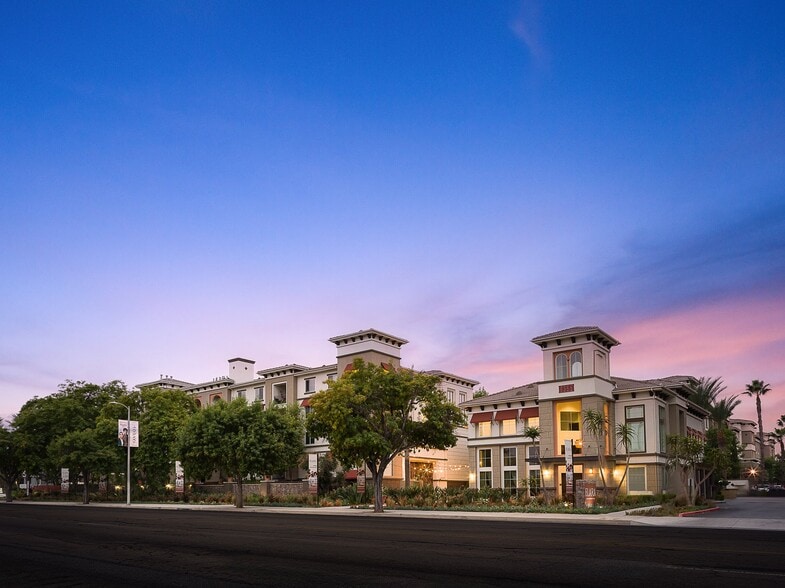
Ocean Shores is where coastal living meets the energy of the city. Located at 40 Cedar Walk in Downtown Long Beach, offering one-, two-, and three-bedroom homes (including loft-style floor plans) in modern and traditional finish styles, with ocean… views, two resort-style pools, a two-story fitness center, and a co-working space, all in one of SoCal's most walkable neighborhoods, minutes from The Pike, Shoreline Village, the Aquarium of the Pacific, and a thriving dining and shopping scene right outside your door.
Ocean Shores is where coastal living meets the energy of the city. Located at 40 Cedar Walk in Downtown Long Beach, offering one-, two-, and three-bedroom homes (including loft-style floor plans) in modern and traditional finish styles, with ocean views, two resort-style pools, a two-story fitness center, and a co-working space, all in one of SoCal's most walkable neighborhoods, minutes from The Pike, Shoreline Village, the Aquarium of the Pacific, and a thriving dining and shopping scene right outside your door.
Ocean Shores is an apartment community in Long Beach, CA
Contact
Long Beach, CA 90802
- Sunday 9:00 AM – 6:00 PM
- Monday 9:00 AM – 6:00 PM
- Tuesday 9:00 AM – 6:00 PM
- Wednesday 9:00 AM – 6:00 PM
- Thursday 9:00 AM – 6:00 PM
- Friday 9:00 AM – 6:00 PM
- Saturday 9:00 AM – 6:00 PM
Ocean Shores Gallery



Nearby Properties You Might Like
Within 50 Miles of Ocean Shores
Find More Rentals in Long Beach
Bedrooms
Other Types of Rentals
Long Beach Apartments by Amenity
- Pet-Friendly Apartments in Long Beach
- Furnished Apartments in Long Beach
- Waterfront Apartments in Long Beach
- Apartments with a Pool in Long Beach
- Apartments with Wheelchair Access in Long Beach
- Apartments with Washer & Dryer in Long Beach
- Apartments with Utilities Included in Long Beach
- Apartments with a Garage in Long Beach
- Apartments with EV Charging in Long Beach
- Apartments with a Virtual Tour in Long Beach
Apartment Specialties
Apartments in your Budget
Find More Rentals Nearby…
Cities
Neighborhoods
Contact This Property
(562) 548-5262Languages: English
Open 9:00 AM – 6:00 PM Today