Managed By

- Bedrooms
- Studio - 3Studio - 3 Beds
- Bathrooms
- 1 - 31 - 3 Baths
- Sq. Ft.
- 478 - 1,311 sq ft
Pricing and Floor Plans
A1
Show Floor Plan Details Hide Floor Plan Details
Unable to load floor plan details.
649
$1,900
478 Sq. Ft.
Now
413B
$2,510
478 Sq. Ft.
Now
A2
Show Floor Plan Details Hide Floor Plan Details
Unable to load floor plan details.
509B
$2,000
525 - 623 Sq. Ft.
Now
New
309B
$2,540
525 - 623 Sq. Ft.
Now
New
B1
Show Floor Plan Details Hide Floor Plan Details
Unable to load floor plan details.
603
$2,570
646 Sq. Ft.
Now
617B
$2,660
646 Sq. Ft.
Oct. 14
314B
$2,610
646 Sq. Ft.
Nov. 12
517B
$2,650
646 Sq. Ft.
Nov. 14
B2
Show Floor Plan Details Hide Floor Plan Details
Unable to load floor plan details.
358
$2,540
740 - 746 Sq. Ft.
Nov. 14
B3
Show Floor Plan Details Hide Floor Plan Details
Unable to load floor plan details.
G
Show Floor Plan Details Hide Floor Plan Details
Unable to load floor plan details.
H
Show Floor Plan Details Hide Floor Plan Details
Unable to load floor plan details.
Plan C
Show Floor Plan Details Hide Floor Plan Details
Unable to load floor plan details.
609
$3,274
984 - 1,056 Sq. Ft.
Now
312
$3,250
984 - 1,056 Sq. Ft.
Now
542B
$3,170
984 - 1,056 Sq. Ft.
Now
C3
Show Floor Plan Details Hide Floor Plan Details
Unable to load floor plan details.
702B
$3,230
948 Sq. Ft.
Now
402B
$3,200
948 Sq. Ft.
Nov. 5
Plan D
Show Floor Plan Details Hide Floor Plan Details
Unable to load floor plan details.
655
$3,750
979 - 1,051 Sq. Ft.
Now
649B
$3,250
979 - 1,051 Sq. Ft.
Oct. 26
F
Show Floor Plan Details Hide Floor Plan Details
Unable to load floor plan details.
413
$3,310
858 Sq. Ft.
Now
613
$3,330
858 Sq. Ft.
Now
2x2 plus Loft Plan K
Show Floor Plan Details Hide Floor Plan Details
Unable to load floor plan details.
607B
$3,350
1,246 Sq. Ft.
Nov. 7
New
L
Show Floor Plan Details Hide Floor Plan Details
Unable to load floor plan details.
M
Show Floor Plan Details Hide Floor Plan Details
Unable to load floor plan details.
E
Show Floor Plan Details Hide Floor Plan Details
Unable to load floor plan details.
N
Show Floor Plan Details Hide Floor Plan Details
Unable to load floor plan details.
J (3 bedroom x 3 bath)
Show Floor Plan Details Hide Floor Plan Details
Unable to load floor plan details.
Details
Property Information
- Built in 2015
- 526 units6 stories
Fees & Policies
The fees below are based on community-supplied data and may exclude additional fees and utilities.
One-Time Basics
Due at Application
-
Application Fee Per Applicant$46
-
Garage
No Pets Allowed
Property Fee Disclaimer: Based on community-supplied data and independent market research. Subject to change without notice. May exclude fees for mandatory or optional services and usage-based utilities.
Matterport 3D Tours
Explore Commute Options
Property Highlights
- 24-Hour Doorman
- 9ft Ceilings
- All Stainless Steel Appliances
- ATM Machine
- Barbecue Areas/Rooftop BBQ Deck
- Beautiful Panoramic City Views from Many Vantage Points
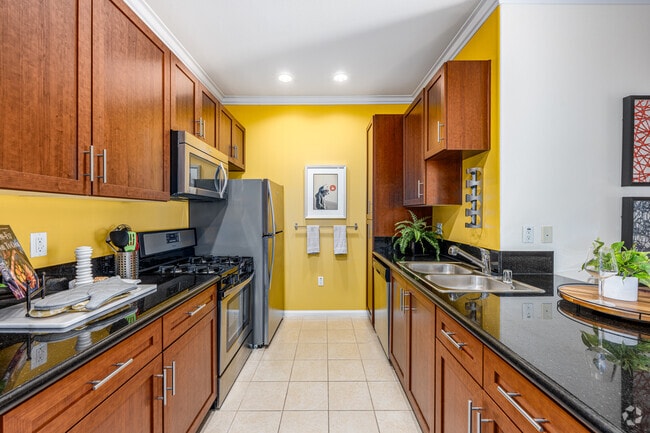
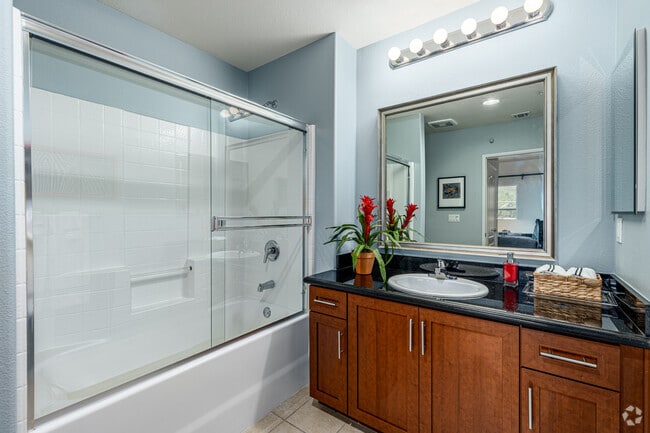
- Black Galaxy Granite Counter Tops
- Built-In Microwave with Rotating Glass Dish
- Colonist Interior Doors Throughout
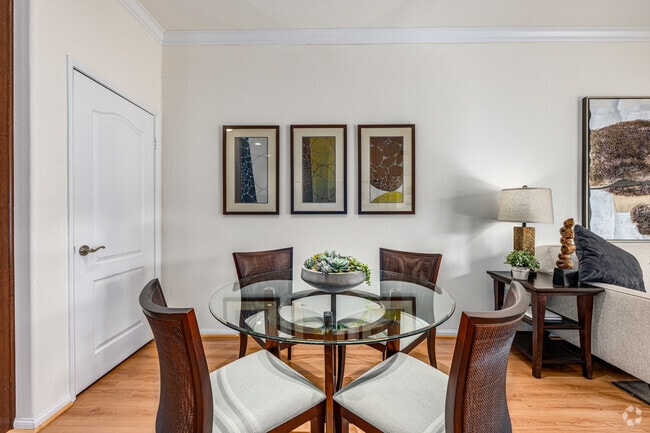
- Crown Moldings
- Custom & Trimmed Camden Interior Doors
- Den/Study * In Select Apartment Homes
- Designer Color Schemes
- Designer Selected Color Schemes
- Disability Access
- Elegant Ceramic Tile Floors
- European Style Maple Kitchen Cabinetry
- EV Chargers
- Frost Free Refrigerator with Ice Maker
- Generous Walk-In or Double-Mirrored Closets
- Gorgeous Water Fountains
- Granite Countertops and Breakfast Bar
- Italian Marble Vanities
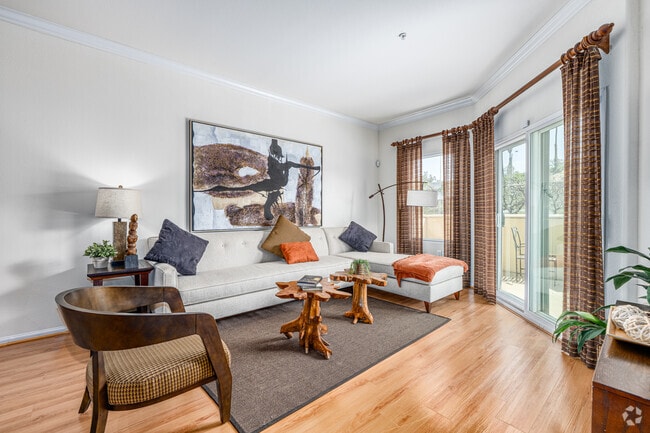
- Large Picture Windows
- Library/Study Room with High-Speed Internet Access
- Marble Baths
- Melamine Drawers
- Minutes from Financial District, Fine Restaurants, Shopping, Music Center, Disney Concert Hall and M
- Nine Foot Ceilings * In Select Apartment Homes
- Panoramic Skyline and City Views * In Select Apartment Homes
- Peaceful, Lushly Landscaped Courtyards
- Rich European-Style Beech Wood Cabinets
- Self-Cleaning Oven with Range
- Separate Men's and Women's Showers/Dressing Rooms
- Separate Private Men's and Women's Massage Tables, Dry Saunas and Steam Rooms
- Solid Hardwood Oak Entry Doors
- Some Paid Utilities
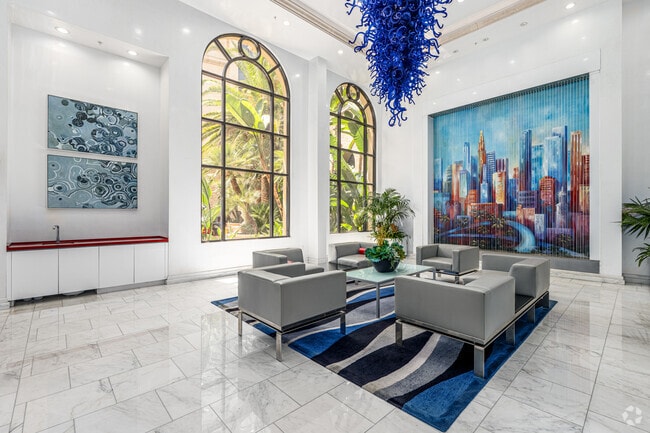
- Spectacular Two-Story Entry Lobby
- Spectacular Views Available
- Stainless Steel Sink with Pullout Faucet
- Tasteful & Convenient Features
- Track Lighting
- Whirlpool Stainless Steel Appliances
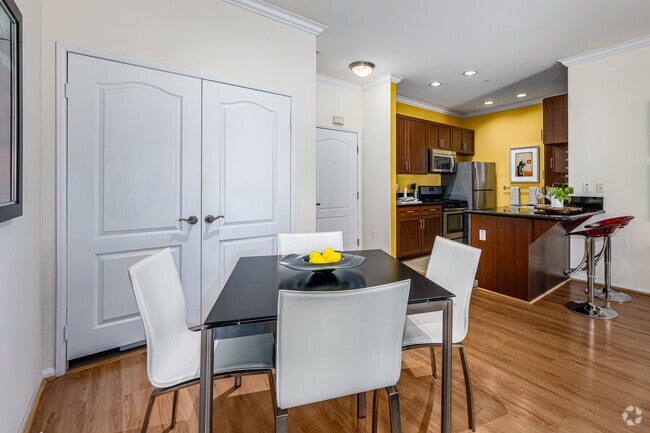
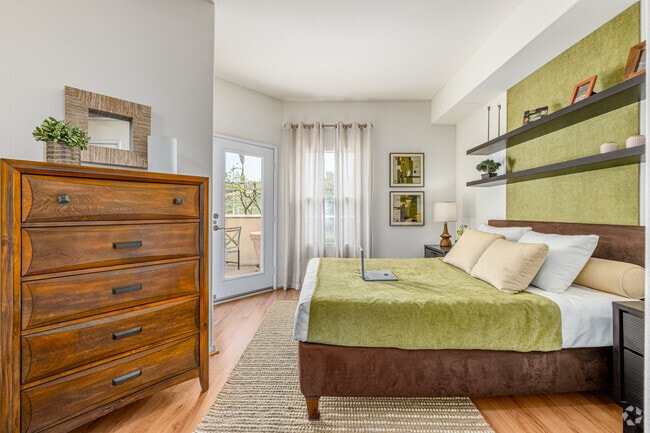
- Wood Laminate Flooring
Apartment Features
- Air Conditioning
- Crown Molding
- Deck
- Den
- Dishwasher
- Disposal
- Double Pane Windows
- Freezer
- Granite Countertops
- Hardwood Floors
- Heating
- High Speed Internet Access
- Ice Maker
- Kitchen
- Microwave
- Office
- Oven
- Pantry
- Patio
- Range
- Refrigerator
- Stainless Steel Appliances
- Tile Floors
- Walk-In Closets
- Washer/Dryer
Community Features
- Basketball Court
- Bicycle Storage
- Business Center
- Car Charging Station
- Clubhouse
- Concierge
- Conference Rooms
- Controlled Access
- Courtyard
- Doorman
- Elevator
- Fitness Center
- Garages
- Grill
- Lounge
- Media Center/Movie Theatre
- Multi Use Room
- On-Site ATM
- Package Service
- Picnic Area
- Pool
- Property Manager on Site
- Putting Greens
- Recycling
- Renters Insurance Program
- Sauna
- Spa
- Utilities Included
Map of Da Vinci
Area Scores
Walkability
Moderately walkable
Transit
Exceptional public transit
Driveability
Moderately drivable
Bikeability
Somewhat bikeable
Walkability measures the walking distance to day-to-day needs.
Transit measures access to public transportation.
Driveability measures congestion, parking availability, and access to major roads.
Bikeability measures the suitability for cycling.
Soundscore™
Busy
A Sound Score rating aggregates noise caused by vehicle traffic, airplane traffic and local sources.
Transit
Subway
1 min Drive


Subway
1 min Drive
Subway
2 min Drive
Commuter Rail
3 min Drive

Commuter Rail
3 min Drive
Airport
25 min Drive

Airport
23 min Drive

Airport
31 min Drive

Moving to Civic Center, Los Angeles, CA
Shopping Centers
Shoppers will appreciate Da Vinci proximity to The Los Angeles Mall and China Town Center. The Los Angeles Mall is 0.8 miles away, and China Town Center is within a 17 minute walk.
Commuting
With top-notch public transportation and a TransitScore of 100, Civic Center is exceptional public transit. Within 5.7 miles of Da Vinci, you’ll find Civic Center/Grand Park, Grand Ave Arts / Bunker Hill Station, and Historic Broadway Station.
Parks and Recreation
Recreational activities near Da Vinci are plentiful. Discover 5 parks within 3.3 miles, including Vista Hermosa Natural Park, Echo Park Lake, and Chavez Ravine Arboretum.
Airports
Living in Civic Center provides easy access to Los Angeles International, located just 25 minutes from Da Vinci. Another nearby airport is Bob Hope, located 16.3 miles away.
Local Education
Primary and Secondary Schools

Richard Riordan Primary Center
Grades PK-5
Public

Sal Castro Middle School
Grades 6-8
Public
Castelar Street Elementary School
Grades K-8
Public

Equitas Academy Charter #2
Grades K-8
Public

Our Lady Of Loretto Elementary School
Grades PK-8
Private

Downtown Business High School
Grades 9-12
Public

Contreras Learning Center-Los Angeles School Of Global Studies
Grades 9-12
Public
Edward R. Roybal Learning Center
Grades 9-12
Public
Oak Crest Academy - Los Angeles
Grades 6-12
Private
Data provided by GreatSchools.org © 2026. All rights reserved.

Colleges and Universities
| School | Commute Time (Distance) |
|---|---|
| The Chicago School | Drive: 2 min (1.3 mi) |
| Golden Gate Univ, Los Angeles | Drive: 3 min (1.3 mi) |
| The Fashion Institute | Drive: 3 min (1.5 mi) |
| Southwestern Law School | Drive: 6 min (3 mi) |
About Da Vinci
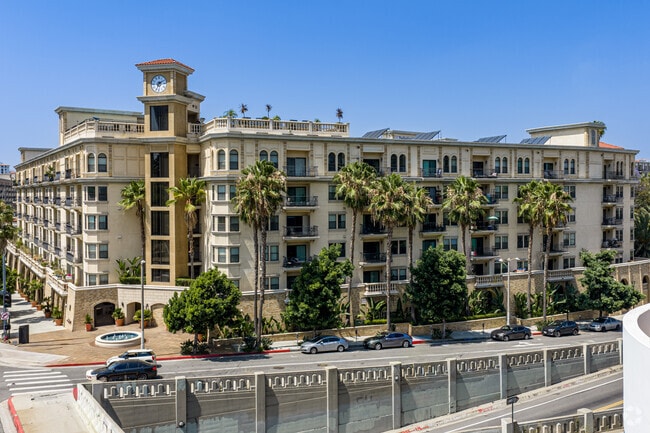
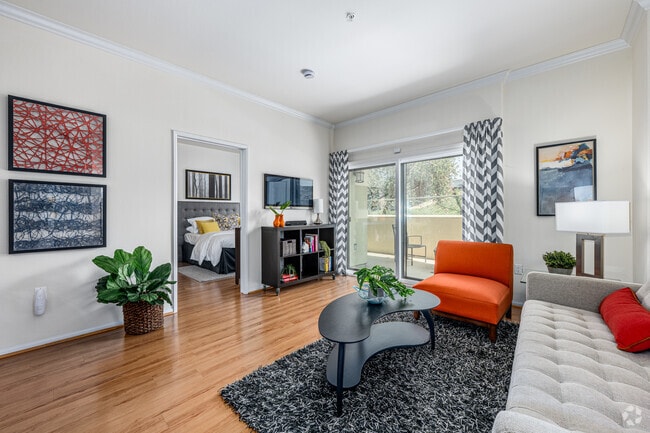
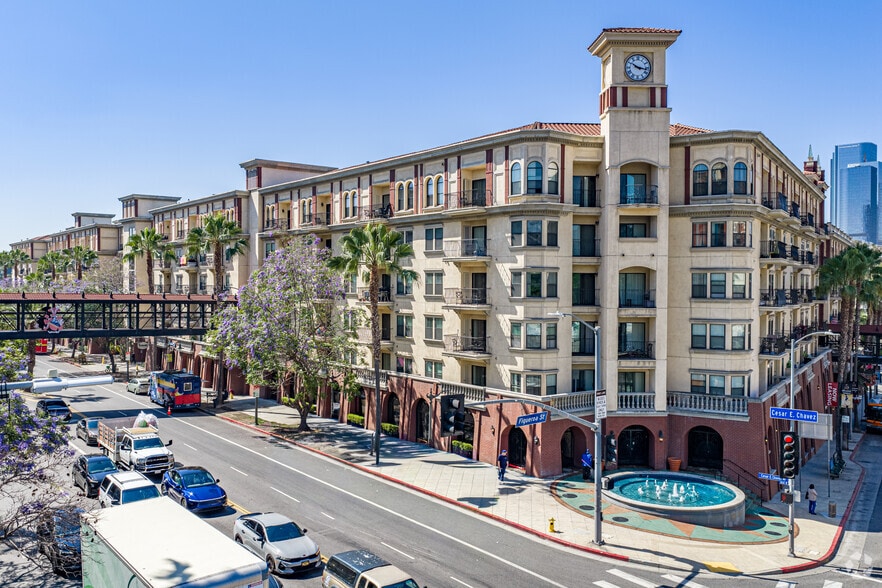
Experience urban-style elegance and European living in the heart of downtown Los Angeles. The Da Vinci, a member of the Renaissance collection, offers fifteen unique apartment floor plans to match your California lifestyle. Indulge in world-class…
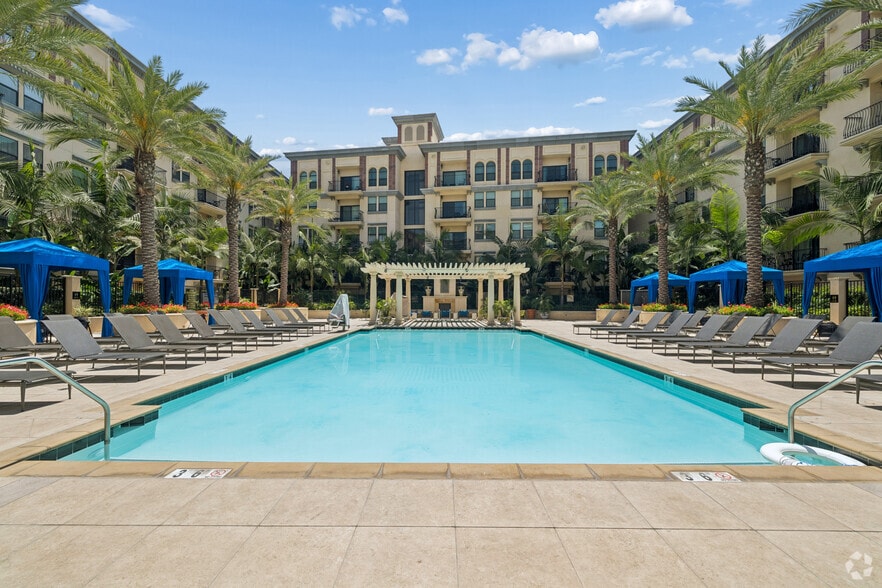
amenities, such as a state-of-the-art fitness facility, a full-size indoor basketball court, a residential lounge, a library, a theater, and a business center.
Listed pricing and special offers only valid for new residents. Pricing and availability subject to change at any time.
Da Vinci does not warrant or represent that image renderings on this website are an accurate representation of every floor plan available at the Property. Floor plans may vary unit by unit and by location at the Property. Please contact our Leasing Office to schedule a tour of the Property and the particular unit you are interested in. Listed pricing and special offers only valid for new residents. Pricing and availability subject to change at any time.
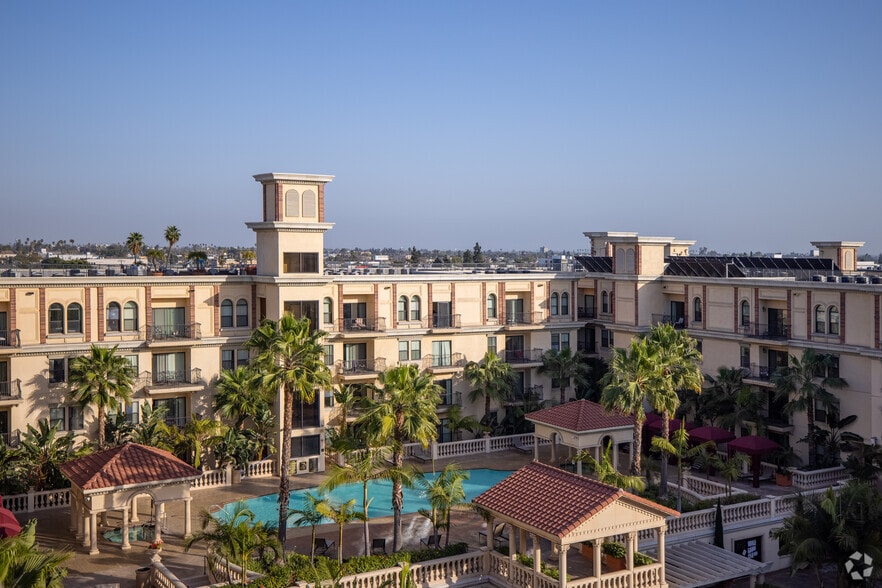
Experience urban-style elegance and European living in the heart of downtown Los Angeles. The Da Vinci, a member of the Renaissance collection, offers fifteen unique apartment floor plans to match your California lifestyle. Indulge in world-class amenities, such as a state-of-the-art fitness facility, a full-size indoor basketball court, a residential lounge, a library, a theater, and a business center.
Listed pricing and special offers only valid for new residents. Pricing and availability subject to change at any time.
Da Vinci does not warrant or represent that image renderings on this website are an accurate representation of every floor plan available at the Property. Floor plans may vary unit by unit and by location at the Property. Please contact our Leasing Office to schedule a tour of the Property and the particular unit you are interested in. Listed pricing and special offers only valid for new residents. Pricing and availability subject to change at any time.
Da Vinci is an apartment community in Los Angeles, CA
Contact
Los Angeles, CA 90012
- Sunday 9:00 AM – 6:00 PM
- Monday 9:00 AM – 6:00 PM
- Tuesday 9:00 AM – 6:00 PM
- Wednesday 9:00 AM – 6:00 PM
- Thursday 9:00 AM – 6:00 PM
- Friday 9:00 AM – 6:00 PM
- Saturday 9:00 AM – 6:00 PM
Renter Reviews
For Da Vinci
14 Ratings & Reviews
-
6/24/26
Great Spot In Downtown
Very convenient to reach places around downtown. Great amenities, community, and amazing staff!
Review from Apartments.com
Property Manager at Da Vinci responded to this review
Hello,
Thank you for taking the time to share your positive experience at Da Vinci! We're so glad you're finding our location convenient for getting around downtown and that you're enjoying the amenities and the sense of community here. It's also… wonderful to hear that you've had such positive interactions with our amazing staff.
-The Team at Da Vinci
Da Vinci Gallery
Nearby Properties You Might Like
Within 50 Miles of Da Vinci
Find More Rentals in Los Angeles
Bedrooms
Other Types of Rentals
Los Angeles Apartments by Amenity
- Pet-Friendly Apartments in Los Angeles
- Furnished Apartments in Los Angeles
- Waterfront Apartments in Los Angeles
- Apartments with a Pool in Los Angeles
- Apartments with Wheelchair Access in Los Angeles
- Apartments with Washer & Dryer in Los Angeles
- Apartments with Utilities Included in Los Angeles
- Apartments with a Garage in Los Angeles
- Apartments with EV Charging in Los Angeles
- Apartments with a Virtual Tour in Los Angeles
Apartment Specialties
Apartments in your Budget
- Los Angeles Move-in Specials
- Cheap Apartments in Los Angeles
- Luxury Apartments in Los Angeles
- Apartments under $700 in Los Angeles
- Apartments under $900 in Los Angeles
- Apartments under $1000 in Los Angeles
- Apartments under $1500 in Los Angeles
- Apartments under $2000 in Los Angeles
- Apartments under $2500 in Los Angeles
Find More Rentals Nearby…
Cities
Neighborhoods
Contact This Property
(424) 722-3773Languages: English
Open 9:00 AM – 6:00 PM Today