
Managed By

- Bedrooms
- Studio - 2Studio - 2 Beds
- Bathrooms
- 1 - 21 - 2 Baths
- Sq. Ft.
- 526 - 1,207 sq ft
Pricing and Floor Plans
S1
Show Floor Plan Details Hide Floor Plan Details
Unable to load floor plan details.
351
$2,015
526 Sq. Ft.
Now
331
$2,025
526 Sq. Ft.
Now
612
$2,250
526 Sq. Ft.
Now
733
$2,113
526 Sq. Ft.
Nov. 8
S2
Show Floor Plan Details Hide Floor Plan Details
Unable to load floor plan details.
756
$2,305
585 Sq. Ft.
Now
656
$2,235
585 Sq. Ft.
Now
354
$2,155
585 Sq. Ft.
Sep. 27
S3.1
Show Floor Plan Details Hide Floor Plan Details
Unable to load floor plan details.
641
$2,251
590 Sq. Ft.
Nov. 15
New
S1-A
Show Floor Plan Details Hide Floor Plan Details
Unable to load floor plan details.
S3.2
Show Floor Plan Details Hide Floor Plan Details
Unable to load floor plan details.
S3
Show Floor Plan Details Hide Floor Plan Details
Unable to load floor plan details.
A5
Show Floor Plan Details Hide Floor Plan Details
Unable to load floor plan details.
634
$2,819
732 Sq. Ft.
Oct. 7
New
A1
Show Floor Plan Details Hide Floor Plan Details
Unable to load floor plan details.
A2
Show Floor Plan Details Hide Floor Plan Details
Unable to load floor plan details.
A2.1
Show Floor Plan Details Hide Floor Plan Details
Unable to load floor plan details.
A4.1
Show Floor Plan Details Hide Floor Plan Details
Unable to load floor plan details.
A6
Show Floor Plan Details Hide Floor Plan Details
Unable to load floor plan details.
A1-A
Show Floor Plan Details Hide Floor Plan Details
Unable to load floor plan details.
A4
Show Floor Plan Details Hide Floor Plan Details
Unable to load floor plan details.
A1.1
Show Floor Plan Details Hide Floor Plan Details
Unable to load floor plan details.
A5-A
Show Floor Plan Details Hide Floor Plan Details
Unable to load floor plan details.
A7
Show Floor Plan Details Hide Floor Plan Details
Unable to load floor plan details.
A3
Show Floor Plan Details Hide Floor Plan Details
Unable to load floor plan details.
A2-A
Show Floor Plan Details Hide Floor Plan Details
Unable to load floor plan details.
B1
Show Floor Plan Details Hide Floor Plan Details
Unable to load floor plan details.
618
$3,926
1,133 Sq. Ft.
Now
658
$3,902
1,133 Sq. Ft.
Oct. 11
B7
Show Floor Plan Details Hide Floor Plan Details
Unable to load floor plan details.
546
$4,015
1,131 Sq. Ft.
Now
B8
Show Floor Plan Details Hide Floor Plan Details
Unable to load floor plan details.
360
$3,899
1,207 Sq. Ft.
Oct. 11
New
B4.1
Show Floor Plan Details Hide Floor Plan Details
Unable to load floor plan details.
526
$3,781
1,141 Sq. Ft.
Oct. 26
New
B6.1
Show Floor Plan Details Hide Floor Plan Details
Unable to load floor plan details.
547
$4,398
1,191 Sq. Ft.
Nov. 1
New
B3
Show Floor Plan Details Hide Floor Plan Details
Unable to load floor plan details.
B5
Show Floor Plan Details Hide Floor Plan Details
Unable to load floor plan details.
B6
Show Floor Plan Details Hide Floor Plan Details
Unable to load floor plan details.
B9
Show Floor Plan Details Hide Floor Plan Details
Unable to load floor plan details.
B1-A
Show Floor Plan Details Hide Floor Plan Details
Unable to load floor plan details.
B4.2PH
Show Floor Plan Details Hide Floor Plan Details
Unable to load floor plan details.
B4.2-A
Show Floor Plan Details Hide Floor Plan Details
Unable to load floor plan details.
B6.1PH
Show Floor Plan Details Hide Floor Plan Details
Unable to load floor plan details.
B6PH
Show Floor Plan Details Hide Floor Plan Details
Unable to load floor plan details.
B4.2
Show Floor Plan Details Hide Floor Plan Details
Unable to load floor plan details.
B4
Show Floor Plan Details Hide Floor Plan Details
Unable to load floor plan details.
B4PH
Show Floor Plan Details Hide Floor Plan Details
Unable to load floor plan details.
Details
Lease Term Options
- 12 mo
Property Information
- Built in 2016
- 287 units7 stories
Fees & Policies
The fees below are based on community-supplied data and may exclude additional fees and utilities.
-
Other
No Pets Allowed
Property Fee Disclaimer: Based on community-supplied data and independent market research. Subject to change without notice. May exclude fees for mandatory or optional services and usage-based utilities.
Matterport 3D Tours
Explore Commute Options
Property Highlights
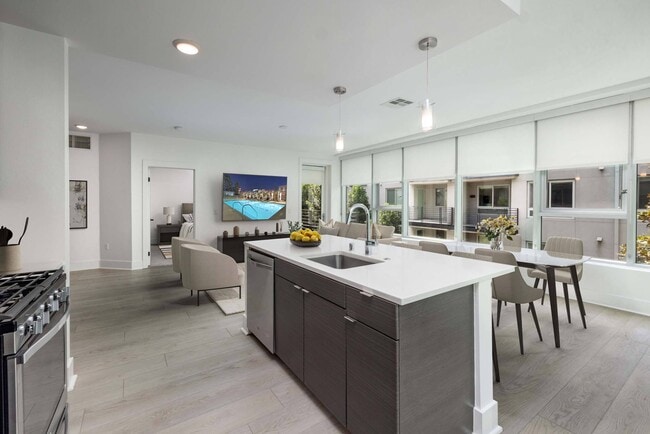
- 24-hour concierge
- 24-hour emergency maintenance
- 24-hour, Camden-employed contact center available
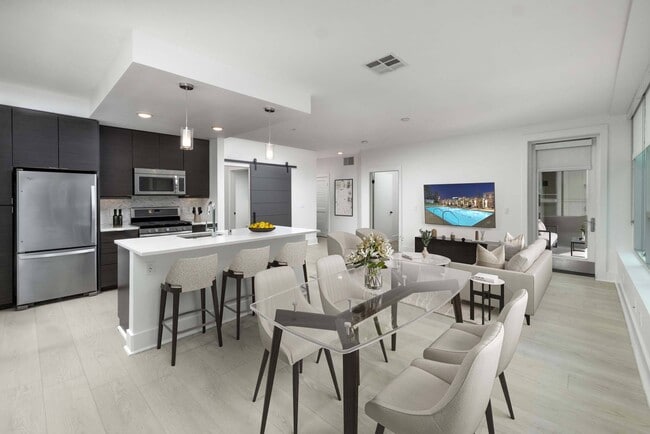
- Beautiful barn doors in select apartments
- Bike storage available starting at $40 per month
- Controlled building & garage access
- Dry cleaning services
- Emerson College Los Angeles Center
- Energy efficiency & water conservation features
- Energy-saving solar shades
- Environmental conscious building practices
- FIDM/Fashion Institute of Design & Merchandising
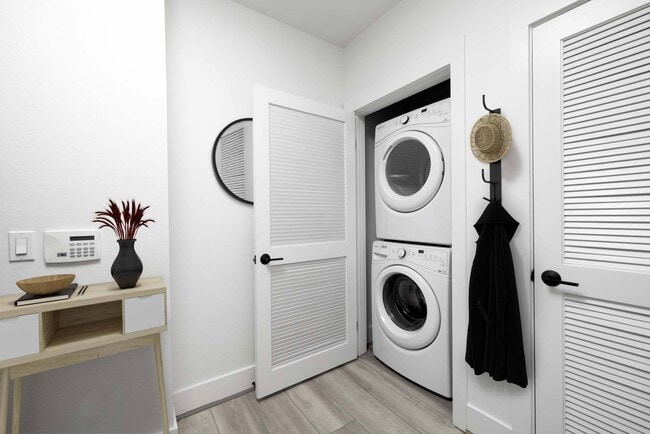
- Full-size, front-load washer & dryer
- Gas cooktop & bottom-freezer refrigerator
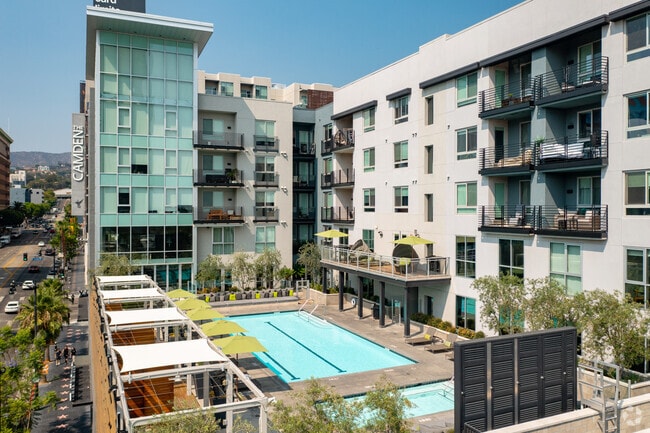
- Heated saltwater pool & hot tub
- Hollywood & Downtown LA views
- Large islands with space to entertain
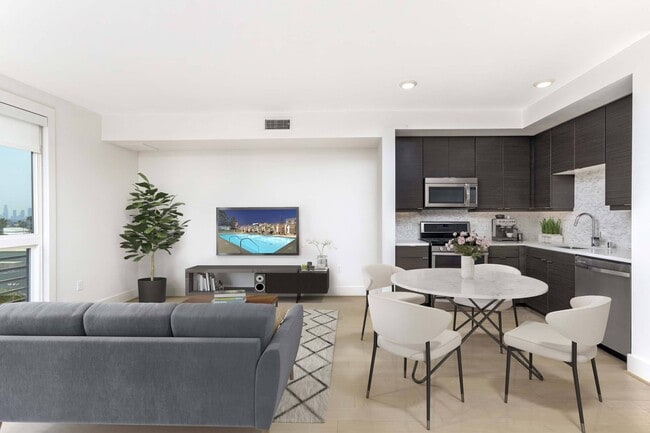
- Light hardwood-style floors in living areas
- Los Angeles City College
- Mid-century modern lighting fixtures
- Modern flat front European cabinets
- Non-smoking community
- Open-concept floor plans
- Package tracking & notification system
- Paw Spa pet grooming lounge
- Pet deposit: $500 per pet
- Pet rent: $55 per pet per month
- Plush carpet in bedrooms & closets
- Pool deck with cabanas & daybed lounges
- Private balconies or patios
- Programmable thermostats
- Quartz countertops with mosaic tile backsplash
- Recycling program
- Spacious walk-in closets with built-in shelving
- Storage space available starting at $70 per month
- Sunset deck overlooking the pool & Hollywood
- University of Los Angeles
- University of Southern California
- Up to two pets per apartment
- USB charging ports in all bedrooms & kitchens
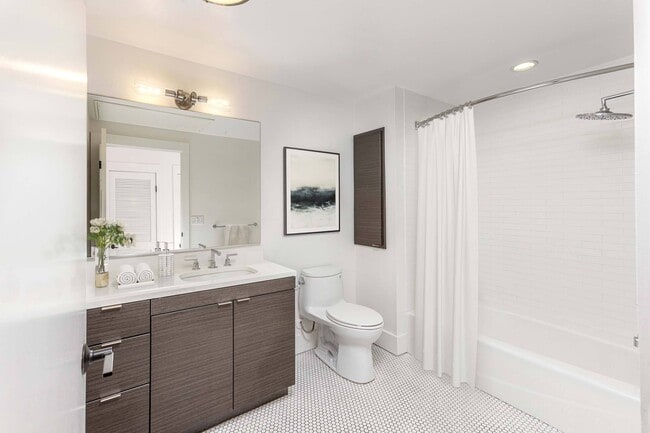
- Vintage-style hexagonal tile in bathrooms
- Visitor parking permits available for 24 hours
- Water-conserving shower heads & faucets
- WiFi in common areas
Apartment Features
- Air Conditioning
- Balcony
- Carpet
- Dishwasher
- Furnished
- Kitchen
- Quartz Countertops
- Refrigerator
- Stainless Steel Appliances
- Walk-In Closets
- Washer/Dryer
- Wi-Fi
Community Features
- Bicycle Storage
- Concierge
- Dry Cleaning Service
- Lounge
- Pool
- Recycling
- Spa
- Storage Space
Map of Vinyl Hollywood
Area Scores
Walkability
Very walkable
Transit
Strong public transit
Driveability
Moderately drivable
Bikeability
Fairly bikeable
Walkability measures the walking distance to day-to-day needs.
Transit measures access to public transportation.
Driveability measures congestion, parking availability, and access to major roads.
Bikeability measures the suitability for cycling.
Soundscore™
Active
A Sound Score rating aggregates noise caused by vehicle traffic, airplane traffic and local sources.
Transit
Subway
1 min Drive


Subway
2 min Drive
Commuter Rail
13 min Drive
Commuter Rail
13 min Drive



Airport
18 min Drive

Airport
30 min Drive

Airport
41 min Drive

Moving to Hollywood, Los Angeles, CA
Shopping Centers
Shoppers will appreciate Vinyl Hollywood proximity to AVIS Plaza, Dome Entertainment Center, and Gower Gulch. AVIS Plaza is 0.2 miles away, and Dome Entertainment Center is within a 5 minute walk.
Commuting
With a TransitScore of 80, Vinyl Hollywood has strong public transit, including 10 transit stops within 7.5 miles. Transit options include Hollywood/Vine Station and Hollywood/Highland Station.
Parks and Recreation
Recreational activities near Vinyl Hollywood are plentiful. Discover 4 parks within 4.5 miles, including Runyon Canyon, Griffith Observatory, and Bird Sanctuary.
Airports
Living in Hollywood provides easy access to Bob Hope, located just 16 minutes from Vinyl Hollywood. Another nearby airport is Los Angeles International, located 14.5 miles away.
Local Education
Primary and Secondary Schools

Cheremoya Avenue Elementary
Grades K-5
Public
Grant Elementary School
Grades K-5
Public

Rosewood Avenue Elementary School
Grades PK-5
Public

Joseph Le Conte Middle School
Grades 6-8
Public

Hollywood Education & Literacy Project
Grades K-8
Private

Hollywood Senior High School
Grades 9-12
Public
T.C.A. Arshag Dickranian School
Grades K-12
Private
Data provided by GreatSchools.org © 2026. All rights reserved.

Colleges and Universities
| School | Commute Time (Distance) |
|---|---|
| Los Angeles Film School | Walk: 3 min (0.2 mi) |
| Musicians Institute | Walk: 15 min (0.8 mi) |
| City College | Drive: 5 min (3 mi) |
| Southwestern Law School | Drive: 7 min (4.2 mi) |
About Vinyl Hollywood
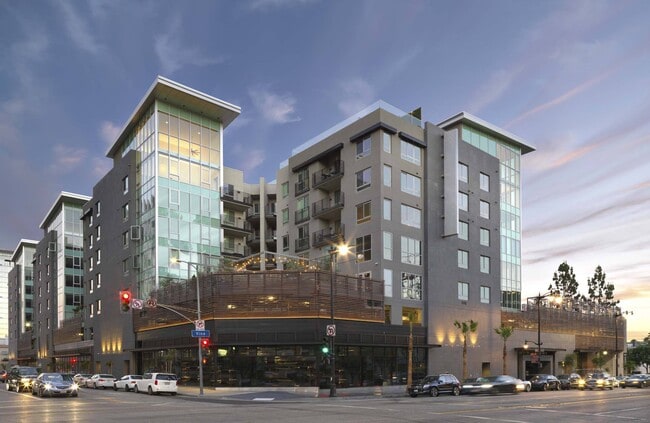
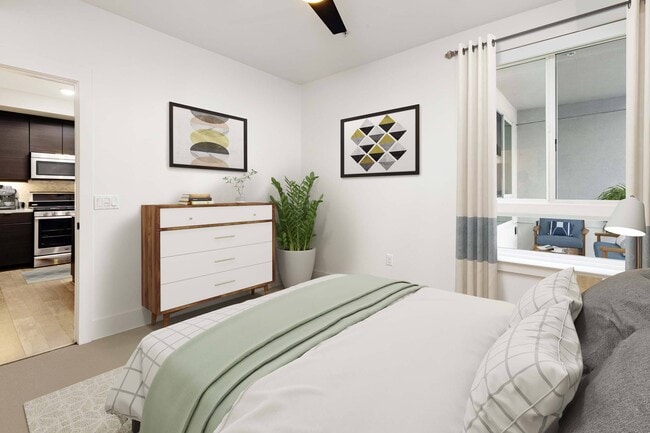
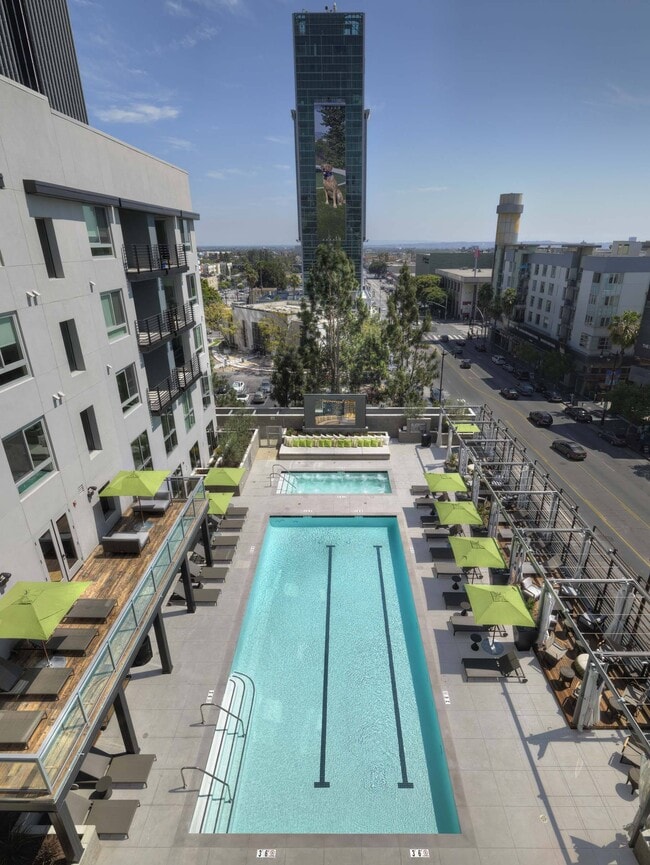
Vinyl Hollywood is your oasis in the heart of Hollywood. Located at 1540 Vine St., offering studio, one-, and two-bedroom apartments and penthouse residences with open-concept layouts, modern kitchens, and an amenity collection that includes a heated… saltwater pool, rooftop deck, resident lounge, outdoor kitchen, recording studio, and a resident-exclusive discount at the on-site Equinox Hollywood, all steps from the Hollywood/Vine Metro and the best of LA.
Vinyl Hollywood is your oasis in the heart of Hollywood. Located at 1540 Vine St., offering studio, one-, and two-bedroom apartments and penthouse residences with open-concept layouts, modern kitchens, and an amenity collection that includes a heated saltwater pool, rooftop deck, resident lounge, outdoor kitchen, recording studio, and a resident-exclusive discount at the on-site Equinox Hollywood, all steps from the Hollywood/Vine Metro and the best of LA.
Vinyl Hollywood is an apartment community in Los Angeles, CA
Contact
Los Angeles, CA 90028
- Sunday 9:00 AM – 6:00 PM
- Monday 9:00 AM – 6:00 PM
- Tuesday 9:00 AM – 6:00 PM
- Wednesday 9:00 AM – 6:00 PM
- Thursday 9:00 AM – 6:00 PM
- Friday 9:00 AM – 6:00 PM
- Saturday 9:00 AM – 6:00 PM
Renter Reviews
For Vinyl Hollywood
9 Ratings & Reviews
-
12/9/21
10/10
This place is great for anyone looking to be in the heart of Hollywood. Being in the entertainment industry, this place has a great location, close to the freeway and a lot of casting locations. The area is always alive and open late. And the apartment complex is clean and and has a nice pool! The people are nice and always helpful. :) Sarah and Nick are amazing and make living here a great place.
Review from Apartments.com
1 Person Found This Helpful
Property Manager at Vinyl Hollywood responded to this review
Thank you very much for the feed back on both our property, and the team, we have here at The Camden! We are glad that it not only meets the needs you have professionally, but for when you want to relax and enjoy the amenities as well. We look… forward to continuing to provide excellent service for you while you call The Camden your home!
Vinyl Hollywood Gallery


Nearby Properties You Might Like
Within 50 Miles of Vinyl Hollywood
Find More Rentals in Los Angeles
Bedrooms
Other Types of Rentals
Los Angeles Apartments by Amenity
- Pet-Friendly Apartments in Los Angeles
- Furnished Apartments in Los Angeles
- Waterfront Apartments in Los Angeles
- Apartments with a Pool in Los Angeles
- Apartments with Wheelchair Access in Los Angeles
- Apartments with Washer & Dryer in Los Angeles
- Apartments with Utilities Included in Los Angeles
- Apartments with a Garage in Los Angeles
- Apartments with EV Charging in Los Angeles
- Apartments with a Virtual Tour in Los Angeles
Apartment Specialties
Apartments in your Budget
- Los Angeles Move-in Specials
- Cheap Apartments in Los Angeles
- Luxury Apartments in Los Angeles
- Apartments under $700 in Los Angeles
- Apartments under $900 in Los Angeles
- Apartments under $1000 in Los Angeles
- Apartments under $1500 in Los Angeles
- Apartments under $2000 in Los Angeles
- Apartments under $2500 in Los Angeles
Find More Rentals Nearby…
Cities
Neighborhoods
Contact This Property
(424) 283-6771Languages: English
Open 9:00 AM – 6:00 PM Today