
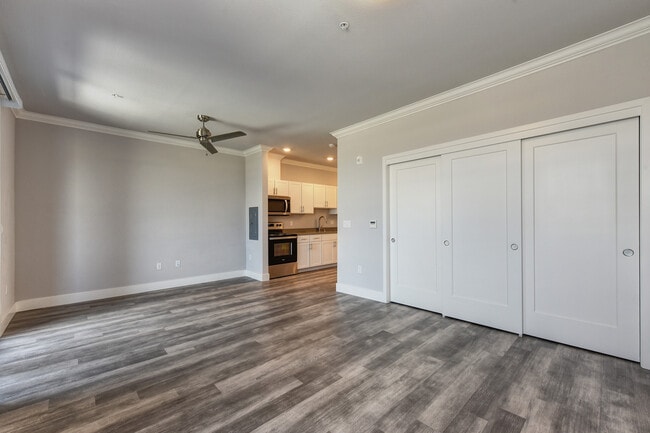
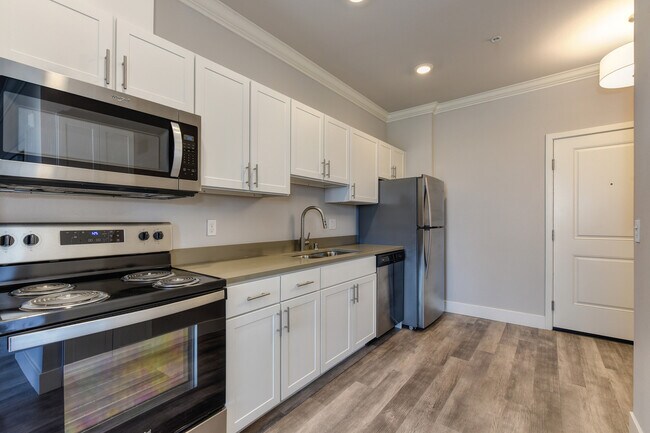
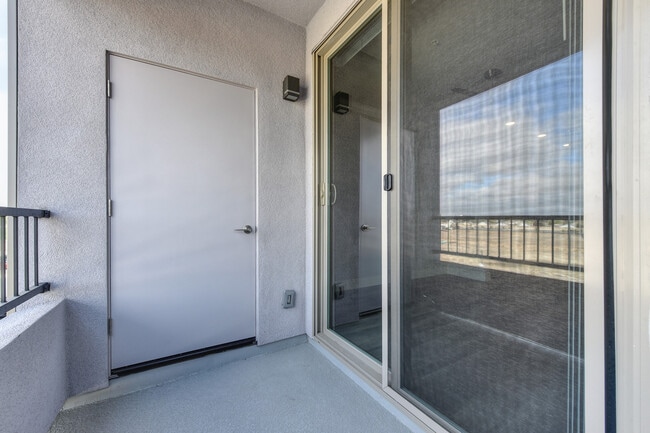
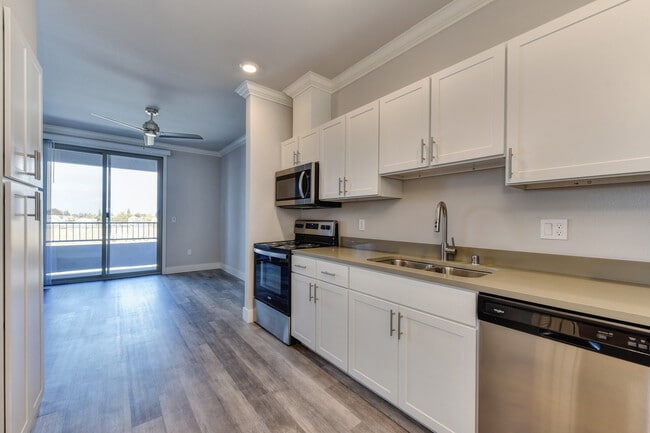
- Bedrooms
- Studio - 3Studio - 3 Beds
- Bathrooms
- 1 - 21 - 2 Baths
- Sq. Ft.
- 515 - 1,292 sq ft
Pricing and Floor Plans
Studio
Show Floor Plan Details Hide Floor Plan Details
Unable to load floor plan details.
365
$1,925
515 Sq. Ft.
Now
The Loft
Show Floor Plan Details Hide Floor Plan Details
Unable to load floor plan details.
245
$2,245
722 Sq. Ft.
Now
112
$2,295
722 Sq. Ft.
Now
The Bungalow
Show Floor Plan Details Hide Floor Plan Details
Unable to load floor plan details.
224
$2,595
1,105 Sq. Ft.
Now
228
$2,595
1,105 Sq. Ft.
Now
The Nest
Show Floor Plan Details Hide Floor Plan Details
Unable to load floor plan details.
350
$2,575
1,040 Sq. Ft.
Now
The Haven
Show Floor Plan Details Hide Floor Plan Details
Unable to load floor plan details.
326
$3,200
1,292 Sq. Ft.
Now
Details
Lease Term Options
- 3 - 12 Month Leases
Property Information
- Built in 2021
- 236 units3 stories
Fees & Policies
The fees below are based on community-supplied data and may exclude additional fees and utilities.
One-Time Basics
Due at Application
-
Application Fee Per Applicant$55
-
Garage
-
Covered
Cats Allowed
-
Cats Allowed
Max of 2, 25 lbs. Weight Limit
Dogs Allowed
-
Dogs Allowed
Max of 2, 25 lbs. Weight Limit
Property Fee Disclaimer: Based on community-supplied data and independent market research. Subject to change without notice. May exclude fees for mandatory or optional services and usage-based utilities.
Matterport 3D Tours
Explore Commute Options
Property Highlights
- Smart Thermostats, Keyless Entry Systems
Apartment Features
- Air Conditioning
- Balcony
- Cable Ready
- Carpet
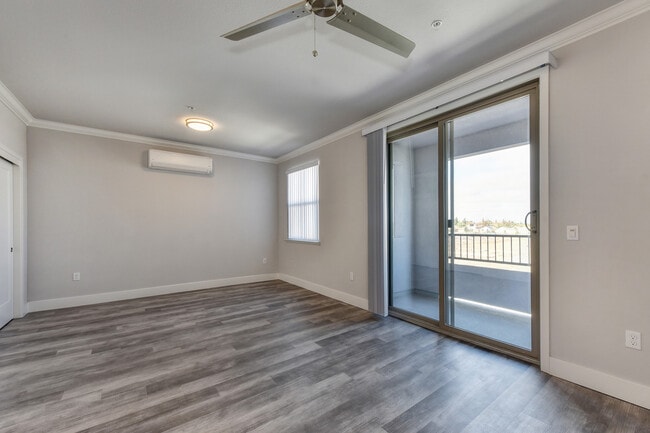
- Ceiling Fans
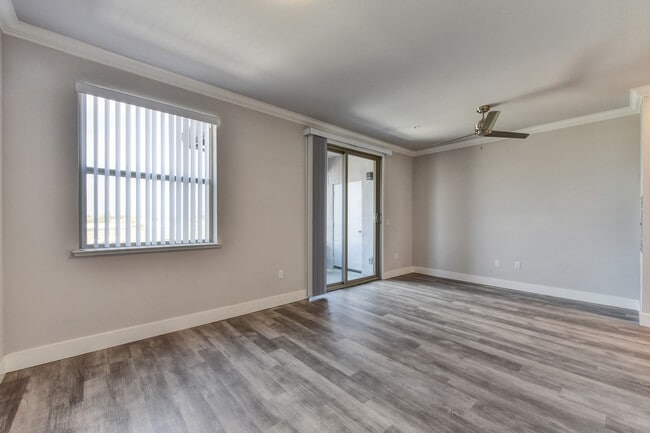
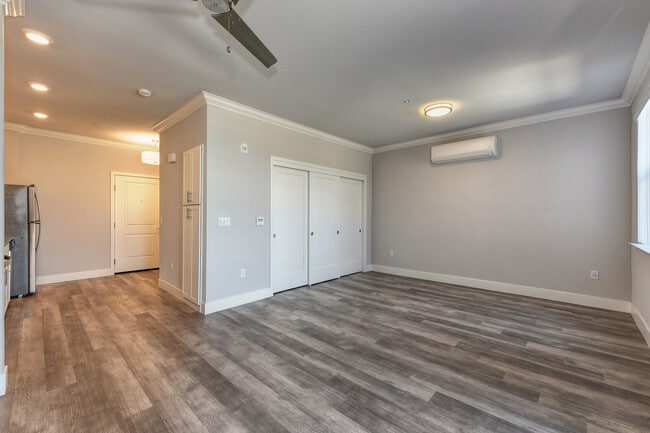
- Crown Molding
- Dishwasher
- Disposal
- Double Pane Windows
- Double Vanities
- Fireplace
- Freezer
- Granite Countertops
- Hardwood Floors
- Heating
- High Speed Internet Access
- Ice Maker
- Kitchen
- Large Bedrooms
- Linen Closet
- Microwave
- Oven
- Pantry
- Patio
- Range
- Refrigerator
- Sprinkler System
- Stainless Steel Appliances
- Storage Space
- Tub/Shower
- Vinyl Flooring
- Walk-In Closets
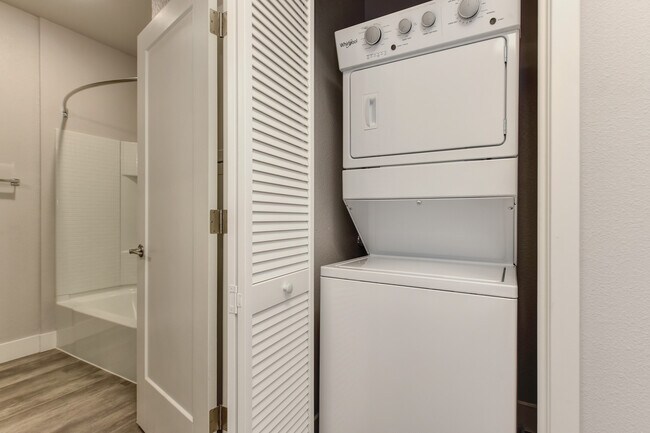
- Washer/Dryer
- Window Coverings
Community Features
- Breakfast/Coffee Concierge
- Business Center
- Car Charging Station
- Clubhouse
- Conference Rooms
- Controlled Access
- Fitness Center
- Gameroom
- Garages
- Gated
- Grill
- Key Fob Entry
- Lounge
- Maintenance on site
- Package Service
- Pet Play Area
- Pet Washing Station
- Picnic Area
- Playground
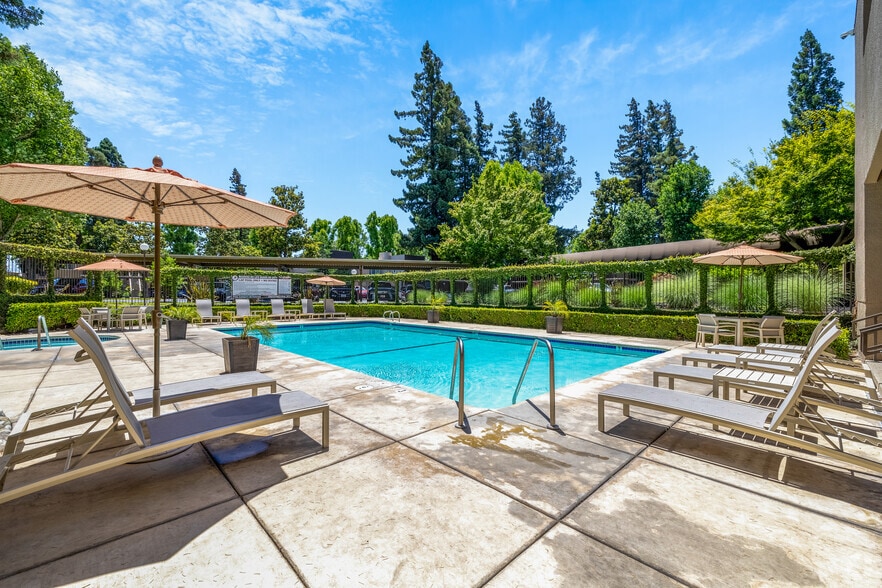
- Pool
- Property Manager on Site
- Recycling
- Short Term Lease
- Spa
- Storage Space
- Video Patrol
- Walking/Biking Trails
Map of The Atherton
Area Scores
Walkability
Fairly walkable
Driveability
Exceptionally drivable
Bikeability
Somewhat bikeable
Walkability measures the walking distance to day-to-day needs.
Driveability measures congestion, parking availability, and access to major roads.
Bikeability measures the suitability for cycling.
Soundscore™
Active
A Sound Score rating aggregates noise caused by vehicle traffic, airplane traffic and local sources.
Transit
Commuter Rail
9 min Drive
Airport
18 min Drive
Moving to South Manteca, Manteca, CA
Shopping Centers
Shoppers will appreciate The Atherton proximity to The Promenade Shops at Orchard Valley, Marketplace @ Main, and Main Street Plaza. The Promenade Shops at Orchard Valley is 0.7 miles away, and Marketplace @ Main is within a 15 minute walk.
Airports
Living in South Manteca provides easy access to Stockton Metro, located just 19 minutes from The Atherton.
Local Education
Primary and Secondary Schools

Veritas Elementary School
Grades K-8
Public

St. Anthony Of Padua
Grades PK-8
Private
Sierra High School
Grades 9-12
Public
San Joaquin County Special Education School
Grades K-12
Public
School of Champions
Grades K-12
Private
Data provided by GreatSchools.org © 2026. All rights reserved.

Colleges and Universities
| School | Commute Time (Distance) |
|---|---|
| Modesto Junior College, West | Drive: 22 min (14.7 mi) |
About The Atherton
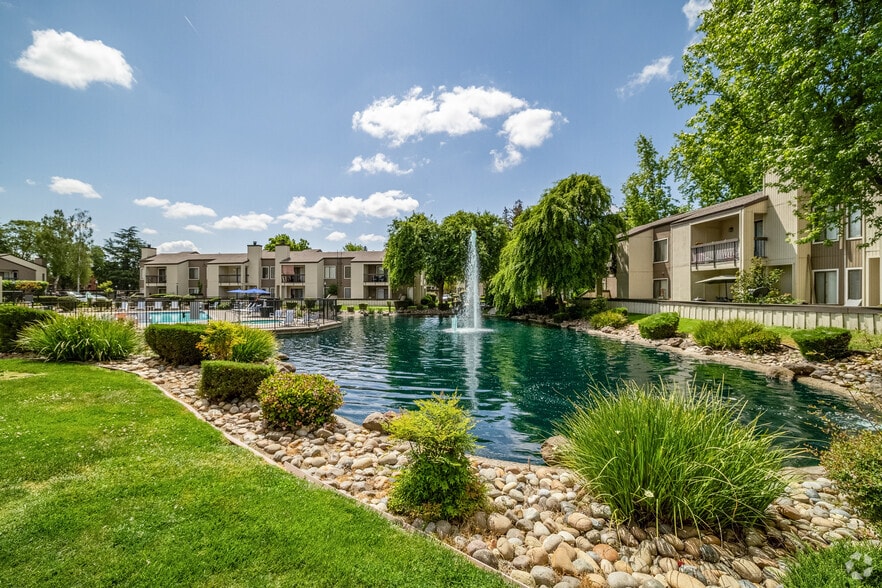
Unparalleled Luxury Living - Introducing The Atherton, our brand new luxury community of well appointed studios, one, two and three bedroom apartments in Manteca, CA. Each of our tastefully designed apartment homes comes fully equipped with modern…
touches that will transform your living environment to one of style and convenience. Ease into an exclusive lifestyle only at The Atherton - Life is Better Here!
Visit us Today for an In-Person Tour!
Unparalleled Luxury Living - Introducing The Atherton, our brand new luxury community of well appointed studios, one, two and three bedroom apartments in Manteca, CA. Each of our tastefully designed apartment homes comes fully equipped with modern touches that will transform your living environment to one of style and convenience. Ease into an exclusive lifestyle only at The Atherton - Life is Better Here!
Visit us Today for an In-Person Tour!
The Atherton is an apartment community in Manteca, CA
Contact
Manteca, CA 95337
- Sunday Closed
- Monday 9:00 AM – 6:00 PM
- Tuesday 9:00 AM – 6:00 PM
- Wednesday 9:00 AM – 6:00 PM
- Thursday 9:00 AM – 6:00 PM
- Friday 9:00 AM – 6:00 PM
- Saturday 9:00 AM – 6:00 PM

Renter Reviews
For The Atherton
14 Ratings & Reviews
-
3/15/26
Verified Renter
Amazing staff Hailey and the rest of the office staff were incredibly helpful and welcoming.
Review from Apartments.com
The Atherton Gallery



Nearby Properties You Might Like
Within 50 Miles of The Atherton
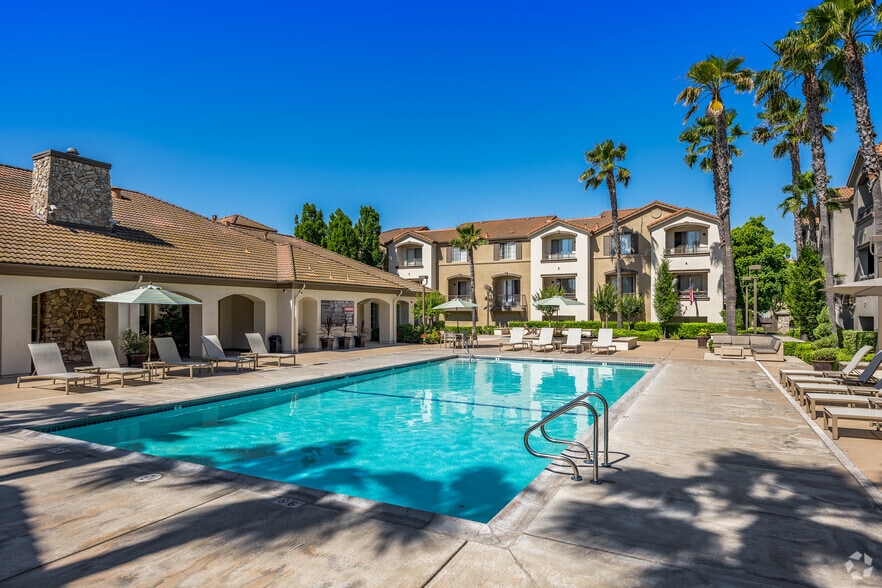
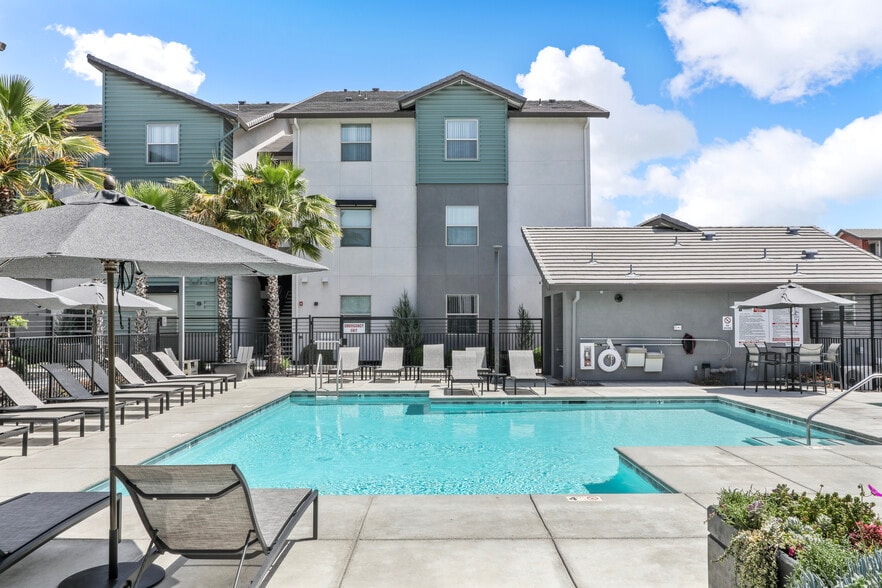
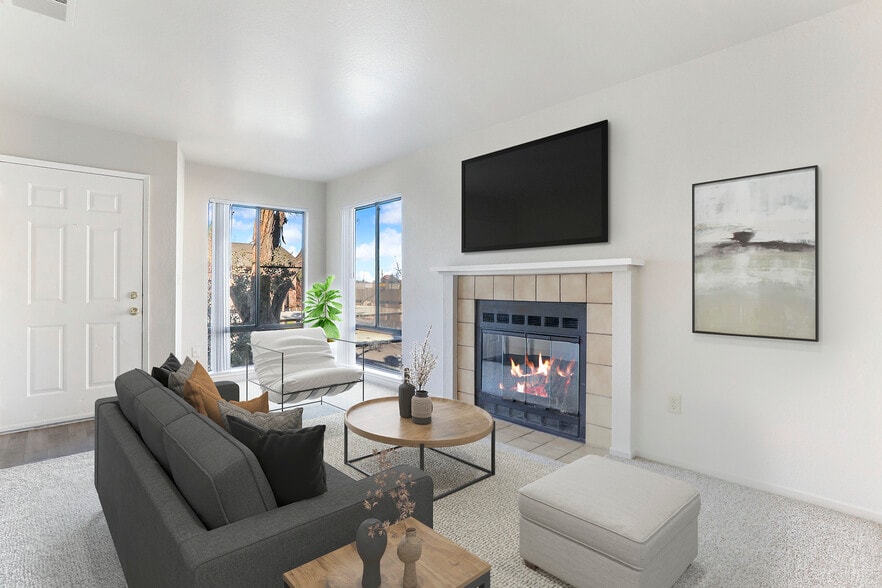
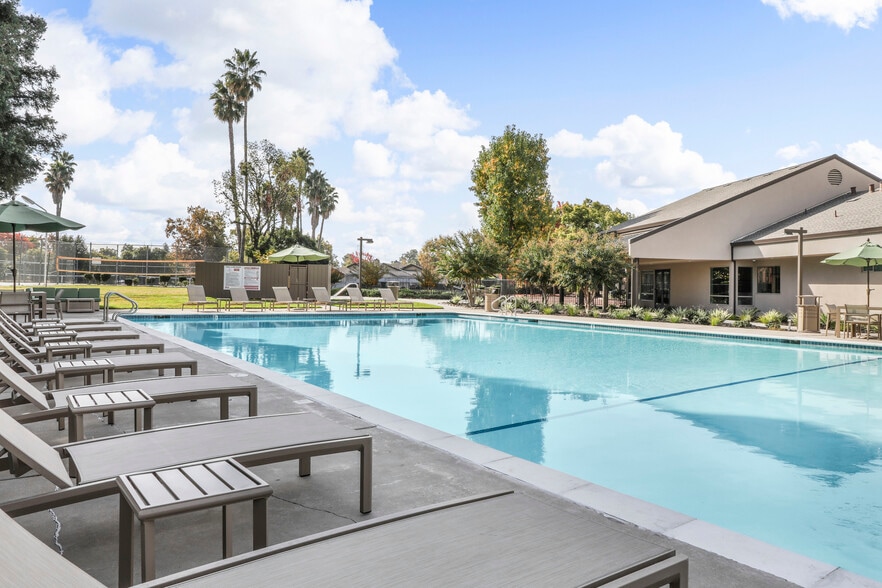
Find More Rentals in Manteca
Bedrooms
Other Types of Rentals
Manteca Apartments by Amenity
- Pet-Friendly Apartments in Manteca
- Furnished Apartments in Manteca
- Apartments with a Pool in Manteca
- Apartments with Wheelchair Access in Manteca
- Apartments with Washer & Dryer in Manteca
- Apartments with Utilities Included in Manteca
- Apartments with a Garage in Manteca
- Apartments with EV Charging in Manteca
- Apartments with a Virtual Tour in Manteca
Apartment Specialties
Find More Rentals Nearby…
Cities
Neighborhoods
Contact This Property
(209) 249-0922Languages: English
Closed Today