
The Park on Washington
1 - 3 Beds
$2,180 - $3,530


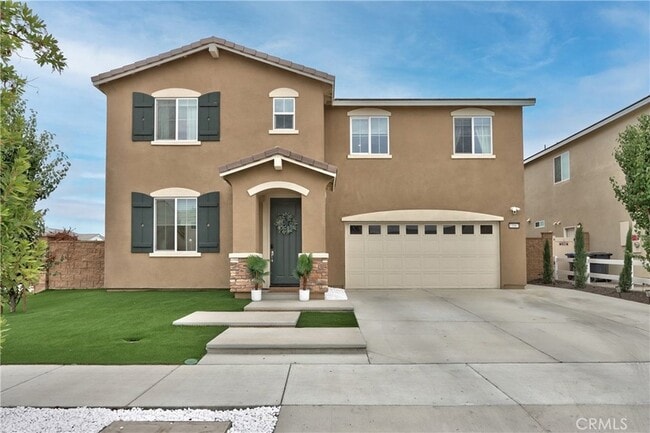
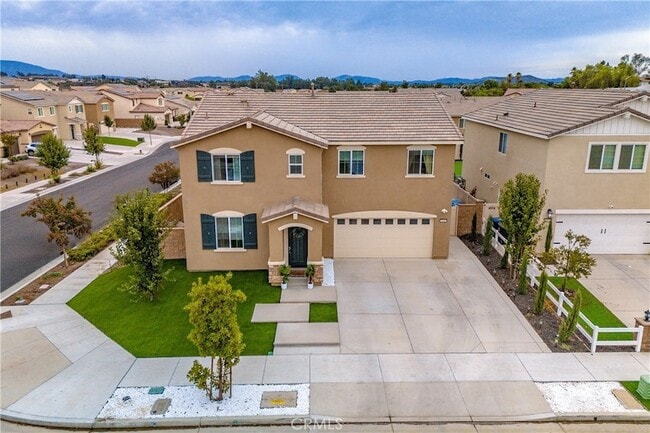
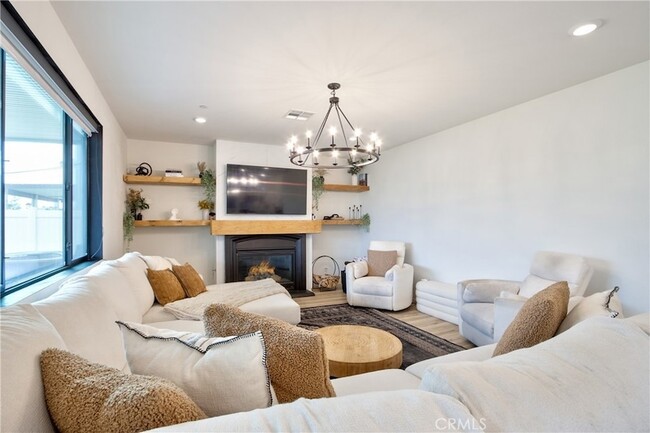
Turnkey 4-Bedroom Home with Designer Upgrades in Temecula PAID FOR SOLAR, Built in 2022. Welcome to this move-in ready home located in Winchester and is... located in the highly desirable Temecula school district. Built in 2022, this spacious 4-bedroom, 3-bathroom home offers 2,590 sq ft of modern living space on a large pool-sized corner lot with ample guest parking. Step inside to find a custom designer accent wall with stylish light sconces. The open floor plan features a downstairs bedroom and full bath perfect for multi-generational living or guests. The gourmet kitchen is a chef s dream, featuring a large center island with seating, herringbone backsplash, walk-in pantry, plenty of cabinets for storage, gold hardware and faucet, and designer pendant lighting. The kitchen flows seamlessly into the great room, which includes a cozy gas fireplace with floating shelves and wood mantel, and a large sliding glass door that opens to the spacious backyard ideal for indoor-outdoor living and entertaining. Upstairs, enjoy a large loft/family room, upstairs laundry room with storage, two secondary bedrooms, and a full bathroom with dual sinks and tub/shower combo. The luxurious primary suite includes a generous bedroom, double sink vanity, walk-in shower, and an oversized walk-in closet. The backyard is perfect for entertaining, with a large covered patio, fruit trees, block wall fencing, and plenty of space for a custom pool or garden. Additional Features: include Energy-efficient construction and home is fire sprinkler, Luxury vinyl plank flooring, Recessed lighting and NO HOA, Located close to shopping, parking dining, and Temecula s world-famous wineries.
33063 Table Rock Dr is a single-family home for rent in Menifee, CA
The fees below are based on community-supplied data and may exclude additional fees and utilities.
Property Fee Disclaimer Based on community-supplied data and independent market research. Subject to change without notice. May exclude fees for mandatory or optional services and usage-based utilities.
Kimberly Ingram has been a Southern California native her whole life and a 30 year resident of Temecula. Before starting her career in Real Estate sales, she was a successful roofing and grading contractor for the valley. In her role, understanding how to brand, market, and sell in a rapidly moving and changing environment takes research, insight and execution. She attributes 30+ years of success due to a strong work ethic and total client satisfaction. She has purchased and sold several homes in the Temecula Valley which allows her to understand that buying and selling real estate is an emotional and significant event. Being connected with the best resources is the difference in having an edge in the marketplace. Her ultimate satisfaction is providing her clients with a seamless working relationship, utilizing knowledgeable, expertise, and resources that in the end delivers her clients an amazing experience and result.
Walkability
Not walkable10 / 100
Driveability
Exceptionally drivable100 / 100
Bikeability
Somewhat bikeable30 / 100


French Valley Elementary School
Grades K-5
Public

Kids Collaborate Early Learning Center Inc.
Grades PK-5
Private

Bella Vista Middle School
Grades 6-8
Public
Chaparral High School
Grades 9-12
Public
Shiloh Christian Academy
Grades K-12
Private
Data provided by GreatSchools.org © 2026. All rights reserved.

School
Commute Time (Distance)
Mt San Jacinto Coll., Menifee
Drive: 18 min (10.5 mi)
Within 50 Miles of 33063 Table Rock Dr