
Montrose
1720 W El Camino Real, Mountain View, CA 94040
Managed By

- Bedrooms
- 1 - 21 - 2 Beds
- Bathrooms
- 1 - 21 - 2 Baths
- Sq. Ft.
- 592 - 1,289 sq ft
Pricing and Floor Plans
Plan 1E
Show Floor Plan Details Hide Floor Plan Details
Unable to load floor plan details.
421
$4,853
727 Sq. Ft.
Now
112
$4,453
727 Sq. Ft.
Oct. 3
221
$4,628
727 Sq. Ft.
Oct. 9
425
$4,853
727 Sq. Ft.
Oct. 10
Plan 1D
Show Floor Plan Details Hide Floor Plan Details
Unable to load floor plan details.
450
$4,638
700 Sq. Ft.
Now
Plan 1C
Show Floor Plan Details Hide Floor Plan Details
Unable to load floor plan details.
1216
$4,403
694 Sq. Ft.
Oct. 16
Plan 1K
Show Floor Plan Details Hide Floor Plan Details
Unable to load floor plan details.
435
$4,928
845 Sq. Ft.
Oct. 31
New
Plan 1B
Show Floor Plan Details Hide Floor Plan Details
Unable to load floor plan details.
Plan 1G
Show Floor Plan Details Hide Floor Plan Details
Unable to load floor plan details.
Plan 1A
Show Floor Plan Details Hide Floor Plan Details
Unable to load floor plan details.
Plan 1J
Show Floor Plan Details Hide Floor Plan Details
Unable to load floor plan details.
Plan 1H
Show Floor Plan Details Hide Floor Plan Details
Unable to load floor plan details.
Plan 1F
Show Floor Plan Details Hide Floor Plan Details
Unable to load floor plan details.
Plan 1I
Show Floor Plan Details Hide Floor Plan Details
Unable to load floor plan details.
Plan 1L
Show Floor Plan Details Hide Floor Plan Details
Unable to load floor plan details.
Plan 1O
Show Floor Plan Details Hide Floor Plan Details
Unable to load floor plan details.
Plan 1M
Show Floor Plan Details Hide Floor Plan Details
Unable to load floor plan details.
Plan 1P
Show Floor Plan Details Hide Floor Plan Details
Unable to load floor plan details.
Plan 1N
Show Floor Plan Details Hide Floor Plan Details
Unable to load floor plan details.
Plan 2C
Show Floor Plan Details Hide Floor Plan Details
Unable to load floor plan details.
409
$5,968
1,094 Sq. Ft.
Oct. 13
Plan 2B
Show Floor Plan Details Hide Floor Plan Details
Unable to load floor plan details.
Plan 2E
Show Floor Plan Details Hide Floor Plan Details
Unable to load floor plan details.
Plan 2A
Show Floor Plan Details Hide Floor Plan Details
Unable to load floor plan details.
Plan 2F
Show Floor Plan Details Hide Floor Plan Details
Unable to load floor plan details.
Plan 2G
Show Floor Plan Details Hide Floor Plan Details
Unable to load floor plan details.
Plan 2D
Show Floor Plan Details Hide Floor Plan Details
Unable to load floor plan details.
Plan 2H
Show Floor Plan Details Hide Floor Plan Details
Unable to load floor plan details.
Details
Lease Term Options
- Month to month
Property Information
- Built in 2016
- 228 units4 stories
Fees & Policies
The fees below are based on community-supplied data and may exclude additional fees and utilities.
Garage
-
Parking Fee$100
-
Parking DepositN/A
Comments
Underground Garage.
Dogs Allowed
-
Pet Deposit$200
-
Monthly Pet Fee$65
Restrictions
While we are a pet friendly community, the following canine breeds including mixed breeds are restricted: Akita, Alaskan Malamute, Chow (Chow), Doberman Pinscher, German Shepherd, Husky (including but not limited to Siberian), Pit Bulls (American Pit Bull Terrier, American Staffordshire Terrier or Bull Terrier), Mastiffs (including but not limited to Cane Corso, Dogo Argentino, and Presa Canarios), Rottweiler and Wolf Hybrids. Reptiles and exotic pets are also prohibited.
Comments
All pets must be approved by Management in advance of move in. Up to three pets max are allowed per home, subject to stricter local or state conditions. An additional deposit and additional monthly charge are required for each pet.
Cats Allowed
-
Pet Deposit$200
-
Monthly Pet Fee$65
Restrictions
While we are a pet friendly community, the following canine breeds including mixed breeds are restricted: Akita, Alaskan Malamute, Chow (Chow), Doberman Pinscher, German Shepherd, Husky (including but not limited to Siberian), Pit Bulls (American Pit Bull Terrier, American Staffordshire Terrier or Bull Terrier), Mastiffs (including but not limited to Cane Corso, Dogo Argentino, and Presa Canarios), Rottweiler and Wolf Hybrids. Reptiles and exotic pets are also prohibited.
Comments
All pets must be approved by Management in advance of move in. Up to three pets max are allowed per home, subject to stricter local or state conditions. An additional deposit and additional monthly charge are required for each pet.
Property Fee Disclaimer: Based on community-supplied data and independent market research. Subject to change without notice. May exclude fees for mandatory or optional services and usage-based utilities.
Matterport 3D Tours
Explore Commute Options
Property Highlights
- Bike Room with Fix-It Station
- Electric Vehicle Charging Stations
- Keyless Entry System
- Large Windows
- Night Patrol
- Outdoor Kitchen with BBQ Grills
- View
Apartment Features
- Air Conditioning
- Balcony
- Dishwasher
- Double Pane Windows
- Hardwood Floors
- Heating
- High Speed Internet Access
- Island Kitchen
- Kitchen
- Microwave
- Patio
- Range
- Refrigerator
- Smoke Free
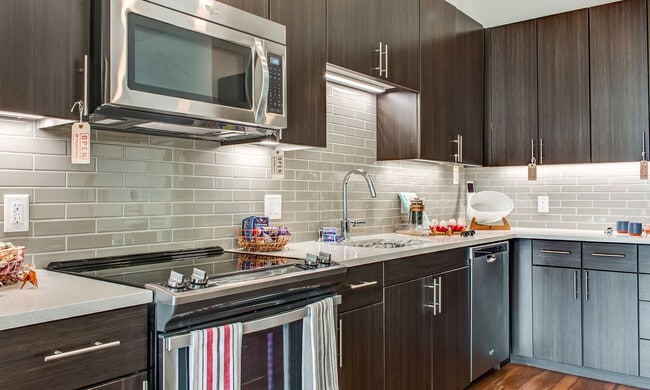
- Stainless Steel Appliances
- Washer/Dryer
Community Features
- 24 Hour Access
- Bicycle Storage
- Car Charging Station
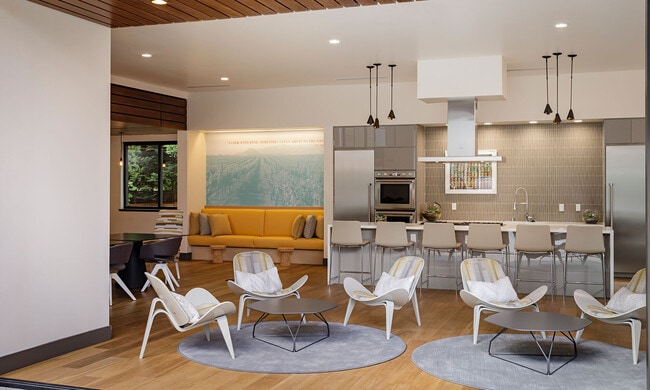
- Clubhouse
- Controlled Access
- Elevator
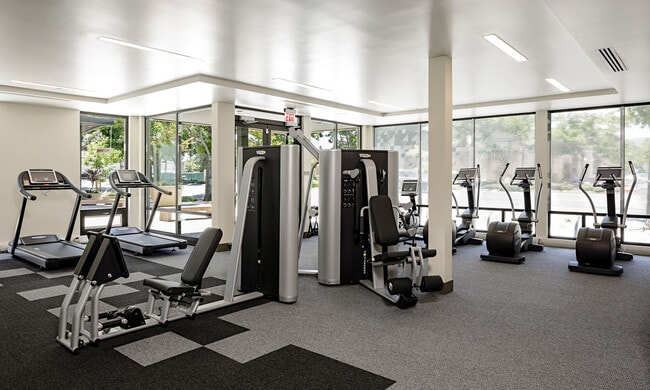
- Fitness Center
- Garages
- Gated
- Grill
- Income Restricted
- Laundry Facilities
- Maintenance on site
- Online Services
- Package Service
- Pool
- Property Manager on Site
- Short Term Lease
- Spa
- Storage Space
- Sundeck
Map of Montrose
Area Scores
Walkability
Moderately walkable
Transit
Some public transit
Driveability
Exceptionally drivable
Bikeability
Moderately bikeable
Walkability measures the walking distance to day-to-day needs.
Transit measures access to public transportation.
Driveability measures congestion, parking availability, and access to major roads.
Bikeability measures the suitability for cycling.
Soundscore™
Active
A Sound Score rating aggregates noise caused by vehicle traffic, airplane traffic and local sources.
Transit
Commuter Rail
4 min Drive
Commuter Rail
6 min Drive
Airport
18 min Drive

Airport
34 min Drive

Airport
49 min Drive

Moving to Shoreline West, Mountain View, CA
Shopping Centers
Shoppers will appreciate Montrose proximity to El Monte Shopping Center and Clarkwood Shopping Center. El Monte Shopping Center is 0.4 miles away, and Clarkwood Shopping Center is within a 7 minute walk.
Commuting
With a TransitScore of 50, Montrose has some public transit, including 10 transit stops within 5.8 miles. Transit options include Mountain View Station and Whisman Station.
Parks and Recreation
Recreational activities near Montrose are plentiful. Discover 5 parks within 4.4 miles, including Terman Park, Redwood Grove, and J. Pearce Mitchell Park.
Airports
Living in Shoreline West provides easy access to Norman Y Mineta San Jose International, located just 18 minutes from Montrose. Another nearby airport is San Francisco International, located 25.4 miles away.
Local Education
Primary and Secondary Schools

D. J. Sedgwick Elementary
Grades K-5
Public

Mariano Castro Elementary School
Grades K-5
Public

Steven Millard Elementary School
Grades PK-5
Public
Isaac Newton Graham Middle School
Grades 6-8
Public

Quantum Camp
Grades K-8
Private
St. Joseph Catholic
Grades PK-8
Private
Mountain View Academy
Grades 9-12
Private

Los Altos High School
Grades 9-12
Public
Data provided by GreatSchools.org © 2026. All rights reserved.

Colleges and Universities
| School | Commute Time (Distance) |
|---|---|
| Foothill College, Middlefield | Drive: 8 min (2.9 mi) |
| Foothill Coll., Los Altos | Drive: 8 min (3.3 mi) |
| Stanford University | Drive: 14 min (5.4 mi) |
| De Anza College | Drive: 13 min (6.9 mi) |
About Montrose
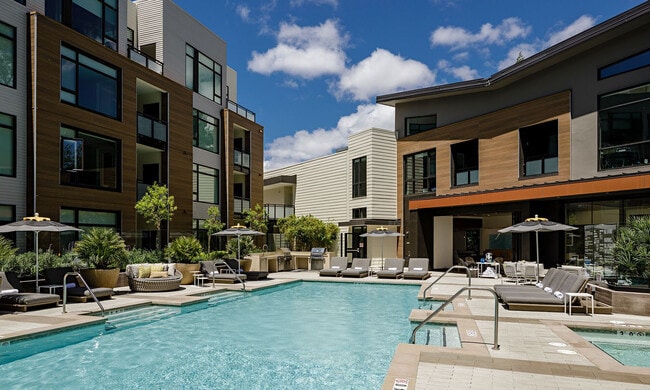
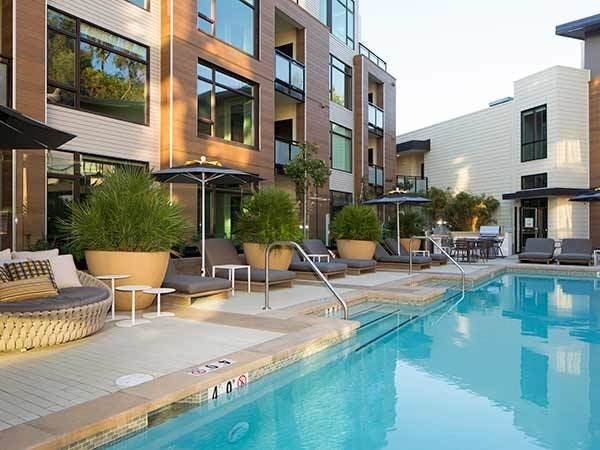
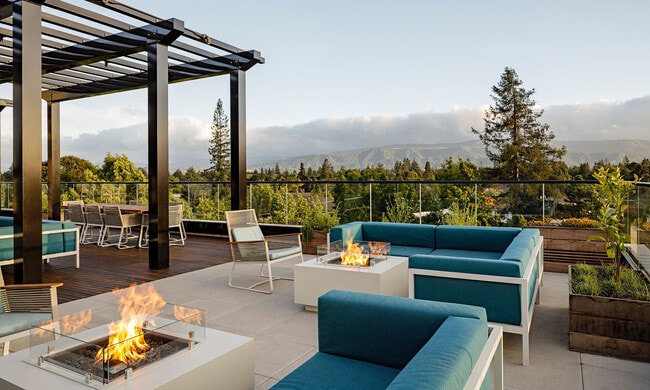
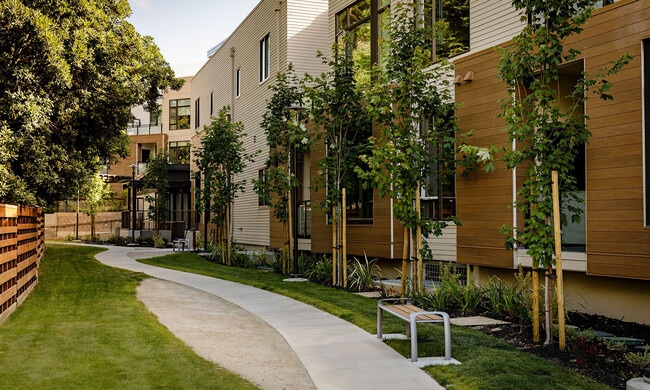
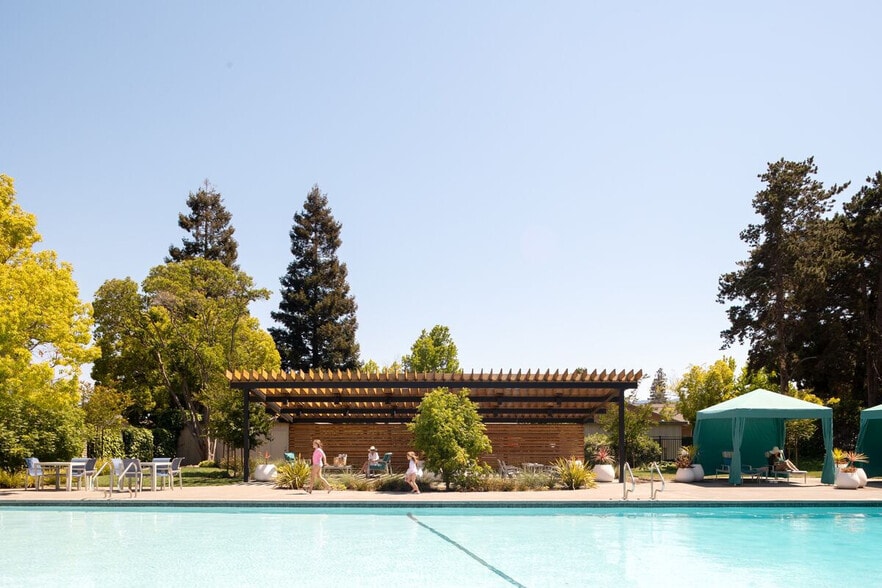
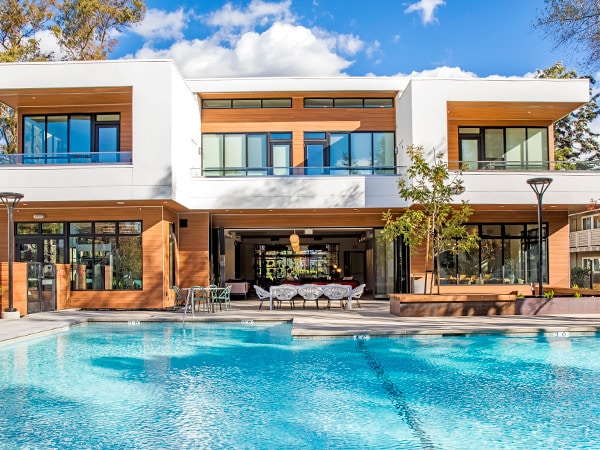
The modern aesthetics and tranquil landscape of the Montrose Apartments might be what catches your eye at first, but once you poke around a little, you'll find that making life easier is really what we're all about. Around here, all roads lead back… to easy. Imagine you're taking in another glorious sunset from the rooftop terrace after getting in some sets in the strength studio, and then cooling off in the pool. Maybe later you'll stroll down the street to put that Walk Score of 80 to the test in search of the perfect Dragon Roll. Now imagine effortlessly hopping on the VTA, the 85,101 or 237 freeways to get wherever you want to go. Well, if you lived here you wouldn't have to imagine any of this, you could really do it, any time you want.
The modern aesthetics and tranquil landscape of the Montrose Apartments might be what catches your eye at first, but once you poke around a little, you'll find that making life easier is really what we're all about. Around here, all roads lead back to easy. Imagine you're taking in another glorious sunset from the rooftop terrace after getting in some sets in the strength studio, and then cooling off in the pool. Maybe later you'll stroll down the street to put that Walk Score of 80 to the test in search of the perfect Dragon Roll. Now imagine effortlessly hopping on the VTA, the 85,101 or 237 freeways to get wherever you want to go. Well, if you lived here you wouldn't have to imagine any of this, you could really do it, any time you want.
Montrose is an apartment community in Mountain View, CA
Contact
Mountain View, CA 94040
- Sunday 9:00 AM – 5:00 PM
- Monday 9:00 AM – 6:00 PM
- Tuesday 9:00 AM – 6:00 PM
- Wednesday 9:00 AM – 6:00 PM
- Thursday 9:00 AM – 6:00 PM
- Friday 9:00 AM – 6:00 PM
- Saturday 9:00 AM – 5:00 PM
Montrose Gallery


Nearby Properties You Might Like
Within 50 Miles of Montrose
Find More Rentals in Mountain View
Bedrooms
Other Types of Rentals
Mountain View Apartments by Amenity
- Pet-Friendly Apartments in Mountain View
- Furnished Apartments in Mountain View
- Waterfront Apartments in Mountain View
- Apartments with a Pool in Mountain View
- Apartments with Wheelchair Access in Mountain View
- Apartments with Washer & Dryer in Mountain View
- Apartments with Utilities Included in Mountain View
- Apartments with a Garage in Mountain View
- Apartments with EV Charging in Mountain View
- Apartments with a Virtual Tour in Mountain View
Apartment Specialties
Find More Rentals Nearby…
Cities
Neighborhoods
Contact This Property
(650) 250-0846Languages: English
Open 9:00 AM – 5:00 PM Today