

Managed By

- Bedrooms
- Studio - 3Studio - 3 Beds
- Bathrooms
- 1 - 21 - 2 Baths
- Sq. Ft.
- 519 - 1,311 sq ft
Pricing and Floor Plans
A
Show Floor Plan Details Hide Floor Plan Details
Unable to load floor plan details.
1621
$4,365
519 Sq. Ft.
Now
1415
$4,310
519 Sq. Ft.
Nov. 8
4429
$4,178
519 Sq. Ft.
Nov. 27
1D
Show Floor Plan Details Hide Floor Plan Details
Unable to load floor plan details.
1718
$4,989
677 Sq. Ft.
Now
1217
$4,804
677 Sq. Ft.
Now
1705
$5,084
677 Sq. Ft.
Now
1E
Show Floor Plan Details Hide Floor Plan Details
Unable to load floor plan details.
4121
$4,909
689 Sq. Ft.
Now
4517
$5,228
689 Sq. Ft.
Oct. 27
4317
$4,983
689 Sq. Ft.
Dec. 12
1I
Show Floor Plan Details Hide Floor Plan Details
Unable to load floor plan details.
1334
$5,283
779 Sq. Ft.
Now
1O
Show Floor Plan Details Hide Floor Plan Details
Unable to load floor plan details.
1133
$5,260
877 Sq. Ft.
Oct. 14
1H
Show Floor Plan Details Hide Floor Plan Details
Unable to load floor plan details.
2321
$5,197
818 Sq. Ft.
Oct. 27
1J
Show Floor Plan Details Hide Floor Plan Details
Unable to load floor plan details.
1710
$5,446
781 Sq. Ft.
Nov. 7
1C
Show Floor Plan Details Hide Floor Plan Details
Unable to load floor plan details.
1G
Show Floor Plan Details Hide Floor Plan Details
Unable to load floor plan details.
1F
Show Floor Plan Details Hide Floor Plan Details
Unable to load floor plan details.
1A
Show Floor Plan Details Hide Floor Plan Details
Unable to load floor plan details.
1M
Show Floor Plan Details Hide Floor Plan Details
Unable to load floor plan details.
1N
Show Floor Plan Details Hide Floor Plan Details
Unable to load floor plan details.
1L
Show Floor Plan Details Hide Floor Plan Details
Unable to load floor plan details.
1P
Show Floor Plan Details Hide Floor Plan Details
Unable to load floor plan details.
1K
Show Floor Plan Details Hide Floor Plan Details
Unable to load floor plan details.
1B
Show Floor Plan Details Hide Floor Plan Details
Unable to load floor plan details.
2G
Show Floor Plan Details Hide Floor Plan Details
Unable to load floor plan details.
3207
$6,899
1,060 Sq. Ft.
Now
2210
$6,816
1,060 Sq. Ft.
Oct. 10
1428
$6,973
1,060 Sq. Ft.
Oct. 22
2C
Show Floor Plan Details Hide Floor Plan Details
Unable to load floor plan details.
2107
$6,360
962 Sq. Ft.
Now
2F
Show Floor Plan Details Hide Floor Plan Details
Unable to load floor plan details.
2317
$6,906
1,005 Sq. Ft.
Oct. 2
2A
Show Floor Plan Details Hide Floor Plan Details
Unable to load floor plan details.
2D
Show Floor Plan Details Hide Floor Plan Details
Unable to load floor plan details.
2H
Show Floor Plan Details Hide Floor Plan Details
Unable to load floor plan details.
2B
Show Floor Plan Details Hide Floor Plan Details
Unable to load floor plan details.
2I
Show Floor Plan Details Hide Floor Plan Details
Unable to load floor plan details.
2J
Show Floor Plan Details Hide Floor Plan Details
Unable to load floor plan details.
2E
Show Floor Plan Details Hide Floor Plan Details
Unable to load floor plan details.
3A
Show Floor Plan Details Hide Floor Plan Details
Unable to load floor plan details.
3B
Show Floor Plan Details Hide Floor Plan Details
Unable to load floor plan details.
Details
Lease Term Options
- Month to month
Property Information
- Built in 2019
- 583 units7 stories
Fees & Policies
The fees below are based on community-supplied data and may exclude additional fees and utilities.
One-Time Basics
Due at Application
-
Application Fee Per Applicant$55
Covered
-
Parking DepositN/A
Comments
We offer covered parking. Please call us for complete Parking information.
Dogs Allowed
-
Pet Deposit$200
-
Monthly Pet Fee$65
Restrictions
While we are a pet friendly community, the following canine breeds including mixed breeds are restricted: Akita, Alaskan Malamute, Chow (Chow), Doberman Pinscher, German Shepherd, Husky (including but not limited to Siberian), Pit Bulls (American Pit Bull Terrier, American Staffordshire Terrier or Bull Terrier), Mastiffs (including but not limited to Cane Corso, Dogo Argentino, and Presa Canarios), Rottweiler and Wolf Hybrids. Reptiles and exotic pets are also prohibited.
Comments
All pets must be approved by Management in advance of move in. Up to three pets max are allowed per home, subject to stricter local or state conditions. An additional deposit and additional monthly charge are required for each pet.
Cats Allowed
-
Pet Deposit$200
-
Monthly Pet Fee$65
Restrictions
While we are a pet friendly community, the following canine breeds including mixed breeds are restricted: Akita, Alaskan Malamute, Chow (Chow), Doberman Pinscher, German Shepherd, Husky (including but not limited to Siberian), Pit Bulls (American Pit Bull Terrier, American Staffordshire Terrier or Bull Terrier), Mastiffs (including but not limited to Cane Corso, Dogo Argentino, and Presa Canarios), Rottweiler and Wolf Hybrids. Reptiles and exotic pets are also prohibited.
Comments
All pets must be approved by Management in advance of move in. Up to three pets max are allowed per home, subject to stricter local or state conditions. An additional deposit and additional monthly charge are required for each pet.
Property Fee Disclaimer: Based on community-supplied data and independent market research. Subject to change without notice. May exclude fees for mandatory or optional services and usage-based utilities.
Matterport 3D Tours
Explore Commute Options
Property Highlights
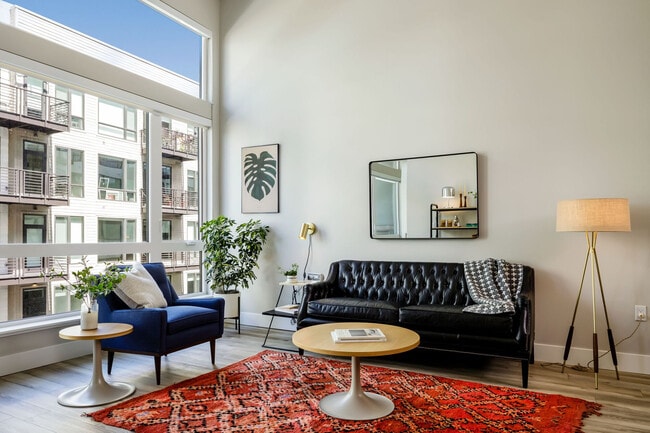
- 13 Foot Ceiling
- Assigned Covered Spaces & Guest Parking
- Bike Room with Fix-It Station
- Electric Vehicle Charging Stations
- Keyless Entry System
- Night Patrol
- Storage Units
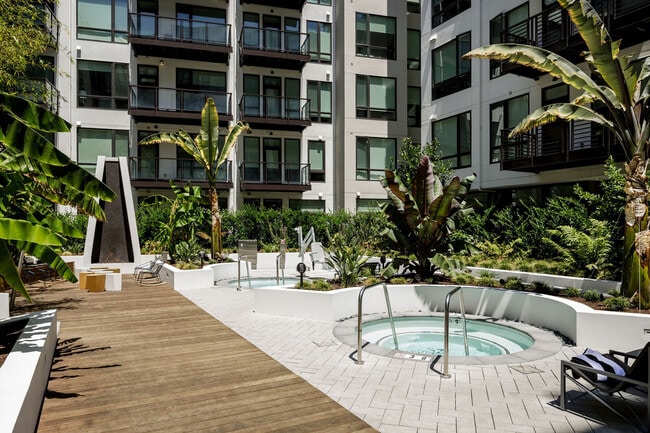
- Trio Of Spas
- Two Pools (Big Pool & Sky Pool)
- View
- Yoga Studio
Apartment Features
- Air Conditioning
- Balcony
- Cable Ready
- Deck
- Dining Room
- Dishwasher
- Disposal
- Double Pane Windows
- Family Room
- Freezer
- Garden
- Heating
- High Speed Internet Access
- Ice Maker
- Island Kitchen
- Kitchen
- Large Bedrooms
- Linen Closet
- Microwave
- Oven
- Patio
- Range
- Refrigerator
- Smoke Free
- Stainless Steel Appliances
- Storage Space
- Tile Floors
- Tub/Shower
- Vaulted Ceiling
- Views
- Walk-In Closets
- Warming Drawer
- Washer/Dryer
- Window Coverings
Community Features
- 24 Hour Access
- Bicycle Storage
- Business Center
- Car Charging Station
- Clubhouse
- Controlled Access
- Courtyard
- Elevator
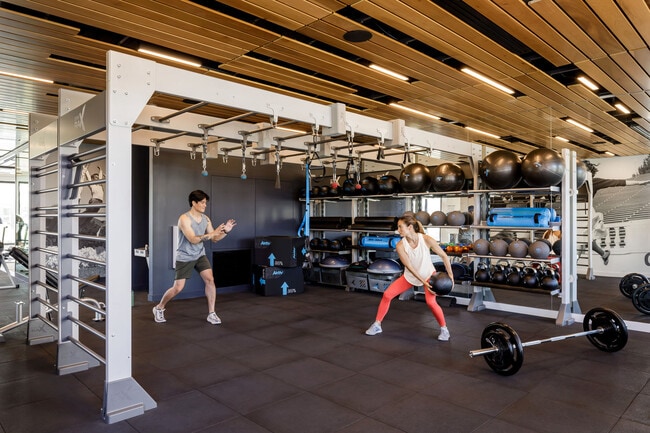
- Fitness Center
- Gameroom
- Gated
- Income Restricted
- Lounge
- Maintenance on site
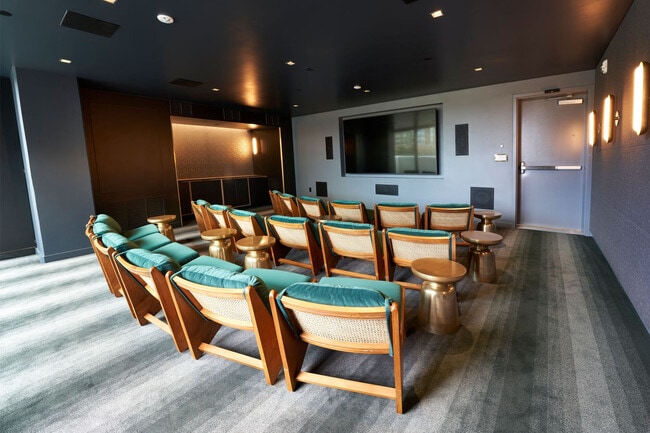
- Media Center/Movie Theatre
- Multi Use Room
- On-Site Retail
- Online Services
- Package Service
- Pet Play Area
- Pet Washing Station
- Picnic Area
- Planned Social Activities
- Pool
- Property Manager on Site
- Recycling
- Renters Insurance Program
- Roof Terrace
- Short Term Lease
- Spa
- Storage Space
- Sundeck
- Wi-Fi
Map of The Dean
Area Scores
Walkability
Moderately walkable
Transit
Good public transit
Driveability
Very drivable
Bikeability
Very bikeable
Walkability measures the walking distance to day-to-day needs.
Transit measures access to public transportation.
Driveability measures congestion, parking availability, and access to major roads.
Bikeability measures the suitability for cycling.
Soundscore™
Active
A Sound Score rating aggregates noise caused by vehicle traffic, airplane traffic and local sources.
Transit
Subway
2 min Drive
Commuter Rail
3 min Drive
Commuter Rail
6 min Drive
Airport
20 min Drive

Airport
33 min Drive

Airport
47 min Drive

Moving to Outer Mountain View/Los Altos, Mountain View, CA
Shopping Centers
Shoppers will appreciate The Dean proximity to 630 - 646 San Antonio Rd, The Village at San Antonio Center, and San Antonio Center. 630 - 646 San Antonio Rd is 0.4 miles away, and The Village at San Antonio Center is within a 4 minute walk.
Commuting
With a TransitScore of 60, The Dean has good public transit, including 10 transit stops within 5.5 miles. Transit options include Mountain View Station and Whisman Station.
Parks and Recreation
Recreational activities near The Dean are plentiful. Discover 5 parks within 2.8 miles, including Terman Park, J. Pearce Mitchell Park, and Bol Park.
Airports
Living in Outer Mountain View/Los Altos provides easy access to Norman Y Mineta San Jose International, located just 19 minutes from The Dean. Another nearby airport is San Francisco International, located 24.1 miles away.
Local Education
Primary and Secondary Schools

D. J. Sedgwick Elementary
Grades K-5
Public

Santa Rita Elementary School
Grades K-5
Public

Joseph Azevada Elementary School
Grades PK-5
Public
Ardis G. Egan Junior High School
Grades 6-8
Public

Gideon Hausner Jewish Day School
Grades PK-8
Private
Los Altos High School
Grades 9-12
Public
School For Independent Learners
Grades 6-12
Private
Data provided by GreatSchools.org © 2026. All rights reserved.

Colleges and Universities
| School | Commute Time (Distance) |
|---|---|
| Foothill College, Middlefield | Drive: 5 min (1.4 mi) |
| Foothill Coll., Los Altos | Drive: 9 min (3.9 mi) |
| Stanford University | Drive: 11 min (4.2 mi) |
| Menlo College | Drive: 16 min (6.4 mi) |
About The Dean
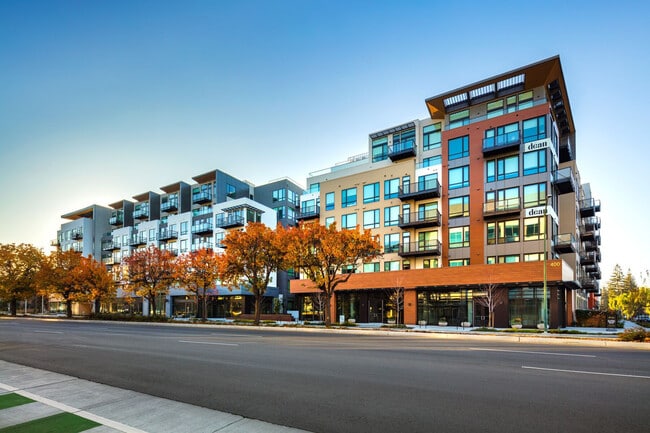
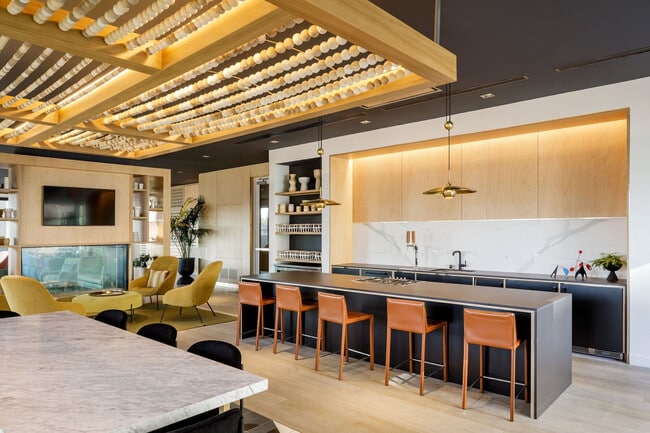
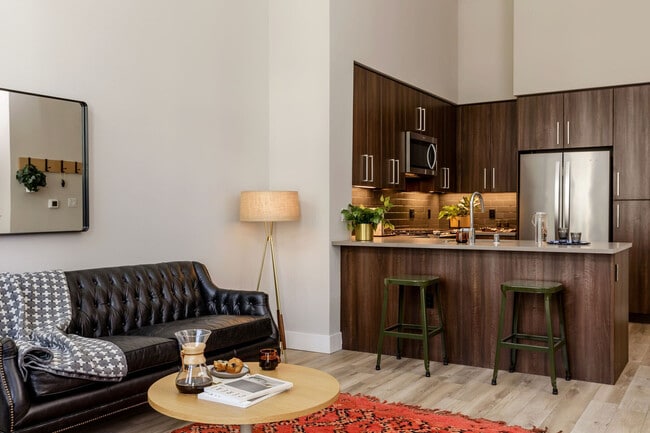
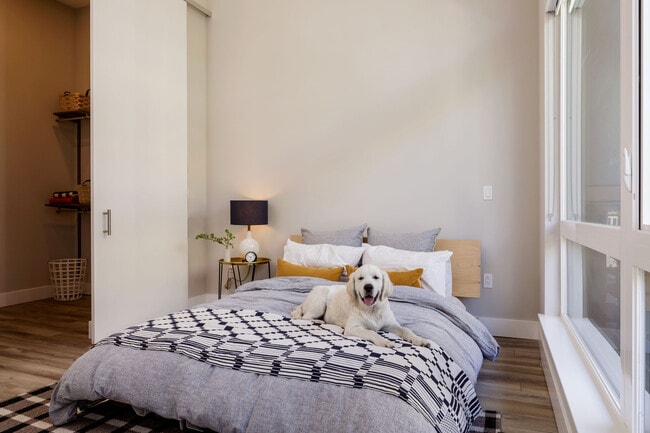
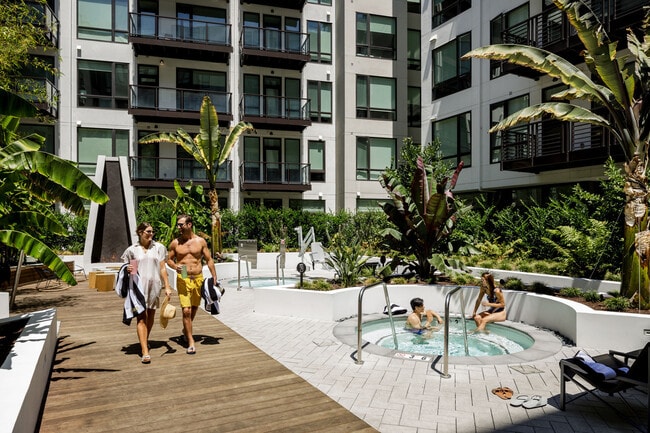
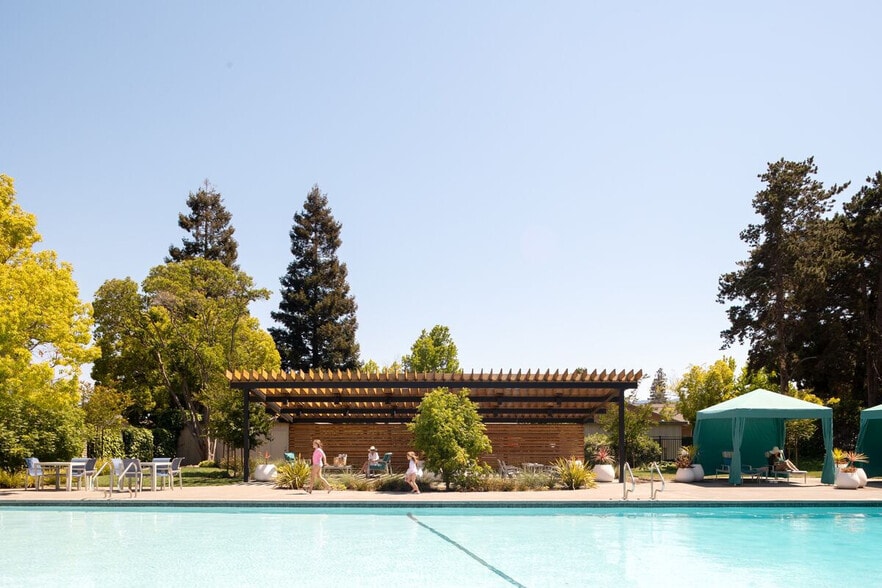
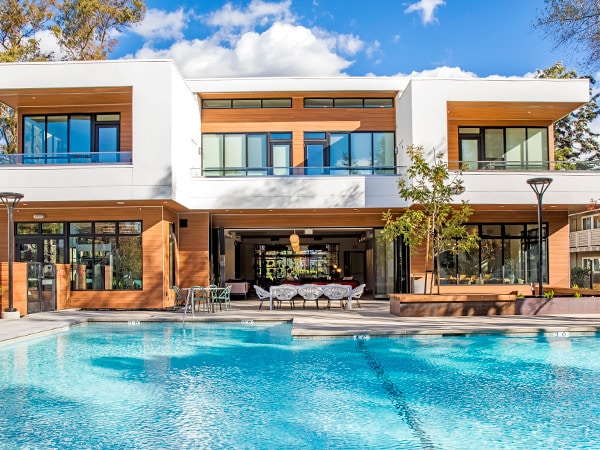
A scenic rooftop bar. Three landscaped pool decks. Curated design throughout. A posh screening room. A secret dive bar. And that's all before you even reach your own front door. More than just a place to eat, sleep, and binge-watch Netflix, The Dean… is an invitation to endlessly explore. Familiar comforts and indulgences are peppered with a healthy dose of the extraordinary, the unexpected, and the out of the blue. Neighbor favorites include the lush gardens, the social show kitchens, and the one-of-a-kind glass-sided rooftop pool, just to name a few. Perfect your look with the fresh hand selected finishes at the Dean find your new aesthetic with curated collections by Schoolhouse and CB2. Let your inner interior designer run wild.
A scenic rooftop bar. Three landscaped pool decks. Curated design throughout. A posh screening room. A secret dive bar. And that's all before you even reach your own front door. More than just a place to eat, sleep, and binge-watch Netflix, The Dean is an invitation to endlessly explore. Familiar comforts and indulgences are peppered with a healthy dose of the extraordinary, the unexpected, and the out of the blue. Neighbor favorites include the lush gardens, the social show kitchens, and the one-of-a-kind glass-sided rooftop pool, just to name a few. Perfect your look with the fresh hand selected finishes at the Dean find your new aesthetic with curated collections by Schoolhouse and CB2. Let your inner interior designer run wild.
The Dean is an apartment community in Mountain View, CA
Contact
Mountain View, CA 94040
- Sunday 9:00 AM – 5:00 PM
- Monday 9:00 AM – 6:00 PM
- Tuesday 9:00 AM – 6:00 PM
- Wednesday 9:00 AM – 6:00 PM
- Thursday 9:00 AM – 6:00 PM
- Friday 9:00 AM – 6:00 PM
- Saturday 9:00 AM – 5:00 PM
Renter Reviews
For The Dean
4 Ratings & Reviews
-
4/23/26
Wonderful Amenities Friendly Staff
Love living at Dean and having access to the pools and movie theater.
Review from Apartments.com
The Dean Gallery

Nearby Properties You Might Like
Within 50 Miles of The Dean
Find More Rentals in Mountain View
Bedrooms
Other Types of Rentals
Mountain View Apartments by Amenity
- Pet-Friendly Apartments in Mountain View
- Furnished Apartments in Mountain View
- Waterfront Apartments in Mountain View
- Apartments with a Pool in Mountain View
- Apartments with Wheelchair Access in Mountain View
- Apartments with Washer & Dryer in Mountain View
- Apartments with Utilities Included in Mountain View
- Apartments with a Garage in Mountain View
- Apartments with EV Charging in Mountain View
- Apartments with a Virtual Tour in Mountain View
Apartment Specialties
Find More Rentals Nearby…
Cities
Neighborhoods
Contact This Property
(650) 800-8164Languages: English
Open 9:00 AM – 5:00 PM Today