Independence in Dixon
2 - 3 Beds
$2,950 - $3,968


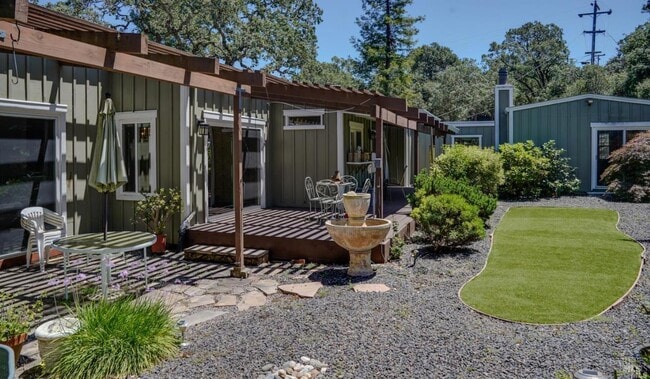
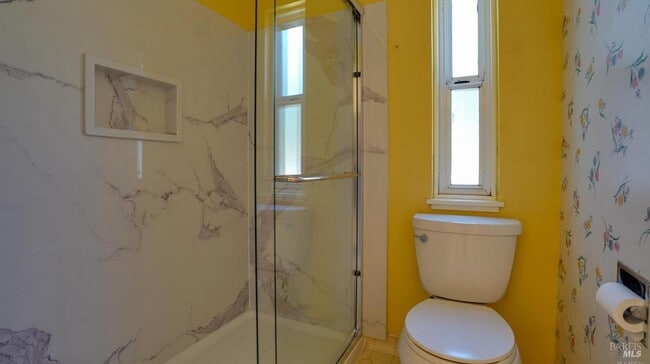
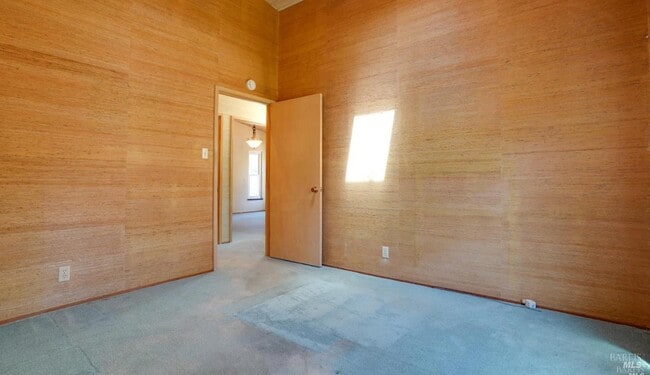
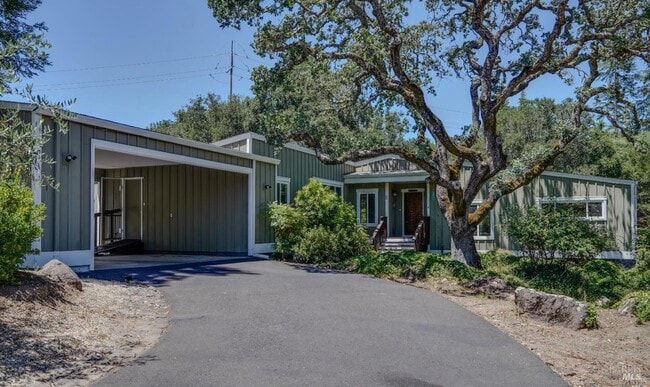
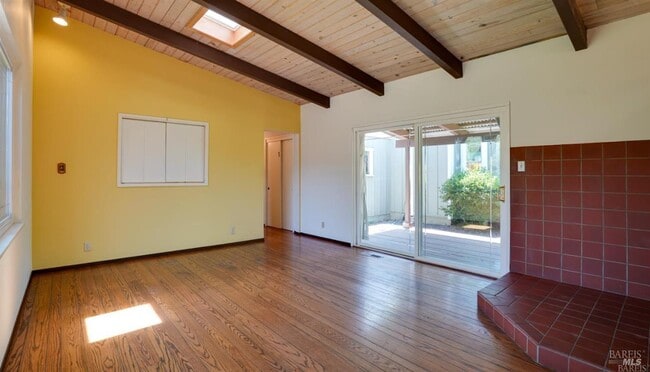
Set atop Alta Heights on a tree‑lined street, set off the beaten path in Montecito Heights, this custom single‑level home offers over 2,750 sq ft of... refined living with the rare combination of tranquility, space, and city convenience. The thoughtful two‑wing floor plan provides exceptional separation: one wing features three bedrooms and 2.5 bathrooms, including an en‑suite guest room, while the opposite wing is dedicated to a spacious primary suite with its own fireplace, walk‑in closet, private bath, and sliding doors opening directly to the rear yard. The central living areas are warm and inviting, anchored by vaulted ceilings, a fireplace with hearth, and abundant natural light. A formal dining room with wood floors sits just off the kitchen and opens to the backyard through a slider, overlooking the living room for an airy, connected feel. A separate family room provides additional space for relaxation, media, or work‑from‑home comfort. The kitchen includes a breakfast nook positioned between the dining and family rooms, creating an easy everyday flow. A dedicated indoor laundry room adds convenience. Outside, majestic oak trees, enjoy a private yard with mature landscaping ideal for quiet evenings, gardening, or outdoor dining. Multiple sliding doors throughout the home create seamless indoor‑outdoor living and enhance the sense of openness. Located minutes from Oxbow Market, CIA at Copia, and downtown Napa, this home offers elevated privacy with effortless access to the best of Wine Country. MLS#326070305
3 Oak Grove Way is a single-family home for rent in Napa, CA
The fees below are based on community-supplied data and may exclude additional fees and utilities.
Property Fee Disclaimer Based on community-supplied data and independent market research. Subject to change without notice. May exclude fees for mandatory or optional services and usage-based utilities.

Copyright 2026, Bay Area Real Estate Information Services, Inc. All Rights Reserved.
Walkability
Somewhat walkable30 / 100
Driveability
Very drivable80 / 100
Bikeability
Fairly bikeable40 / 100

Soundscore ™
Active79 / 100

Alta Heights Elementary School
Grades K-5
Public

Hopper Creek Montessori School
Grades PK-5
Private

Silverado Middle School
Grades 6-8
Public
St. John The Baptist Catholic
Grades K-8
Private

West County Mandarin
Grades PK-8
Public

Napa High School
Grades 9-12
Public
The Oxbow School
Grades 9-12
Private
New Life Academy
Grades 6-12
Private
Data provided by GreatSchools.org © 2026. All rights reserved.

School
Commute Time (Distance)
Napa Valley College
Drive: 7 min (2.9 mi)
Shoppers will appreciate 3 Oak Grove Way proximity to Garrett Corner, 708-714 1st St, and The Riverfront. Garrett Corner is 0.6 miles away, and 708-714 1st St is within a 25 minute walk.
Within 50 Miles of 3 Oak Grove Way