

Managed By

- Bedrooms
- Studio - 2Studio - 2 Beds
- Bathrooms
- 1 - 21 - 2 Baths
- Sq. Ft.
- 598 - 1,354 sq ft
Pricing and Floor Plans
Lantana D
Show Floor Plan Details Hide Floor Plan Details
Unable to load floor plan details.
4006
$2,366
610 Sq. Ft.
Now
4005
$2,366
610 Sq. Ft.
Now
Lantana C
Show Floor Plan Details Hide Floor Plan Details
Unable to load floor plan details.
4071
$2,310
600 Sq. Ft.
Now
Lantana A
Show Floor Plan Details Hide Floor Plan Details
Unable to load floor plan details.
Lantana
Show Floor Plan Details Hide Floor Plan Details
Unable to load floor plan details.
Lantana B
Show Floor Plan Details Hide Floor Plan Details
Unable to load floor plan details.
Basil A
Show Floor Plan Details Hide Floor Plan Details
Unable to load floor plan details.
4068
$2,549
696 Sq. Ft.
Now
3069
$2,499
696 Sq. Ft.
Now
2048
$2,539
696 Sq. Ft.
Now
Basil B
Show Floor Plan Details Hide Floor Plan Details
Unable to load floor plan details.
4096
$2,533
706 Sq. Ft.
Now
4072
$2,493
706 Sq. Ft.
Now
3086
$2,433
706 Sq. Ft.
Now
3024
$2,483
706 Sq. Ft.
Sep. 28
Basil F
Show Floor Plan Details Hide Floor Plan Details
Unable to load floor plan details.
4070
$2,555
699 Sq. Ft.
Now
Basil C
Show Floor Plan Details Hide Floor Plan Details
Unable to load floor plan details.
4079
$2,580
744 Sq. Ft.
Oct. 12
Basil G
Show Floor Plan Details Hide Floor Plan Details
Unable to load floor plan details.
Lavender
Show Floor Plan Details Hide Floor Plan Details
Unable to load floor plan details.
Rosemary A
Show Floor Plan Details Hide Floor Plan Details
Unable to load floor plan details.
Rosemary B
Show Floor Plan Details Hide Floor Plan Details
Unable to load floor plan details.
Basil E
Show Floor Plan Details Hide Floor Plan Details
Unable to load floor plan details.
Basil D
Show Floor Plan Details Hide Floor Plan Details
Unable to load floor plan details.
Thyme
Show Floor Plan Details Hide Floor Plan Details
Unable to load floor plan details.
Orange A
Show Floor Plan Details Hide Floor Plan Details
Unable to load floor plan details.
4064
$3,156
1,131 Sq. Ft.
Now
2044
$3,126
1,131 Sq. Ft.
Now
2065
$3,096
1,131 Sq. Ft.
Now
Pomegranate C
Show Floor Plan Details Hide Floor Plan Details
Unable to load floor plan details.
3054
$3,107
1,160 Sq. Ft.
Now
2066
$3,117
1,160 Sq. Ft.
Now
4042
$3,177
1,160 Sq. Ft.
Nov. 21
Kumquat
Show Floor Plan Details Hide Floor Plan Details
Unable to load floor plan details.
4056
$3,051
1,046 Sq. Ft.
Now
2083
$2,971
1,046 Sq. Ft.
Oct. 15
Pomegranate A
Show Floor Plan Details Hide Floor Plan Details
Unable to load floor plan details.
2078
$3,087
1,145 Sq. Ft.
Now
Grapefruit C
Show Floor Plan Details Hide Floor Plan Details
Unable to load floor plan details.
4092
$3,338
1,276 Sq. Ft.
Now
Orange C
Show Floor Plan Details Hide Floor Plan Details
Unable to load floor plan details.
Grapefruit B
Show Floor Plan Details Hide Floor Plan Details
Unable to load floor plan details.
Grapefruit A
Show Floor Plan Details Hide Floor Plan Details
Unable to load floor plan details.
Pomegranate B
Show Floor Plan Details Hide Floor Plan Details
Unable to load floor plan details.
Pomegranate BA
Show Floor Plan Details Hide Floor Plan Details
Unable to load floor plan details.
Orange B
Show Floor Plan Details Hide Floor Plan Details
Unable to load floor plan details.
Pomegranate E
Show Floor Plan Details Hide Floor Plan Details
Unable to load floor plan details.
Pomegranate D
Show Floor Plan Details Hide Floor Plan Details
Unable to load floor plan details.
Property Map
Select a unit to view pricing and availability
Details
Property Information
- Built in 2013
- 402 units4 stories
Fees & Policies
The fees below are based on community-supplied data and may exclude additional fees and utilities.
Utilities & Essentials
-
Utility Administrative Fee$1.60 / mo
-
Pest Control$2 / mo
-
Ordinance Fee$2.83 / mo
-
Trash Removal$29 / mo
-
Electric (Utility)Varies / mo
-
Stormwater / Drainage (Utility)Varies / mo
-
Gas (Utility)Varies / mo
-
Water and Wastewater (Utility)Varies / mo
-
Renter Liability - Third PartyVaries / mo
One-Time Basics
-
DepositVaries by unit
Due at Application
-
Application Fee$54
Other
-
Additional Space (Parking Rent)$75 / mo
-
Parking Permit Fee (Reliant Parking)$25 / yr
-
Parking Lost Permit Fee$25 / occurrence
Additional Parking Options
-
Other
Dogs Allowed
-
Dog Deposit$500
-
Dog Rent$50 / mo
Restrictions
Breed restrictions apply.
Comments
DEPOSIT: $500 per pet, Pet rent: $50 monthly for dogs
Cats Allowed
-
Cat Deposit$500
-
Cat Rent$35 / mo
Restrictions
Dogs and cats, including puppies and kittens under 1 year old, are welcome at our community. All pet residents must have their health check and shots by 6 months of age. A signed animal addendum is required to be on file at our leasing office. Two (2) max pets allowed.
Comments
DEPOSIT: $500 per pet, Pet rent: $35 monthly for cats
Other Pets Allowed
-
Pet Deposit (Refundable)$500
-
Pet RentVaries / mo
-
Storage RentN/A
Personalized Add-Ons
-
Pet Screening Fee$30 / yr
-
Parking EV ChargingVaries / occurrence
-
Amenity / Clubhouse Rental FeeVaries / occurrence
Situational
-
Security Deposit Additional (Refundable)$500
-
Renter's Insurance Non-Compliance Fee$50 / mo
-
Non-Sufficient Funds (NSF)$25 / occurrence
-
Non-transferred Utility Fee (Utility)$50 / occurrence
-
Access Card Fee Replacement$75 / occurrence
-
Late Fee$80 / occurrence
-
Concession RepaymentVaries / occurrence
-
Early Lease Termination FeeVaries / occurrence
-
Lease Non-Compliance FeeVaries / occurrence
-
Legal / Eviction FeeVaries / occurrence
-
Smoking Violation FeeVaries / occurrence
-
Improper Notice FeeVaries / occurrence
-
Vacant Cost Recovery (Utility)Varies / occurrence
-
Guest Suite FeeVaries / occurrence
Property Fee Disclaimer: Based on community-supplied data and independent market research. Subject to change without notice. May exclude fees for mandatory or optional services and usage-based utilities.
Matterport 3D Tours
Explore Commute Options
Property Highlights
- 1 Mile to Northridge Metrolink
- 1.5 miles from Cal State Northridge
- 2-Inch Stylized Faux-Wood Blinds
- 5 Miles to the 405 or Ventura Freeway
- A Fairfield Living Green Community
- Abundant Rentable On-site Storage Spaces
- Abundant Storage
- Blocks to Northridge Fashion Center Mall
- Built-in linen storage
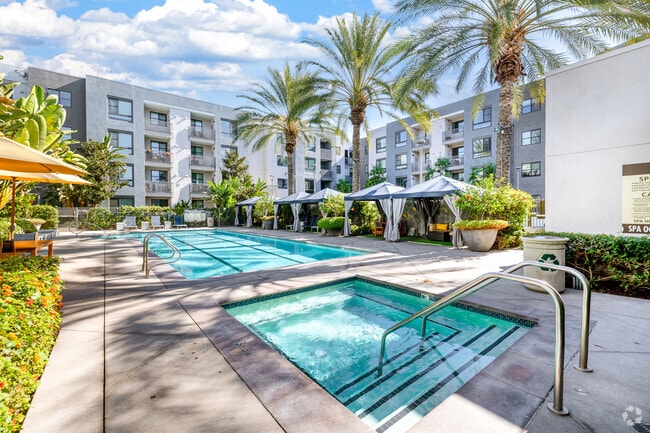
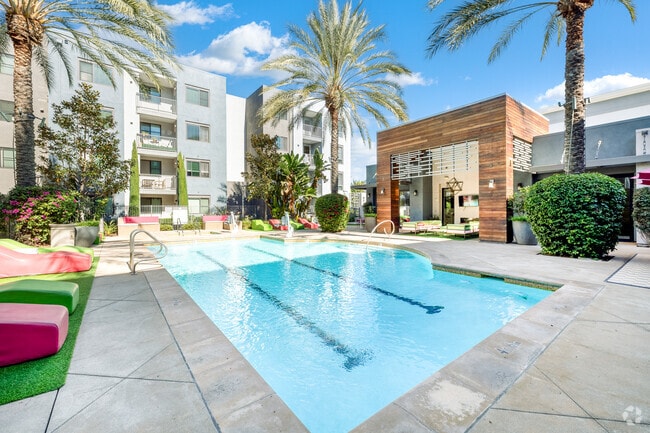
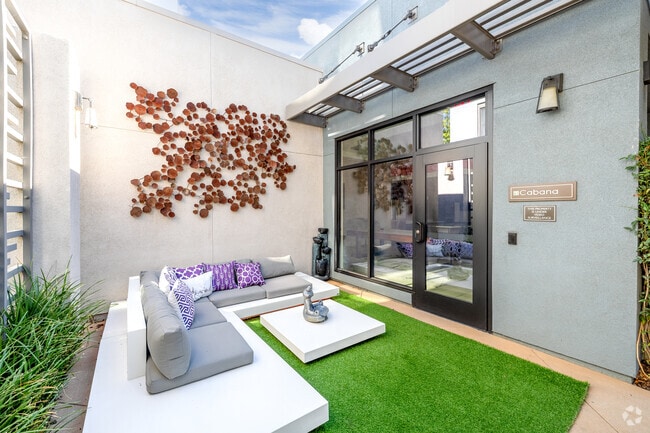
- CABANA: Poolside Lounge
- COLLECTION: Boutique On-site Retail Center
- CONNECT: Computer Lounge
- Convenient In-Home Full-Sized Washer and Dryer
- Curved shower curtain rods
- Energy-saving LED lighting in corridors
- Enhanced entries with doorbells
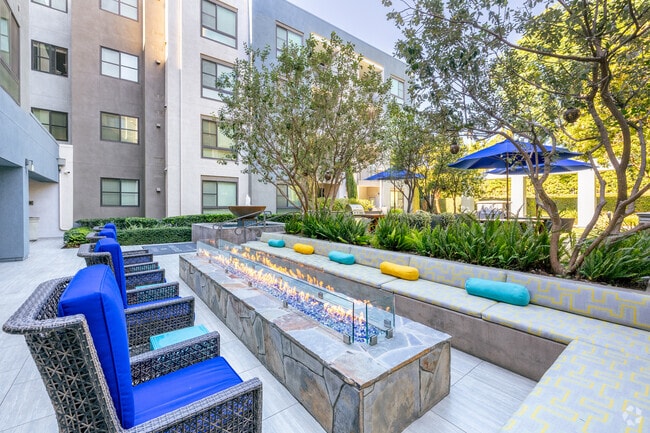
- FARM: Community garden area
- Framed beveled mirrors
- French doors which open onto balconies or patios*
- Functional built-in desks*
- Honed marble bathroom vanity countertops
- Hub By Amazon: Package Lockers With 24/7
- Lofty vaulted ceilings with deep crown moldings
- Low-flow toilets and shower heads
- Metro Line 243 is Located Just Down the Street
- Multiple Outlets for Internet, Cable, and Phone
- Pet Friendly: Puppies and Kittens Welcome
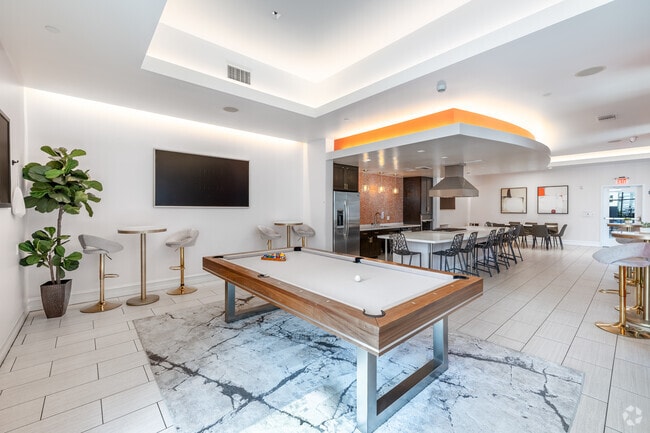
- PLAY: Game Room
- Polished Granite Countertops
- Rich Ambient Wood-Style Plank Floors*
- Share the Air: Smoke-Free Community
- Sophisticated ceramic tile bathroom flooring
- Spacious Open Kitchens
- SPLASH: High Energy Pool and Entertainment Plaza
- Stainless Steel Energy Star® Appliances
- Time-saving trash chutes on every floor
Apartment Features
- Air Conditioning
- Balcony
- Cable Ready
- Carpet
- Ceiling Fans
- Crown Molding
- Disposal
- Framed Mirrors
- Granite Countertops
- Hardwood Floors
- Heating
- High Ceilings
- High Speed Internet Access
- Kitchen
- Linen Closet
- Microwave
- Oven
- Patio
- Range
- Smoke Free
- Sprinkler System
- Storage Space
- Tub/Shower
- Vaulted Ceiling
- Walk-In Closets
- Washer/Dryer
- Window Coverings
Community Features
- Business Center
- Cabana
- Clubhouse
- Conference Rooms
- Disposal Chutes
- Elevator
- Fitness Center
- Gameroom
- Gated
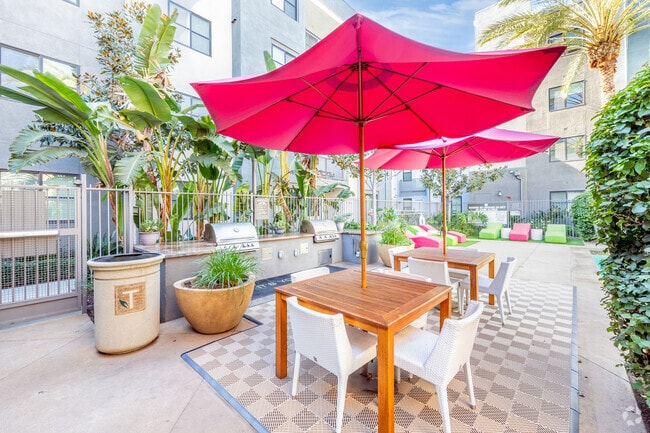
- Grill
- Lounge
- Multi Use Room
- On-Site Retail
- Online Services
- Pet Play Area
- Pet Washing Station
- Planned Social Activities
- Pool
- Storage Space
- Wi-Fi
Map of Terrena Apartment Homes
Area Scores
Walkability
Moderately walkable
Transit
Limited public transit
Driveability
Very drivable
Bikeability
Fairly bikeable
Walkability measures the walking distance to day-to-day needs.
Transit measures access to public transportation.
Driveability measures congestion, parking availability, and access to major roads.
Bikeability measures the suitability for cycling.
Soundscore™
Active
A Sound Score rating aggregates noise caused by vehicle traffic, airplane traffic and local sources.
Transit
Commuter Rail
5 min Drive
Commuter Rail
6 min Drive

Airport
25 min Drive

Airport
41 min Drive

Moving to Northridge, Northridge, CA
Shopping Centers
Shoppers will appreciate Terrena Apartment Homes proximity to Plaza Di Northridge, Northridge Fashion Center, and Northridge Promenade. Plaza Di Northridge is 0.6 miles away, and Northridge Fashion Center is within a 12 minute walk.
Commuting
With a TransitScore of 30, Terrena Apartment Homes has limited public transit, including 5 transit stops within 8.5 miles. Transit options include Northridge Metrolink Station and Northridge.
Parks and Recreation
Recreational activities near Terrena Apartment Homes are plentiful. Discover 2 parks within 3.8 miles, including Cal State Northridge Botanic Garden and Limekiln State Park.
Airports
Living in Northridge provides easy access to Bob Hope, located just 25 minutes from Terrena Apartment Homes. Another nearby airport is Los Angeles International, located 27.9 miles away.
Local Education
Primary and Secondary Schools

Calahan Street Elementary
Grades K-5
Public
Napa Street Elementary School
Grades K-5
Public

Ernest Lawrence Middle School
Grades 6-8
Public

Alfred B. Nobel Charter Middle School
Grades 6-8
Public
Grover Cleveland Charter High School
Grades 9-12
Public
Northridge Academy High
Grades 9-12
Public

Aggeler Community Day
Grades 6-12
Public

Vaughn Next Century Learning Center
Grades K-12
Public
Sven Lokrantz Special Education Center
Grades K-12
Public
East Valley Academy
Grades K-12
Private

California Virtual Academy @ Kings School
Grades PK-12
Public
Data provided by GreatSchools.org © 2026. All rights reserved.

Colleges and Universities
| School | Commute Time (Distance) |
|---|---|
| Cal State Northridge | Drive: 8 min (3.5 mi) |
| Pierce College | Drive: 12 min (5.1 mi) |
| Mission College | Drive: 22 min (12.5 mi) |
| Valley College | Drive: 24 min (12.7 mi) |
About Terrena Apartment Homes
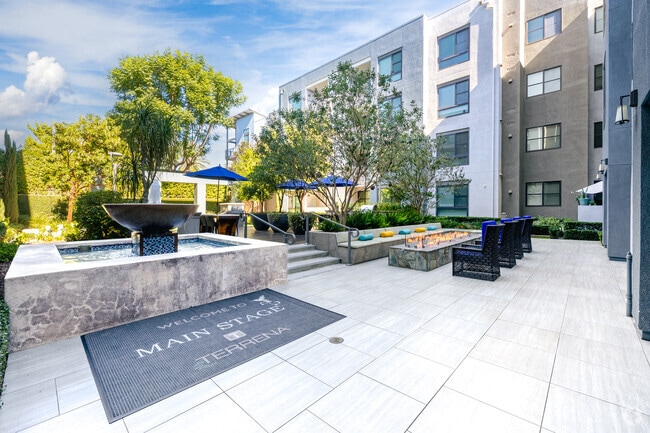
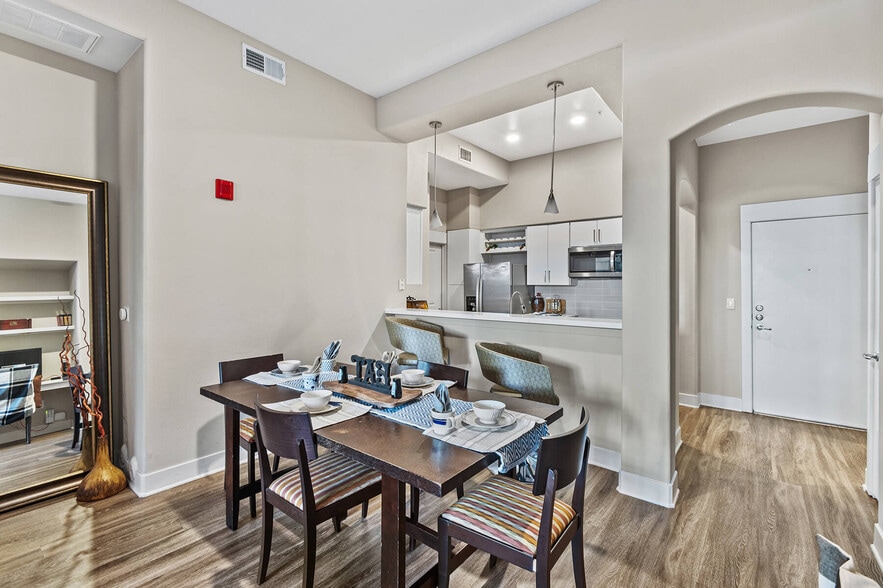
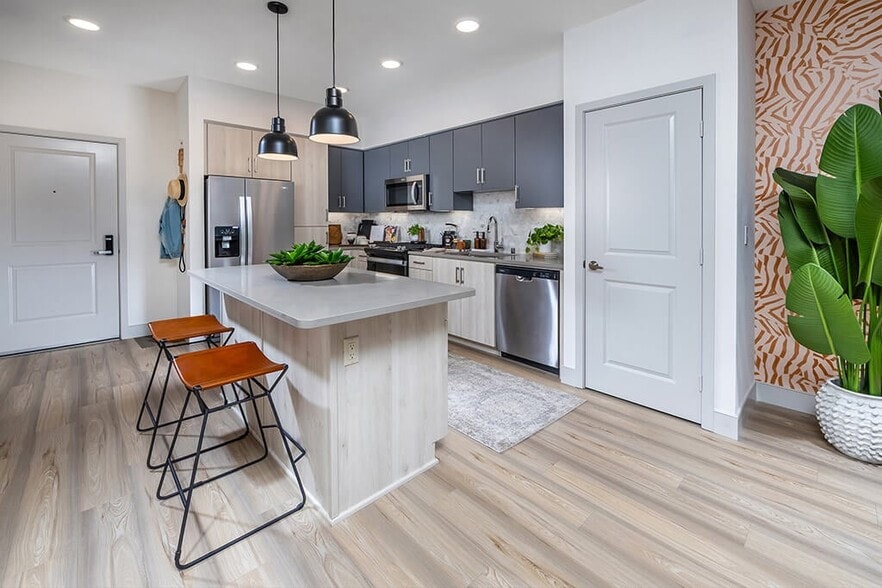
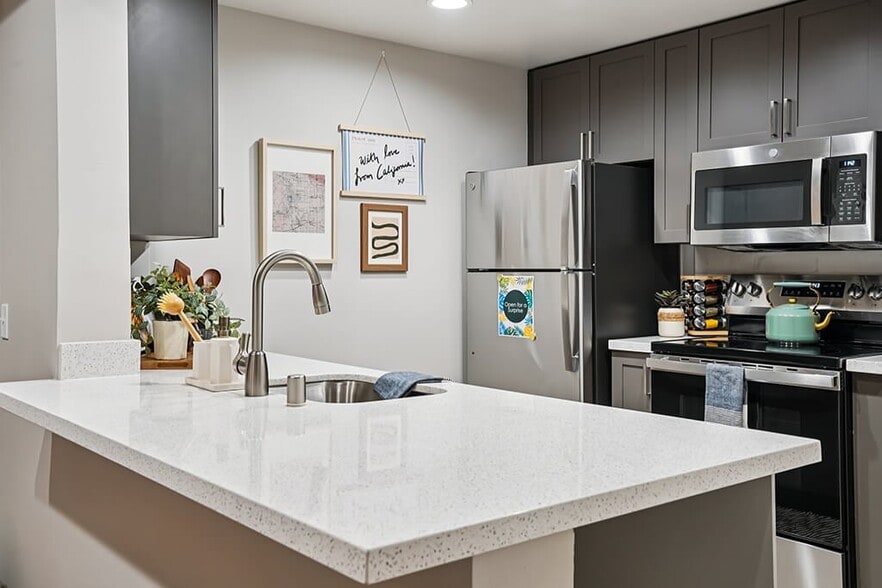
Vibrant. Home. A community you've never seen, with amenities you'd never dream of. The energy. The care. Gatherings curated to your whims and needs, with more than just neighbors—a community. It's your time to live extraordinarily at Terrena… Apartments: the most dynamic studio, 1, & 2-bedroom apartments in Northridge, CA. We can't wait to know your name, your story—why you came. Whether for the high ceilings and grounded living, our prime location, or choice luxuries on site, you are celebrated here. Fairfield Property Management Inc. CA DRE #01889456
Vibrant. Home. A community you've never seen, with amenities you'd never dream of. The energy. The care. Gatherings curated to your whims and needs, with more than just neighbors—a community. It's your time to live extraordinarily at Terrena Apartments: the most dynamic studio, 1, & 2-bedroom apartments in Northridge, CA. We can't wait to know your name, your story—why you came. Whether for the high ceilings and grounded living, our prime location, or choice luxuries on site, you are celebrated here. Fairfield Property Management Inc. CA DRE #01889456
Terrena Apartment Homes is an apartment community in Northridge, CA
Contact
Northridge, CA 91324
- Sunday 10:00 AM – 4:00 PM
- Monday 9:00 AM – 6:00 PM
- Tuesday 9:00 AM – 6:00 PM
- Wednesday 9:00 AM – 6:00 PM
- Thursday 9:00 AM – 6:00 PM
- Friday 9:00 AM – 6:00 PM
- Saturday 9:00 AM – 5:00 PM
Renter Reviews
For Terrena Apartment Homes
29 Ratings & Reviews
-
5/9/26
Long time resident
I have been living here for many years through many different managers. The office has always done events every single month which bring the community together. The building was renovated this past year and I hear the pools are being renovated next. Oscar is in the management office and is very attentive as well as the maintenance team. Highly recommend at least touring so you can see for yourself.
Review from Apartments.com
Property Manager at Terrena Apartment Homes responded to this review
Thank you for being such a loyal, long-time member of our community! We’re thrilled you enjoy our monthly events and the recent renovations. It’s also great to hear that Oscar and our maintenance team have taken such good care of you.
We appreciate… the high recommendation and look forward to seeing you around the community!
Terrena Apartment Homes Gallery


Nearby Properties You Might Like
Within 50 Miles of Terrena Apartment Homes


Find More Rentals Nearby…
Cities
Neighborhoods
Contact This Property
(747) 294-2712Languages: English
Open 9:00 AM – 5:00 PM Today