








Managed By
- Bedrooms
- 1 - 31 - 3 Beds
- Bathrooms
- 1 - 2.51 - 2.5 Baths
- Sq. Ft.
- 596 - 1,597 sq ft
Pricing and Floor Plans
A1
Show Floor Plan Details Hide Floor Plan Details
Unable to load floor plan details.
137
$2,646
596 Sq. Ft.
Now
139
$2,646
596 Sq. Ft.
Now
239
$2,646
596 Sq. Ft.
Now
A4
Show Floor Plan Details Hide Floor Plan Details
Unable to load floor plan details.
269
$3,017
752 Sq. Ft.
Now
181
$2,977
752 Sq. Ft.
Now
183
$3,042
752 Sq. Ft.
Now
A6
Show Floor Plan Details Hide Floor Plan Details
Unable to load floor plan details.
353
$3,039
782 Sq. Ft.
Now
153
$3,024
782 Sq. Ft.
Now
A5
Show Floor Plan Details Hide Floor Plan Details
Unable to load floor plan details.
151
$3,046
769 Sq. Ft.
Now
282
$3,056
769 Sq. Ft.
Oct. 8
A7
Show Floor Plan Details Hide Floor Plan Details
Unable to load floor plan details.
115
$3,003
800 Sq. Ft.
Now
A3
Show Floor Plan Details Hide Floor Plan Details
Unable to load floor plan details.
A8
Show Floor Plan Details Hide Floor Plan Details
Unable to load floor plan details.
A2
Show Floor Plan Details Hide Floor Plan Details
Unable to load floor plan details.
A9D
Show Floor Plan Details Hide Floor Plan Details
Unable to load floor plan details.
A10D
Show Floor Plan Details Hide Floor Plan Details
Unable to load floor plan details.
A2 Income Restricted
Show Floor Plan Details Hide Floor Plan Details
Unable to load floor plan details.
A3 Income Restricted
Show Floor Plan Details Hide Floor Plan Details
Unable to load floor plan details.
A4 Income Restricted
Show Floor Plan Details Hide Floor Plan Details
Unable to load floor plan details.
A5 Income Restricted
Show Floor Plan Details Hide Floor Plan Details
Unable to load floor plan details.
A8 Income Restricted
Show Floor Plan Details Hide Floor Plan Details
Unable to load floor plan details.
B5
Show Floor Plan Details Hide Floor Plan Details
Unable to load floor plan details.
315
$3,643
1,078 Sq. Ft.
Now
328
$3,653
1,078 Sq. Ft.
Now
515
$3,703
1,078 Sq. Ft.
Now
B3
Show Floor Plan Details Hide Floor Plan Details
Unable to load floor plan details.
302
$3,623
1,063 Sq. Ft.
Now
208
$3,628
1,129 Sq. Ft.
Now
308
$3,643
1,129 Sq. Ft.
Now
B7
Show Floor Plan Details Hide Floor Plan Details
Unable to load floor plan details.
207
$3,643
1,163 Sq. Ft.
Now
201
$3,673
1,163 Sq. Ft.
Now
303
$3,688
1,163 Sq. Ft.
Now
B1
Show Floor Plan Details Hide Floor Plan Details
Unable to load floor plan details.
243
$3,448
987 Sq. Ft.
Now
255
$3,448
987 Sq. Ft.
Now
259
$3,448
987 Sq. Ft.
Now
B4
Show Floor Plan Details Hide Floor Plan Details
Unable to load floor plan details.
121
$3,582
1,070 Sq. Ft.
Now
221
$3,582
1,070 Sq. Ft.
Now
223
$3,582
1,070 Sq. Ft.
Now
B2
Show Floor Plan Details Hide Floor Plan Details
Unable to load floor plan details.
111
$3,541
1,005 Sq. Ft.
Now
211
$3,541
1,005 Sq. Ft.
Now
311
$3,586
1,005 Sq. Ft.
Now
B11D
Show Floor Plan Details Hide Floor Plan Details
Unable to load floor plan details.
188
$4,455
1,406 Sq. Ft.
Now
288
$4,455
1,406 Sq. Ft.
Now
388
$4,470
1,406 Sq. Ft.
Now
B6
Show Floor Plan Details Hide Floor Plan Details
Unable to load floor plan details.
278
$3,659
1,129 Sq. Ft.
Now
378
$3,674
1,129 Sq. Ft.
Now
256
$3,659
1,129 Sq. Ft.
Now
445
$3,679
1,129 Sq. Ft.
Now
B10L
Show Floor Plan Details Hide Floor Plan Details
Unable to load floor plan details.
503
$4,481
1,335 Sq. Ft.
Now
501
$4,511
1,310 Sq. Ft.
Now
B9L
Show Floor Plan Details Hide Floor Plan Details
Unable to load floor plan details.
504
$4,476
1,275 Sq. Ft.
Sep. 12
B8L
Show Floor Plan Details Hide Floor Plan Details
Unable to load floor plan details.
521
$4,368
1,273 Sq. Ft.
Oct. 7
B3 Income Restricted
Show Floor Plan Details Hide Floor Plan Details
Unable to load floor plan details.
B5 Income Restricted
Show Floor Plan Details Hide Floor Plan Details
Unable to load floor plan details.
B6 Income Restricted
Show Floor Plan Details Hide Floor Plan Details
Unable to load floor plan details.
B7 Income Restricted
Show Floor Plan Details Hide Floor Plan Details
Unable to load floor plan details.
C1
Show Floor Plan Details Hide Floor Plan Details
Unable to load floor plan details.
113
$4,448
1,401 Sq. Ft.
Now
161
$4,473
1,401 Sq. Ft.
Now
261
$4,513
1,401 Sq. Ft.
Now
C2L
Show Floor Plan Details Hide Floor Plan Details
Unable to load floor plan details.
571
$5,258
1,597 Sq. Ft.
Now
513
$5,208
1,597 Sq. Ft.
Now
535
$5,233
1,569 Sq. Ft.
Oct. 7
561
$5,233
1,597 Sq. Ft.
Oct. 7
C1 Income Restricted
Show Floor Plan Details Hide Floor Plan Details
Unable to load floor plan details.
Property Map
Select a unit to view pricing and availability
Details
Property Information
- Built in 2025
- 370 units5 stories
Fees & Policies
The fees below are based on community-supplied data and may exclude additional fees and utilities.
Utilities & Essentials
-
Pest Control$2 / mo
-
Utility Administrative Fee$2.25 / mo
-
Trash Removal$34 / mo
-
Ordinance Fee$4.44 / mo
-
Electric (Utility)Varies / mo
-
Stormwater / Drainage (Utility)Varies / mo
-
Gas (Utility)Varies / mo
-
Water and Wastewater (Utility)Varies / mo
One-Time Basics
-
DepositVaries by unit
Due at Application
-
Application Fee$54
Other
-
Additional Space (Parking Rent)$100 / mo
-
Garage Structure (Parking Rent)$100 / mo
-
Reserved (Parking Rent)$100 / mo
-
Single or Tandem Enclosed Garage (parking rent)$100 / mo
-
Parking Permit Fee (Reliant Parking)$25 / yr
-
Parking Lost Permit Fee$50 / occurrence
Additional Parking Options
-
Other
Dogs Allowed
-
Dog Deposit$500
-
Dog Rent$50 / mo
Restrictions
Breed restrictions apply.
Comments
Additional $250 deposit for puppies and kittens under 1 year.
Cats Allowed
-
Cat Deposit$500
-
Cat Rent$35 / mo
Restrictions
Dogs and cats, including puppies and kittens under 1 year old, are welcome at our community. All pet residents must have their health check and shots by 6 months of age. A signed animal addendum is required to be on file at our leasing office.
Comments
Additional $250 deposit for puppies and kittens under 1 year.
Other Pets Allowed
-
Pet Deposit Additional (Refundable)$250
-
Pet Deposit (Refundable)$500
-
Pet RentVaries / mo
-
Storage RentN/A
Personalized Add-Ons
-
Pet Screening Fee$30 / yr
-
Amenity / Clubhouse Rental Deposit (Refundable)$1,000 / occurrence
-
Parking EV Charging$200 / occurrence
Situational
-
Security Deposit Additional (Refundable)$1,000
-
Renter's Insurance Non-Compliance Fee$50 / mo
-
Access Card Fee Replacement$100 / occurrence
-
Lock Replacement$100 / occurrence
-
Non-Sufficient Funds (NSF)$35 / occurrence
-
Non-transferred Utility Fee (Utility)$50 / occurrence
-
Smoking Violation Fee$500 / occurrence
-
Late Fee$80 / occurrence
Property Fee Disclaimer: Based on community-supplied data and independent market research. Subject to change without notice. May exclude fees for mandatory or optional services and usage-based utilities.
Matterport 3D Tours
Explore Commute Options
Property Highlights
- 24-hour package lockers
- Additional storage available for rent
- Ash Design Package
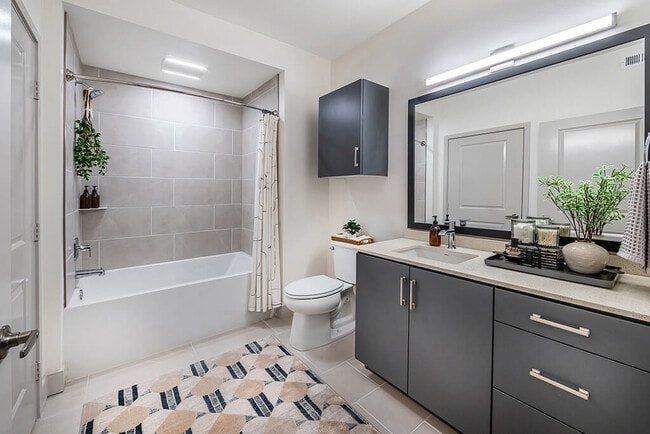
- Bathtub with ceramic tile surround
- Bicycle storage and repair station
- Breakfast bar*
- Built-in bookshelves*
- Controlled access central garage parking


- Courtyard with fire pit, games, and grills
- Dual vanity bathroom sinks*
- Electric vehicle charging stations
- Kale Design Package
- Keyless front door
- Kitchen island*
- Kitchen pantry*
- Linen closet*
- Marble Design Package
- Oversized Coworking Lounge
- Pet friendly: Puppies and kittens welcome

- Pool Courtyard
- Private patio or balcony*
- Programmable thermostat
- Retractable kitchen faucet
- Rideshare waiting lounge
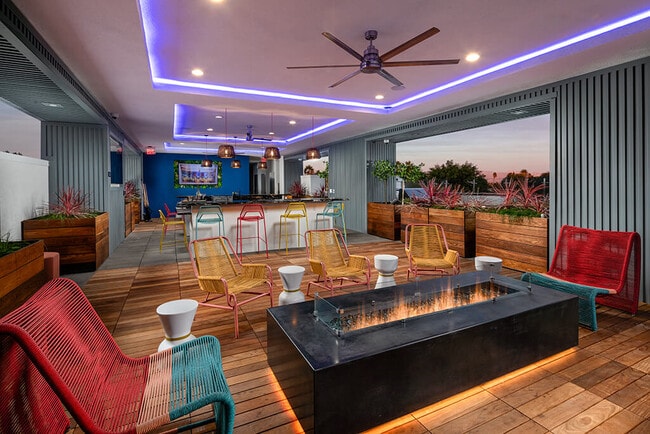
- Rooftop Social Lounge
- Share the Air: Smoke-free community
- Sky Deck
- Stainless Steel Kitchen Appliances
- Stainless steel undermount sink
- Tile bathroom floors
- Under cabinet lighting
- Washer and dryer
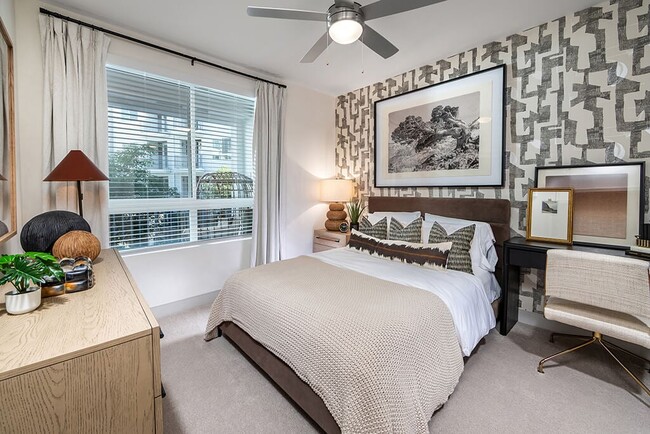
- Wood-Style Plank Flooring
Apartment Features
- Balcony
- Built-In Bookshelves
- Deck
- Island Kitchen
- Kitchen
- Linen Closet
- Pantry
- Patio
- Quartz Countertops
- Smoke Free
- Washer/Dryer
Community Features
- Bicycle Storage
- Car Charging Station
- Controlled Access
- Courtyard
- Dog Park
- Fitness Center
- Gated
- Grill
- Income Restricted
- Lounge
- Pet Washing Station
- Pool
Map of The Wylden Apartments
Area Scores
Walkability
Fairly walkable
Transit
Good public transit
Driveability
Exceptionally drivable
Bikeability
Fairly bikeable
Walkability measures the walking distance to day-to-day needs.
Transit measures access to public transportation.
Driveability measures congestion, parking availability, and access to major roads.
Bikeability measures the suitability for cycling.
Soundscore™
Busy
A Sound Score rating aggregates noise caused by vehicle traffic, airplane traffic and local sources.
Transit
Commuter Rail
10 min Drive
Commuter Rail
13 min Drive
Airport
19 min Drive
Airport
32 min Drive
Airport
38 min Drive
Moving to East LA, Los Angeles, CA
Shopping Centers
Shoppers will appreciate The Wylden Apartments proximity to Premier Plaza, 2817-2829 Fletcher Dr, and 2207-2235 N San Fernando Rd. Premier Plaza is 0.5 miles away, and 2817-2829 Fletcher Dr is within a 13 minute walk.
Commuting
With a TransitScore of 60, The Wylden Apartments has good public transit, including 10 transit stops within 9 miles. Transit options include Lincoln Heights/Cypress Park Station and Heritage Square/Arroyo Station.
Parks and Recreation
Recreational activities near The Wylden Apartments are plentiful. Discover 5 parks within 4.4 miles, including Marsh Park, Elyria Canyon Park, and Chavez Ravine Arboretum.
Airports
Living in East LA provides easy access to Bob Hope, located just 19 minutes from The Wylden Apartments. Another nearby airport is Los Angeles International, located 20 miles away.
Local Education
Primary and Secondary Schools
Glassell Park Elementary School
Grades K-5
Public
Metro Charter Elementary
Grades K-5
Charter
Richard Riordan Primary Center
Grades PK-5
Public
Washington Irving Middle School Math Music and Engineering Magnet
Grades 6-8
Public
California Creative Learning Academy Middle School
Grades 6-8
Public
St. Bernard Elementary School
Grades PK-8
Private
PUC Early College Academy For Leaders And Scholars (eCALS)
Grades 9-12
Public
Alliance Leichtman-Levine Family Foundation Environmental Science High
Grades 9-12
Public
Alliance Tennenbaum Family Technology High
Grades 9-12
Public
Sotomayor Arts and Sciences Magnet
Grades 6-12
Public
Ribet Academy
Grades K-12
Private
Data provided by GreatSchools.org © 2026. All rights reserved.
Colleges and Universities
| School | Commute Time (Distance) |
|---|---|
| Occidental College | Drive: 7 min (2.7 mi) |
| City College | Drive: 10 min (4.5 mi) |
| Glendale Community College | Drive: 8 min (5 mi) |
| USC, Health Sciences Campus | Drive: 9 min (5.4 mi) |
About The Wylden Apartments
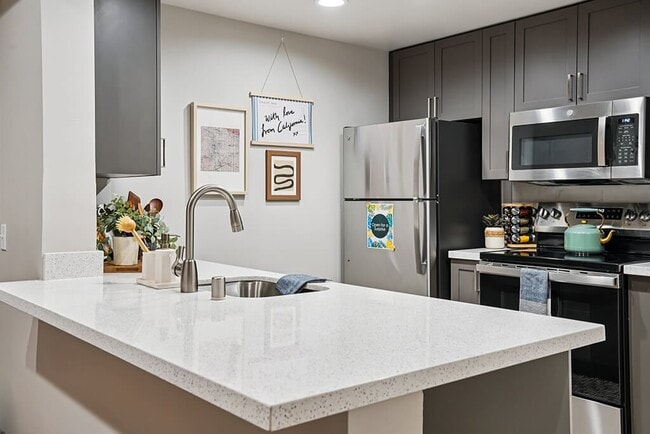

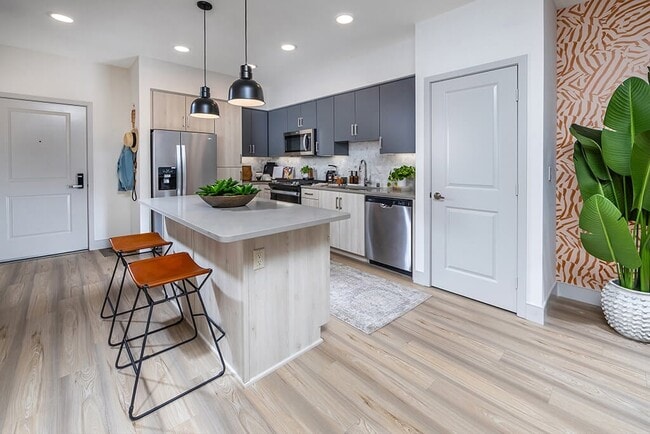

You don't need permission to get a little wyld. At The Wylden's Apartments in Glassell Park, near Glendale, we want you to think outside the box and foster your dream life. That's why our luxe community is a vibrant curation of natural materials,… pops of art, and plenty of amenities to enhance everyday living. Whether you're crushing crunch time in our oversized co-working lounge or soaking in the valley views from our sky deck, inspiration is literally around every corner. Inside, each home is a spacious blank canvas with high-end finishes available in three distinct design packages. From entertaining in your chef-inspired kitchen to relaxing with a cup of coffee on your private patio or balcony, life at The Wylden is as full as you can dream it!Fairfield Property Management, Inc.CA DRE #01889456
You don't need permission to get a little wyld. At The Wylden's Apartments in Glassell Park, near Glendale, we want you to think outside the box and foster your dream life. That's why our luxe community is a vibrant curation of natural materials, pops of art, and plenty of amenities to enhance everyday living. Whether you're crushing crunch time in our oversized co-working lounge or soaking in the valley views from our sky deck, inspiration is literally around every corner. Inside, each home is a spacious blank canvas with high-end finishes available in three distinct design packages. From entertaining in your chef-inspired kitchen to relaxing with a cup of coffee on your private patio or balcony, life at The Wylden is as full as you can dream it!Fairfield Property Management, Inc.CA DRE #01889456
The Wylden Apartments is an apartment community in Los Angeles, CA
Contact
Los Angeles, CA 90065
- Sunday 10:00 AM – 5:00 PM
- Monday 10:00 AM – 6:00 PM
- Tuesday 10:00 AM – 6:00 PM
- Wednesday 11:00 AM – 6:00 PM
- Thursday 10:00 AM – 6:00 PM
- Friday 10:00 AM – 6:00 PM
- Saturday 10:00 AM – 5:00 PM
Renter Reviews
For The Wylden Apartments
34 Ratings & Reviews
-
9/6/26
Verified Renter
Submitted by a verified resident of the apartment community. Participating residents may receive reward points in exchange for posting a review during their lease term, regardless of the nature of the review.Manny has been wonderful at helping with the move-in process. I had a small issue on move-in day with the apartment and maintenance was fixing the issue in less than 15 minutes. I really appreciated their promptness.
Review from Apartments.com
The Wylden Apartments Gallery
Nearby Properties You Might Like
Within 50 Miles of The Wylden Apartments
Find More Rentals in Los Angeles
Bedrooms
Other Types of Rentals
Los Angeles Apartments by Amenity
- Pet-Friendly Apartments in Los Angeles
- Furnished Apartments in Los Angeles
- Waterfront Apartments in Los Angeles
- Apartments with a Pool in Los Angeles
- Apartments with Wheelchair Access in Los Angeles
- Apartments with Washer & Dryer in Los Angeles
- Apartments with Utilities Included in Los Angeles
- Apartments with a Garage in Los Angeles
- Apartments with EV Charging in Los Angeles
- Apartments with a Virtual Tour in Los Angeles
Apartment Specialties
Apartments in your Budget
- Los Angeles Move-in Specials
- Cheap Apartments in Los Angeles
- Luxury Apartments in Los Angeles
- Apartments under $700 in Los Angeles
- Apartments under $900 in Los Angeles
- Apartments under $1000 in Los Angeles
- Apartments under $1500 in Los Angeles
- Apartments under $2000 in Los Angeles
- Apartments under $2500 in Los Angeles
Find More Rentals Nearby…
Cities
Neighborhoods
Contact this Property
(213) 516-9146Languages: English
Open 10:00 AM – 6:00 PM Today