

Managed By

- Bedrooms
- Studio - 3Studio - 3 Beds
- Bathrooms
- 1 - 2.51 - 2.5 Baths
- Sq. Ft.
- 483 - 1,562 sq ft
Pricing and Floor Plans
0A
Show Floor Plan Details Hide Floor Plan Details
Unable to load floor plan details.
462
$2,393
521 Sq. Ft.
Oct. 16
758
$2,468
521 Sq. Ft.
Dec. 2
262
$2,393
521 Sq. Ft.
Dec. 7
0C
Show Floor Plan Details Hide Floor Plan Details
Unable to load floor plan details.
257
$2,443
639 Sq. Ft.
Sep. 30
0B
Show Floor Plan Details Hide Floor Plan Details
Unable to load floor plan details.
657
$2,393
483 Sq. Ft.
Oct. 23
1M.1
Show Floor Plan Details Hide Floor Plan Details
Unable to load floor plan details.
1G.1
Show Floor Plan Details Hide Floor Plan Details
Unable to load floor plan details.
765
$2,876
639 Sq. Ft.
Now
665
$2,851
639 Sq. Ft.
Now
1M
Show Floor Plan Details Hide Floor Plan Details
Unable to load floor plan details.
459
$2,801
639 Sq. Ft.
Oct. 11
1E + 1E.4
Show Floor Plan Details Hide Floor Plan Details
Unable to load floor plan details.
488
$2,899
811 Sq. Ft.
Oct. 30
1E.3
Show Floor Plan Details Hide Floor Plan Details
Unable to load floor plan details.
391
$2,899
811 Sq. Ft.
Nov. 13
New
1F.2
Show Floor Plan Details Hide Floor Plan Details
Unable to load floor plan details.
382
$2,909
711 Sq. Ft.
Nov. 13
New
1K
Show Floor Plan Details Hide Floor Plan Details
Unable to load floor plan details.
1L
Show Floor Plan Details Hide Floor Plan Details
Unable to load floor plan details.
1A
Show Floor Plan Details Hide Floor Plan Details
Unable to load floor plan details.
1A.1
Show Floor Plan Details Hide Floor Plan Details
Unable to load floor plan details.
1A.2
Show Floor Plan Details Hide Floor Plan Details
Unable to load floor plan details.
1G
Show Floor Plan Details Hide Floor Plan Details
Unable to load floor plan details.
1A.3
Show Floor Plan Details Hide Floor Plan Details
Unable to load floor plan details.
1A.4
Show Floor Plan Details Hide Floor Plan Details
Unable to load floor plan details.
1I
Show Floor Plan Details Hide Floor Plan Details
Unable to load floor plan details.
1F
Show Floor Plan Details Hide Floor Plan Details
Unable to load floor plan details.
1F.1
Show Floor Plan Details Hide Floor Plan Details
Unable to load floor plan details.
1D
Show Floor Plan Details Hide Floor Plan Details
Unable to load floor plan details.
1D.1
Show Floor Plan Details Hide Floor Plan Details
Unable to load floor plan details.
1H.1
Show Floor Plan Details Hide Floor Plan Details
Unable to load floor plan details.
1J
Show Floor Plan Details Hide Floor Plan Details
Unable to load floor plan details.
1E.1
Show Floor Plan Details Hide Floor Plan Details
Unable to load floor plan details.
1E.2
Show Floor Plan Details Hide Floor Plan Details
Unable to load floor plan details.
1C
Show Floor Plan Details Hide Floor Plan Details
Unable to load floor plan details.
2E
Show Floor Plan Details Hide Floor Plan Details
Unable to load floor plan details.
568
$3,597
984 Sq. Ft.
Now
267
$3,572
984 Sq. Ft.
Oct. 15
2D
Show Floor Plan Details Hide Floor Plan Details
Unable to load floor plan details.
276
$3,612
1,052 Sq. Ft.
Oct. 10
1J.1
Show Floor Plan Details Hide Floor Plan Details
Unable to load floor plan details.
250
$3,662
1,071 Sq. Ft.
Oct. 16
2G
Show Floor Plan Details Hide Floor Plan Details
Unable to load floor plan details.
2B
Show Floor Plan Details Hide Floor Plan Details
Unable to load floor plan details.
2C
Show Floor Plan Details Hide Floor Plan Details
Unable to load floor plan details.
2C.1
Show Floor Plan Details Hide Floor Plan Details
Unable to load floor plan details.
2A.1
Show Floor Plan Details Hide Floor Plan Details
Unable to load floor plan details.
2A
Show Floor Plan Details Hide Floor Plan Details
Unable to load floor plan details.
1J.2
Show Floor Plan Details Hide Floor Plan Details
Unable to load floor plan details.
3B
Show Floor Plan Details Hide Floor Plan Details
Unable to load floor plan details.
3C
Show Floor Plan Details Hide Floor Plan Details
Unable to load floor plan details.
3A
Show Floor Plan Details Hide Floor Plan Details
Unable to load floor plan details.
Property Map
Select a unit to view pricing and availability
Details
Property Information
- Built in 2021
- 333 units8 stories
Fees & Policies
The fees below are based on community-supplied data and may exclude additional fees and utilities.
One-Time Basics
Due at Application
-
Application Fee Per Applicant$45
Dogs Allowed
-
Dog Deposit$500
-
Dog Rent$50 / mo
Restrictions
We do not allow German Shepherd, American Pit Bull Terrier, Husky, Doberman, Mastiff, Great Dane, Rottweiler, American Staffordshire Terrier, Staffordshire Bull Terrier, American Bulldog, Wolf Hybrids, Saint Bernard, Chow Chow, and Akita
Comments
Maximum of 2 pets per residence. A refundable $500 deposit is also required for each pet.
Cats Allowed
-
Cat Deposit$500
-
Cat Rent$50 / mo
Restrictions
None
Comments
Maximum of 2 pets per residence. A refundable $500 deposit is also required for each pet.
Property Fee Disclaimer: Based on community-supplied data and independent market research. Subject to change without notice. May exclude fees for mandatory or optional services and usage-based utilities.
Matterport 3D Tours
Explore Commute Options
Property Highlights
- 24-Hour Attended Lobby
- Bike Storage Room
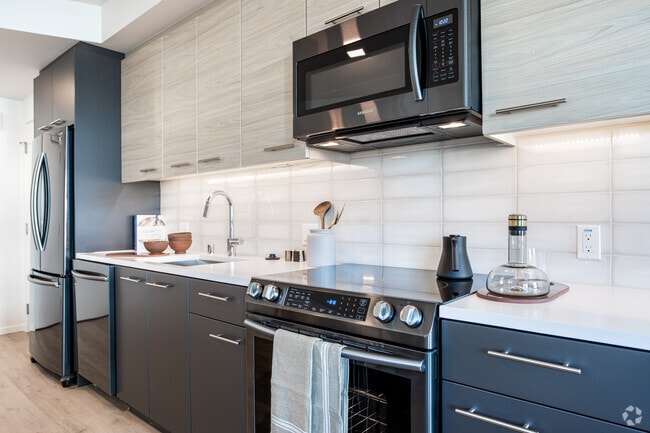
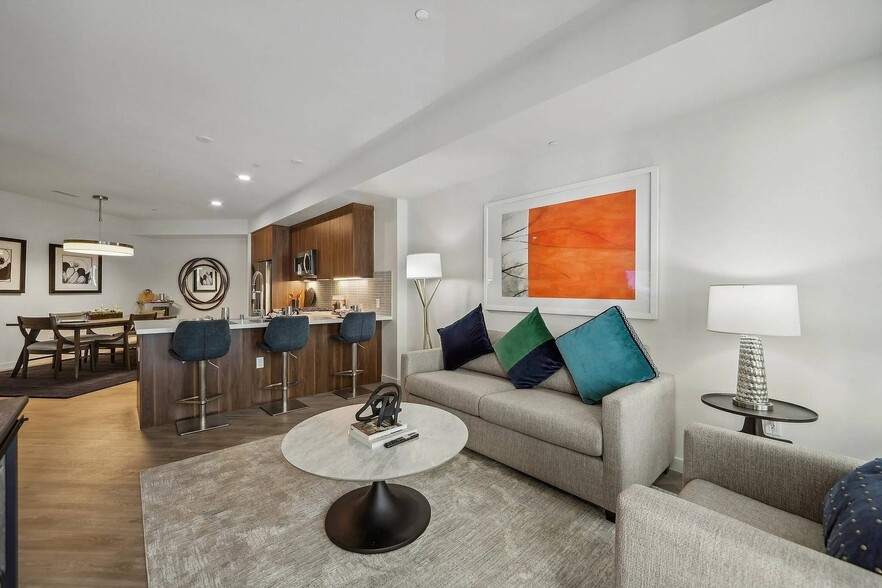
- Contemporary Designer Cabinetry
- Co-Working Space With Private Phone Nooks
- EV Charging Station
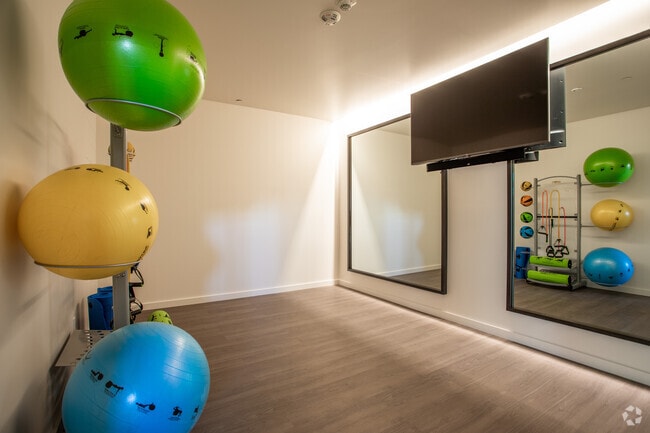
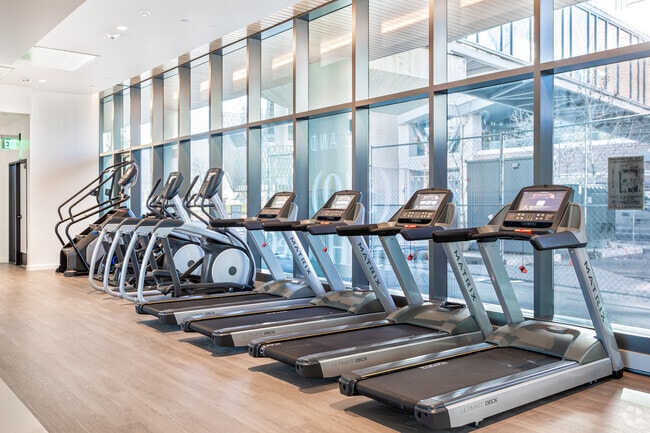
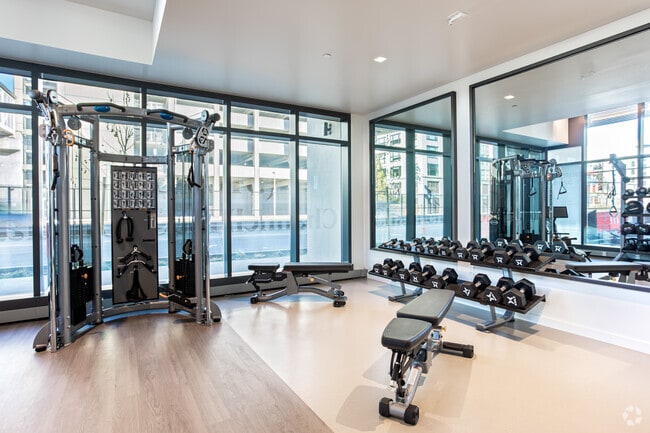
- Fitness Center w/ Yoga Studio
- Full-Sized In-Suite Washer and Ventless Dryer
- Juliet Balconies (in select units)
- Keyless Entry System
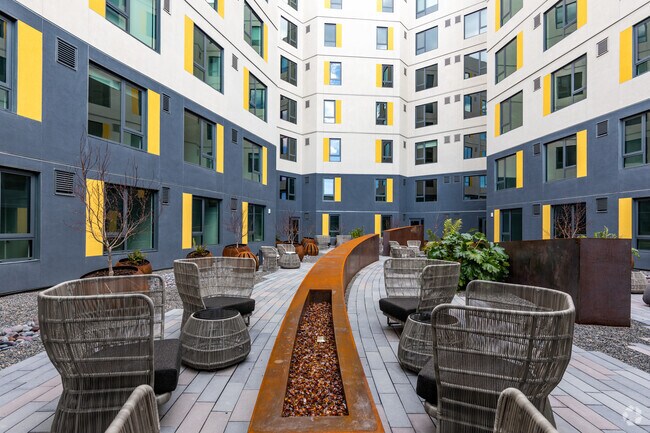
- Organic Courtyards With Fire Pits
- Outdoor Grilling Stations
- Over 2,000SF Of Indoor Amenities
- Package Reception
- Patio Deck With Water Views
- Pet Friendly Community
- Porcelain Tile and Backsplash
- Premium Quartz Countertops
- Private Decks (in select units)
- Resident Community WiFi
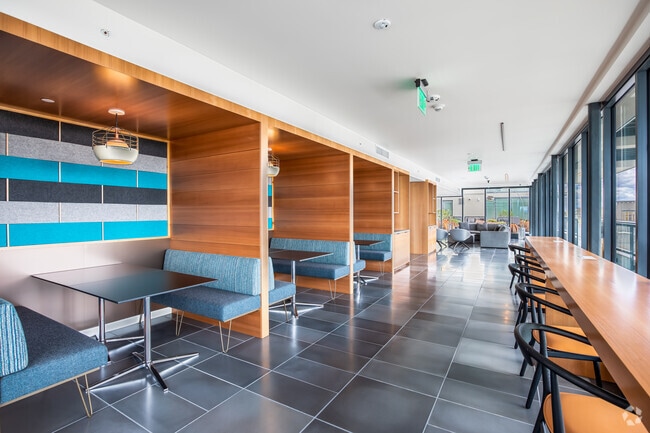
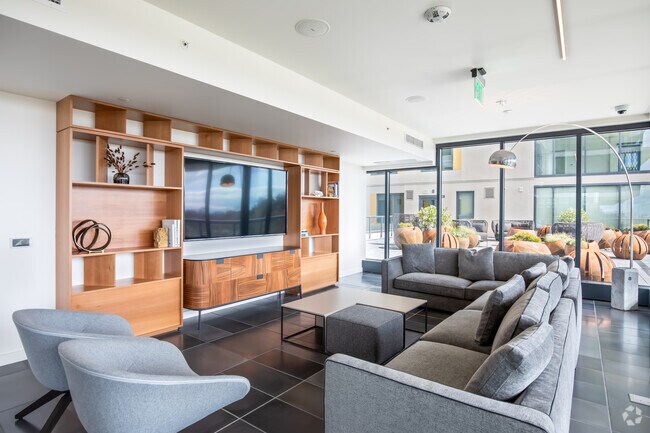
- Social Lounge With Dining Room
- Two Outdoor Amenity Decks
- Walk-In Closets (in select units)
- Wall-to-Wall Wood-Like Flooring
Apartment Features
- Balcony
- Deck
- Quartz Countertops
- Walk-In Closets
- Wi-Fi
Community Features
- Bicycle Storage
- Car Charging Station
- Courtyard
- Fitness Center
- Lounge
- Pet Washing Station
Map of Channel House
Area Scores
Walkability
Fairly walkable
Transit
Exceptional public transit
Driveability
Exceptionally drivable
Bikeability
Moderately bikeable
Walkability measures the walking distance to day-to-day needs.
Transit measures access to public transportation.
Driveability measures congestion, parking availability, and access to major roads.
Bikeability measures the suitability for cycling.
Soundscore™
Active
A Sound Score rating aggregates noise caused by vehicle traffic, airplane traffic and local sources.
Transit
Subway
3 min Drive

Commuter Rail
2 min Drive
Commuter Rail
11 min Drive
Airport
14 min Drive

Airport
36 min Drive

Airport
50 min Drive

Moving to Jack London Square, Oakland, CA
Shopping Centers
Shoppers will appreciate Channel House proximity to Pacific Renaissance and Old Oakland. Pacific Renaissance is 1 mile away, and Old Oakland is within a 13 minute walk.
Commuting
With top-notch public transportation and a TransitScore of 90, Jack London Square is exceptional public transit. Within 8 miles of Channel House, you’ll find Oakland Jack London Square Water Shuttle Dock, Oakland Ferry Terminal, and Lake Merritt Station.
Parks and Recreation
Recreational activities near Channel House are plentiful. Discover 5 parks within 2.4 miles, including Jack London Square, Juan Bautista de Anza National Historic Trail, and Oakland Museum of California.
Airports
Living in Jack London Square provides easy access to Metro Oakland International, located just 13 minutes from Channel House. Another nearby airport is San Francisco International, located 24.1 miles away.
Local Education
Primary and Secondary Schools

Martin Luther King, Jr. Elementary School
Grades K-5
Public

Lincoln Elementary School
Grades K-5
Public

Starlite Child Development Center
Grades PK-5
Private

AIMS College Prep Middle
Grades 6-8
Public

Westlake Middle School
Grades 6-8
Public

Oakland Technical High School
Grades 9-12
Public

Gateway to College at Laney College
Grades 9-12
Public
Lamb-O Academy
Grades K-12
Private
Nea Community Learning Center
Grades PK-12
Public
Data provided by GreatSchools.org © 2026. All rights reserved.

Colleges and Universities
| School | Commute Time (Distance) |
|---|---|
| Lincoln University, Oakland | Walk: 19 min (1 mi) |
| Laney College | Drive: 3 min (1.3 mi) |
| College of Alameda | Drive: 5 min (2.1 mi) |
| Samuel Merritt University | Drive: 6 min (2.3 mi) |
About Channel House
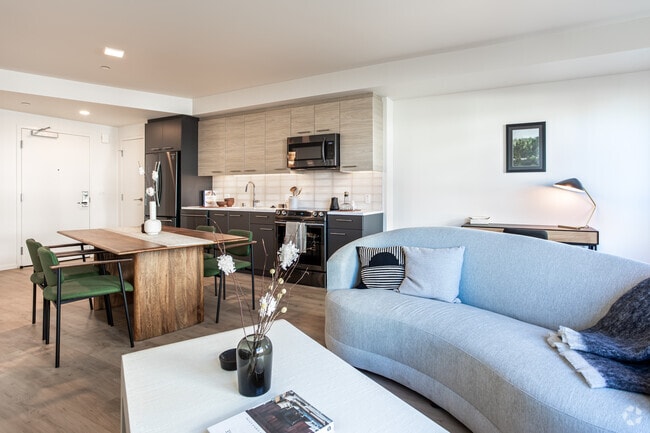
Channel House is a new collection of waterfront apartments for rent in Jack London Square, Oakland. From California, modern design, and styled amenity spaces to a vibrant location that opens up to the shopping, dining, and entertainment of Jack… London Square, you will love your new home! Contact us today for more details.
Channel House is a new collection of waterfront apartments for rent in Jack London Square, Oakland. From California, modern design, and styled amenity spaces to a vibrant location that opens up to the shopping, dining, and entertainment of Jack London Square, you will love your new home! Contact us today for more details.
Channel House is an apartment community in Oakland, CA
Contact
Oakland, CA 94607
- Sunday Closed
- Monday 9:00 AM – 5:00 PM
- Tuesday 9:00 AM – 5:00 PM
- Wednesday 9:00 AM – 5:00 PM
- Thursday 9:00 AM – 5:00 PM
- Friday 9:00 AM – 5:00 PM
- Saturday 9:00 AM – 5:00 PM
Renter Reviews
For Channel House
9 Ratings & Reviews
-
2/20/25
Rug Pull / Not Safe To Park
They will raise your rent by 33%, don't be fooled, this place is a massive rug pull. You'll also spend at least $500-4000 in vehicle repairs during your stay, so factor that into your budget, both garages offered are not safe.
Review from Apartments.com
1 Person Found This Helpful
Channel House Gallery
Nearby Properties You Might Like
Within 50 Miles of Channel House

Find More Rentals in Oakland
Bedrooms
Other Types of Rentals
Oakland Apartments by Amenity
- Pet-Friendly Apartments in Oakland
- Furnished Apartments in Oakland
- Waterfront Apartments in Oakland
- Apartments with a Pool in Oakland
- Apartments with Wheelchair Access in Oakland
- Apartments with Washer & Dryer in Oakland
- Apartments with Utilities Included in Oakland
- Apartments with a Garage in Oakland
- Apartments with EV Charging in Oakland
- Apartments with a Virtual Tour in Oakland
Apartment Specialties
Find More Rentals Nearby…
Cities
Neighborhoods
Contact This Property
(415) 801-0398Languages: English
Open 9:00 AM – 5:00 PM Today