

Managed By

- Bedrooms
- Studio - 3Studio - 3 Beds
- Bathrooms
- 1 - 3.51 - 3.5 Baths
- Sq. Ft.
- 547 - 1,985 sq ft
Pricing and Floor Plans
S1
Show Floor Plan Details Hide Floor Plan Details
Unable to load floor plan details.
A1
Show Floor Plan Details Hide Floor Plan Details
Unable to load floor plan details.
436
$3,818
764 Sq. Ft.
Oct. 1
A2
Show Floor Plan Details Hide Floor Plan Details
Unable to load floor plan details.
A3
Show Floor Plan Details Hide Floor Plan Details
Unable to load floor plan details.
B2
Show Floor Plan Details Hide Floor Plan Details
Unable to load floor plan details.
426
$4,319
1,172 Sq. Ft.
Oct. 10
330
$4,359
1,172 Sq. Ft.
Oct. 15
B6
Show Floor Plan Details Hide Floor Plan Details
Unable to load floor plan details.
334
$4,425
1,138 Sq. Ft.
Now
New
B5
Show Floor Plan Details Hide Floor Plan Details
Unable to load floor plan details.
105
$4,002
1,116 Sq. Ft.
Oct. 30
New
B4
Show Floor Plan Details Hide Floor Plan Details
Unable to load floor plan details.
B3
Show Floor Plan Details Hide Floor Plan Details
Unable to load floor plan details.
B1
Show Floor Plan Details Hide Floor Plan Details
Unable to load floor plan details.
B7 TH
Show Floor Plan Details Hide Floor Plan Details
Unable to load floor plan details.
C1
Show Floor Plan Details Hide Floor Plan Details
Unable to load floor plan details.
621
$5,121
1,358 Sq. Ft.
Oct. 1
321
$4,971
1,358 Sq. Ft.
Oct. 12
434
$5,299
1,352 Sq. Ft.
Oct. 12
C3
Show Floor Plan Details Hide Floor Plan Details
Unable to load floor plan details.
C2
Show Floor Plan Details Hide Floor Plan Details
Unable to load floor plan details.
C4 TH
Show Floor Plan Details Hide Floor Plan Details
Unable to load floor plan details.
C5 TH
Show Floor Plan Details Hide Floor Plan Details
Unable to load floor plan details.
C6 TH
Show Floor Plan Details Hide Floor Plan Details
Unable to load floor plan details.
Property Map
Select a unit to view pricing and availability
Details
Property Information
- Built in 2023
- 186 units7 stories
Fees & Policies
The fees below are based on community-supplied data and may exclude additional fees and utilities.
One-Time Basics
-
DepositVaries by unit
Due at Application
-
Application Fee Per Applicant$60
Dogs Allowed
-
Dog Fee$500
-
Dog Rent$50 / mo
Restrictions
The following breeds and/or mix breeds are prohibited: Akita, American Bull Dog, American Pit Bull Terrier, American or Bull Staffordshire Terrier, Briard, Borzoi Hounds, Bull Mastiff, Bull Terrier, Cane Corso, Chow, Dalmatian, Doberman Pincher, Dogo, German Shepherd, Great Dane, Great Pyrenees, Husky, Irish Wolf Hound, Komondor, Malamute, Neapolitan Mastiff, Pit Bull, Rottweiler, Scottish Deerhound, Spitz, St. Bernard, Stafford Terrier, Presa Canarios, Shar pei, Toso Inu and Wolf-Dog Hybrids.
Comments
Maximum of 2 pets per residence. A refundable $500 deposit is also required for each pet.
Cats Allowed
-
Cat Fee$500
-
Cat Rent$50 / mo
Restrictions
None
Comments
Maximum of 2 pets per residence. A refundable $500 deposit is also required for each pet.
Property Fee Disclaimer: Based on community-supplied data and independent market research. Subject to change without notice. May exclude fees for mandatory or optional services and usage-based utilities.
Matterport 3D Tours
Explore Commute Options
Property Highlights
- 24/7 Package Delivery System w/ Oversized Lockers
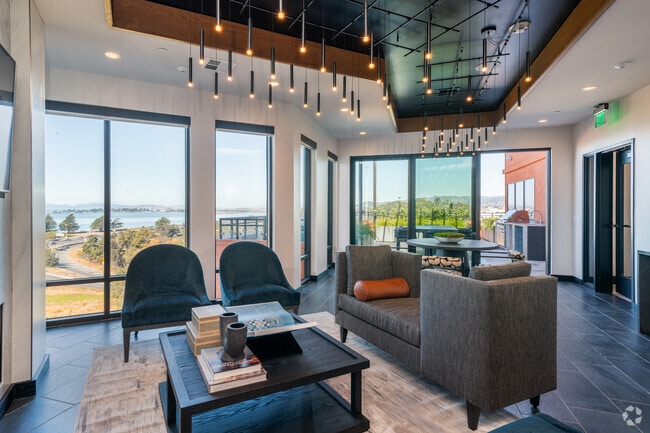
- 7th-floor Lounge with Incredible Bay Views
- Access Controlled Community
- Bark Park with Dog Run
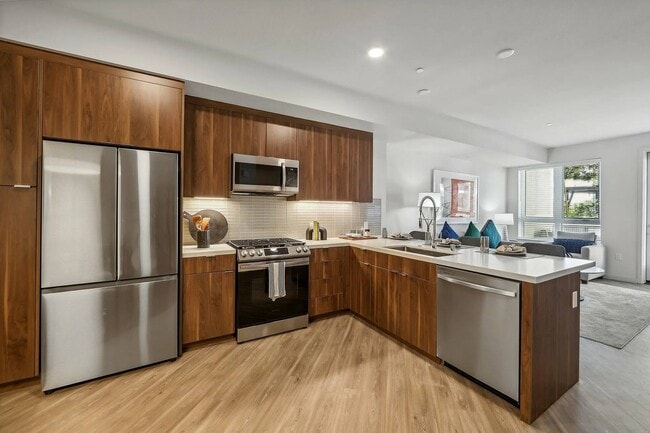
- Built-in Microwave and Range Hood
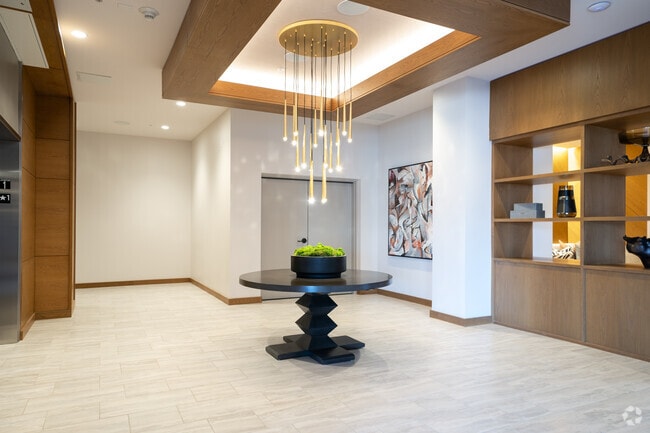
- Designer Lighting
- Energy Star Appliance Package
- European-style Cabinetry
- French Door Refrigerator
- Indoor/Outdoor High-speed Wi-Fi Access
- No Deposit Option
- Online Payments Available
- On-site Electric Vehicle Charging Stations
- Private Patios and Balconies*
- Spacious Closets
- Stainless Steel Self-cleaning Gas Oven and Range
- Stone Countertops and Stone/Tile Backsplash
- Vinyl Plank Flooring
Apartment Features
- Balcony
- Microwave
- Oven
- Refrigerator
- Washer/Dryer
- Wi-Fi
Community Features
- Bicycle Storage
- Car Charging Station
- Dog Park
- Fitness Center
- Lounge
Map of Bayview
Area Scores
Walkability
Fairly walkable
Transit
Good public transit
Driveability
Exceptionally drivable
Bikeability
Moderately bikeable
Walkability measures the walking distance to day-to-day needs.
Transit measures access to public transportation.
Driveability measures congestion, parking availability, and access to major roads.
Bikeability measures the suitability for cycling.
Soundscore™
Busy
A Sound Score rating aggregates noise caused by vehicle traffic, airplane traffic and local sources.
Transit
Commuter Rail
4 min Drive

Commuter Rail
5 min Drive
Airport
20 min Drive

Airport
33 min Drive

Moving to Emeryville, Emeryville, CA
Shopping Centers
Shoppers will appreciate Bayview proximity to The Public Market, Powell Street Plaza, and Watergate Shopping Center. The Public Market is 0.7 miles away, and Powell Street Plaza is within a 17 minute walk.
Commuting
With a TransitScore of 60, Bayview has good public transit, including 10 transit stops within 9.6 miles. Transit options include Ashby Station and North Berkeley.
Parks and Recreation
Recreational activities near Bayview are plentiful. Discover 5 parks within 3.1 miles, including San Francisco Bay Trail (at Emeryville), Strawberry Creek Park, and McLaughlin Eastshore State Park.
Airports
Living in Emeryville provides easy access to Metro Oakland International, located just 22 minutes from Bayview. Another nearby airport is San Francisco International, located 22 miles away.
Local Education
Primary and Secondary Schools

Sankofa United Elementary School
Grades K-5
Public

Ecole Bilingue De Berkelyey Middle School
Grades 6-8
Private

Anna Yates Elementary School
Grades K-8
Public
Ecole Bilingue de Berkeley
Grades PK-8
Private

Emery Secondary School
Grades 9-12
Public
Via Center
Grades 6-12
Private

Nea Community Learning Center
Grades PK-12
Public
Data provided by GreatSchools.org © 2026. All rights reserved.

Colleges and Universities
| School | Commute Time (Distance) |
|---|---|
| Berkeley City College | Drive: 8 min (3.5 mi) |
| Samuel Merritt University | Drive: 7 min (4 mi) |
| UC Berkeley | Drive: 12 min (4.5 mi) |
| Lincoln University, Oakland | Drive: 10 min (4.7 mi) |
About Bayview
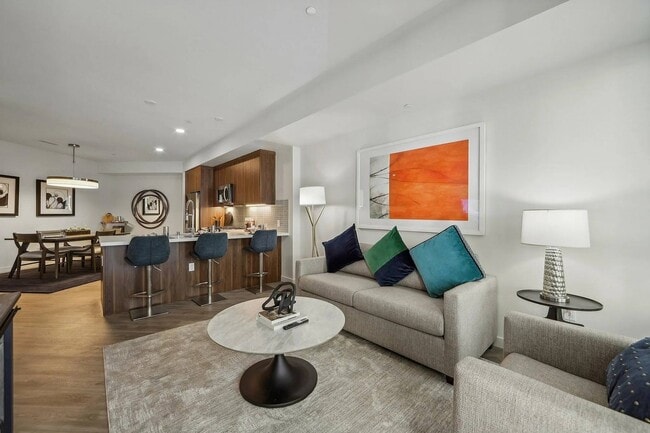
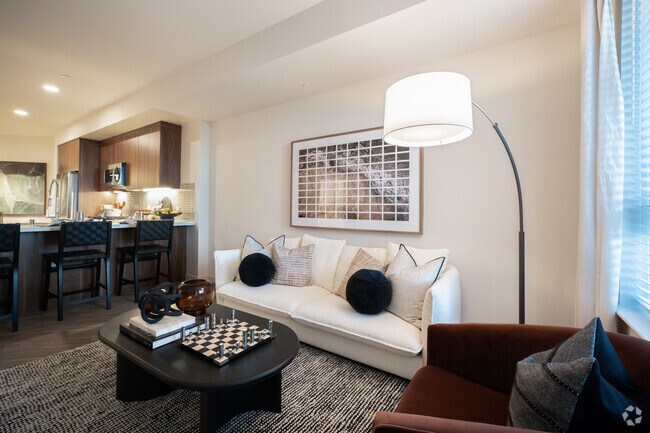
Get ready to elevate your living experience in Emeryville, CA with our pet-friendly apartments. At Bayview, we're thrilled to offer a variety of studio, one-, two-, or three-bedroom apartments. Each is meticulously designed to complement your unique… lifestyle. Your journey towards a remarkable lifestyle begins here.Be among the first to experience the unparalleled comfort and convenience of Bayview. Lease your dream apartment today in Emeryville, CA, where you'll enjoy easy access to the vibrant culture of Berkeley, and step into a new era of exceptional city living.
Get ready to elevate your living experience in Emeryville, CA with our pet-friendly apartments. At Bayview, we're thrilled to offer a variety of studio, one-, two-, or three-bedroom apartments. Each is meticulously designed to complement your unique lifestyle. Your journey towards a remarkable lifestyle begins here.Be among the first to experience the unparalleled comfort and convenience of Bayview. Lease your dream apartment today in Emeryville, CA, where you'll enjoy easy access to the vibrant culture of Berkeley, and step into a new era of exceptional city living.
Bayview is an apartment community in Emeryville, CA
Contact
Emeryville, CA 94608
- Sunday Closed
- Monday 9:00 AM – 5:00 PM
- Tuesday 9:00 AM – 5:00 PM
- Wednesday 9:00 AM – 5:00 PM
- Thursday 9:00 AM – 5:00 PM
- Friday 9:00 AM – 5:00 PM
- Saturday Closed
Renter Reviews
For Bayview
8 Ratings & Reviews
-
1/11/25
0/10
We had the worst time of our lives when we went there for a house tour. Five days before the scheduled day, we made an appointment and received a confirmation email. However, when we arrived for our appointment, they declined to take us since they were finished for the day. We weren't late for the appointment, nor was it their closing hour. She then requested that we reschedule for the following day at 11:30. The following day, seventy minutes prior to the appointment, they give us a call to… reschedule since someone else is arriving at the same time. They responded that you need to adapt because the other person is not answering when we inquired why they would double book.Once more, we complied like idiots. The person at the counter started hurrying us when we arrived since she had another appointment at 11:30. She showed very little interest in answering our inquiries when we were showing the place. Because she had another appointment, she declined to show us the full property. When we questioned why we were being treated differently, she explained that she had arranged our appointment out of politeness and was no longer able to assist us. She consistently encouraged us to keep going and dismissed our worries during the tour.She argued that this was a courtesy she gave us, even though the tour ended suddenly in 15 minutes. Although the flats are pleasant, the staff is quite impolite and careless. One could worry how they will treat you once you sign a lease if this is how they handle prospective clients. 0 out of 10.
Review from Apartments.com
4 People Found This Helpful
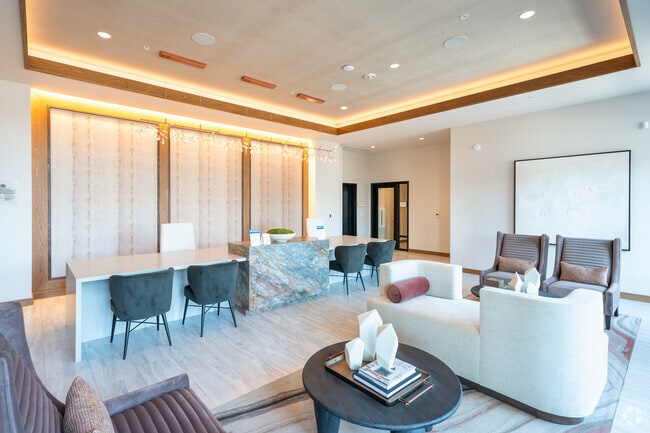
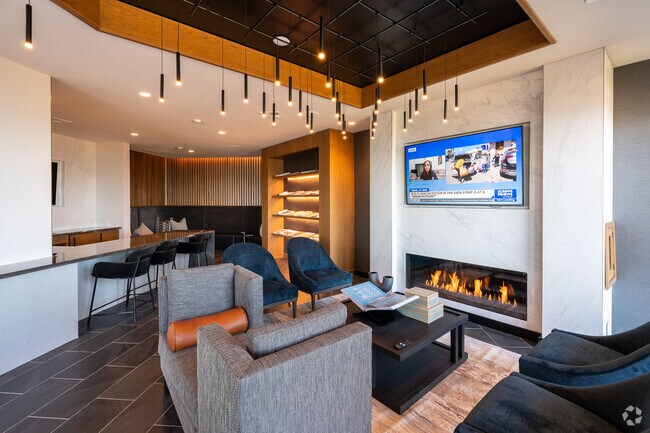
Bayview Gallery



Nearby Properties You Might Like
Within 50 Miles of Bayview

Find More Rentals in Emeryville
Bedrooms
Other Types of Rentals
Emeryville Apartments by Amenity
- Pet-Friendly Apartments in Emeryville
- Furnished Apartments in Emeryville
- Waterfront Apartments in Emeryville
- Apartments with a Pool in Emeryville
- Apartments with Wheelchair Access in Emeryville
- Apartments with Washer & Dryer in Emeryville
- Apartments with Utilities Included in Emeryville
- Apartments with a Garage in Emeryville
- Apartments with EV Charging in Emeryville
- Apartments with a Virtual Tour in Emeryville
Apartment Specialties
Find More Rentals Nearby…
Cities
Neighborhoods
Contact This Property
(925) 259-3980Languages: English
Closed Today