

Managed By

- Bedrooms
- Studio - 3Studio - 3 Beds
- Bathrooms
- 1 - 2.51 - 2.5 Baths
- Sq. Ft.
- 435 - 1,272 sq ft
Pricing and Floor Plans
S-C
Show Floor Plan Details Hide Floor Plan Details
Unable to load floor plan details.
612
$2,808
599 Sq. Ft.
Now
S-D.1
Show Floor Plan Details Hide Floor Plan Details
Unable to load floor plan details.
818
$2,657
506 Sq. Ft.
Nov. 7
S-B
Show Floor Plan Details Hide Floor Plan Details
Unable to load floor plan details.
S-D.2
Show Floor Plan Details Hide Floor Plan Details
Unable to load floor plan details.
S-A
Show Floor Plan Details Hide Floor Plan Details
Unable to load floor plan details.
1-A
Show Floor Plan Details Hide Floor Plan Details
Unable to load floor plan details.
903
$3,166
715 Sq. Ft.
Now
1602
$3,481
715 Sq. Ft.
Oct. 30
1-F
Show Floor Plan Details Hide Floor Plan Details
Unable to load floor plan details.
914
$3,064
688 Sq. Ft.
Oct. 16
1-G
Show Floor Plan Details Hide Floor Plan Details
Unable to load floor plan details.
1020
$2,995
650 Sq. Ft.
Oct. 24
1-B
Show Floor Plan Details Hide Floor Plan Details
Unable to load floor plan details.
1207
$3,025
602 Sq. Ft.
Dec. 3
1-E
Show Floor Plan Details Hide Floor Plan Details
Unable to load floor plan details.
1-C
Show Floor Plan Details Hide Floor Plan Details
Unable to load floor plan details.
1-D
Show Floor Plan Details Hide Floor Plan Details
Unable to load floor plan details.
2-E.2
Show Floor Plan Details Hide Floor Plan Details
Unable to load floor plan details.
313
$2,821
815 Sq. Ft.
Oct. 25
New
2-E.1
Show Floor Plan Details Hide Floor Plan Details
Unable to load floor plan details.
2-D
Show Floor Plan Details Hide Floor Plan Details
Unable to load floor plan details.
2-A
Show Floor Plan Details Hide Floor Plan Details
Unable to load floor plan details.
2-B
Show Floor Plan Details Hide Floor Plan Details
Unable to load floor plan details.
2G
Show Floor Plan Details Hide Floor Plan Details
Unable to load floor plan details.
2-C
Show Floor Plan Details Hide Floor Plan Details
Unable to load floor plan details.
2F
Show Floor Plan Details Hide Floor Plan Details
Unable to load floor plan details.
3-A
Show Floor Plan Details Hide Floor Plan Details
Unable to load floor plan details.
Property Map
Select a unit to view pricing and availability
Details
Property Information
- Built in 2020
- 288 units16 stories
Fees & Policies
The fees below are based on community-supplied data and may exclude additional fees and utilities.
One-Time Basics
-
DepositVaries by unit
Due at Application
-
Application Fee Per Applicant$50
No Parking Available.
Dogs Allowed
-
Dog Deposit$500
-
Dog Rent$50 / mo
Restrictions
The following breeds and/or mix breeds are prohibited: Akita, American Bull Dog, American Pit Bull Terrier, American or Bull Staffordshire Terrier, Briard, Borzoi Hounds, Bull Mastiff, Bull Terrier, Cane Corso, Chow, Dalmatian, Doberman Pincher, Dogo, German Shepherd, Great Dane, Great Pyrenees, Husky, Irish Wolf Hound, Komondor, Malamute, Neapolitan Mastiff, Pit Bull, Rottweiler, Scottish Deerhound, Spitz, St. Bernard, Stafford Terrier, Presa Canarios, Shar pei, Toso Inu and Wolf-Dog Hybrids.
Comments
Maximum of 2 pets per-residence
Cats Allowed
-
Cat Deposit$500
-
Cat Rent$50 / mo
Restrictions
None
Comments
Maximum of 2 pets per-residence
Property Fee Disclaimer: Based on community-supplied data and independent market research. Subject to change without notice. May exclude fees for mandatory or optional services and usage-based utilities.
Matterport 3D Tours
Explore Commute Options
Property Highlights
- BBQ/Picnic Area
- Bike Workshop and Storage
- Community Plaza and Athletic Court
- Conference Room
- Coworking Space with Private Focus Rooms
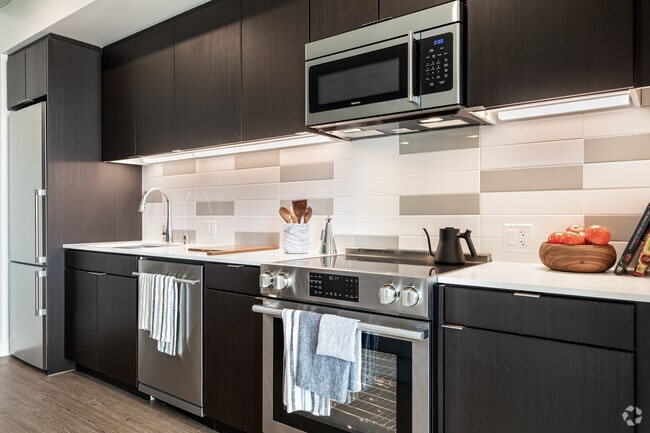
- Designer Cabinetry with Soft Close Features
- Entertainment Lounge and Pool Table
- In-Suite Full Kitchen Appliances
- In-Suite, Full-Sized Washer and Dryer
- Keyless Entry
- Live CIM - Our all-in-one resident experience app
- Luxury Wood-Like Flooring
- Online Payments Available
- Oversized Windows
- Roller Shades
- Roof Top Lounge
Apartment Features
- Kitchen
- Quartz Countertops
- Workshop
Community Features
- Basketball Court
- Conference Rooms
- Fitness Center
- Lounge
- Package Service
- Picnic Area
Map of Eleven Fifty Clay Street
Area Scores
Walkability
Exceptionally walkable
Transit
Exceptional public transit
Driveability
Moderately drivable
Bikeability
Moderately bikeable
Walkability measures the walking distance to day-to-day needs.
Transit measures access to public transportation.
Driveability measures congestion, parking availability, and access to major roads.
Bikeability measures the suitability for cycling.
Soundscore™
Busy
A Sound Score rating aggregates noise caused by vehicle traffic, airplane traffic and local sources.
Transit
Commuter Rail
3 min Drive
Commuter Rail
10 min Drive
Airport
15 min Drive

Airport
36 min Drive

Airport
50 min Drive

Moving to Uptown Oakland, Oakland, CA
Shopping Centers
Shoppers will appreciate Eleven Fifty Clay Street proximity to Swan's Marketplace, Old Oakland, and Pacific Renaissance. Swan's Marketplace is 0.3 miles away, and Old Oakland is within a 5 minute walk.
Commuting
With top-notch public transportation and a TransitScore of 100, Uptown Oakland is exceptional public transit. Within 6.5 miles of Eleven Fifty Clay Street, you’ll find 12Th Street / Oakland City Center, 19Th Street Oakland, and Oakland Jack London Square Water Shuttle Dock.
Parks and Recreation
Recreational activities near Eleven Fifty Clay Street are plentiful. Discover 5 parks within 1.8 miles, including Juan Bautista de Anza National Historic Trail, Jack London Square, and Oakland Museum of California.
Airports
Living in Uptown Oakland provides easy access to Metro Oakland International, located just 14 minutes from Eleven Fifty Clay Street. Another nearby airport is San Francisco International, located 22.2 miles away.
Local Education
Primary and Secondary Schools

Martin Luther King, Jr. Elementary School
Grades K-5
Public

Lincoln Elementary School
Grades K-5
Public

Starlite Child Development Center
Grades PK-5
Private

Westlake Middle School
Grades 6-8
Public

Oakland Technical High School
Grades 9-12
Public

Oakland School for the Arts
Grades 6-12
Public

Envision Academy For Arts & Technology
Grades 6-12
Public
Lamb-O Academy
Grades K-12
Private
Nea Community Learning Center
Grades PK-12
Public
Data provided by GreatSchools.org © 2026. All rights reserved.

Colleges and Universities
| School | Commute Time (Distance) |
|---|---|
| Lincoln University, Oakland | Walk: 7 min (0.4 mi) |
| Laney College | Drive: 3 min (1.7 mi) |
| Samuel Merritt University | Drive: 4 min (1.7 mi) |
| College of Alameda | Drive: 5 min (2.2 mi) |
About Eleven Fifty Clay Street
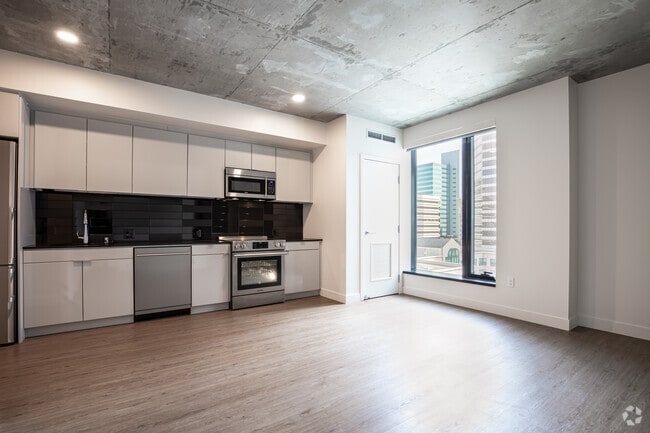
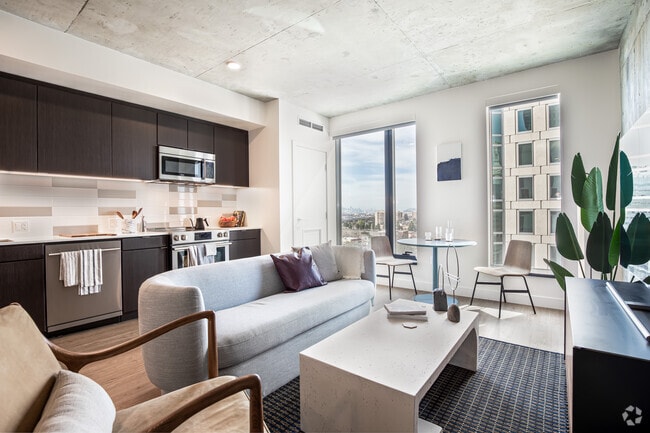
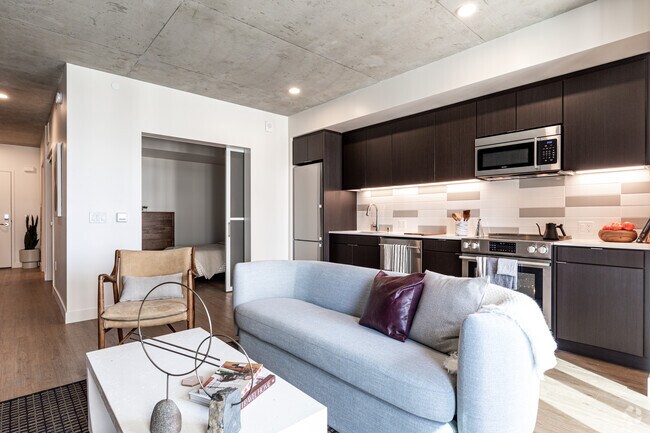
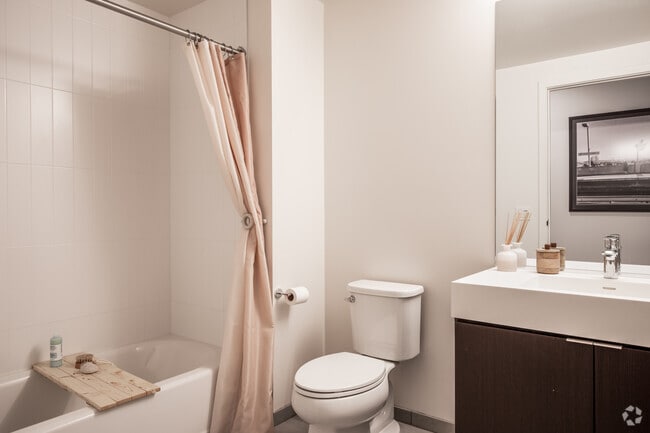
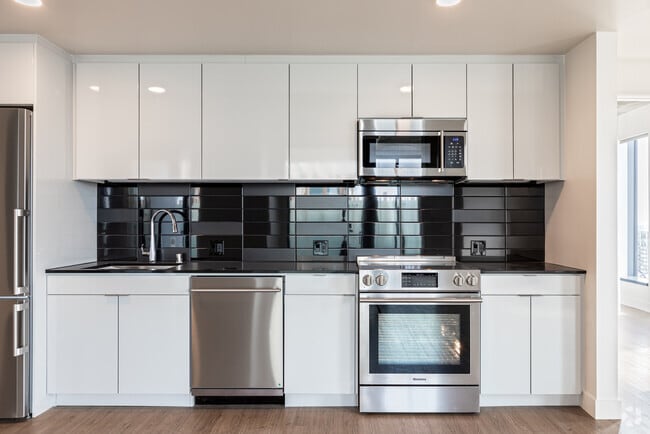
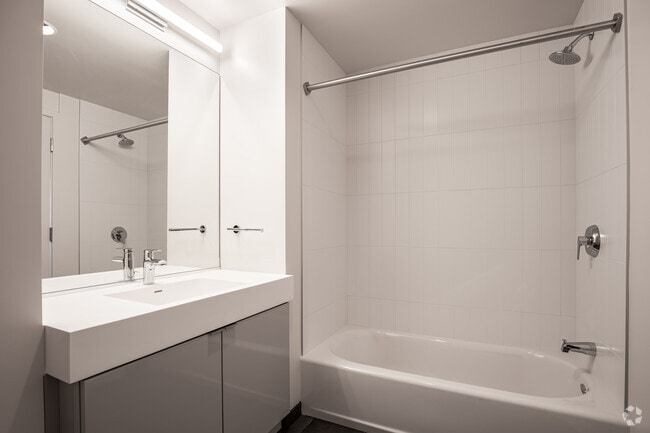
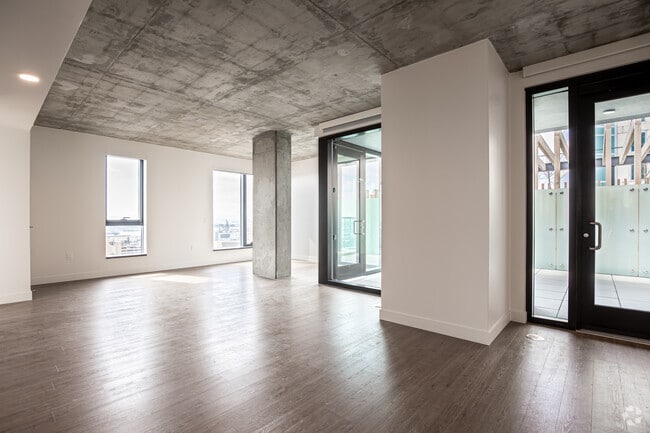
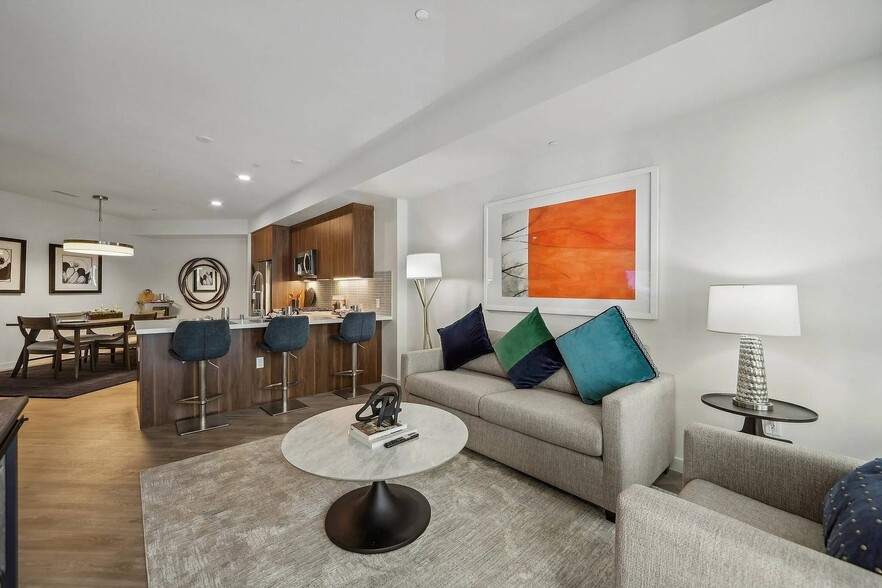
Welcome to Eleven Fifty Clay Street – brand-new apartments in vibrant Uptown Oakland. Choose from studio, one-, two-, or three-bedroom homes featuring designer finishes, luxurious flooring, and stunning city views. Relax with friends on our… 16th-floor rooftop deck with spectacular San Francisco skyline vistas, gather around the cozy firepit, or enjoy our pet-friendly plaza. Ideal for remote work, our community offers co-working spaces and private offices. Minutes from Jack London Square, farmers markets, eateries, and shops—your modern, luxurious lifestyle awaits at Eleven Fifty Clay Street. Schedule your tour today!
Welcome to Eleven Fifty Clay Street – brand-new apartments in vibrant Uptown Oakland. Choose from studio, one-, two-, or three-bedroom homes featuring designer finishes, luxurious flooring, and stunning city views. Relax with friends on our 16th-floor rooftop deck with spectacular San Francisco skyline vistas, gather around the cozy firepit, or enjoy our pet-friendly plaza. Ideal for remote work, our community offers co-working spaces and private offices. Minutes from Jack London Square, farmers markets, eateries, and shops—your modern, luxurious lifestyle awaits at Eleven Fifty Clay Street. Schedule your tour today!
Eleven Fifty Clay Street is an apartment community in Oakland, CA
Contact
Oakland, CA 94612
- Sunday Closed
- Monday 9:00 AM – 5:00 PM
- Tuesday 9:00 AM – 5:00 PM
- Wednesday 9:00 AM – 5:00 PM
- Thursday 9:00 AM – 5:00 PM
- Friday 9:00 AM – 5:00 PM
- Saturday Closed
Renter Reviews
For Eleven Fifty Clay Street
5 Ratings & Reviews
-
2/17/26
Lots of problems!
The building is nice and clean, the rooms are well insulated but do have some weird quirks and thin paint. Mail pickup is a bit of a hassle, the trash chutes are regularly broken, and trash valet and other fees add to an already pricier rental price. The building has implemented some restrictive guest policies on public areas.
My biggest complaint is the billing. Staff and management seem pretty disconnected, so it getting information is very tricky and slow. As a matter of policy, the… building doesn't handle move-out cleaning themselves, they charge it all to your security deposit regardless of the condition you leave the room in, so do not expect to get your security deposit back (and if you get any money back it is very delayed). I've had several billing mistakes made during my time, only some were remedied.
I was charged an extra month of rent after ending my month-to-month renewal. Original lease documents were not available on the resident portal (save yours as you submit it!), and no documentation was given for my month-to-month lease, so they were able to get me on some fine print.
It is what it is. Just expect that the actual amount you pay will be more than the advertised price.Review from Apartments.com
1 Person Found This Helpful
Property Manager at Eleven Fifty Clay Street responded to this review
Hello. We understand how important clear communication is, especially when it comes to deposit timelines and financial matters. We appreciate you sharing your experience and want to ensure your concerns are reviewed thoroughly. We would value the… opportunity to connect with you directly to better understand the details and provide clarity. At your earliest convenience, please reach out to elevenfiftyclayleasing@cimgroup.com so we can assist you further and work toward a prompt resolution.
Eleven Fifty Clay Street Gallery


Nearby Properties You Might Like
Within 50 Miles of Eleven Fifty Clay Street

Find More Rentals in Oakland
Bedrooms
Other Types of Rentals
Oakland Apartments by Amenity
- Pet-Friendly Apartments in Oakland
- Furnished Apartments in Oakland
- Waterfront Apartments in Oakland
- Apartments with a Pool in Oakland
- Apartments with Wheelchair Access in Oakland
- Apartments with Washer & Dryer in Oakland
- Apartments with Utilities Included in Oakland
- Apartments with a Garage in Oakland
- Apartments with EV Charging in Oakland
- Apartments with a Virtual Tour in Oakland
Apartment Specialties
Find More Rentals Nearby…
Cities
Neighborhoods
Contact This Property
(415) 818-0216Languages: English
Open 9:00 AM – 5:00 PM Today