
Managed By

- Total Monthly Price
- $2,720 - $5,290
- Bedrooms
- Studio - 3Studio - 3 Beds
- Bathrooms
- 1 - 21 - 2 Baths
- Sq. Ft.
- 526 - 1,357 sq ft
Pricing and Floor Plans
B
Show Floor Plan Details Hide Floor Plan Details
Unable to load floor plan details.
412
$2,909
570 Sq. Ft.
Now
720
$3,013
570 Sq. Ft.
Oct. 27
D
Show Floor Plan Details Hide Floor Plan Details
Unable to load floor plan details.
214
$3,255
721 Sq. Ft.
Oct. 15
A
Show Floor Plan Details Hide Floor Plan Details
Unable to load floor plan details.
C
Show Floor Plan Details Hide Floor Plan Details
Unable to load floor plan details.
J
Show Floor Plan Details Hide Floor Plan Details
Unable to load floor plan details.
425
$3,440
797 Sq. Ft.
Now
I
Show Floor Plan Details Hide Floor Plan Details
Unable to load floor plan details.
217
$3,265
794 Sq. Ft.
Oct. 7
E
Show Floor Plan Details Hide Floor Plan Details
Unable to load floor plan details.
228
$3,001
721 Sq. Ft.
Oct. 11
H
Show Floor Plan Details Hide Floor Plan Details
Unable to load floor plan details.
G
Show Floor Plan Details Hide Floor Plan Details
Unable to load floor plan details.
F
Show Floor Plan Details Hide Floor Plan Details
Unable to load floor plan details.
L
Show Floor Plan Details Hide Floor Plan Details
Unable to load floor plan details.
K
Show Floor Plan Details Hide Floor Plan Details
Unable to load floor plan details.
R
Show Floor Plan Details Hide Floor Plan Details
Unable to load floor plan details.
335
$4,348
1,186 Sq. Ft.
Now
435
$4,404
1,186 Sq. Ft.
Now
S
Show Floor Plan Details Hide Floor Plan Details
Unable to load floor plan details.
205
$3,936
1,224 Sq. Ft.
Now
New
Q
Show Floor Plan Details Hide Floor Plan Details
Unable to load floor plan details.
750
$4,083
1,148 Sq. Ft.
Now
P
Show Floor Plan Details Hide Floor Plan Details
Unable to load floor plan details.
601
$4,091
1,115 Sq. Ft.
Nov. 3
N
Show Floor Plan Details Hide Floor Plan Details
Unable to load floor plan details.
O
Show Floor Plan Details Hide Floor Plan Details
Unable to load floor plan details.
M
Show Floor Plan Details Hide Floor Plan Details
Unable to load floor plan details.
T
Show Floor Plan Details Hide Floor Plan Details
Unable to load floor plan details.
Details
Lease Term Options
- 6 - 13 Month Leases
Property Information
- Built in 2019
- 225 units7 stories
Fees & Policies
The fees below are based on community-supplied data and may exclude additional fees and utilities.
Utilities & Essentials
-
Utility - Water/SewerVaries by unit
-
Utility - Electric - Third PartyVaries by unit
-
Renters Liability Insurance - Third PartyVaries by unit
-
Utility - Gas - Third PartyVaries by unit
One-Time Basics
-
Application ChargeVaries by unit
Parking
-
Parking$225 / mo
-
Parking$265 - $450 / mo
Dogs Allowed
-
Rent - Pet Rent$55 / mo
Cats Allowed
-
Rent - Pet Rent$55 / mo
Storage Unit
-
Storage$75 - $125 / mo
Personalized Add-Ons
-
Deposit - Pet$500
-
StorageVaries by unit
-
Making Life Easy Maintenance PackageVaries by unit
-
Rent PlusVaries by unit
-
Resident Service ChargeVaries by unit
Property Fee Disclaimer: Based on community-supplied data and independent market research. Subject to change without notice. May exclude fees for mandatory or optional services and usage-based utilities.
Matterport 3D Tours
Explore Commute Options
Property Highlights
- 24-hour fitness center with tablet integrated cardio equipment
- Ample bedrooms that accommodate king-sized beds
- Built-in desks and bookcases ideal for remote working*
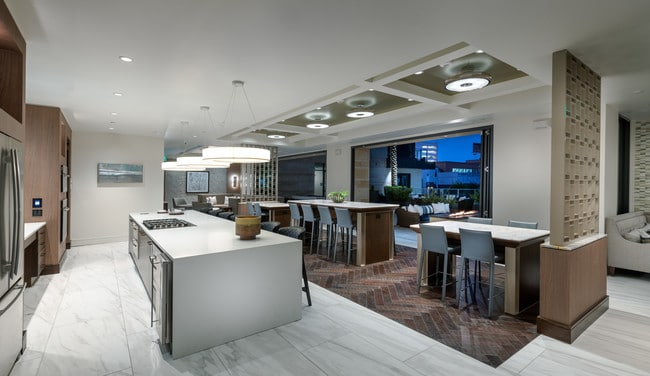
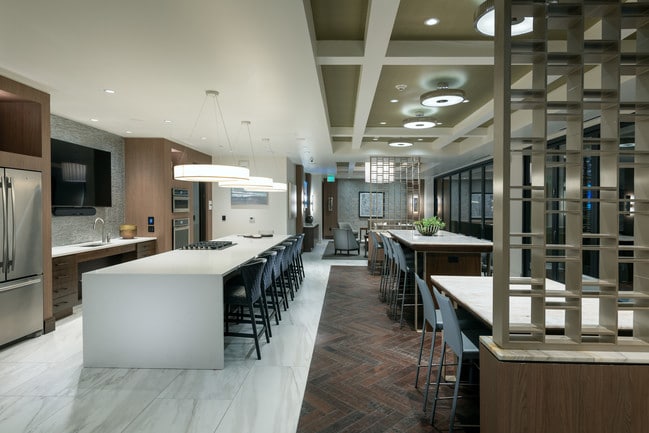
- Chef-inspired kitchens with premium appliance packages, spacious islands, and pantries*
- Coworking spaces with ample seating, USB connectivity and iMac computers
- Custom designed permanent art exhibit by local artists Yelena Filipchuk and Serge Beaulieu
- Double vanities, walk-in showers and linen closets*
- Dual-vanity countertops, walk-in showers and linen closets*
- Easy access to freeways, BART system and steps away from the local Whole Foods
- Energy-efficient lighting
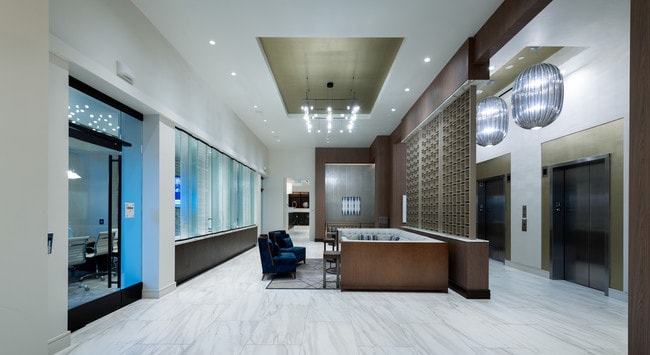
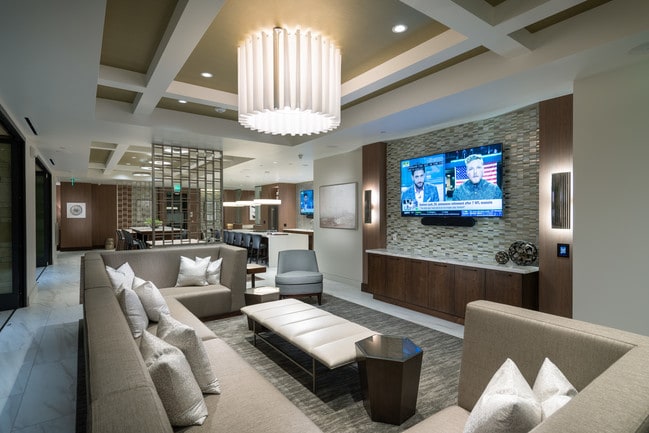
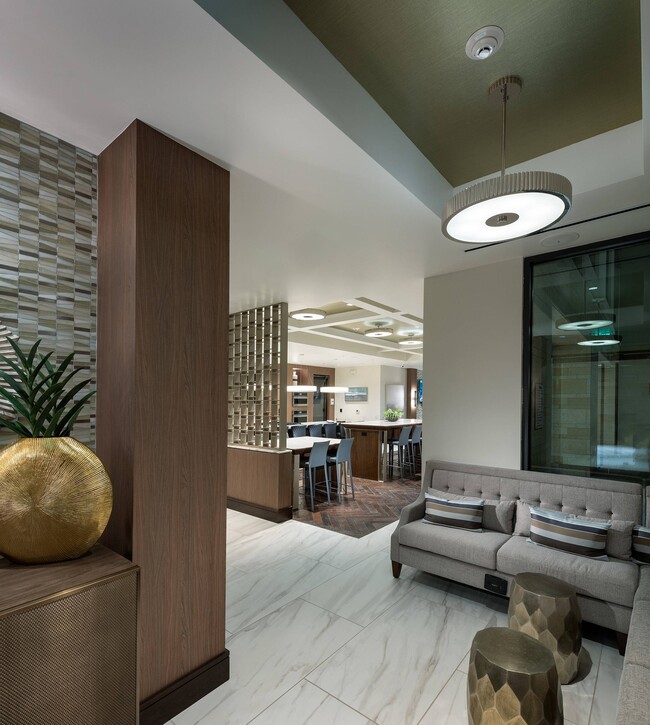
- Entertaining kitchen and social lounge
- EV charging available
- Frameless custom cabinetry and spacious kitchen islands
- Full size high-efficiency washer and dryer
- Gourmet chefs' kitchens with stainless steel appliances
- Italian cabinets with soft close drawers
- Living areas with 9' ceilings
- Minutes to Uptown's trendy shopping, dining, and entertainment
- Nest Pro learning thermostats in every home
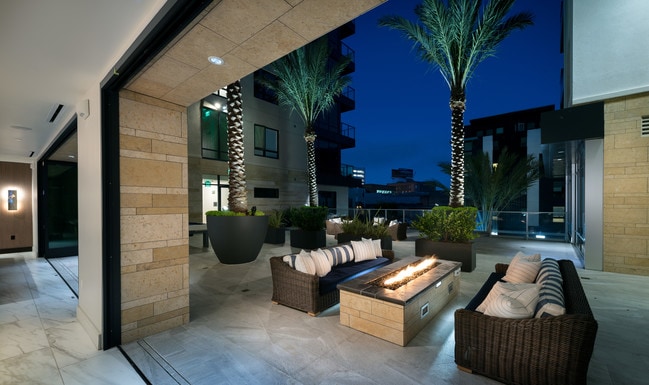
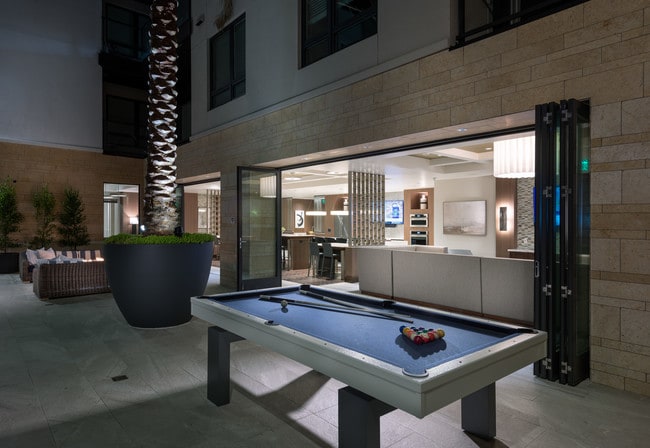
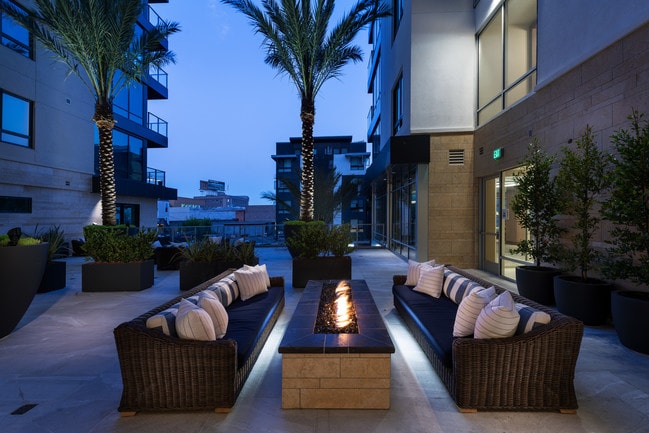
- Open-air billiards lounge with cozy seating and fire pit
- Other
- Over 22,000 sq ft of on-property retail featuring Peruvian rotisserie Limón and Modern Times Brewing
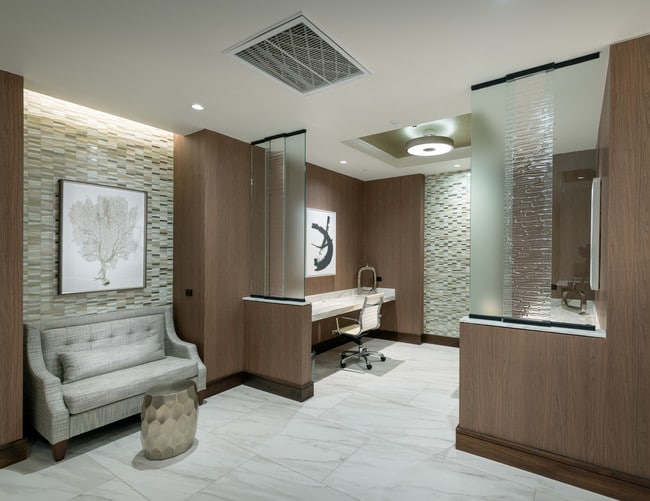
- Pet-friendly living with designated pet spa
- Premium granite and quartz countertops
- Premium granite and quartz countertops with full-height backsplashes
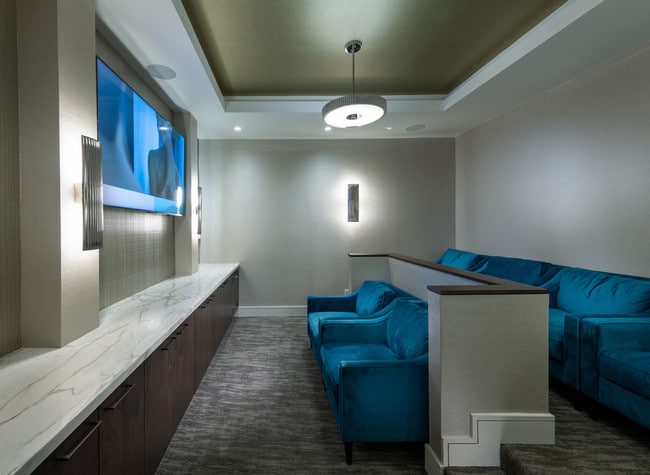
- Private media room featuring theater-style seating
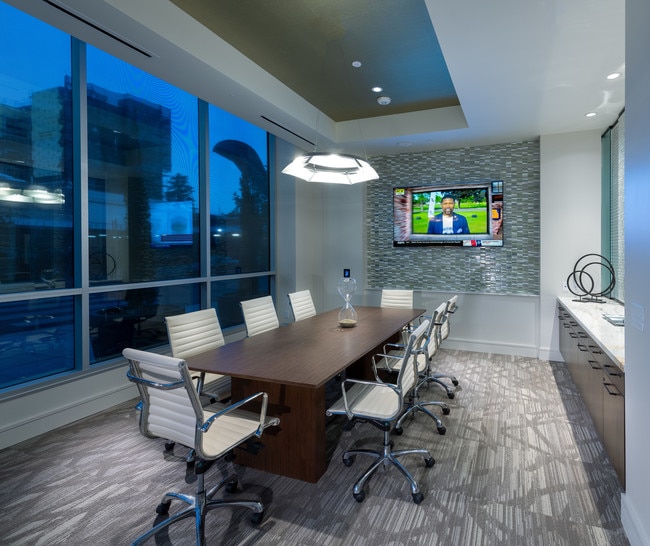
- Private meeting rooms with smart TVs
- Programmable smart thermostats, energy-efficient lighting, and USB outlets
- Social courtyards with fire pit and grilling areas
- Spacious bedrooms that accommodate king size beds*
- Studio, one, two and three bedroom open living plans
- Studio, one, two, and three bedroom open-concept apartment homes
- Terraces, computer desks, and built-in bookcases*
- VIRTUAL TOURS AVAILABLE!
- VIRTUAL TOURS AVAILABLE!!
Apartment Features
- Air Conditioning
- Balcony
- Built-In Bookshelves
- Cable Ready
- Carpet
- Ceiling Fans
- Dining Room
- Dishwasher
- Disposal
- Double Pane Windows
- Double Vanities
- Framed Mirrors
- Freezer
- Granite Countertops
- Hardwood Floors
- Heating
- High Speed Internet Access
- Ice Maker
- Island Kitchen
- Large Bedrooms
- Linen Closet
- Microwave
- Oven
- Pantry
- Quartz Countertops
- Range
- Refrigerator
- Security System
- Smoke Free
- Sprinkler System
- Stainless Steel Appliances
- Storage Space
- Tile Floors
- Tub/Shower
- Views
- Walk-In Closets
- Washer/Dryer
- Wi-Fi
- Window Coverings
Community Features
- 24 Hour Access
- Car Charging Station
- Clubhouse
- Community-Wide WiFi
- Conference Rooms
- Controlled Access
- Courtyard
- Disposal Chutes
- Elevator
- Gated
- Grill
- Key Fob Entry
- Maintenance on site
- Media Center/Movie Theatre
- Multi Use Room
- Online Services
- Package Service
- Pet Care
- Pet Play Area
- Pet Washing Station
- Planned Social Activities
- Pool
- Property Manager on Site
- Public Transportation
- Recycling
- Renters Insurance Program
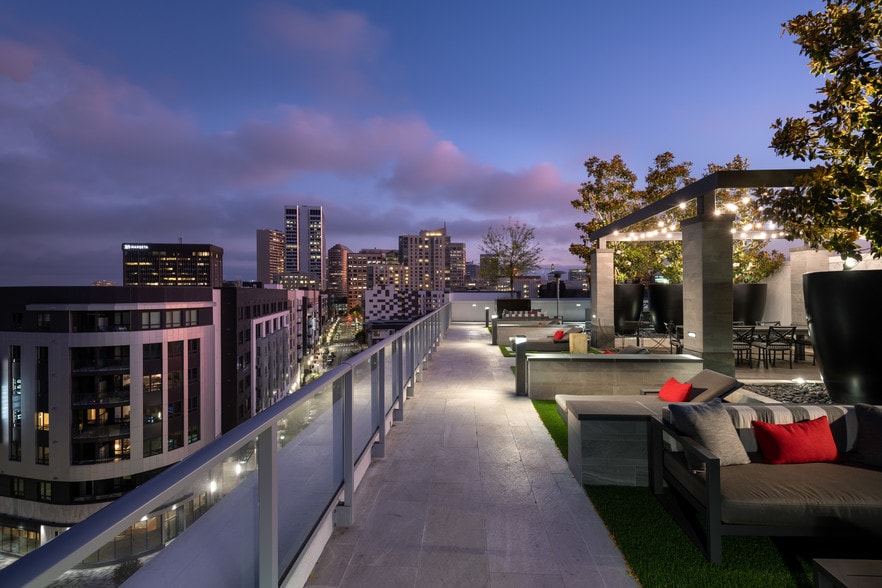
- Roof Terrace
- Storage Space
- Video Patrol
- Wi-Fi
Map of Hanover Northgate
Area Scores
Walkability
Very walkable
Transit
Exceptional public transit
Driveability
Moderately drivable
Bikeability
Very bikeable
Walkability measures the walking distance to day-to-day needs.
Transit measures access to public transportation.
Driveability measures congestion, parking availability, and access to major roads.
Bikeability measures the suitability for cycling.
Soundscore™
Active
A Sound Score rating aggregates noise caused by vehicle traffic, airplane traffic and local sources.
Transit
Subway
1 min Drive

Subway
2 min Drive
Commuter Rail
4 min Drive

Commuter Rail
8 min Drive
Airport
16 min Drive

Airport
35 min Drive

Moving to Westlake, Oakland, CA
Shopping Centers
Shoppers will appreciate Hanover Northgate proximity to The Hive and Shops on Broadway. The Hive is 0.2 miles away, and Shops on Broadway is within an 8 minute walk.
Commuting
With top-notch public transportation and a TransitScore of 90, Westlake is exceptional public transit. Within 7.4 miles of Hanover Northgate, you’ll find 19Th Street Oakland, 12Th Street / Oakland City Center, and Macarthur.
Parks and Recreation
Recreational activities near Hanover Northgate are plentiful. Discover 5 parks within 1.4 miles, including Lakeside Park Garden Center, Rotary Nature Center, and Lakeside Park.
Airports
Living in Westlake provides easy access to Metro Oakland International, located just 16 minutes from Hanover Northgate. Another nearby airport is San Francisco International, located 22.6 miles away.
Local Education
Primary and Secondary Schools

Martin Luther King, Jr. Elementary School
Grades K-5
Public

Lincoln Elementary School
Grades K-5
Public
Vincent Academy
Grades K-5
Charter

Starlite Child Development Center
Grades PK-5
Private

Westlake Middle School
Grades 6-8
Public
St Paul's Day School
Grades K-8
Private

Oakland Technical High School
Grades 9-12
Public

Oakland School for the Arts
Grades 6-12
Public
St. Andrew Missionary Baptist
Grades K-12
Private
Nea Community Learning Center
Grades PK-12
Public
Data provided by GreatSchools.org © 2026. All rights reserved.

Colleges and Universities
| School | Commute Time (Distance) |
|---|---|
| Samuel Merritt University | Walk: 10 min (0.6 mi) |
| Lincoln University, Oakland | Walk: 16 min (0.8 mi) |
| Laney College | Drive: 5 min (2.5 mi) |
| College of Alameda | Drive: 7 min (3 mi) |
About Hanover Northgate
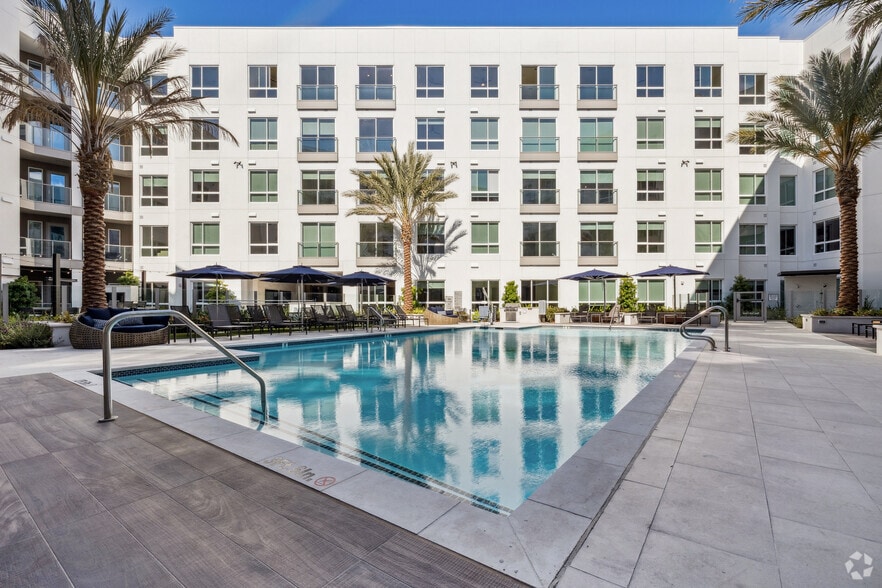
Live big at Hanover Northgate in Uptown Oakland. Our 225 studio, one, two, and three-bedroom apartment homes are stylishly designed with frameless cabinets, granite countertops, and spacious floor to ceiling glass windows.
Live big at Hanover Northgate in Uptown Oakland. Our 225 studio, one, two, and three-bedroom apartment homes are stylishly designed with frameless cabinets, granite countertops, and spacious floor to ceiling glass windows.
Hanover Northgate is an apartment community in Oakland, CA
Contact
Oakland, CA 94612
- Sunday 12:00 PM – 6:00 PM
- Monday 9:00 AM – 6:00 PM
- Tuesday 9:00 AM – 6:00 PM
- Wednesday 9:00 AM – 6:00 PM
- Thursday 9:00 AM – 6:00 PM
- Friday 9:00 AM – 6:00 PM
- Saturday 10:00 AM – 6:00 PM
Renter Reviews
For Hanover Northgate
104 Ratings & Reviews
-
11/5/24
Alex was awesome!
Alex from maintenance was fantastic! He solved my plumbing issue quickly and professionally.
Review from Apartments.com
Property Manager at Hanover Northgate responded to this review
I'm so glad to hear Alex was able to help you out with your plumbing problem! It's great to know he was quick and professional. We always want to make sure our residents have a good experience.
Hanover Northgate Gallery
Nearby Properties You Might Like
Within 50 Miles of Hanover Northgate

Find More Rentals in Oakland
Bedrooms
Other Types of Rentals
Oakland Apartments by Amenity
- Pet-Friendly Apartments in Oakland
- Furnished Apartments in Oakland
- Waterfront Apartments in Oakland
- Apartments with a Pool in Oakland
- Apartments with Wheelchair Access in Oakland
- Apartments with Washer & Dryer in Oakland
- Apartments with Utilities Included in Oakland
- Apartments with a Garage in Oakland
- Apartments with EV Charging in Oakland
- Apartments with a Virtual Tour in Oakland
Apartment Specialties
Find More Rentals Nearby…
Cities
Neighborhoods
Contact This Property
(510) 924-0178Languages: English
Open 10:00 AM – 6:00 PM Today