
Managed By

- Total Monthly Price
- $3,326 - $8,693
- Bedrooms
- Studio - 3Studio - 3 Beds
- Bathrooms
- 1 - 21 - 2 Baths
- Sq. Ft.
- 422 - 7,080 sq ft
Pricing and Floor Plans
S4
Show Floor Plan Details Hide Floor Plan Details
Unable to load floor plan details.
645
$3,687
490 Sq. Ft.
Now
161
$3,326
437 Sq. Ft.
Oct. 22
456
$3,326
449 Sq. Ft.
Oct. 24
S7
Show Floor Plan Details Hide Floor Plan Details
Unable to load floor plan details.
620
$3,664
570 Sq. Ft.
Now
329
$3,404
519 Sq. Ft.
Oct. 23
608
$3,592
541 Sq. Ft.
Oct. 27
315
$3,404
502 Sq. Ft.
Nov. 3
A1
Show Floor Plan Details Hide Floor Plan Details
Unable to load floor plan details.
539
$3,870
601 Sq. Ft.
Now
739
$3,855
585 Sq. Ft.
Oct. 30
S8
Show Floor Plan Details Hide Floor Plan Details
Unable to load floor plan details.
607
$3,752
551 Sq. Ft.
Now
S12
Show Floor Plan Details Hide Floor Plan Details
Unable to load floor plan details.
229
$3,846
755 Sq. Ft.
Oct. 7
S9
Show Floor Plan Details Hide Floor Plan Details
Unable to load floor plan details.
150
$3,575
529 Sq. Ft.
Oct. 10
S6
Show Floor Plan Details Hide Floor Plan Details
Unable to load floor plan details.
318
$3,571
524 Sq. Ft.
Oct. 22
S1
Show Floor Plan Details Hide Floor Plan Details
Unable to load floor plan details.
S3
Show Floor Plan Details Hide Floor Plan Details
Unable to load floor plan details.
S2
Show Floor Plan Details Hide Floor Plan Details
Unable to load floor plan details.
S5
Show Floor Plan Details Hide Floor Plan Details
Unable to load floor plan details.
S10
Show Floor Plan Details Hide Floor Plan Details
Unable to load floor plan details.
S11
Show Floor Plan Details Hide Floor Plan Details
Unable to load floor plan details.
A4
Show Floor Plan Details Hide Floor Plan Details
Unable to load floor plan details.
600
$4,143
658 Sq. Ft.
Now
403
$4,224
674 Sq. Ft.
Now
400
$4,104
658 Sq. Ft.
Oct. 6
703
$4,292
674 Sq. Ft.
Oct. 7
A7
Show Floor Plan Details Hide Floor Plan Details
Unable to load floor plan details.
455
$4,571
786 Sq. Ft.
Oct. 7
347
$4,504
770 Sq. Ft.
Oct. 8
728
$4,687
816 Sq. Ft.
Oct. 8
447
$4,523
770 Sq. Ft.
Nov. 26
A3
Show Floor Plan Details Hide Floor Plan Details
Unable to load floor plan details.
138
$3,869
625 Sq. Ft.
Now
A2
Show Floor Plan Details Hide Floor Plan Details
Unable to load floor plan details.
609
$4,069
622 Sq. Ft.
Now
A6
Show Floor Plan Details Hide Floor Plan Details
Unable to load floor plan details.
457
$4,433
723 Sq. Ft.
Now
A8
Show Floor Plan Details Hide Floor Plan Details
Unable to load floor plan details.
529
$5,585
1,112 Sq. Ft.
Nov. 14
LW5
Show Floor Plan Details Hide Floor Plan Details
Unable to load floor plan details.
A5
Show Floor Plan Details Hide Floor Plan Details
Unable to load floor plan details.
LW6
Show Floor Plan Details Hide Floor Plan Details
Unable to load floor plan details.
LW1
Show Floor Plan Details Hide Floor Plan Details
Unable to load floor plan details.
LW2
Show Floor Plan Details Hide Floor Plan Details
Unable to load floor plan details.
LW3
Show Floor Plan Details Hide Floor Plan Details
Unable to load floor plan details.
LW4
Show Floor Plan Details Hide Floor Plan Details
Unable to load floor plan details.
B6
Show Floor Plan Details Hide Floor Plan Details
Unable to load floor plan details.
421
$5,567
872 Sq. Ft.
Now
325
$5,797
969 Sq. Ft.
Now
625
$6,023
973 Sq. Ft.
Now
B9
Show Floor Plan Details Hide Floor Plan Details
Unable to load floor plan details.
343
$5,799
957 Sq. Ft.
Now
236
$5,895
975 Sq. Ft.
Now
459
$5,751
966 Sq. Ft.
Oct. 4
B2
Show Floor Plan Details Hide Floor Plan Details
Unable to load floor plan details.
760
$5,406
832 Sq. Ft.
Now
B5
Show Floor Plan Details Hide Floor Plan Details
Unable to load floor plan details.
342
$5,685
968 Sq. Ft.
Now
B8
Show Floor Plan Details Hide Floor Plan Details
Unable to load floor plan details.
537
$5,909
966 Sq. Ft.
Now
B7
Show Floor Plan Details Hide Floor Plan Details
Unable to load floor plan details.
404
$5,862
944 Sq. Ft.
Sep. 25
New
B1
Show Floor Plan Details Hide Floor Plan Details
Unable to load floor plan details.
B3
Show Floor Plan Details Hide Floor Plan Details
Unable to load floor plan details.
B4
Show Floor Plan Details Hide Floor Plan Details
Unable to load floor plan details.
B10
Show Floor Plan Details Hide Floor Plan Details
Unable to load floor plan details.
B11
Show Floor Plan Details Hide Floor Plan Details
Unable to load floor plan details.
B12
Show Floor Plan Details Hide Floor Plan Details
Unable to load floor plan details.
B13
Show Floor Plan Details Hide Floor Plan Details
Unable to load floor plan details.
C1
Show Floor Plan Details Hide Floor Plan Details
Unable to load floor plan details.
564
$7,891
1,169 Sq. Ft.
Oct. 6
Details
Lease Term Options
- 12 - 15 Month Leases
Property Information
- Built in 2021
- 377 units7 stories
Fees & Policies
The fees below are based on community-supplied data and may exclude additional fees and utilities.
Utilities & Essentials
-
Utility - Water/SewerVaries by unit
-
Utility - Electric - Third PartyVaries by unit
-
Renters Liability Insurance - Third PartyVaries by unit
One-Time Basics
-
Application ChargeVaries by unit
Garage
-
Parking Fee$375 / mo
Comments
Max of 1
Parking
-
Parking$375 / mo
-
Parking$415 - $475 / mo
Pet policies are negotiable.
Dogs Allowed
-
Pet Deposit$500
-
Monthly Pet Fee$65 / mo
-
Rent - Pet Rent$65 / mo
Cats Allowed
-
Pet Deposit$500
-
Monthly Pet Fee$65 / mo
-
Rent - Pet Rent$65 / mo
Storage Unit
-
Storage$85 - $495 / mo
Personalized Add-Ons
-
Deposit - Pet$500
-
Making Life Easy Maintenance PackageVaries by unit
-
RentPlusVaries by unit
-
Resident Service ChargeVaries by unit
-
Application ChargeVaries by unit
Property Fee Disclaimer: Based on community-supplied data and independent market research. Subject to change without notice. May exclude fees for mandatory or optional services and usage-based utilities.
Matterport 3D Tours
Explore Commute Options
Property Highlights
- 24-Hour fitness center featuring Echelon smart connect bikes and reflect Mirror
- Ample Bedrooms that Accommodate King-Sized Beds
- Built-in desks and bookshelves ideal for remote working*
- Chef-inspired kitchens with premium appliance packages, spacious islands, and pantries*
- Chef-Inspired Kitchens with Stainless Steel Appliances
- Commercial/Residential Living Spaces with Storefront Access
- Controlled-access parking garage with ENVOY car sharing program
- Custom Space-Saving, Adjustable freedomeRail??? Closet Systems
- Custom-designed walk-in closets with space-saving options
- Double vanities, walk-in showers, and linen closets*
- Dual-Vanity Countertops, Walk-In Showers and Linen Closets
- Easy access to the BART system, major highways, local dining, and shopping
- E-lounge and co-working spaces
- Energy-Efficient Lighting
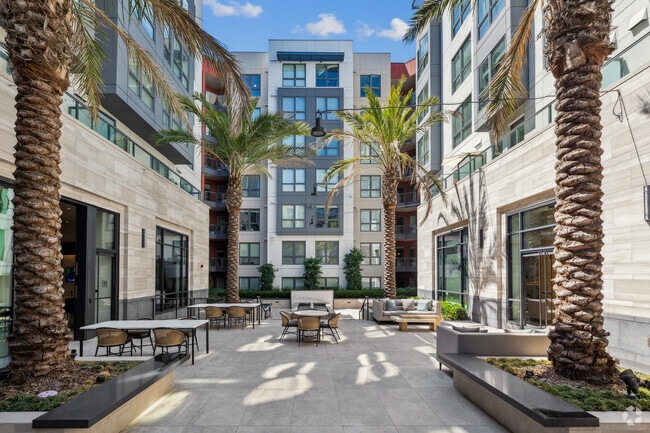
- Four expansive outdoor social courtyards with fireplace and firepits, water feature, seating areas,
- Full-Sized High-Efficiency Washers and Dryers
- Italian cabinets with soft-close drawers
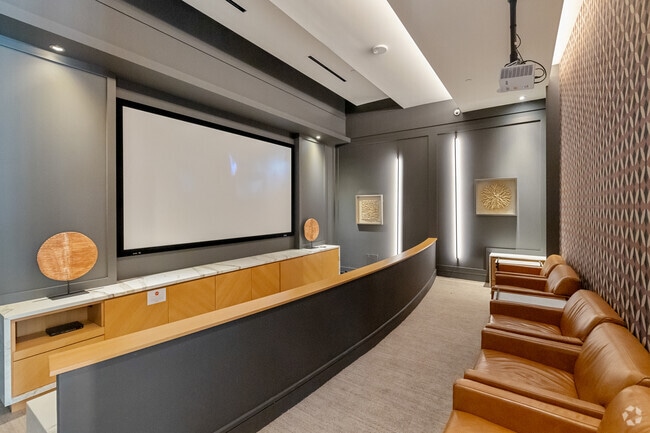
- Media room with theater-style seating
- Modern wide-plank wood-style flooring throughout*
- Open-air loggia with cozy swing seating, TVs, and built-in warming station
- Outdoor Jumbo-Tron LED Screen with Banquet and Lounge Seating
- Pet-friendly living with pet grooming spa
- Premium Granite and Quartz Countertops
- Premium granite and quartz countertops with full-height backsplashes
- Private Terraces, Computer Desks and Built-In Wardrobe Cabinets with Motion Lighting*
- Programmable smart thermostats and energy-efficient lighting
- Reclaimed Brick Feature Walls*
- Resident Lobby with Smart TV
- Smart Home Capabilities with Nest??? Thermostats and USB Charging Outlets
- Spacious bedrooms that accommodate king-size beds*
- Spacious Studios, One, Two and Three-Bedroom Apartment Homes
- Spa-inspired bathrooms with large soaking tub
- Spa-Inspired Bathrooms with Large Soaking Tubs
- Studio, one, two, and three-bedroom apartment homes
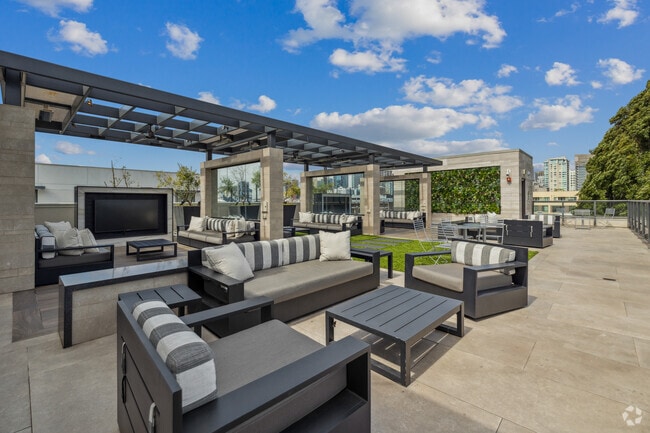
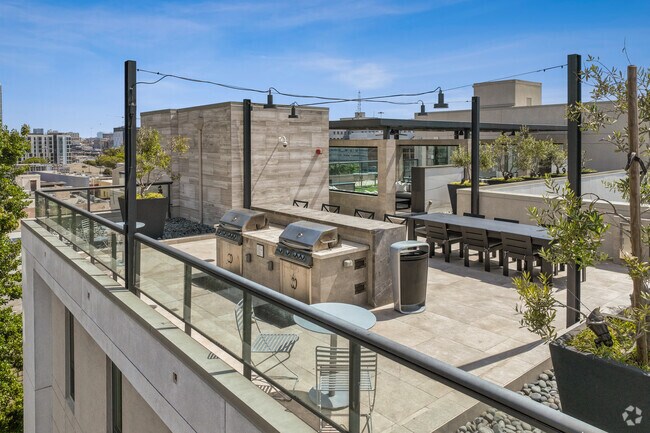
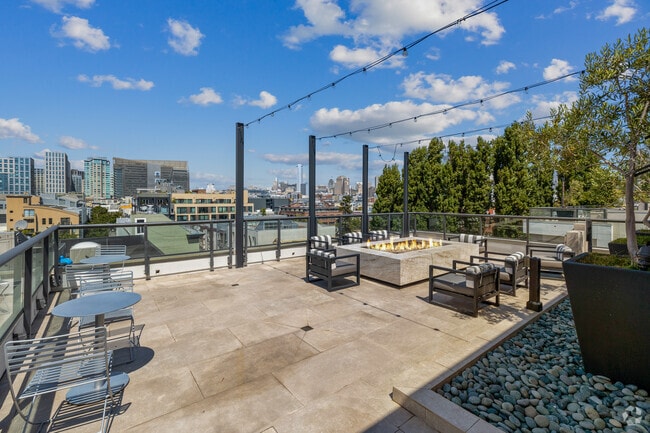
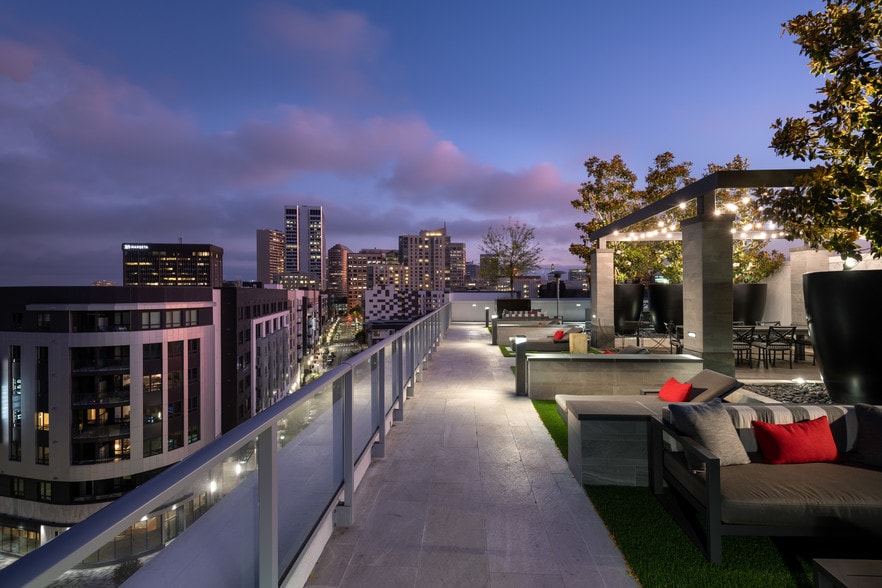
- Two rooftop skydecks with awe inspiring views, lounge seating, grilling and dining areas
- Wood-Style Flooring Throughout
Apartment Features
- Air Conditioning
- Balcony
- Built-In Bookshelves
- Cable Ready
- Carpet
- Ceiling Fans
- Deck
- Dining Room
- Dishwasher
- Disposal
- Double Pane Windows
- Double Vanities
- Fireplace
- Freezer
- Granite Countertops
- Hardwood Floors
- Heating
- High Speed Internet Access
- Ice Maker
- Island Kitchen
- Kitchen
- Large Bedrooms
- Linen Closet
- Microwave
- Oven
- Pantry
- Quartz Countertops
- Range
- Refrigerator
- Security System
- Skylights
- Smoke Free
- Sprinkler System
- Stainless Steel Appliances
- Storage Space
- Tile Floors
- Tub/Shower
- Vinyl Flooring
- Walk-In Closets
- Washer/Dryer
- Window Coverings
Community Features
- 24 Hour Access
- Bicycle Storage
- Cabana
- Car Charging Station
- Clubhouse
- Community-Wide WiFi
- Conference Rooms
- Controlled Access
- Courtyard
- Disposal Chutes
- Elevator
- Garages
- Gated
- Grill
- Individual Leases Available
- Individual Locking Bedrooms
- Key Fob Entry
- Maintenance on site
- Media Center/Movie Theatre
- Multi Use Room
- On-Site Retail
- Online Services
- Package Service
- Pet Care
- Pet Washing Station
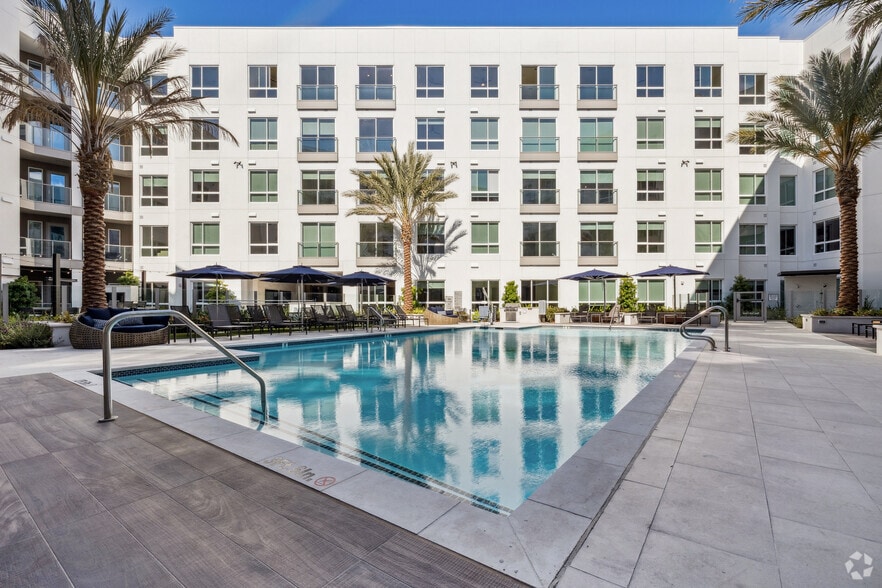
- Pool
- Private Bathroom
- Property Manager on Site
- Public Transportation
- Renters Insurance Program
- Roof Terrace
- Spa
- Storage Space
- Study Lounge
- Sundeck
- Video Patrol
- Wi-Fi
Map of Hanover Soma West
Area Scores
Walkability
Exceptionally walkable
Transit
Exceptional public transit
Driveability
Moderately drivable
Bikeability
Very bikeable
Walkability measures the walking distance to day-to-day needs.
Transit measures access to public transportation.
Driveability measures congestion, parking availability, and access to major roads.
Bikeability measures the suitability for cycling.
Soundscore™
Busy
A Sound Score rating aggregates noise caused by vehicle traffic, airplane traffic and local sources.
Transit
Subway
3 min Drive


Subway
3 min Drive


Subway
2 min Drive

Subway
3 min Drive
Subway
3 min Drive
Commuter Rail
2 min Drive
Commuter Rail
4 min Drive
Airport
19 min Drive

Airport
29 min Drive

Moving to SoMa, San Francisco, CA
Shopping Centers
Shoppers will appreciate Hanover Soma West proximity to Trinity Place, 555 Ninth St Retail Center, and Livat San Francisco. Trinity Place is 0.8 miles away, and 555 Ninth St Retail Center is within a 10 minute walk.
Commuting
With top-notch public transportation and a TransitScore of 100, SoMa is exceptional public transit. Within 11.2 miles of Hanover Soma West, you’ll find Market And 7Th/Jones, Civic Center Station, and Metro Civic Center Station/Downtn.
Parks and Recreation
Recreational activities near Hanover Soma West are plentiful. Discover 5 parks within 3 miles, including Children's Creativity Museum, Buena Vista Park, and Randall Museum.
Airports
Living in SoMa provides easy access to San Francisco International, located just 21 minutes from Hanover Soma West. Another nearby airport is Metro Oakland International, located 19.6 miles away.
Local Education
Primary and Secondary Schools

Martin Luther King, Jr. Elementary School
Grades K-5
Public

Daniel Webster Elementary School
Grades K-5
Public

Lick (James) Middle School
Grades 6-8
Public
Bessie Carmichael School PreK-8 Filipino Education Center
Grades K-8
Public

Presidio Knolls School
Grades PK-8
Private
Life Learning Academy Charter
Grades 9-12
Public

Mission High School
Grades 9-12
Public

O'Connell (John) High School
Grades 9-12
Public
S.F. International High School
Grades 6-12
Public
The International School of San Francisco
Grades K-12
Private

Nea Community Learning Center
Grades PK-12
Public
Data provided by GreatSchools.org © 2026. All rights reserved.

Colleges and Universities
| School | Commute Time (Distance) |
|---|---|
| California College of the Arts | Walk: 18 min (1 mi) |
| Academy of Art University | Drive: 4 min (1.2 mi) |
| Golden Gate Univ., San Fran. | Drive: 4 min (1.4 mi) |
| UC San Francisco, Mission Bay | Drive: 5 min (1.6 mi) |
About Hanover Soma West
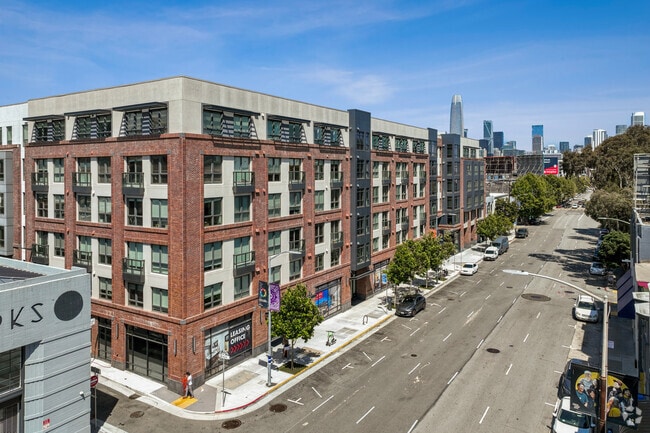
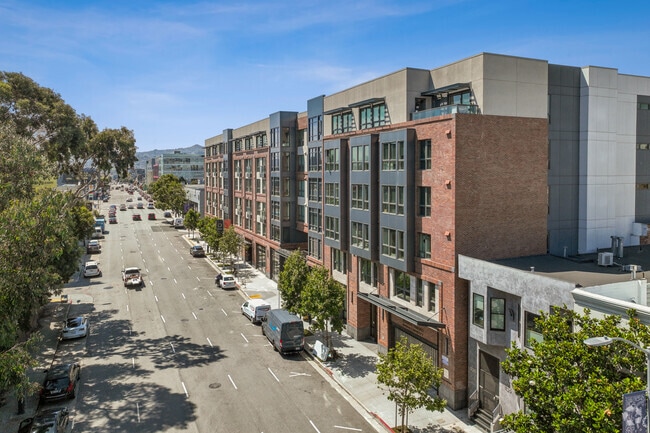
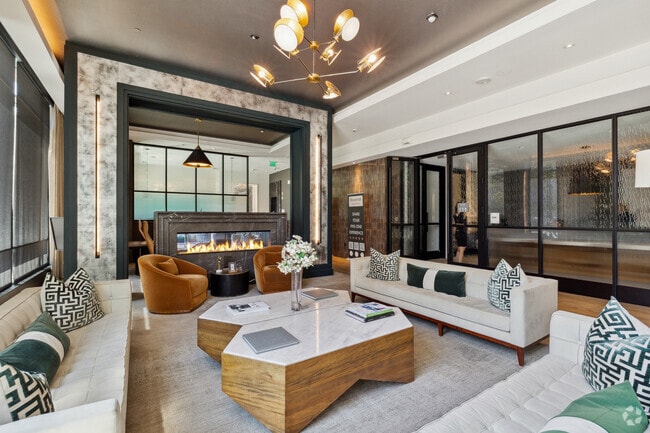
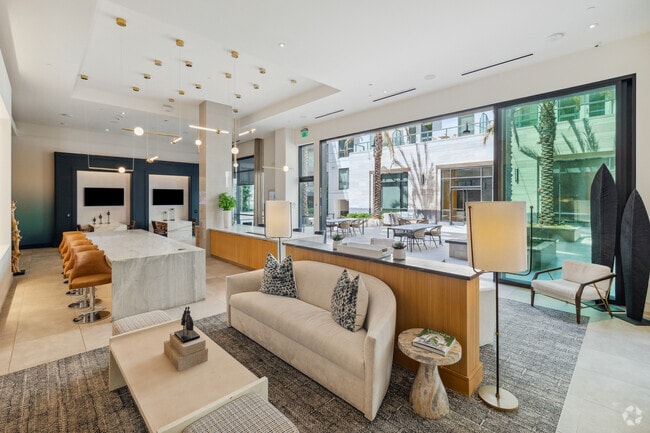
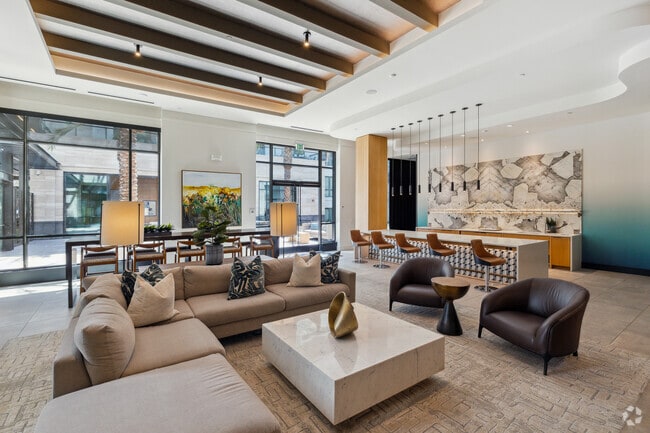
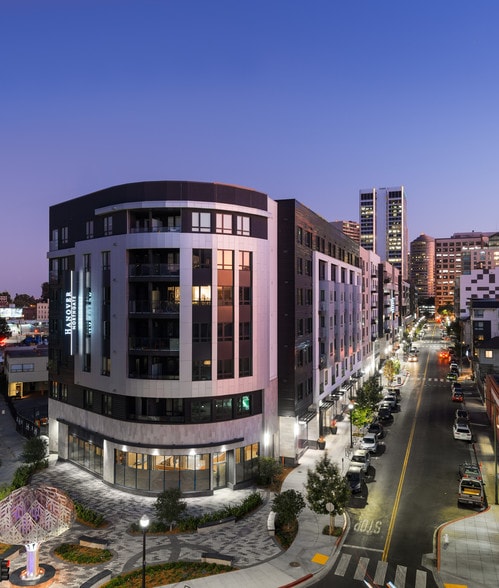
Luxury Apartments in SoMa Hanover Soma West is located in San Francisco, complete with unique and feature-rich apartment amenities. Not only do you experience the tranquillity of cozy living spaces, but so can your pets! Our luxury apartment homes… are pet-friendly, including a pet grooming spa. Working from home? Our open conference and co-working spaces are perfect for those looking for remote working solutions. After a long day of work, enjoy the scenic city views from one of our two rooftop Skydecks. Complete with a firepit, lounge seating, heated cabanas with televisions, gas grills, and dining areas. At Hanover Soma West, we welcome you and your pets to live a unique and luxurious experience. Make your dream of a lavish lifestyle come true today!
Luxury Apartments in SoMa Hanover Soma West is located in San Francisco, complete with unique and feature-rich apartment amenities. Not only do you experience the tranquillity of cozy living spaces, but so can your pets! Our luxury apartment homes are pet-friendly, including a pet grooming spa. Working from home? Our open conference and co-working spaces are perfect for those looking for remote working solutions. After a long day of work, enjoy the scenic city views from one of our two rooftop Skydecks. Complete with a firepit, lounge seating, heated cabanas with televisions, gas grills, and dining areas. At Hanover Soma West, we welcome you and your pets to live a unique and luxurious experience. Make your dream of a lavish lifestyle come true today!
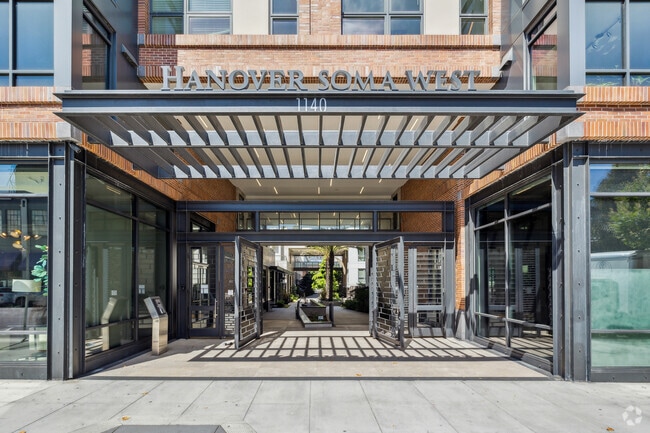
Hanover Soma West is an apartment community in San Francisco, CA
Contact
San Francisco, CA 94103
- Sunday 12:00 PM – 6:00 PM
- Monday 9:00 AM – 6:00 PM
- Tuesday 9:00 AM – 6:00 PM
- Wednesday 9:00 AM – 6:00 PM
- Thursday 9:00 AM – 6:00 PM
- Friday 9:00 AM – 6:00 PM
- Saturday 10:00 AM – 6:00 PM
Renter Reviews
For Hanover Soma West
168 Ratings & Reviews
-
1/23/26
Awesome apartment
Thanks to Hanover Soma West and especially to Rico and the maintenance staff for being extremely diligent.
Review from Apartments.com
Property Manager at Hanover Soma West responded to this review
Hi there,
I'm so glad to hear you had such a positive experience at Hanover Soma West, and I truly appreciate you highlighting Rico and our maintenance team for their diligence. I'm happy to have you as part of our community!
Hanover Soma West Gallery
Nearby Properties You Might Like
Within 50 Miles of Hanover Soma West
Find More Rentals in San Francisco
Bedrooms
Other Types of Rentals
San Francisco Apartments by Amenity
- Pet-Friendly Apartments in San Francisco
- Furnished Apartments in San Francisco
- Waterfront Apartments in San Francisco
- Apartments with a Pool in San Francisco
- Apartments with Wheelchair Access in San Francisco
- Apartments with Washer & Dryer in San Francisco
- Apartments with Utilities Included in San Francisco
- Apartments with a Garage in San Francisco
- Apartments with EV Charging in San Francisco
- Apartments with a Virtual Tour in San Francisco
Apartment Specialties
Find More Rentals Nearby…
Cities
Neighborhoods
Contact This Property
(510) 616-9788Languages: English
Open 9:00 AM – 6:00 PM Today