


The Lark
269 24th St, Oakland, CA 94612
Managed By

- Bedrooms
- Studio - 2Studio - 2 Beds
- Bathrooms
- 1 - 2.51 - 2.5 Baths
- Sq. Ft.
- 526 - 1,367 sq ft
Pricing and Floor Plans
Studio S1
Show Floor Plan Details Hide Floor Plan Details
Unable to load floor plan details.
1418
$3,172
526 Sq. Ft.
Now
1404
$3,109
533 Sq. Ft.
Sep. 28
1606
$2,728
533 Sq. Ft.
Nov. 29
Urban One Bedroom U1
Show Floor Plan Details Hide Floor Plan Details
Unable to load floor plan details.
1205
$3,367
600 Sq. Ft.
Now
1508
$3,527
600 Sq. Ft.
Now
1409
$3,502
600 Sq. Ft.
Now
One Bedroom A1, A2, A3 A4
Show Floor Plan Details Hide Floor Plan Details
Unable to load floor plan details.
1227
$3,300
557 Sq. Ft.
Sep. 30
1021
$3,272
580 Sq. Ft.
Oct. 7
1425
$3,467
580 Sq. Ft.
Oct. 11
One Bedroom A5
Show Floor Plan Details Hide Floor Plan Details
Unable to load floor plan details.
One Bedroom A7
Show Floor Plan Details Hide Floor Plan Details
Unable to load floor plan details.
One Bedroom A6
Show Floor Plan Details Hide Floor Plan Details
Unable to load floor plan details.
One Bedroom Den A8
Show Floor Plan Details Hide Floor Plan Details
Unable to load floor plan details.
Two Bedroom C1
Show Floor Plan Details Hide Floor Plan Details
Unable to load floor plan details.
1100
$4,795
1,001 Sq. Ft.
Now
1600
$5,126
1,001 Sq. Ft.
Nov. 7
Two Bedroom C3
Show Floor Plan Details Hide Floor Plan Details
Unable to load floor plan details.
1332
$5,430
1,056 Sq. Ft.
Oct. 26
Two Bedroom C5
Show Floor Plan Details Hide Floor Plan Details
Unable to load floor plan details.
Two Bedroom C4
Show Floor Plan Details Hide Floor Plan Details
Unable to load floor plan details.
Two Bedroom C2
Show Floor Plan Details Hide Floor Plan Details
Unable to load floor plan details.
Two Bedroom Den Townhome TH1
Show Floor Plan Details Hide Floor Plan Details
Unable to load floor plan details.
Property Map
Select a unit to view pricing and availability
Details
Lease Term Options
- 12 - 13 Month Leases
Property Information
- Built in 2024
- 330 units16 stories
Fees & Policies
The fees below are based on community-supplied data and may exclude additional fees and utilities.
One-Time Basics
-
DepositVaries by unit
Due at Application
-
Application Fee Per Applicant$64.50
-
Covered
-
Garage
Dogs Allowed
-
Dog Rent$65 / mo
200 lbs. Weight Limit
Restrictions
Pit Bulls, Rottweilers, Presa Canario, German Shepherds, Huskies, Malamutes, Dobermans, Chowchows, St. Bernards, Great Danes, Akitas, Terriers (Staffordshire), American Bull Dog, Karelian Bear Dog, Any hybrid or mixed breed of one of the aforementioned breeds. Any mix or combination of any wolf, coyote, or other wild animal is prohibited.
Comments
| Restrictions: Restricted breeds are Pit Bulls, Rottweilers, Presa Canario, German Shepherds, Huskies, Malamutes, Dobermans, Chowchows, St. Bernard's, Great Danes , Akitas, Terriers , (Staffordshire) American Bull Dog, Karelian Bear Dog, Any hyb...
Cats Allowed
-
Cat Rent$65 / mo
200 lbs. Weight Limit
Restrictions
Cats are restricted to commonly known house cats.
Comments
| Restrictions: None
Property Fee Disclaimer: Based on community-supplied data and independent market research. Subject to change without notice. May exclude fees for mandatory or optional services and usage-based utilities.
Explore Commute Options
Property Highlights
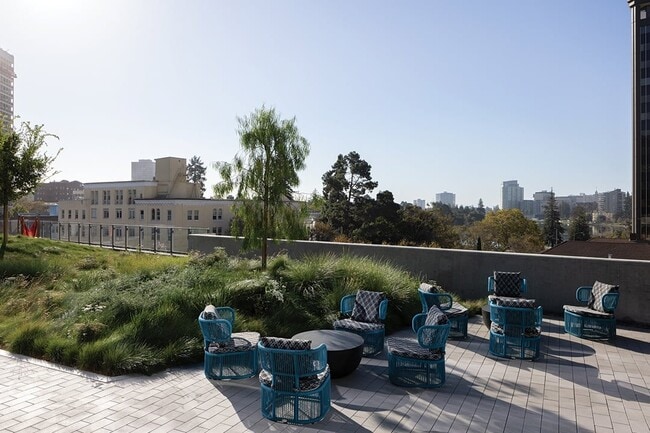
- 15th Level Sky Lounge & Terrace
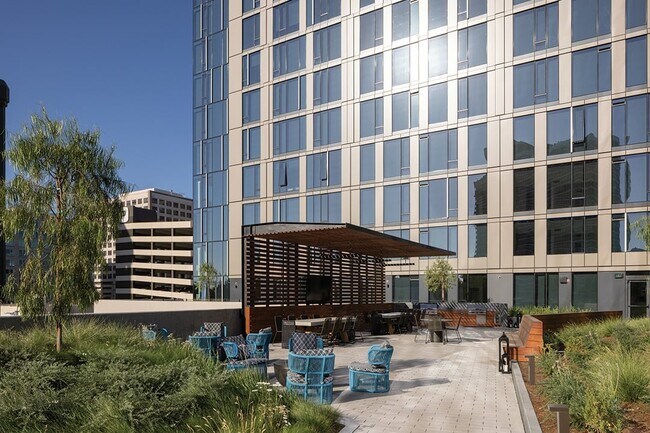
- 5th Level Lounge & Terrace
- Air Conditioner
- Barre Studio
- Bathrooms with Tiled Floor, Shower & Tub Surround
- BBQ/Picnic Area
- Bike Racks
- Bike Storage
- Bosch Washer & Dryer
- Covered Dog Park & Spa
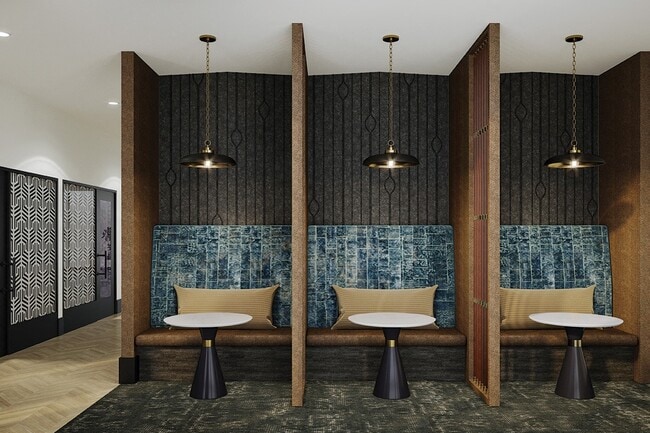
- Coworking Lounge with Conference & Work Pods
- Efficient Appliances
- Electronic Thermostat
- Entertaining Kitchen & Dining
- Extra Storage
- Floor-to-Ceiling Windows
- Keyless Entry
- Large Closets
- Light & Dark Designer Finish Packages
- Luxury Vinyl Plank Flooring
- Media Room
- Media Room & Billiards
- Modular Closet Organizer
- Motorized Roller Shades in Living Area
- Moveable Kitchen Islands*
- Package Lockers with Oversize Storage
- Patio/Balcony
- Soft-Close Cabinetry
- Stainless Steel Samsung Appliance Package
- Terrace Lawn
- Townhome Residences
- Undercabinet Lighting in Kitchen
- USB Outlets
- View
- Wheelchair Access
Apartment Features
- Air Conditioning
- Balcony
- Cable Ready
- Dishwasher
- Disposal
- Floor to Ceiling Windows
- Hardwood Floors
- Island Kitchen
- Kitchen
- Lawn
- Microwave
- Patio
- Recreation Room
- Refrigerator
- Washer/Dryer
- Window Coverings
Community Features
- 24 Hour Access
- Bicycle Storage
- Business Center
- Clubhouse
- Concierge
- Courtyard
- Dog Park
- Elevator
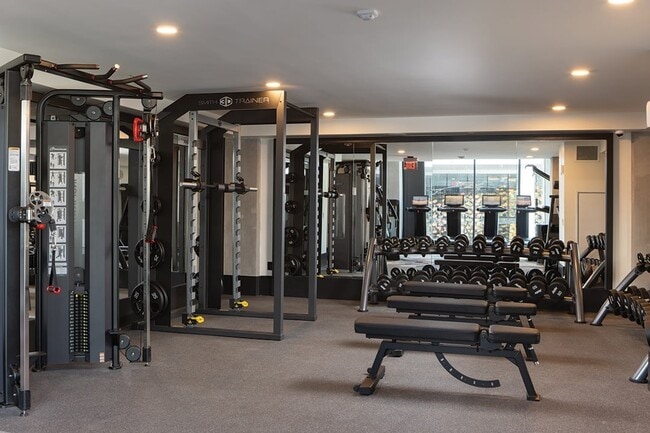
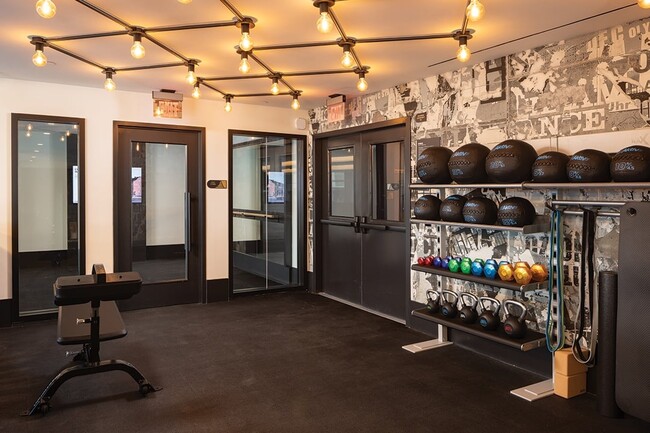
- Fitness Center
- Garages
- Gas Range
- Gated
- Grill
- Lounge
- Maintenance on site
- Package Service
- Picnic Area
- Property Manager on Site
- Public Transportation
- Recycling
- Spa
- Sundeck
Map of The Lark
Area Scores
Walkability
Very walkable
Transit
Exceptional public transit
Driveability
Moderately drivable
Bikeability
Exceptionally bikeable
Walkability measures the walking distance to day-to-day needs.
Transit measures access to public transportation.
Driveability measures congestion, parking availability, and access to major roads.
Bikeability measures the suitability for cycling.
Soundscore™
Active
A Sound Score rating aggregates noise caused by vehicle traffic, airplane traffic and local sources.
Transit
Subway
1 min Drive

Subway
2 min Drive
Commuter Rail
4 min Drive

Commuter Rail
8 min Drive
Airport
16 min Drive

Airport
35 min Drive

Moving to Westlake, Oakland, CA
Shopping Centers
Shoppers will appreciate The Lark proximity to The Hive and Shops on Broadway. The Hive is 0.2 miles away, and Shops on Broadway is within an 11 minute walk.
Commuting
With top-notch public transportation and a TransitScore of 90, Westlake is exceptional public transit. Within 7.4 miles of The Lark, you’ll find 19Th Street Oakland, 12Th Street / Oakland City Center, and Lake Merritt Station.
Parks and Recreation
Recreational activities near The Lark are plentiful. Discover 5 parks within 1.5 miles, including Lakeside Park Garden Center, Rotary Nature Center, and Lakeside Park.
Airports
Living in Westlake provides easy access to Metro Oakland International, located just 17 minutes from The Lark. Another nearby airport is San Francisco International, located 22.2 miles away.
Local Education
Primary and Secondary Schools

Martin Luther King, Jr. Elementary School
Grades K-5
Public

Lincoln Elementary School
Grades K-5
Public

Starlite Child Development Center
Grades PK-5
Private

Westlake Middle School
Grades 6-8
Public
St Paul's Day School
Grades K-8
Private

Oakland Technical High School
Grades 9-12
Public
Clickstudy International
Grades 9-12
Private

Nea Community Learning Center
Grades PK-12
Public
Data provided by GreatSchools.org © 2026. All rights reserved.

Colleges and Universities
| School | Commute Time (Distance) |
|---|---|
| Samuel Merritt University | Walk: 13 min (0.7 mi) |
| Lincoln University, Oakland | Walk: 15 min (0.8 mi) |
| Laney College | Drive: 5 min (2.1 mi) |
| College of Alameda | Drive: 7 min (3 mi) |
About The Lark
A Lifestyle Without Boundaries.
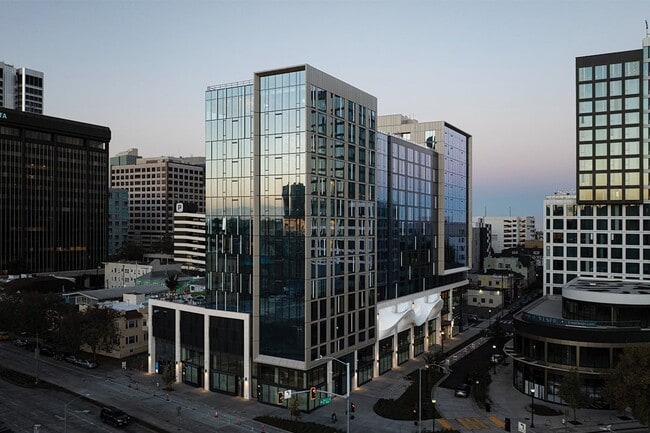
Presenting a collection of studios, urban, one, and two-bedroom residences, The Lark introduces a modern-day living experience that is entirely unique to the Oakland landscape.
Designed with thoughtful intent, you're…
immediately welcomed by a blend of highly curated amenities and intuitive spaces meant for gathering and connecting, as well as unwinding and recharging.
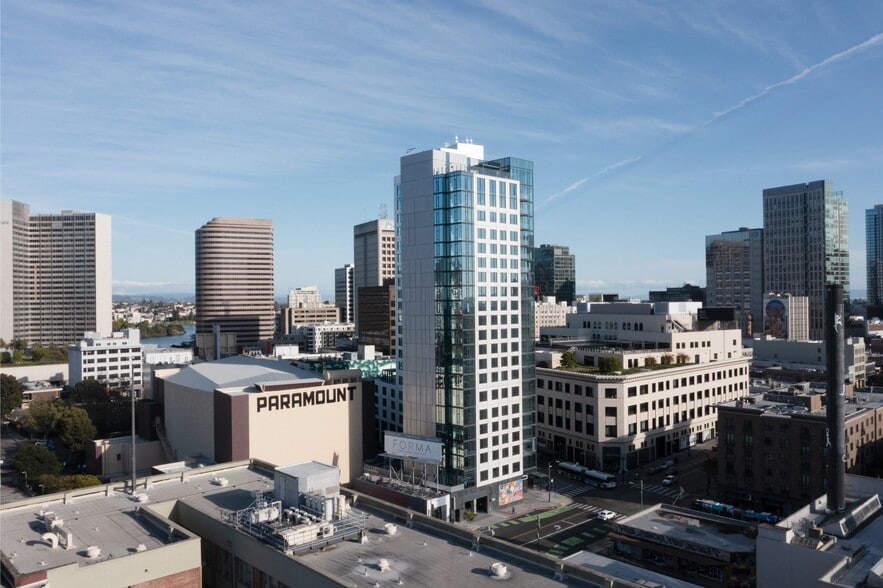
Rising high above the skyline and situated near Oakland's Uptown District, The Lark captures sweeping views and places you in the heart of many arts and entertainment destinations.
Holland Residential California DRE License #01378119
A Lifestyle Without Boundaries.
Presenting a collection of studios, urban, one, and two-bedroom residences, The Lark introduces a modern-day living experience that is entirely unique to the Oakland landscape.
Designed with thoughtful intent, you're immediately welcomed by a blend of highly curated amenities and intuitive spaces meant for gathering and connecting, as well as unwinding and recharging.
Rising high above the skyline and situated near Oakland's Uptown District, The Lark captures sweeping views and places you in the heart of many arts and entertainment destinations.
Holland Residential California DRE License #01378119
The Lark is an apartment community in Oakland, CA
Contact
Oakland, CA 94612
- Sunday Closed
- Monday Closed
- Tuesday 10:00 AM – 6:00 PM
- Wednesday 10:00 AM – 6:00 PM
- Thursday 10:00 AM – 6:00 PM
- Friday 10:00 AM – 6:00 PM
- Saturday 10:00 AM – 6:00 PM
The Lark Gallery



Nearby Properties You Might Like
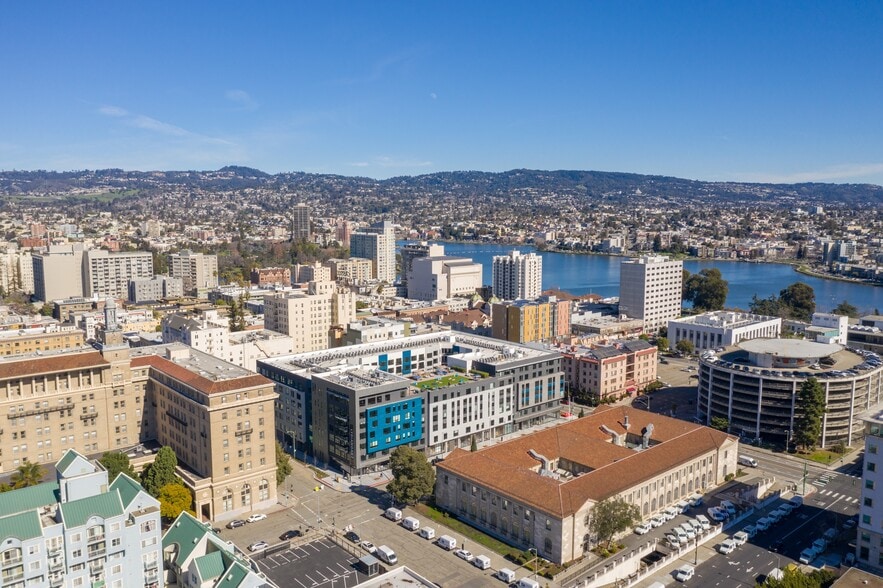
Within 50 Miles of The Lark


Find More Rentals in Oakland
Bedrooms
Other Types of Rentals
Oakland Apartments by Amenity
- Pet-Friendly Apartments in Oakland
- Furnished Apartments in Oakland
- Waterfront Apartments in Oakland
- Apartments with a Pool in Oakland
- Apartments with Wheelchair Access in Oakland
- Apartments with Washer & Dryer in Oakland
- Apartments with Utilities Included in Oakland
- Apartments with a Garage in Oakland
- Apartments with EV Charging in Oakland
- Apartments with a Virtual Tour in Oakland
Apartment Specialties
Find More Rentals Nearby…
Cities
Neighborhoods
Contact This Property
(341) 222-1885Languages: English
Open 10:00 AM – 6:00 PM Today