


- Bedrooms
- Studio - 3Studio - 3 Beds
- Bathrooms
- 1 - 31 - 3 Baths
- Sq. Ft.
- 487 - 1,896 sq ft
Pricing and Floor Plans
S1 Studio
Show Floor Plan Details Hide Floor Plan Details
Unable to load floor plan details.
1511
$2,874
487 Sq. Ft.
Now
1111
$2,570
487 Sq. Ft.
Oct. 27
A6 1 Bedroom
Show Floor Plan Details Hide Floor Plan Details
Unable to load floor plan details.
0619
$3,402
772 Sq. Ft.
Oct. 17
1415
$3,582
796 Sq. Ft.
Oct. 24
1119
$3,497
772 Sq. Ft.
Oct. 29
1718
$3,697
810 Sq. Ft.
Nov. 18
A3 1 Bedroom
Show Floor Plan Details Hide Floor Plan Details
Unable to load floor plan details.
0824
$3,277
646 Sq. Ft.
Sep. 30
1524
$3,642
733 Sq. Ft.
Oct. 7
0524
$3,217
647 Sq. Ft.
Nov. 17
U1 Urban 1 Bedroom
Show Floor Plan Details Hide Floor Plan Details
Unable to load floor plan details.
1310
$3,250
599 Sq. Ft.
Now
0710
$3,129
599 Sq. Ft.
Sep. 30
A2 1 Bedroom
Show Floor Plan Details Hide Floor Plan Details
Unable to load floor plan details.
1306
$3,385
684 Sq. Ft.
Now
0600
$3,245
685 Sq. Ft.
Now
U2 Urban 1 Bedroom
Show Floor Plan Details Hide Floor Plan Details
Unable to load floor plan details.
0426
$2,983
577 Sq. Ft.
Oct. 11
1026
$3,203
578 Sq. Ft.
Nov. 13
Aph 1 Bedroom Skyhome
Show Floor Plan Details Hide Floor Plan Details
Unable to load floor plan details.
1806
$6,387
1,270 Sq. Ft.
Oct. 18
A8 1 Bedroom
Show Floor Plan Details Hide Floor Plan Details
Unable to load floor plan details.
0408
$3,707
844 Sq. Ft.
Oct. 23
A4 1 Bedroom
Show Floor Plan Details Hide Floor Plan Details
Unable to load floor plan details.
1320
$3,487
697 Sq. Ft.
Nov. 28
A1 1 Bedroom
Show Floor Plan Details Hide Floor Plan Details
Unable to load floor plan details.
A10 1 Bedroom
Show Floor Plan Details Hide Floor Plan Details
Unable to load floor plan details.
A11 1 Bedroom
Show Floor Plan Details Hide Floor Plan Details
Unable to load floor plan details.
A12 1 Bedroom
Show Floor Plan Details Hide Floor Plan Details
Unable to load floor plan details.
A13 1 Bedroom
Show Floor Plan Details Hide Floor Plan Details
Unable to load floor plan details.
A5 1 Bedroom
Show Floor Plan Details Hide Floor Plan Details
Unable to load floor plan details.
A7 1 Bedroom
Show Floor Plan Details Hide Floor Plan Details
Unable to load floor plan details.
A9 1 Bedroom
Show Floor Plan Details Hide Floor Plan Details
Unable to load floor plan details.
C5 2 Bedroom
Show Floor Plan Details Hide Floor Plan Details
Unable to load floor plan details.
1527
$5,501
1,216 Sq. Ft.
Now
1028
$4,817
1,092 Sq. Ft.
Nov. 8
C3 2 Bedroom
Show Floor Plan Details Hide Floor Plan Details
Unable to load floor plan details.
0323
$5,123
1,029 Sq. Ft.
Now
0307
$5,022
1,063 Sq. Ft.
Now
C4 2 Bedroom
Show Floor Plan Details Hide Floor Plan Details
Unable to load floor plan details.
0722
$4,522
1,074 Sq. Ft.
Oct. 2
1122
$4,727
1,074 Sq. Ft.
Nov. 6
C2ph 2 Bedroom Skyhome
Show Floor Plan Details Hide Floor Plan Details
Unable to load floor plan details.
1821
$4,836
1,111 Sq. Ft.
Now
C6 2 Bedroom
Show Floor Plan Details Hide Floor Plan Details
Unable to load floor plan details.
1414
$5,211
1,183 Sq. Ft.
Oct. 26
New
C2 2 Bedroom
Show Floor Plan Details Hide Floor Plan Details
Unable to load floor plan details.
1525
$5,052
1,053 Sq. Ft.
Nov. 26
C1 2 Bedroom
Show Floor Plan Details Hide Floor Plan Details
Unable to load floor plan details.
C5ph 2 Bedroom Skyhome
Show Floor Plan Details Hide Floor Plan Details
Unable to load floor plan details.
C7 2 Bedroom
Show Floor Plan Details Hide Floor Plan Details
Unable to load floor plan details.
C9 2 Bedroom
Show Floor Plan Details Hide Floor Plan Details
Unable to load floor plan details.
Cph 2 Bedroom Skyhome
Show Floor Plan Details Hide Floor Plan Details
Unable to load floor plan details.
C8 2 Bedroom
Show Floor Plan Details Hide Floor Plan Details
Unable to load floor plan details.
C8ph 2 Bedroom Skyhome
Show Floor Plan Details Hide Floor Plan Details
Unable to load floor plan details.
D1ph 3 Bedroom Skyhome
Show Floor Plan Details Hide Floor Plan Details
Unable to load floor plan details.
D2ph 3 Bedroom Skyhome
Show Floor Plan Details Hide Floor Plan Details
Unable to load floor plan details.
Property Map
Select a unit to view pricing and availability
Details
Lease Term Options
- 12 - 13 Month Leases
Property Information
- Built in 2022
- 419 units18 stories
Fees & Policies
The fees below are based on community-supplied data and may exclude additional fees and utilities.
One-Time Basics
-
DepositVaries by unit
Due at Application
-
Application Fee Per Applicant$62
-
Garage
Dogs Allowed
-
Dog Rent$65 / mo
200 lbs. Weight Limit
Restrictions
Pit Bulls, Rottweilers, Presa Canario, German Shepherds, Huskies, Malamutes, Dobermans, Chowchows, St. Bernards, Great Danes, Akitas, Terriers (Staffordshire), American Bull Dog, Karelian Bear Dog, Any hybrid or mixed breed of one of the aforementioned breeds. Any mix or combination of any wolf, coyote, or other wild animal is prohibited.
Comments
| Restrictions: Restricted breeds are Pit Bulls, Rottweilers, Presa Canario, German Shepherds, Huskies, Malamutes, Dobermans, Chowchows, St. Bernard's, Great Danes , Akitas, Terriers , (Staffordshire) American Bull Dog, Karelian Bear Dog, Any hyb...
Cats Allowed
-
Cat Rent$65 / mo
200 lbs. Weight Limit
Restrictions
Cats are restricted to commonly known house cats.
Comments
| Restrictions: None
Property Fee Disclaimer: Based on community-supplied data and independent market research. Subject to change without notice. May exclude fees for mandatory or optional services and usage-based utilities.
Explore Commute Options
Property Highlights
- Air Conditioner
- BBQ/Picnic Area
- Bike Racks
- Efficient Appliances
- Electronic Thermostat
- Large Closets
- Patio/Balcony
- View
- Wheelchair Access
Apartment Features
- Air Conditioning
- Balcony
- Cable Ready
- Dishwasher
- Disposal
- High Ceilings
- High Speed Internet Access
- Microwave
- Office
- Pantry
- Patio
- Refrigerator
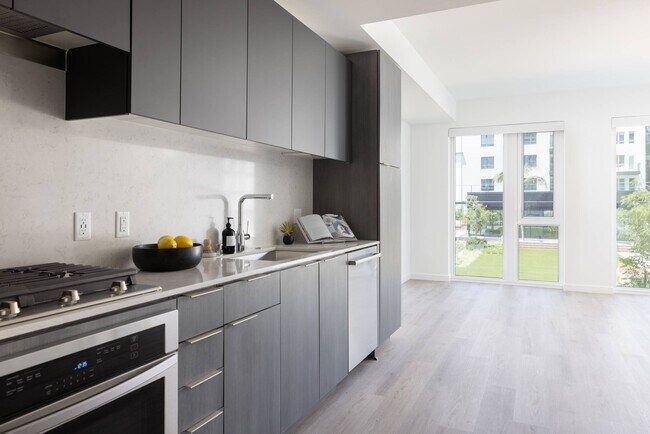
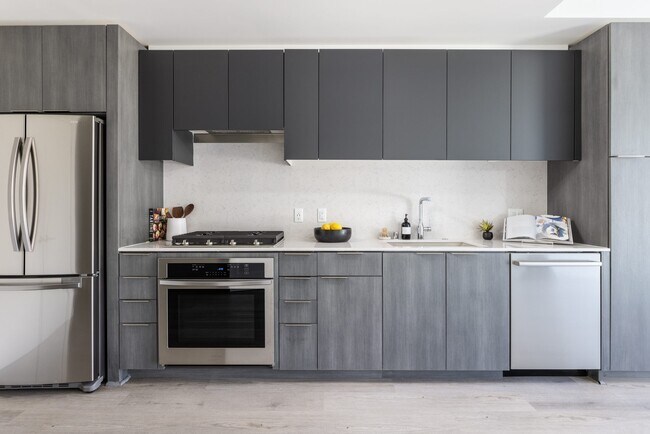
- Stainless Steel Appliances
- Tub/Shower
- Views
- Walk-In Closets
- Washer/Dryer
- Wi-Fi
- Window Coverings
Community Features
- Bicycle Storage
- Car Charging Station
- Concierge
- Conference Rooms
- Controlled Access
- Elevator
- Fitness Center
- Gameroom
- Garages
- Gas Range
- Gated
- Grill
- Guest Apartment
- Lounge
- Maintenance on site
- On-Site Retail
- Package Service
- Pet Play Area
- Pet Washing Station
- Picnic Area
- Pool
- Property Manager on Site
- Recycling
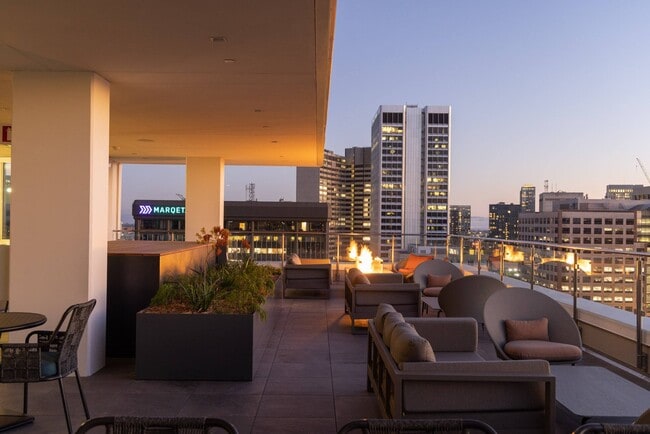
- Roof Terrace
- Sundeck
- Wi-Fi
Map of Vespr
Area Scores
Walkability
Very walkable
Transit
Exceptional public transit
Driveability
Moderately drivable
Bikeability
Exceptionally bikeable
Walkability measures the walking distance to day-to-day needs.
Transit measures access to public transportation.
Driveability measures congestion, parking availability, and access to major roads.
Bikeability measures the suitability for cycling.
Soundscore™
Active
A Sound Score rating aggregates noise caused by vehicle traffic, airplane traffic and local sources.
Transit
Subway
1 min Drive

Subway
2 min Drive
Commuter Rail
4 min Drive

Commuter Rail
8 min Drive
Airport
16 min Drive

Airport
35 min Drive

Moving to Westlake, Oakland, CA
Shopping Centers
Shoppers will appreciate Vespr proximity to The Hive and Shops on Broadway. The Hive is 0.2 miles away, and Shops on Broadway is within an 11 minute walk.
Commuting
With top-notch public transportation and a TransitScore of 90, Westlake is exceptional public transit. Within 7.3 miles of Vespr, you’ll find 19Th Street Oakland, 12Th Street / Oakland City Center, and Lake Merritt Station.
Parks and Recreation
Recreational activities near Vespr are plentiful. Discover 5 parks within 1.4 miles, including Lakeside Park Garden Center, Rotary Nature Center, and Lakeside Park.
Airports
Living in Westlake provides easy access to Metro Oakland International, located just 16 minutes from Vespr. Another nearby airport is San Francisco International, located 22.2 miles away.
Local Education
Primary and Secondary Schools

Martin Luther King, Jr. Elementary School
Grades K-5
Public

Lincoln Elementary School
Grades K-5
Public
Vincent Academy
Grades K-5
Charter

Starlite Child Development Center
Grades PK-5
Private

Westlake Middle School
Grades 6-8
Public
St Paul's Day School
Grades K-8
Private

Oakland Technical High School
Grades 9-12
Public
Clickstudy International
Grades 9-12
Private

Oakland School for the Arts
Grades 6-12
Public
Nea Community Learning Center
Grades PK-12
Public
Data provided by GreatSchools.org © 2026. All rights reserved.

Colleges and Universities
| School | Commute Time (Distance) |
|---|---|
| Samuel Merritt University | Walk: 13 min (0.7 mi) |
| Lincoln University, Oakland | Walk: 16 min (0.8 mi) |
| Laney College | Drive: 5 min (2.1 mi) |
| College of Alameda | Drive: 7 min (3 mi) |
About Vespr
Our leasing office is open for in-person tours by appointment or walk-in. Schedule yours today!
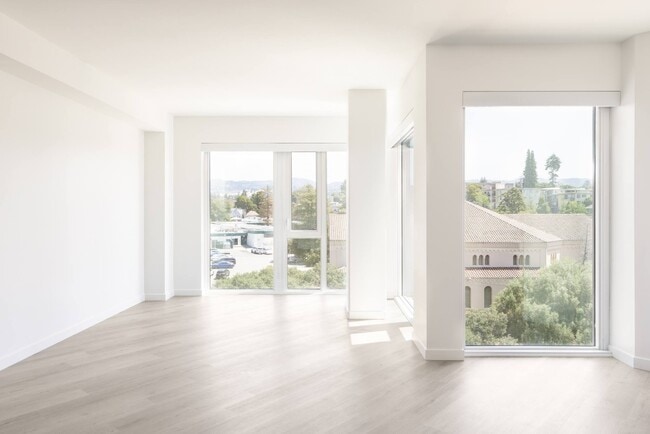
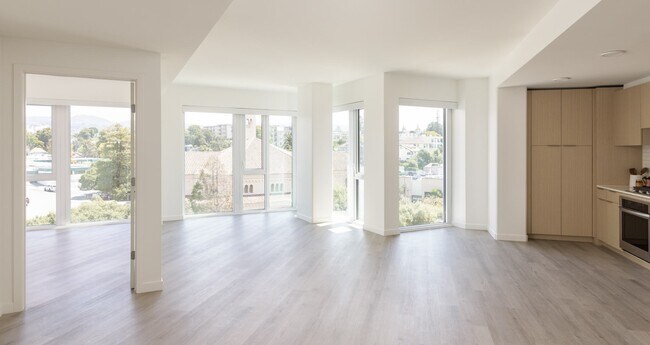
There's a sense of pride that comes with living in a place you love. Where no detail has been overlooked nor expense spared to create a community rarely…
seen on this side of the bay. Vespr embodies a kind of timeless elegance that you feel as you enter the space, reminiscent of a tailored suit, Swiss watch, or classic cocktail (shaken, not stirred). Filled with a curated collection of refined finishes, fine art, and resort-level amenities, your home represents the pinnacle of luxury apartment living in Oakland and beyond.
Contact us today to learn about our current leasing specials!
Disclaimer: Rental rates, availability, lease terms, deposits, apartment features, and specials are subject to change without notice.
Prices and availability subject to change without notice. The rate is finalized at the time of the paid deposit.
Holland Residential California DRE License #01378119
Our leasing office is open for in-person tours by appointment or walk-in. Schedule yours today!
There's a sense of pride that comes with living in a place you love. Where no detail has been overlooked nor expense spared to create a community rarely seen on this side of the bay. Vespr embodies a kind of timeless elegance that you feel as you enter the space, reminiscent of a tailored suit, Swiss watch, or classic cocktail (shaken, not stirred). Filled with a curated collection of refined finishes, fine art, and resort-level amenities, your home represents the pinnacle of luxury apartment living in Oakland and beyond.
Contact us today to learn about our current leasing specials!
Disclaimer: Rental rates, availability, lease terms, deposits, apartment features, and specials are subject to change without notice.
Prices and availability subject to change without notice. The rate is finalized at the time of the paid deposit.
Holland Residential California DRE License #01378119
Vespr is an apartment community in Oakland, CA
Contact
Oakland, CA 94612
- Sunday 10:00 AM – 5:00 PM
- Monday 10:00 AM – 6:00 PM
- Tuesday 10:00 AM – 6:00 PM
- Wednesday 10:00 AM – 6:00 PM
- Thursday 10:00 AM – 6:00 PM
- Friday 10:00 AM – 6:00 PM
- Saturday 10:00 AM – 6:00 PM

Renter Reviews
For Vespr
8 Ratings & Reviews
-
6/29/26
Just awful
Maintenance refuses to fix things, tenants are super mean, constant construction noise, massive rent hikes at renewal, where do I start
Review from Apartments.com
Property Manager at Vespr responded to this review
Thank you for sharing your feedback. We're sorry to hear that your experience has not met your expectations. We understand that the ongoing nearby construction has been frustrating, and we apologize for the disruption it has caused. We also take… concerns regarding maintenance, the community experience, and renewal pricing seriously. We'd appreciate the opportunity to learn more and discuss your concerns directly. Please contact our management office at your convenience.
Vespr Gallery


Nearby Properties You Might Like
Within 50 Miles of Vespr



Find More Rentals in Oakland
Bedrooms
Other Types of Rentals
Oakland Apartments by Amenity
- Pet-Friendly Apartments in Oakland
- Furnished Apartments in Oakland
- Waterfront Apartments in Oakland
- Apartments with a Pool in Oakland
- Apartments with Wheelchair Access in Oakland
- Apartments with Washer & Dryer in Oakland
- Apartments with Utilities Included in Oakland
- Apartments with a Garage in Oakland
- Apartments with EV Charging in Oakland
- Apartments with a Virtual Tour in Oakland
Apartment Specialties
Find More Rentals Nearby…
Cities
Neighborhoods
Contact This Property
(510) 544-7443Languages: English
Open 10:00 AM – 6:00 PM Today