Millennium Apartments
Studio - 3 Beds
$1,995 - $3,840


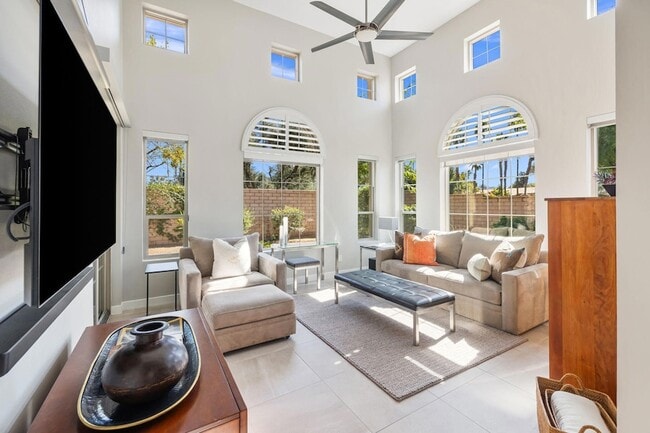


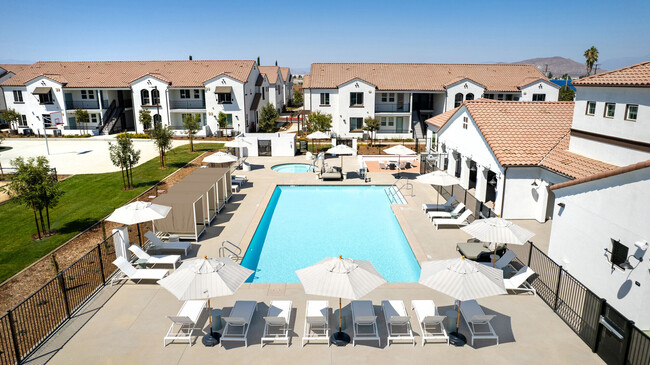
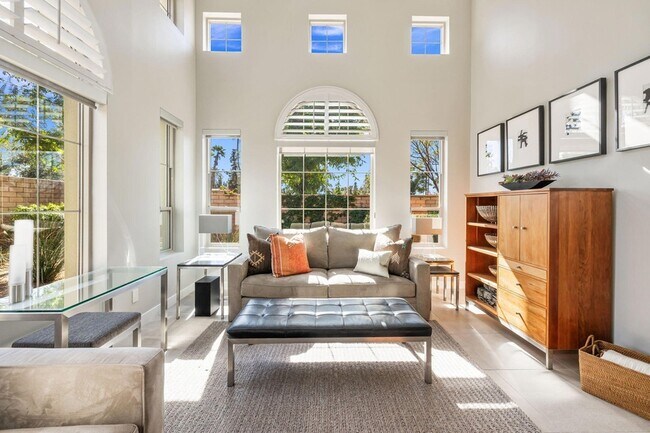
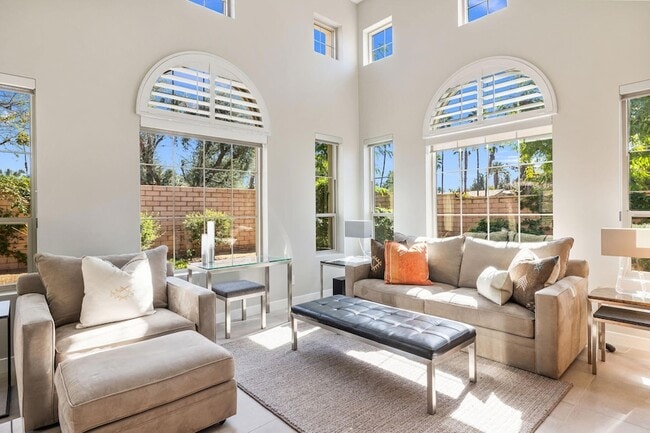
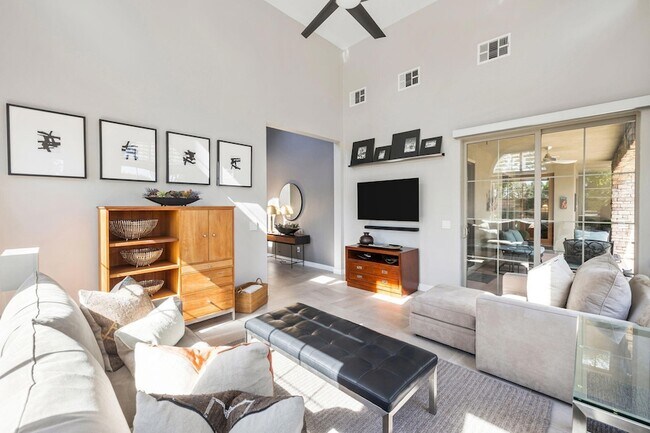
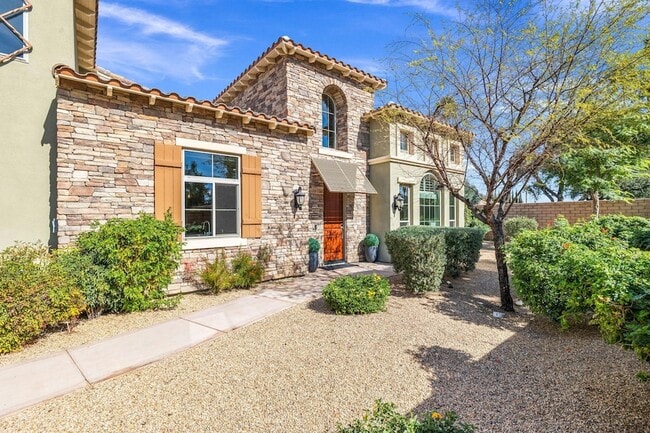
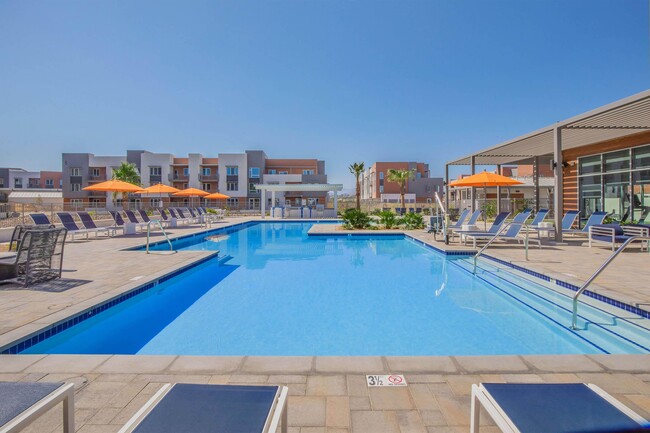
STUNNING RENTAL Welcome home to one of Palm Deserts best communities at ''BRAVA'' This spacious unfurnished home is a newer community, 1 story first floor &... boast's 1,800 plus square feet, 3 bedrooms 2 bathrooms! Once you step inside, you'll admire the entertaining open floorplan, secluded, private and serene patio, (outdoor furniture included), tile floors, w\\abundant cabinets and natural light that opens to the entertaining large open concept kitchen boasting all stainless steel, appliances and white cabinetry throughout the home. The gourmet style kitchen also highlights a large quartz island with cantilevered, counter seating, pantry & stainless steel: refrigerator WASHER DRYER stove, oven, microwave, dishwasher and sink. The private inside laundry room has ample storage cabinets sink and is behind closed doors. The owner's suite features a gracious walk-in closet with full length mirrors, built in closets oversized walk-in shower, separated dual vanities w\\ quartz counters. and master bedroom walk in shower. The 2-car garage, tank-less water heater, Backyard is also complete and offers ample arid landscaping with shaded covered patio, community center also offers a gated access pool and spa, Home also features a living room mounted flatscreen TV in living room, and in the 3rd bedroom. Comon by... and take a look and you will fall in love with this gorgeous cozy home, so let's schedule viewing soon
6381 Via Stasera is a townhome for rent in Palm Desert, CA
The fees below are based on community-supplied data and may exclude additional fees and utilities.
Property Fee Disclaimer Based on community-supplied data and independent market research. Subject to change without notice. May exclude fees for mandatory or optional services and usage-based utilities.

Walkability
Fairly walkable50 / 100
Transit
Limited public transit20 / 100
Driveability
Exceptionally drivable100 / 100
Bikeability
Fairly bikeable50 / 100

Soundscore ™
Active68 / 100


James Earl Carter Elementary School
Grades K-5
Public

Montessori School Of The Desert
Grades PK-5
Private

Palm Desert Charter Middle School
Grades 6-8
Public

Colonel Mitchell Paige Middle School
Grades 6-8
Public
Desert Adventist Academy
Grades K-8
Private

Palm Desert High School
Grades 9-12
Public
Xavier College Preparatory High School
Grades 9-12
Private
Data provided by GreatSchools.org © 2026. All rights reserved.

School
Commute Time (Distance)
Coll. of the Desert
Drive: 6 min (2.5 mi)
Coll. of the Desert, East Val
Drive: 15 min (10.3 mi)
Shoppers will appreciate 6381 Via Stasera proximity to Plaza De Monterey and Country Club Village. Plaza De Monterey is 0.3 miles away, and Country Club Village is within a 12 minute walk.
Recreational activities near 6381 Via Stasera are plentiful. Discover 2 parks within 4.9 miles, including Children's Discovery Museum of the Desert and The Living Desert Zoo and Gardens.
Living in Coachella Valley provides easy access to Palm Springs International, located just 19 minutes from 6381 Via Stasera.
Within 50 Miles of 6381 Via Stasera