Managed By

- Bedrooms
- Studio - 2Studio - 2 Beds
- Bathrooms
- 1 - 21 - 2 Baths
- Sq. Ft.
- 539 - 1,370 sq ft
Pricing and Floor Plans
A1
Show Floor Plan Details Hide Floor Plan Details
Unable to load floor plan details.
441
$2,796
631 Sq. Ft.
Now
A1-3
Show Floor Plan Details Hide Floor Plan Details
Unable to load floor plan details.
241
$2,752
635 Sq. Ft.
Sep. 30
A2
Show Floor Plan Details Hide Floor Plan Details
Unable to load floor plan details.
A2-1
Show Floor Plan Details Hide Floor Plan Details
Unable to load floor plan details.
A1-2
Show Floor Plan Details Hide Floor Plan Details
Unable to load floor plan details.
B1
Show Floor Plan Details Hide Floor Plan Details
Unable to load floor plan details.
303
$3,747
748 Sq. Ft.
Now
420
$3,747
748 Sq. Ft.
Now
310
$3,747
748 Sq. Ft.
Now
B5
Show Floor Plan Details Hide Floor Plan Details
Unable to load floor plan details.
432
$3,146
720 Sq. Ft.
Now
B6
Show Floor Plan Details Hide Floor Plan Details
Unable to load floor plan details.
314
$3,367
754 Sq. Ft.
Sep. 29
B4
Show Floor Plan Details Hide Floor Plan Details
Unable to load floor plan details.
B3
Show Floor Plan Details Hide Floor Plan Details
Unable to load floor plan details.
B2-2
Show Floor Plan Details Hide Floor Plan Details
Unable to load floor plan details.
B2
Show Floor Plan Details Hide Floor Plan Details
Unable to load floor plan details.
B2-1
Show Floor Plan Details Hide Floor Plan Details
Unable to load floor plan details.
C1
Show Floor Plan Details Hide Floor Plan Details
Unable to load floor plan details.
510
$4,026
1,139 Sq. Ft.
Now
C1-2
Show Floor Plan Details Hide Floor Plan Details
Unable to load floor plan details.
430
$4,059
1,097 Sq. Ft.
Sep. 30
C3
Show Floor Plan Details Hide Floor Plan Details
Unable to load floor plan details.
C1-3
Show Floor Plan Details Hide Floor Plan Details
Unable to load floor plan details.
C2
Show Floor Plan Details Hide Floor Plan Details
Unable to load floor plan details.
C1-1
Show Floor Plan Details Hide Floor Plan Details
Unable to load floor plan details.
C2-1
Show Floor Plan Details Hide Floor Plan Details
Unable to load floor plan details.
C2-2
Show Floor Plan Details Hide Floor Plan Details
Unable to load floor plan details.
Property Map
Select a unit to view pricing and availability
Details
Property Information
- Built in 2018
- 201 units5 stories
Fees & Policies
The fees below are based on community-supplied data and may exclude additional fees and utilities.
Utilities & Essentials
-
Utility - SewerVaries / mo
-
Utility - ElectricVaries / mo
-
Utility - WaterVaries / mo
-
Covered
-
Other
Dogs Allowed
-
Dog Deposit$500
-
Dog Rent$25 / mo
80 lbs. Weight Limit, Pet Interview, Spayed/Neutered
Restrictions
Please contact office for pet restrictions
Comments
Please contact for pet breed restrictions policy
Cats Allowed
-
Cat Deposit$500
-
Cat Rent$25 / mo
80 lbs. Weight Limit, Pet Interview, Spayed/Neutered
Restrictions
Please contact office for pet restrictions
Comments
Please contact for pet breed restrictions policy
Personalized Add-Ons
-
Pet Deposit$500
Property Fee Disclaimer: Based on community-supplied data and independent market research. Subject to change without notice. May exclude fees for mandatory or optional services and usage-based utilities.
Matterport 3D Tours
Explore Commute Options
Property Highlights
- 3 Roof Terraces
- Assigned Parking
- Balcony or Patio*
- Barcade
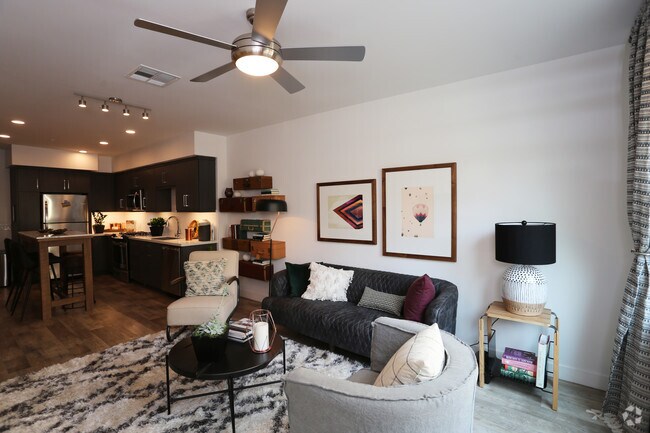
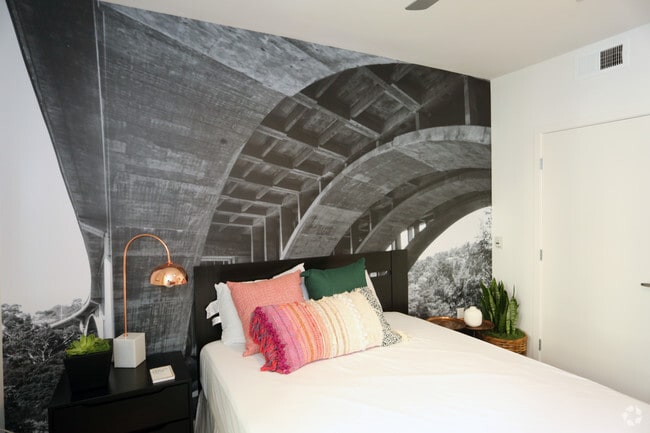
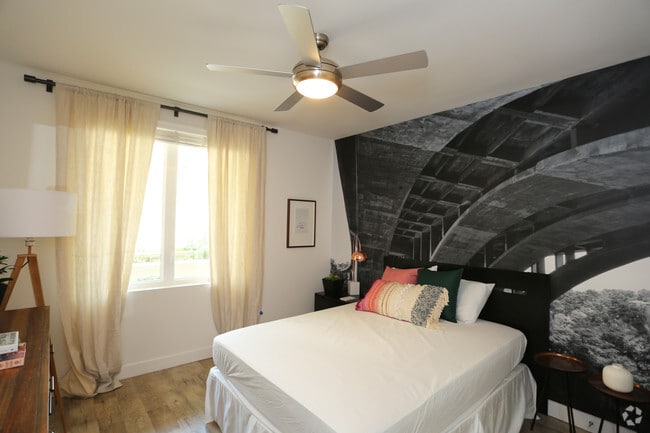
- Ceiling Fan
- Central Air and Heating
- Convenient Retail At Ground Level
- Covered Parking*
- Co-working Space
- Coworking Space With Meeting Room
- Disability Access
- Easy Access to Shopping
- Free Wi-Fi In Common Areas
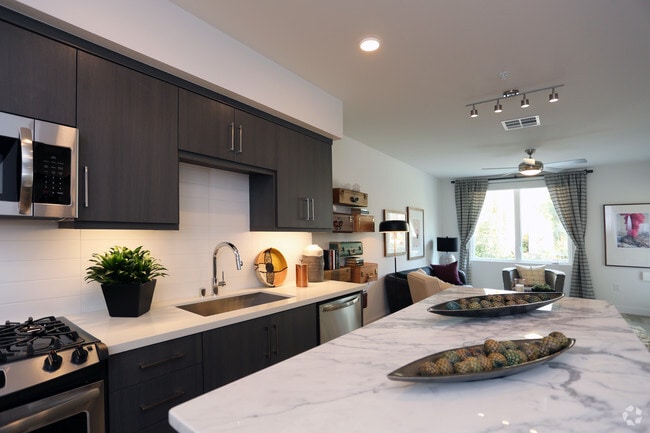
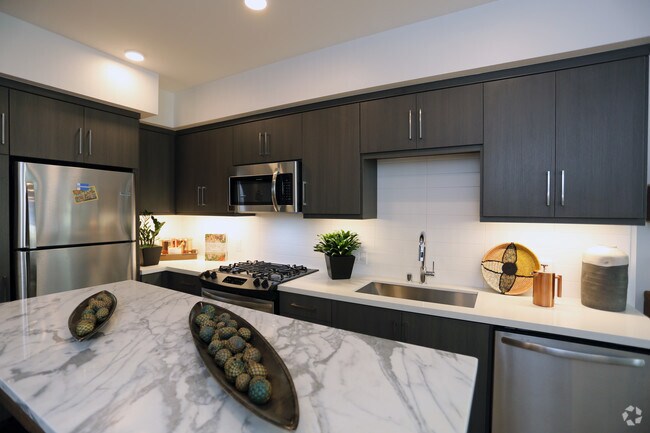
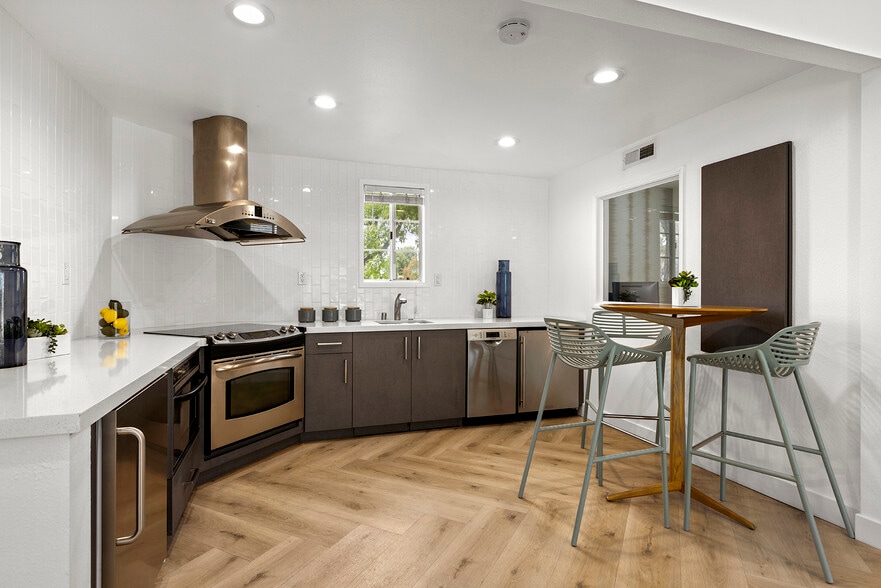
- Full Tile Kitchen Backsplash
- Large Private Patio Or Balcony*
- Linen Closets*
- Modern Plank Flooring
- Online Maintenance Requests
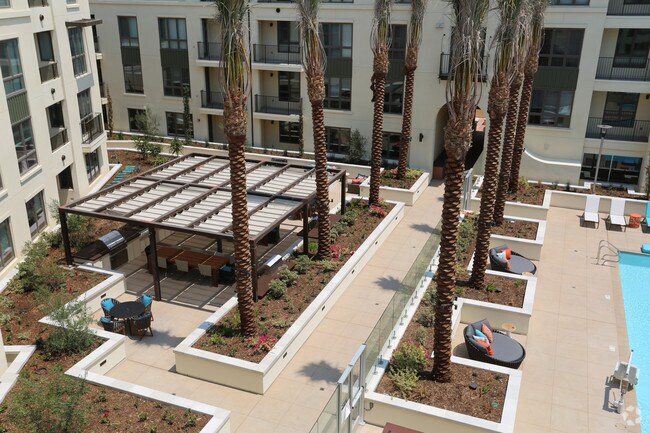
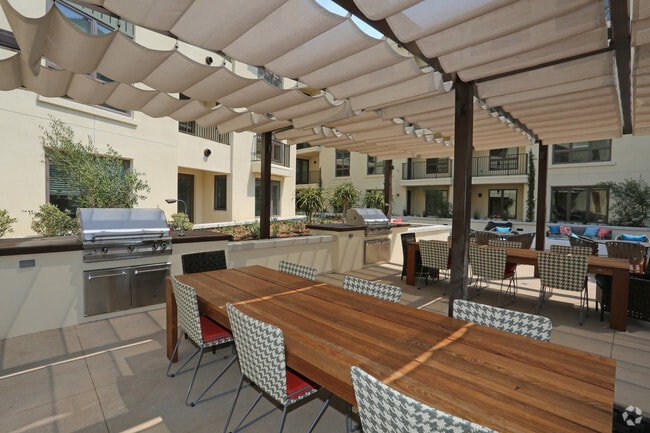
- Outdoor Gourmet Kitchens
- Oven with Gas Stove
- Package Acceptance Lockers
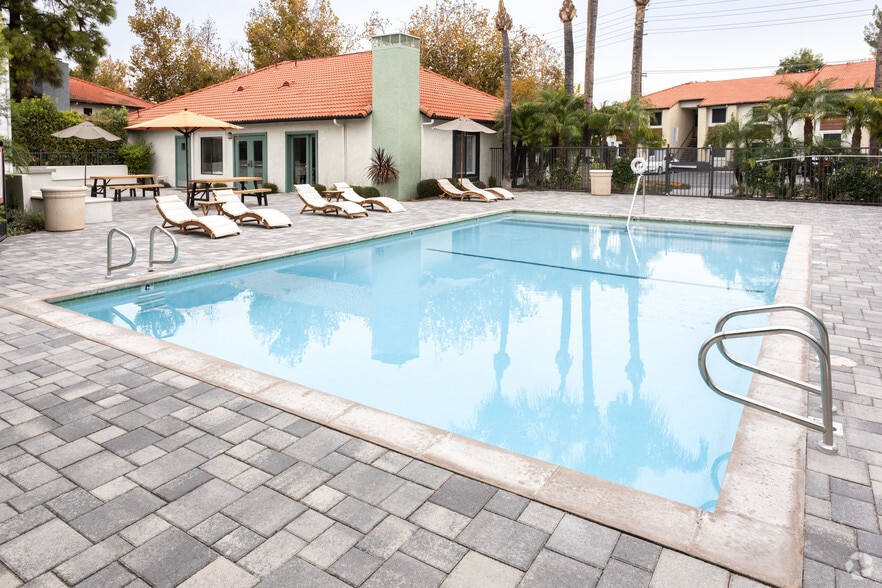
- Poolside Cabanas
- Public Parks Nearby
- Quartz Countertops In Kitchen And Baths
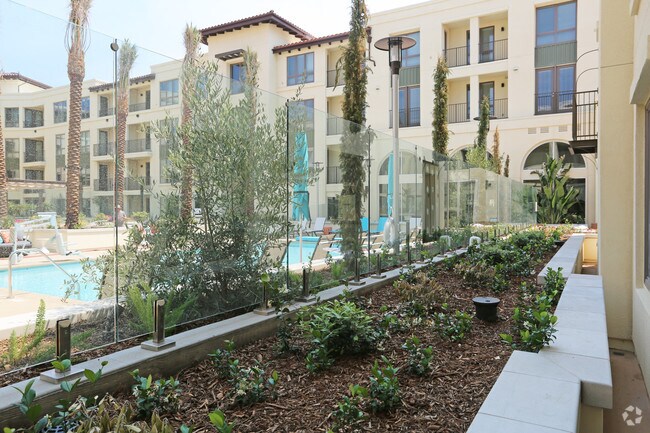
- Resort-inspired Pool
- Short Term Leasing Available
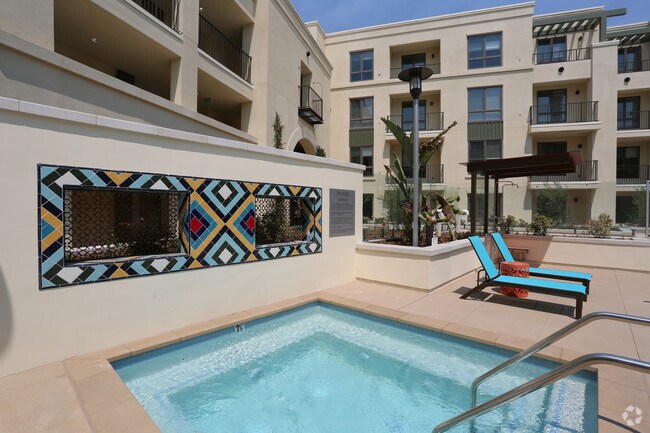
- Soothing Spa
- State-of-the-art Fitness Center
- Three Rooftop Terrace Lounges
- Tile Bathroom Flooring
- Walk-In Closets*
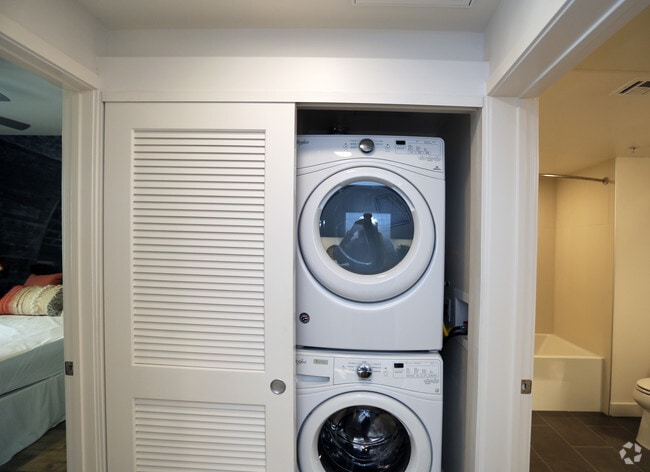
- Washer and Dryer in Home
- Yoga/Ballet Barre Room
Apartment Features
- Air Conditioning
- Balcony
- Ceiling Fans
- Dishwasher
- Disposal
- Fireplace
- Freezer
- Hardwood Floors
- Heating
- Ice Maker
- Kitchen
- Linen Closet
- Microwave
- Oven
- Patio
- Quartz Countertops
- Range
- Refrigerator
- Stainless Steel Appliances
- Tile Floors
- Tub/Shower
- Walk-In Closets
- Washer/Dryer
- Wi-Fi
- Window Coverings
Community Features
- Bicycle Storage
- Business Center
- Cabana
- Clubhouse
- Conference Rooms
- Courtyard
- Elevator
- Fitness Center
- Grill
- Lounge
- Maintenance on site
- On-Site Retail
- Package Service
- Picnic Area
- Pool
- Property Manager on Site
- Roof Terrace
- Spa
- Storage Space
- Sundeck
Map of Avila Apartments
Area Scores
Walkability
Very walkable
Transit
Good public transit
Driveability
Exceptionally drivable
Bikeability
Somewhat bikeable
Walkability measures the walking distance to day-to-day needs.
Transit measures access to public transportation.
Driveability measures congestion, parking availability, and access to major roads.
Bikeability measures the suitability for cycling.
Soundscore™
Busy
A Sound Score rating aggregates noise caused by vehicle traffic, airplane traffic and local sources.
Transit
Subway
1 min Drive


Subway
2 min Drive
Commuter Rail
12 min Drive

Airport
22 min Drive

Airport
39 min Drive

Airport
41 min Drive

Moving to Old Town Pasadena, Pasadena, CA
Shopping Centers
Shoppers will appreciate Avila Apartments proximity to One Colorado and Fair Oaks Renaissance. One Colorado is 0.4 miles away, and Fair Oaks Renaissance is within a 15 minute walk.
Commuting
With a TransitScore of 70, Avila Apartments has good public transit, including 10 transit stops within 13.9 miles. Transit options include Memorial Park Station and Del Mar Station.
Parks and Recreation
Recreational activities near Avila Apartments are plentiful. Discover 4 parks within 5 miles, including Kidspace Children's Museum, Jet Propulsion Laboratory, and Huntington Botanical Gardens.
Airports
Living in Old Town Pasadena provides easy access to Bob Hope, located just 22 minutes from Avila Apartments. Another nearby airport is Los Angeles International, located 24.9 miles away.
Local Education
Primary and Secondary Schools

Toland Way Elementary School
Grades K-5
Public

Jackson Elementary
Grades K-5
Public

Emma W. Shuey Elementary School
Grades K-5
Public

Richard Riordan Primary Center
Grades PK-5
Public

McKinley
Grades K-8
Public

St. Andrew Elementary School
Grades PK-8
Private
Method Schools High
Grades 9-12
Charter
Blair High School
Grades 6-12
Public
Sequoyah School
Grades K-12
Private
Data provided by GreatSchools.org © 2026. All rights reserved.

Colleges and Universities
| School | Commute Time (Distance) |
|---|---|
| Fuller Theological Seminary | Walk: 15 min (0.8 mi) |
| Art Center College of Design | Drive: 4 min (1.8 mi) |
| Pasadena City College | Drive: 5 min (2.2 mi) |
| Caltech | Drive: 6 min (2.5 mi) |
About Avila Apartments
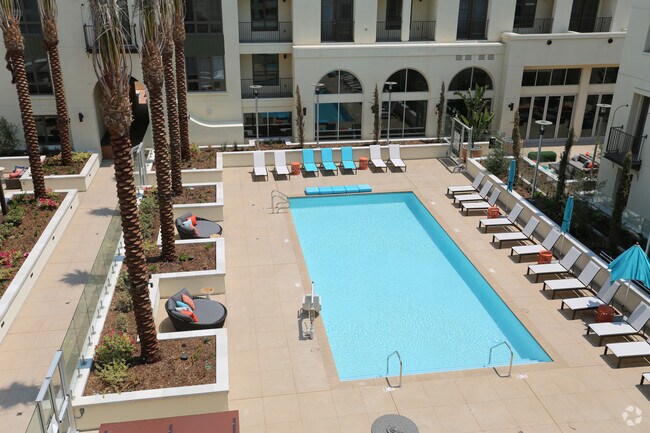
Avila sits in the middle of both. Parsons' global headquarters is directly across Walnut Street. Huntington Health is a mile south. Caltech is two miles east, JPL four miles northwest, and the Memorial Park A Line platform is a third of a mile away.… Old Pasadena starts two blocks from the door. The building is Spanish Revival with a Mediterranean hand — arched openings, tile, a courtyard pool, and two rooftop terraces facing the San Gabriels. In a city defined by its architecture, it's one of the few new buildings that looks like it belongs here.
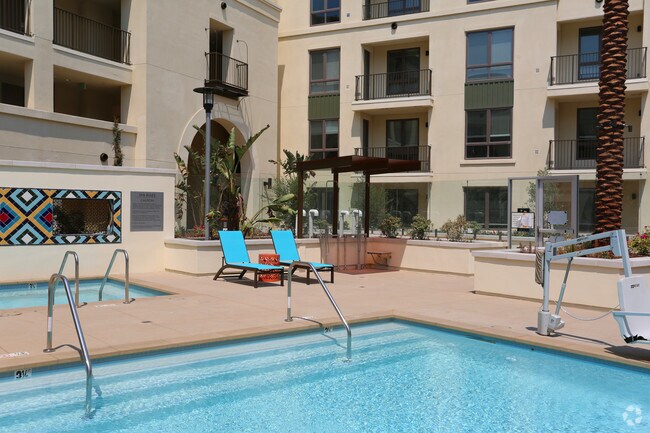
Avila sits in the middle of both. Parsons' global headquarters is directly across Walnut Street. Huntington Health is a mile south. Caltech is two miles east, JPL four miles northwest, and the Memorial Park A Line platform is a third of a mile away. Old Pasadena starts two blocks from the door. The building is Spanish Revival with a Mediterranean hand — arched openings, tile, a courtyard pool, and two rooftop terraces facing the San Gabriels. In a city defined by its architecture, it's one of the few new buildings that looks like it belongs here.
Avila Apartments is an apartment community in Pasadena, CA
Contact
Pasadena, CA 91103
- Sunday Closed
- Monday 9:00 AM – 6:00 PM
- Tuesday 9:00 AM – 6:00 PM
- Wednesday 9:00 AM – 6:00 PM
- Thursday 9:00 AM – 6:00 PM
- Friday 9:00 AM – 6:00 PM
- Saturday 9:00 AM – 6:00 PM
Renter Reviews
For Avila Apartments
68 Ratings & Reviews
-
3/9/25
Verified Renter
Great location, walkable to old town restaurants and bars. Front office and maintenance staff are friendly and helpful in resolving any issue I have brought up thus far. Building is always clean and well maintained. Quiet building and residence.
Review from Apartments.com
Property Manager at Avila Apartments responded to this review
So good to hear from you! Thanks for letting us know. Have a great day!
Avila Apartments Gallery
Nearby Properties You Might Like
Within 50 Miles of Avila Apartments
Find More Rentals in Pasadena
Bedrooms
Other Types of Rentals
Pasadena Apartments by Amenity
- Pet-Friendly Apartments in Pasadena
- Furnished Apartments in Pasadena
- Apartments with a Pool in Pasadena
- Apartments with Wheelchair Access in Pasadena
- Apartments with Washer & Dryer in Pasadena
- Apartments with Utilities Included in Pasadena
- Apartments with a Garage in Pasadena
- Apartments with EV Charging in Pasadena
- Apartments with a Virtual Tour in Pasadena
Apartment Specialties
Find More Rentals Nearby…
Cities
Neighborhoods
Contact This Property
(323) 792-2934Languages: English
Open 9:00 AM – 6:00 PM Today