

Managed By

- Total Monthly Price
- $2,678 - $3,920
- Bedrooms
- 1 - 31 - 3 Beds
- Bathrooms
- 1 - 21 - 2 Baths
- Sq. Ft.
- 734 - 1,513 sq ft
Pricing and Floor Plans
Teak
Show Floor Plan Details Hide Floor Plan Details
Unable to load floor plan details.
533
$2,724
734 Sq. Ft.
Now
613
$2,678
734 Sq. Ft.
Oct. 1
Walnut
Show Floor Plan Details Hide Floor Plan Details
Unable to load floor plan details.
123
$3,104
1,112 Sq. Ft.
Oct. 30
323
$3,100
1,112 Sq. Ft.
Nov. 9
Cherry
Show Floor Plan Details Hide Floor Plan Details
Unable to load floor plan details.
Mahogany
Show Floor Plan Details Hide Floor Plan Details
Unable to load floor plan details.
Oak
Show Floor Plan Details Hide Floor Plan Details
Unable to load floor plan details.
Beech
Show Floor Plan Details Hide Floor Plan Details
Unable to load floor plan details.
126
$3,219
1,159 Sq. Ft.
Now
524
$3,293
1,159 Sq. Ft.
Now
324
$3,287
1,159 Sq. Ft.
Nov. 9
Ash
Show Floor Plan Details Hide Floor Plan Details
Unable to load floor plan details.
228
$3,263
1,181 Sq. Ft.
Now
618
$3,437
1,181 Sq. Ft.
Oct. 22
Hickory
Show Floor Plan Details Hide Floor Plan Details
Unable to load floor plan details.
Rosewood
Show Floor Plan Details Hide Floor Plan Details
Unable to load floor plan details.
229
$3,920
1,350 Sq. Ft.
Now
Maple
Show Floor Plan Details Hide Floor Plan Details
Unable to load floor plan details.
Property Map
Select a unit to view pricing and availability
Details
Lease Term Options
- 9 - 13 Month Leases
Property Information
- Built in 2015
- 144 units3 stories
Fees & Policies
The fees below are based on community-supplied data and may exclude additional fees and utilities.
Utilities & Essentials
-
Pest Control Services$1.50 / mo
-
Trash Services - Doorstep$25 / mo
-
Utility - Billing Administrative Fee$5.12 / mo
-
Utility - Electric - Third PartyVaries / mo
-
Utility - Natural Gas - Third PartyVaries / mo
-
Utility - WaterVaries / moDisclaimer: Utility apportionment is submetered water/gas/electric.
-
Utility - SewerVaries / moDisclaimer: Utility apportionment is submetered water/gas/electric.
-
Trash Services - CAVaries / moDisclaimer: Utility apportionment is allocation: divided eq per unit.
-
Renters Liability Insurance - Third PartyVaries / moDisclaimer: Price varies based on amount of coverage.
One-Time Basics
Due at Application
-
Holding Deposit (Refundable)$300
-
Application Fee$56
Due at Move-In
-
Security Deposit (Refundable)$500 - $950Max chargeable amount: $950Disclaimer: Price varies based on floor plan type/size.
Covered
-
Parking - Covered$100 / mo
Comments
Max of 1
Garage
-
Parking - Garage$250 / mo
Comments
Max of 1
Electric Vehicle Parking
-
Parking - EV$150 / mo
Comments
Max of 1
Parking
-
Parking$75 / mo
Comments
Max of 1
Additional Parking Options
-
Surface Lot
Other Pets Allowed
-
Pet Deposit (Refundable)$500
-
Pet Rent$35 - $50 / moDisclaimer: Price varies based on pet type.
Cats Allowed
-
Cats Allowed
Max of 2, Pet Interview, Spayed/Neutered
Restrictions
We are a pet-friendly community and welcome a maximum of 2 animals per apartment home. There is a monthly pet rent of $35-$50 per pet and a required additional pet security deposit of $500. Breed Restrictions apply. Please call for complete pet policy information.
Comments
$35/month for cats $50/month for dogs
Dogs Allowed
-
Dogs Allowed
Max of 2, Pet Interview, Spayed/Neutered
Restrictions
We are a pet-friendly community and welcome a maximum of 2 animals per apartment home. There is a monthly pet rent of $35-$50 per pet and a required additional pet security deposit of $500. Breed Restrictions apply. Please call for complete pet policy information.
Comments
$35/month for cats $50/month for dogs
Bike Storage
-
Storage Fee$25 / mo
Storage Unit
-
Storage Fee$45 / mo
Personalized Add-Ons
-
Renters Liability Only$15 / occurrence
-
Common Area/Clubhouse Rental$25 - $200 / occurrenceDisclaimer: Price varies based on length of time.
Situational
-
Security Deposit - Additional (Refundable)100% of base rentMax chargeable amount: 100% of base rent
-
Positive Credit Reporting ServicesVaries / moDisclaimer: Price varies based on amount of coverage.
-
Access Device - Replacement$10 - $75 / occurrenceDisclaimer: Price varies based on device type.
-
Common Area/Clubhouse Deposit (Refundable)$100 / occurrence
-
Trash Container - Replacement$25 / occurrence
-
Returned Payment Fee (NSF)$25 - $35 / occurrenceDisclaimer: Price varies based on number of occurrences.
-
Intra-Community Transfer Fee$250 / occurrence
-
Access/Lock Change Fee$75 / occurrence
-
Late Fee$75 / occurrence
-
Early Lease Termination/Cancellation200% of base rent / occurrence
-
Utility - Vacant Cost RecoveryVaries / occurrence
Property Fee Disclaimer: Total Monthly Leasing Price includes base rent, all monthly mandatory and any user-selected optional fees. Excludes variable, usage-based, and required charges due at or prior to move-in or at move-out. Security Deposit may change based on screening results, but total will not exceed legal maximums. Some items may be taxed under applicable law. Some fees may not apply to rental homes subject to an affordable program. All fees are subject to application and/or lease terms. Prices and availability subject to change. Resident is responsible for damages beyond ordinary wear and tear. Resident may need to maintain insurance and to activate and maintain utility services, including but not limited to electricity, water, gas, and internet, per the lease. Additional fees may apply as detailed in the application and/or lease agreement, which can be requested prior to applying. Pets: Pet breed and other pet restrictions apply. Rentable Items: All Parking, storage, and other rentable items are subject to availability. Final pricing and availability will be determined during lease agreement. See Leasing Agent for details.
Matterport 3D Tours
Explore Commute Options
Property Highlights
- Adjacent to Parks, School & Retail Including Safew
- Bike Locker Storage
- Card Controlled Secure Access
- Convenient Freeway Access
- Courtesy Patrol
- Direct Access to Washington Creek Trail
- Eco Friendly Design: Build-It-Green Design & Calgr
- Electronic Vehicle Charging Stations
- Free-Wifi at Community Building
- Handicap Accessible Units Available
- I-Cafe
- Out Door Gas BBQ
- Outdoor Cabana with TV &Fireplace
- Private Garages Available for Rent
- Professional 24-Hour Emergency Maintenance
- Resort-Style Heated Salt Water Pool & Spa
- Shaded Sitting Areas
- Visitor Parking Available
- Yoga Room
Apartment Features
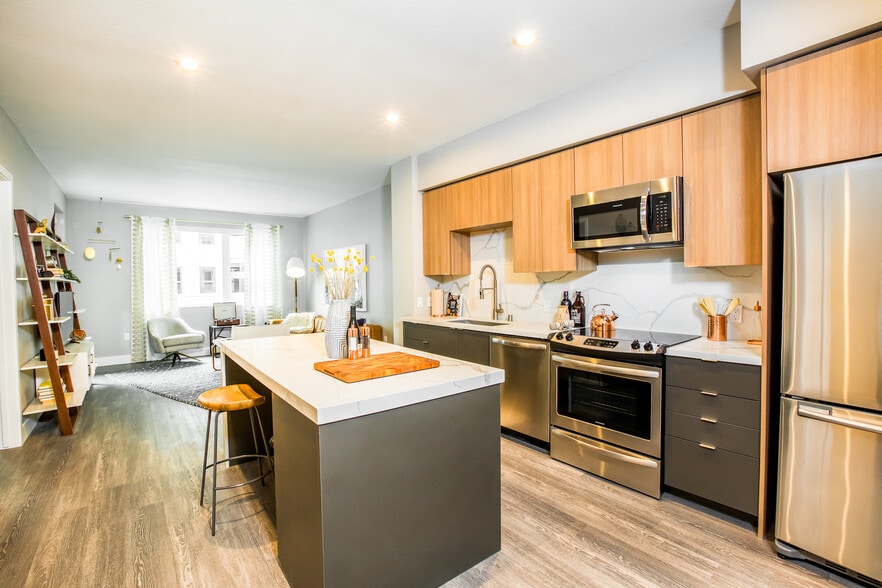
- Air Conditioning
- Balcony
- Cable Ready
- Dishwasher
- Disposal
- Double Pane Windows
- Fireplace
- Freezer
- Hardwood Floors
- Heating
- High Speed Internet Access
- Ice Maker
- Kitchen
- Microwave
- Oven
- Patio
- Quartz Countertops
- Range
- Refrigerator
- Sprinkler System
- Stainless Steel Appliances
- Tub/Shower
- Views
- Vinyl Flooring
- Wi-Fi
- Window Coverings
Community Features
- Bicycle Storage
- Cabana
- Car Charging Station
- Clubhouse
- Controlled Access
- Courtyard
- Fitness Center
- Garages
- Grill
- Hot Tub
- Lounge
- Multi Use Room
- Online Services
- Package Service
- Pet Washing Station
- Picnic Area
- Playground
- Pool
- Private Bathroom
- Spa
- Walking/Biking Trails
- Wi-Fi
Map of The Artisan
Area Scores
Walkability
Fairly walkable
Transit
Limited public transit
Driveability
Exceptionally drivable
Bikeability
Fairly bikeable
Walkability measures the walking distance to day-to-day needs.
Transit measures access to public transportation.
Driveability measures congestion, parking availability, and access to major roads.
Bikeability measures the suitability for cycling.
Soundscore™
Active
A Sound Score rating aggregates noise caused by vehicle traffic, airplane traffic and local sources.
Transit
Commuter Rail
4 min Drive
Commuter Rail
6 min Drive
Airport
32 min Drive

Moving to East Petaluma, Petaluma, CA
Shopping Centers
Shoppers will appreciate The Artisan proximity to Washington Square, Petaluma Plaza South, and East Washington Place. Washington Square is 0.3 miles away, and Petaluma Plaza South is within a 10 minute walk.
Commuting
With a TransitScore of 30, The Artisan has limited public transit, including 5 transit stops within 11.4 miles. Transit options include Smart Petaluma Downtown and Smart Petaluma North.
Parks and Recreation
Recreational activities near The Artisan are plentiful. Discover 3 parks within 4.6 miles, including Petaluma Wildlife & Natural Science Museum, Petaluma Adobe State Historic Park, and Helen Putnam Regional Park.
Airports
Living in East Petaluma provides easy access to Charles M Schulz - Sonoma County, located just 31 minutes from The Artisan.
Local Education
Primary and Secondary Schools

McDowell Elementary School
Grades K-5
Public

The Spring Hill School
Grades PK-5
Private

Kenilworth Junior High School
Grades 6-8
Public
Bridge Haven School
Grades K-8
Private

West County Mandarin
Grades PK-8
Public
Casa Grande High School
Grades 9-12
Public
South County Consortium
Grades K-12
Public
American Muslim Academy
Grades K-12
Private
Data provided by GreatSchools.org © 2026. All rights reserved.

Colleges and Universities
| School | Commute Time (Distance) |
|---|---|
| Santa Rosa Jr Coll., Petaluma | Drive: 5 min (1.9 mi) |
| Sonoma State University | Drive: 16 min (8.7 mi) |
About The Artisan
Our amenity collection is the perfect blend of energy, respite, and function. Rejuvenate at our luxe saltwater pool and spa. Enhance your health at our state-of-the-art fitness center and private yoga studio. Relax in the welcoming spaces of our… community social lounge, or unwind outdoors in an idyllic natural setting. Greystar California, Inc. dba Greystar Corp. License No. 1525765 Broker: Gerard S. Donohue License No. 01265072
Our amenity collection is the perfect blend of energy, respite, and function. Rejuvenate at our luxe saltwater pool and spa. Enhance your health at our state-of-the-art fitness center and private yoga studio. Relax in the welcoming spaces of our community social lounge, or unwind outdoors in an idyllic natural setting. Greystar California, Inc. dba Greystar Corp. License No. 1525765 Broker: Gerard S. Donohue License No. 01265072
The Artisan is an apartment community in Petaluma, CA
Contact
Petaluma, CA 94954
- Sunday Closed
- Monday 9:00 AM – 6:00 PM
- Tuesday 11:00 AM – 6:00 PM
- Wednesday 9:00 AM – 6:00 PM
- Thursday 9:00 AM – 6:00 PM
- Friday 9:00 AM – 6:00 PM
- Saturday 10:00 AM – 5:00 PM
Renter Reviews
For The Artisan
79 Ratings & Reviews
-
8/3/26
Verified Renter
Submitted by a verified resident of the apartment community. Participating residents may receive reward points in exchange for posting a review during their lease term, regardless of the nature of the review.If you’re looking for a place where property management will conspire against you, “relocate” your electric bike while you awaited for a chain and lock to be delivered from Amazon. Then attempt to justify the theft because they called it, “a tripping hazard”. Then have your apartment broken into and your belongings stolen, lastly have your mail stolen including a birthday card from your mother all because you said, “you were disappointed” when you couldn’t get into your apartment after a 12 hour… drive, then this is the place for you!!!
It’s sad that some people are so clueless and don’t realize how much of their hard earned money is being wasted each month on the over inflated egos of a few. They sit inside and literally conspire against the residents who pay their salaries, meanwhile let the limited lawn be overrun by weeds and the windows of the hallways be overrun by spiders.
7 residents left last month and I’m sure more to follow. Don’t move here, until they fix their issuesReview from Apartments.com
Property Manager at The Artisan responded to this review
We are disappointed to learn of your experience here at The Artisan, but will take this opportunity to improve.
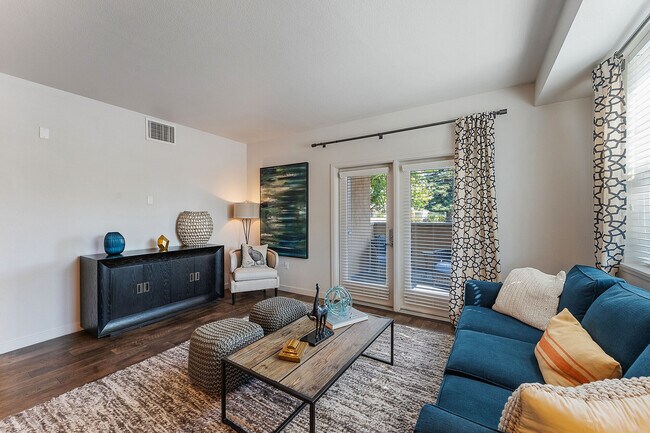
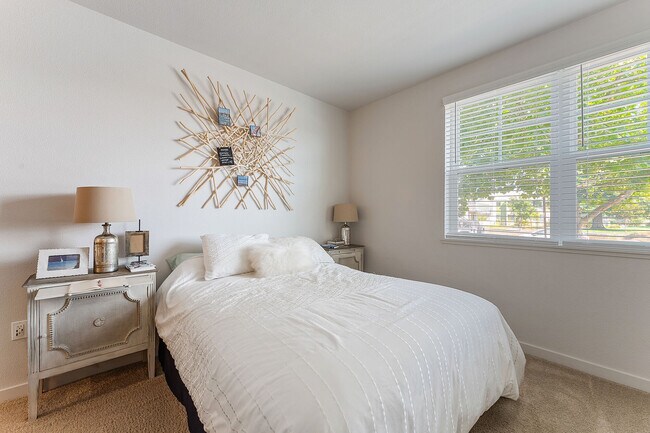
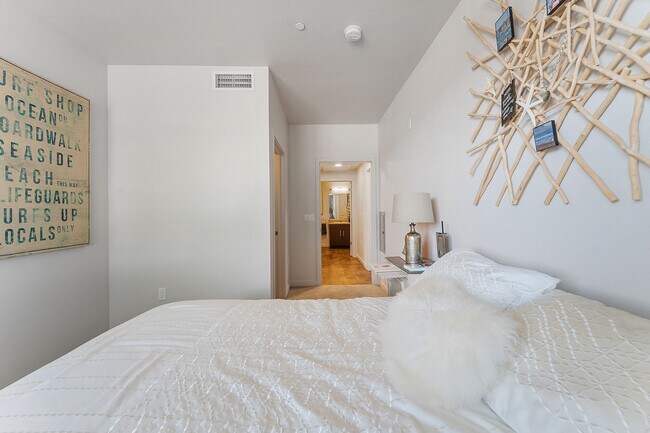
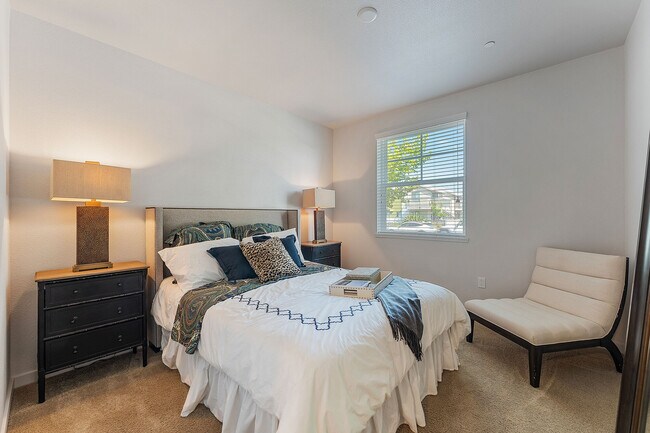
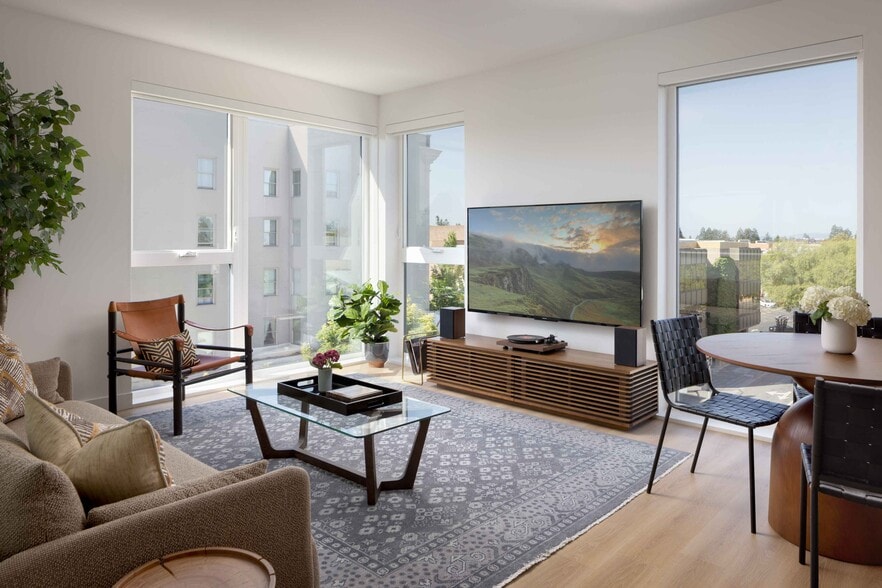
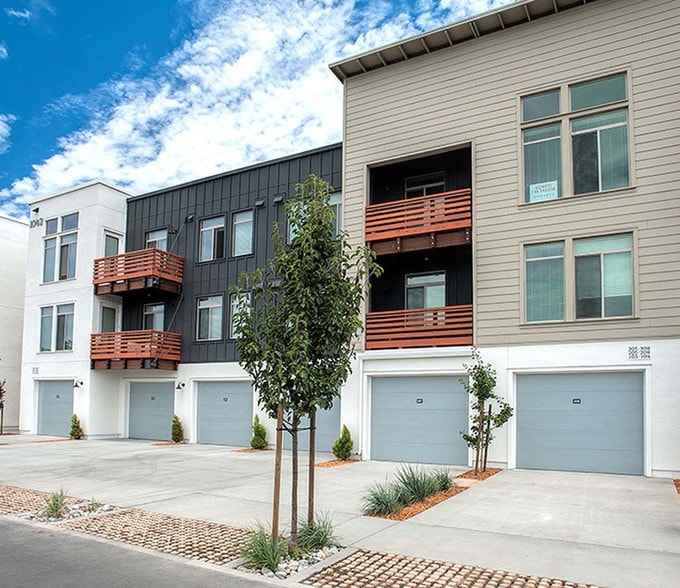
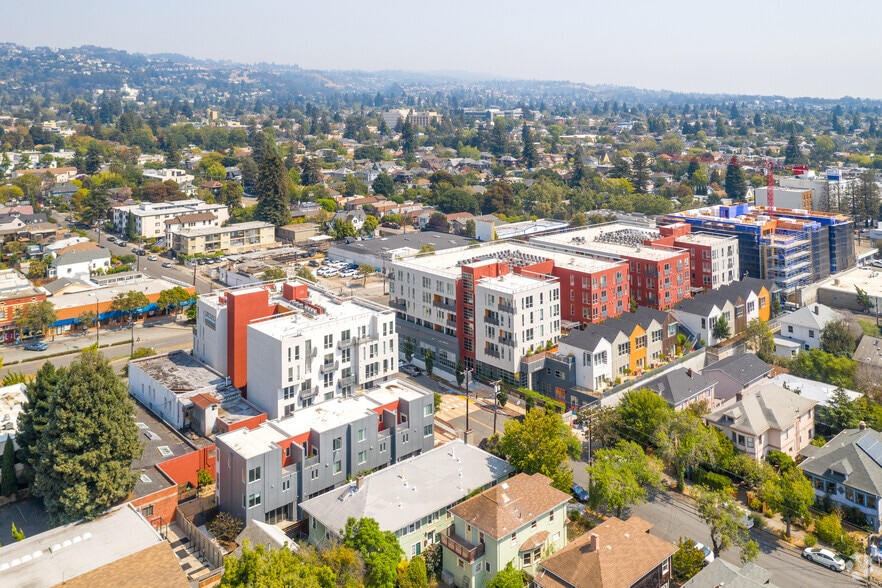
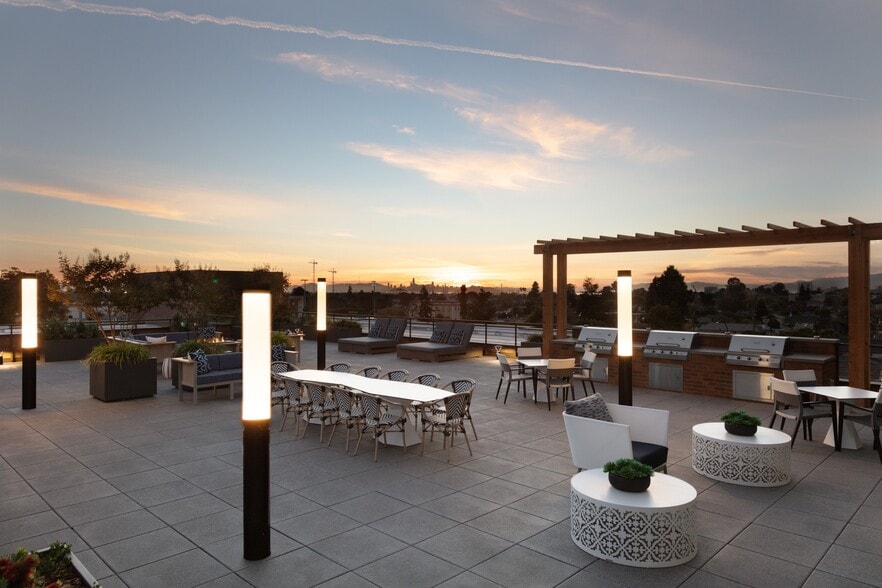
The Artisan Gallery


Nearby Properties You Might Like
Within 50 Miles of The Artisan
Find More Rentals in Petaluma
Bedrooms
Other Types of Rentals
Petaluma Apartments by Amenity
- Pet-Friendly Apartments in Petaluma
- Furnished Apartments in Petaluma
- Apartments with a Pool in Petaluma
- Apartments with Wheelchair Access in Petaluma
- Apartments with Washer & Dryer in Petaluma
- Apartments with Utilities Included in Petaluma
- Apartments with a Garage in Petaluma
- Apartments with EV Charging in Petaluma
- Apartments with a Virtual Tour in Petaluma
Apartment Specialties
Apartments in your Budget
Find More Rentals Nearby…
Cities
Neighborhoods
Contact This Property
(707) 665-1817Languages: English
Open 9:00 AM – 6:00 PM Today