

Managed By

- Bedrooms
- Studio - 3Studio - 3 Beds
- Bathrooms
- 1 - 21 - 2 Baths
- Sq. Ft.
- 591 - 1,376 sq ft
Pricing and Floor Plans
Plan SB
Show Floor Plan Details Hide Floor Plan Details
Unable to load floor plan details.
H8-212
$2,309
591 Sq. Ft.
Now
H1-509
$2,307
591 Sq. Ft.
Oct. 1
H7-309
$2,317
591 Sq. Ft.
Oct. 26
Plan 1B
Show Floor Plan Details Hide Floor Plan Details
Unable to load floor plan details.
H1-406
$2,517
724 Sq. Ft.
Now
O6-303
$2,469
738 Sq. Ft.
Oct. 15
H7-210
$2,577
724 Sq. Ft.
Oct. 18
Plan 1A
Show Floor Plan Details Hide Floor Plan Details
Unable to load floor plan details.
H8-101
$2,727
819 Sq. Ft.
Now
H8-102
$2,649
819 Sq. Ft.
Oct. 8
Plan 1D
Show Floor Plan Details Hide Floor Plan Details
Unable to load floor plan details.
O2-417
$2,809
794 Sq. Ft.
Now
O1-317
$2,719
794 Sq. Ft.
Oct. 2
Plan 1E
Show Floor Plan Details Hide Floor Plan Details
Unable to load floor plan details.
H5-104
$2,907
907 Sq. Ft.
Now
O8-103
$2,899
904 Sq. Ft.
Oct. 22
Plan 2D
Show Floor Plan Details Hide Floor Plan Details
Unable to load floor plan details.
O7-306
$3,179
1,092 Sq. Ft.
Now
O5-306
$3,197
1,092 Sq. Ft.
Now
H4-302
$3,199
1,094 Sq. Ft.
Now
O3-306
$3,267
1,162 Sq. Ft.
Oct. 23
Plan 2E
Show Floor Plan Details Hide Floor Plan Details
Unable to load floor plan details.
O2-202
$3,409
1,175 Sq. Ft.
Now
O2-302
$3,219
1,175 Sq. Ft.
Sep. 29
Plan 2B
Show Floor Plan Details Hide Floor Plan Details
Unable to load floor plan details.
O2-408
$3,237
1,089 Sq. Ft.
Now
Plan 2A
Show Floor Plan Details Hide Floor Plan Details
Unable to load floor plan details.
O2-509
$3,377
1,035 Sq. Ft.
Now
Plan 2C
Show Floor Plan Details Hide Floor Plan Details
Unable to load floor plan details.
O8-305
$3,307
1,078 Sq. Ft.
Oct. 21
Plan 3B
Show Floor Plan Details Hide Floor Plan Details
Unable to load floor plan details.
H7-308
$4,279
1,376 Sq. Ft.
Oct. 7
Plan 3A
Show Floor Plan Details Hide Floor Plan Details
Unable to load floor plan details.
O5-301
$4,097
1,352 Sq. Ft.
Oct. 8
Property Map
Select a unit to view pricing and availability
Details
Lease Term Options
- We have flexible lease terms and pricing to fit your needs!
Property Information
- Built in 2016
- 506 units5 stories
Fees & Policies
The fees below are based on community-supplied data and may exclude additional fees and utilities.
One-Time Basics
Due at Application
-
Application Fee Per Applicant$48
Due at Move-In
-
Administrative FeeN/A
Dogs Allowed
-
Pet Deposit$500
-
Monthly Pet Fee$75
-
One-Time Pet FeeN/A
Restrictions
A deposit of $500 is required for up to 2 pets. We do not allow guardian dog breeds/crossbreeds, such as Alaskan Malamutes, Rottweilers, Doberman Pinschers, Pit Bulls, German Shepherds, Akitas, Bullmastiffs, Mastiffs, Wolf Dogs or any dog that the landlord believes is a related breed. Restrictions are subject to change without notice. Restrictions do not apply to dogs that aid disabled individuals for equal access to housing.
Comments
Pets must be spayed/neutered.
Cats Allowed
-
Monthly Pet Fee$50
-
Pet Deposit$500
-
One-Time Pet FeeN/A
Restrictions
A deposit of $500 is required for up to 2 pets.
Comments
Pets must be spayed/neutered.
Situational
-
Security Deposit - Non-RefundableN/A
-
Late FeeN/A
Property Fee Disclaimer: Based on community-supplied data and independent market research. Subject to change without notice. May exclude fees for mandatory or optional services and usage-based utilities.
Matterport 3D Tours
Explore Commute Options
Property Highlights
- Barbecue area
- Bike storage
- EV charging stations
- Night Patrol
- Online resident portal
- Outdoor firepit
- Parking
- Pet friendly
- Pet spa
Apartment Features
- Air Conditioning
- Balcony
- Dishwasher
- Hardwood Floors
- Heating
- High Ceilings
- Pantry
- Quartz Countertops
- Smoke Free
- Stainless Steel Appliances
- Washer/Dryer
Community Features
- Dog Park
- Elevator
- Fitness Center
- Income Restricted
- Maintenance on site
- On-Site Retail
- Pool
- Spa
- Wi-Fi
Map of The Galloway
Area Scores
Walkability
Moderately walkable
Transit
Some public transit
Driveability
Exceptionally drivable
Bikeability
Moderately bikeable
Walkability measures the walking distance to day-to-day needs.
Transit measures access to public transportation.
Driveability measures congestion, parking availability, and access to major roads.
Bikeability measures the suitability for cycling.
Soundscore™
Active
A Sound Score rating aggregates noise caused by vehicle traffic, airplane traffic and local sources.
Transit
Subway
1 min Drive

Commuter Rail
8 min Drive
Commuter Rail
13 min Drive
Airport
26 min Drive

Airport
39 min Drive

Airport
46 min Drive

Moving to Dublin/Pleasanton/Livermore, Pleasanton, CA
Shopping Centers
Shoppers will appreciate The Galloway proximity to Pleasanton Square II, The Glen at Dublin, and Gateway Square. Pleasanton Square II is 0.9 miles away, and The Glen at Dublin is within a 15 minute walk.
Commuting
With a TransitScore of 40, The Galloway has some public transit, including 10 transit stops within 20.1 miles. Transit options include Dublin Pleasanton Station and West Dublin/Pleasanton Station.
Parks and Recreation
Recreational activities near The Galloway are plentiful. Discover 1 park within 4.6 miles, including Shadow Cliffs Regional Recreation Area.
Airports
Living in Dublin/Pleasanton/Livermore provides easy access to Metro Oakland International, located just 28 minutes from The Galloway. Another nearby airport is Norman Y Mineta San Jose International, located 30.7 miles away.
Local Education
Primary and Secondary Schools

Dublin Elementary
Grades K-5
Public

Leo R. Croce Elementary
Grades K-5
Public

Donlon Elementary School
Grades K-5
Public

Vallejo Mill Elementary
Grades PK-5
Public

Adventures in Learning
Grades PK-5
Private
Vallejo Mill Elementary School
Grades PK-5
Public

Thomas S. Hart Middle School
Grades 6-8
Public
Hacienda School
Grades K-8
Private
Dublin High
Grades 9-12
Public
Foothill High School
Grades 9-12
Public
Fusion Academy Pleasanton
Grades 6-12
Private
Data provided by GreatSchools.org © 2026. All rights reserved.

Colleges and Universities
| School | Commute Time (Distance) |
|---|---|
| Diablo Valley Coll, San Ramon | Drive: 10 min (4.9 mi) |
| Las Positas College | Drive: 12 min (7 mi) |
| Cal State East Bay | Drive: 23 min (14.3 mi) |
About The Galloway
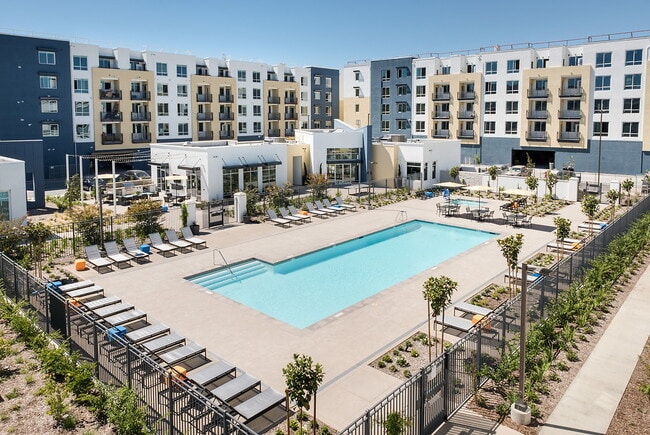
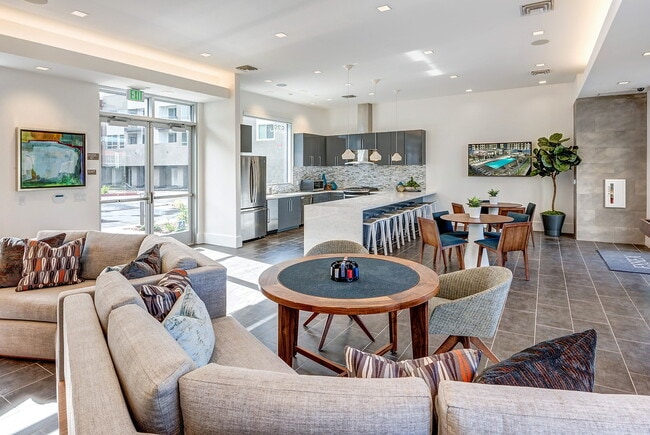
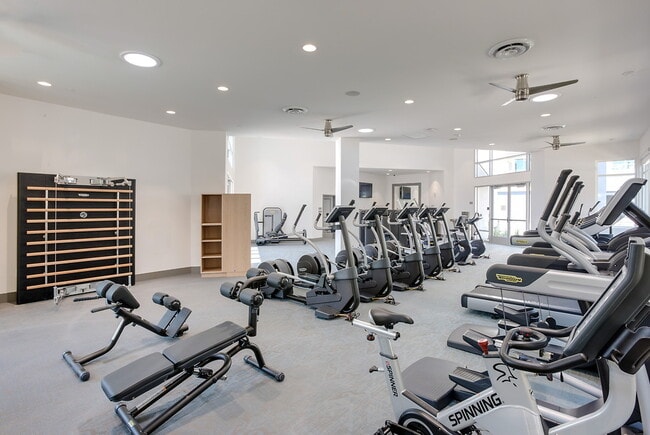
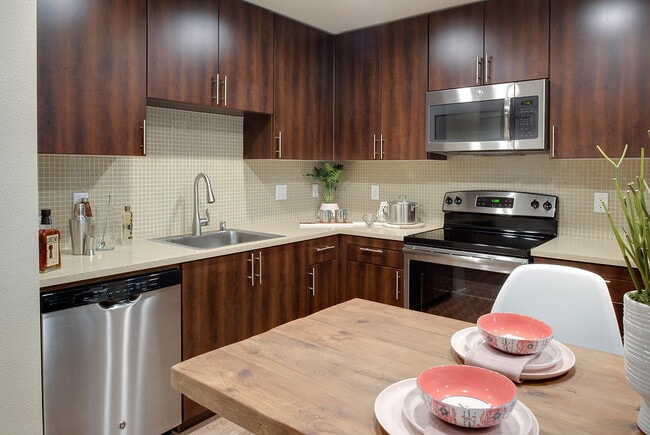
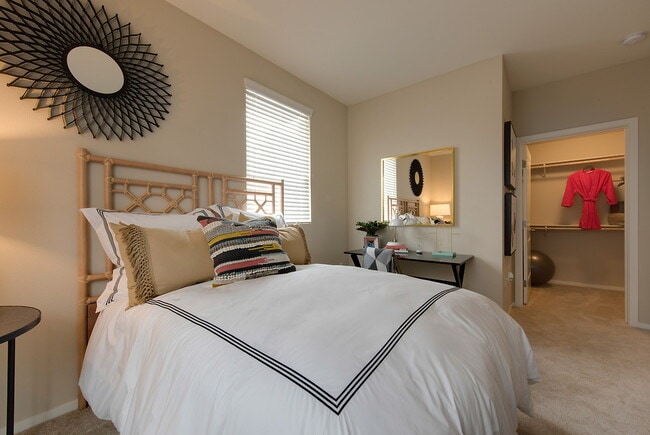
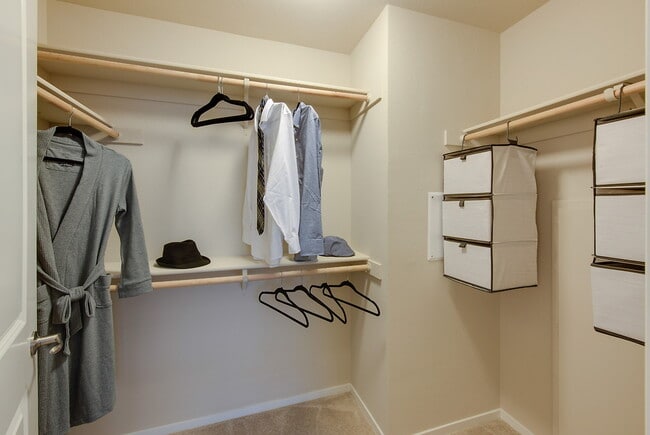
We offer Self-Guided Tours by Appointment Only. Enjoy the perfect combination of work and play to suit your busy life at Galloway apartments in Pleasanton, CA. With a diverse selection of more than 20 different floor plans, our studio, one-, two-, or… three-bedroom apartment homes and live/work residences are sure to meets all your needs. Our modern open-concept layouts allow you to customize a space that works for you. Each residence boasts luxurious features including wood-style flooring, stainless steel appliances, quartz countertops, spacious walk-in closets, and an in-home washer and dryer. Open your door to find a community overflowing with amenities that are sure to impress. Gather with friends by the outdoor barbecue and lounge area or hang out in the clubhouse with a full kitchen and fireplace. Unwind at the pool and spa after a long day or sweat it out in our fitness center–our pet-friendly community has it all. Our community puts all daily essentials within easy reach. Restaurants, grocery stores, and entertainment are just minutes away, and downtown Pleasanton is just a short drive. If you commute to work, the Dublin/Pleasanton BART station is minutes from your door and access to major Interstate 580 is less than two miles away. Price reflected is base rent and does not include mandatory or optional fees. Detailed fee information and fee schedules can be found on the community's Leasing Info page on our Essex website.
We offer Self-Guided Tours by Appointment Only. Enjoy the perfect combination of work and play to suit your busy life at Galloway apartments in Pleasanton, CA. With a diverse selection of more than 20 different floor plans, our studio, one-, two-, or three-bedroom apartment homes and live/work residences are sure to meets all your needs. Our modern open-concept layouts allow you to customize a space that works for you. Each residence boasts luxurious features including wood-style flooring, stainless steel appliances, quartz countertops, spacious walk-in closets, and an in-home washer and dryer. Open your door to find a community overflowing with amenities that are sure to impress. Gather with friends by the outdoor barbecue and lounge area or hang out in the clubhouse with a full kitchen and fireplace. Unwind at the pool and spa after a long day or sweat it out in our fitness center–our pet-friendly community has it all. Our community puts all daily essentials within easy reach. Restaurants, grocery stores, and entertainment are just minutes away, and downtown Pleasanton is just a short drive. If you commute to work, the Dublin/Pleasanton BART station is minutes from your door and access to major Interstate 580 is less than two miles away. Price reflected is base rent and does not include mandatory or optional fees. Detailed fee information and fee schedules can be found on the community's Leasing Info page on our Essex website.
The Galloway is an apartment community in Pleasanton, CA
Contact
Pleasanton, CA 94588
- Sunday 10:00 AM – 5:00 PM
- Monday 9:00 AM – 6:00 PM
- Tuesday 9:00 AM – 6:00 PM
- Wednesday 10:00 AM – 6:00 PM
- Thursday 9:00 AM – 6:00 PM
- Friday 9:00 AM – 6:00 PM
- Saturday 9:00 AM – 6:00 PM
Renter Reviews
For The Galloway
12 Ratings & Reviews
-
7/10/23
Renting at Galloway is a Nightmare!
Horrible Management!
Please don't rent these. One of the most irresponsible staff with no leasing office. Everything is done on phone which they NEVER answer.
You never get a free parking even if you are on the lease. You pay even for first parking and parking prices are very expensive. They provide Zero guest parking!
Horrible maintenance and worst management.Review from Apartments.com
3 People Found This Helpful
The Galloway Gallery




Nearby Properties You Might Like
Within 50 Miles of The Galloway
Find More Rentals in Pleasanton
Bedrooms
Other Types of Rentals
Pleasanton Apartments by Amenity
- Pet-Friendly Apartments in Pleasanton
- Furnished Apartments in Pleasanton
- Apartments with a Pool in Pleasanton
- Apartments with Wheelchair Access in Pleasanton
- Apartments with Washer & Dryer in Pleasanton
- Apartments with Utilities Included in Pleasanton
- Apartments with a Garage in Pleasanton
- Apartments with EV Charging in Pleasanton
- Apartments with a Virtual Tour in Pleasanton
Apartment Specialties
Apartments in your Budget
Find More Rentals Nearby…
Cities
Neighborhoods
Contact This Property
(925) 396-4235Languages: English
Open 9:00 AM – 6:00 PM Today