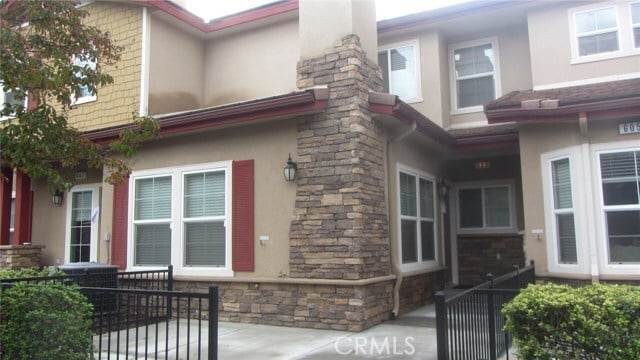


1510 Orange Ave, Redlands, CA 92373
What This Townhouse Offers
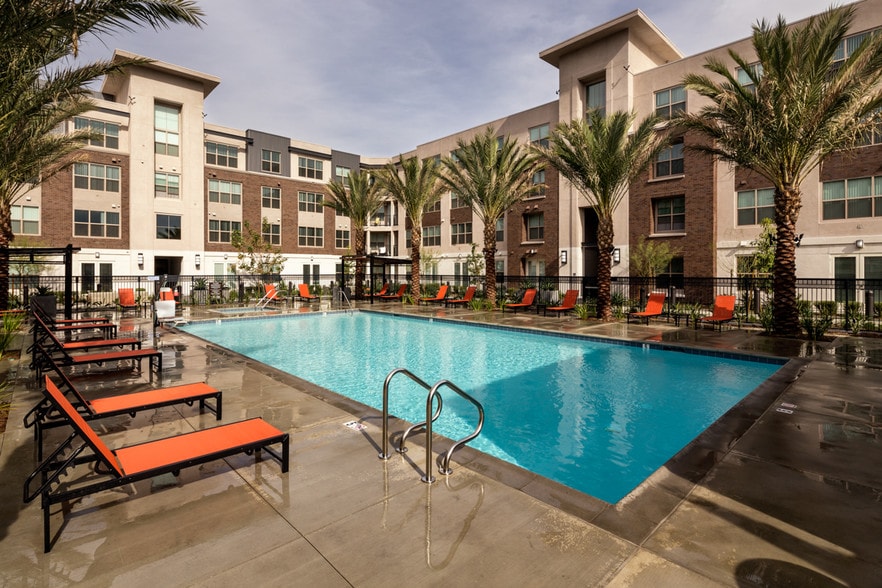
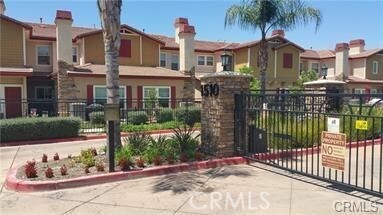
Wonderfully Upgraded and Partially Furnished Townhome Located in Villa Valencia Gated Community! Home Features 3 Bedrooms with 2.5 Baths! Spacious Living Room With Tile Floors and Gas Fireplace! Separate Dining Room! Gourmet Kitchen with Granite Counters & Stainless Steel Appliances Including Refrigerator! Large Master Bedroom with Ensuite Bathroom and Walk-in Closet! 2 Additional Upstairs Bedrooms! Computer Desk/Workstation with Built-in Cabinets! 2 Car Attached Garage with Automatic Roll-up Door! Laundry Facilities in Garage with Full Size Washer & Dryer! All Existing Furniture to Remain! Community Amenities Include Swimming Pool & Spa, Clubhouse/Exercise Facilities, Picnic Areas, Tot Lot & Basketball Court! Ideal for Students and Conveniently Located Near Loma Linda University with Easy Freeway Access! MLS# CV26139200
Unit
Townhome Features
- Air Conditioning
- Breakfast Nook
- Carpet
- Dining Room
- Dishwasher
- Disposal
- Double Pane Windows
- Fireplace
- Furnished
- Granite Countertops
- Heating
- Microwave
- Oven
- Patio
- Range
- Refrigerator
- Tile Floors
- Washer/Dryer
- Window Coverings
Community Features
- Fenced Lot
- Garages
- Spa
- Utilities Included
1510 Orange Ave is a townhome for rent in Redlands, CA
Fees & Policies
The fees below are based on community-supplied data and may exclude additional fees and utilities.
One-Time Basics
Due at Move-In
-
Security Deposit - Refundable$3,200
-
Garage Attached
-
Garage
Property Fee Disclaimer: Based on community-supplied data and independent market research. Subject to change without notice. May exclude fees for mandatory or optional services and usage-based utilities.
Townhome Details
Views
- Woods
- Canyon
- Creek or Stream
- Mountain
- Park or Greenbelt
Home Design
- Built in 2009
- Contemporary Architecture
- Tile Roof
- Turnkey
- Townhome
- Stucco
- Slab Foundation
- Frame Construction
- Entry on the 1st floor
Interior Spaces
- Living Room with Fireplace
- Double Pane Windows
- Built-In Features
- Recessed Lighting
- Dining Room
- Window Screens
- Partially Furnished
- 1600 Sq Ft Home
- 2-Story Property
- Blinds
Kitchen
- Granite Countertops
- Breakfast Bar
- Gas Oven
- Gas Range
- Microwave
- Dishwasher
- Disposal
Flooring
- Tile
- Carpet
Bedrooms and Bathrooms
- Primary Bedroom Suite
- Walk-In Closet
- 2.5 Bathrooms
- 3 Bedrooms | 3 Bathrooms
- 3 Bedrooms
- All Upper Level Bedrooms
Laundry
- Dryer
- Laundry in Garage
- Washer
Home Security
- Home Security System
- Carbon Monoxide Detectors
- Fire and Smoke Detector
Parking
- 2 Car Direct Access Garage
- Automatic Gate
- Unassigned Parking
- Parking Available
Pool
- In Ground Spa
- Gunite Pool
- Gunite Spa
- Fence Around Pool
Outdoor Features
- Covered Patio or Porch
- Rain Gutters
- Exterior Lighting
Lot Details
- 1143 Sq Ft Lot
- Wrought Iron Fence
- Block Wall Fence
- Two or More Common Walls
Utilities
- Central Heating and Cooling System
- Public Water Source
- Electricity Connected
- Natural Gas Connected
- Sewer Connected
- Water Connected
- Public Sewer
Listing and Financial Details
- Security Deposit $3,200
- 12-Month Minimum Lease Term
- Available 2026-09-01
- Tax Lot 17
- Tax Tract Number 17693
- Assessor Parcel Number 0292241370000
- Rent includes gardener, association dues, trash collection
Community Details
Overview
- 77 Units
- Property has a Home Owners Association
Amenities
- Laundry Facilities
Recreation
- Community Pool
- Community Spa
Security
- Gated Community
- Card or Code Access
Explore Commute Options
What's nearby 1510 Orange Ave
Get In Touch
Redlands, CA 92373

Copyright 2026 © California Regional MLS. All rights reserved.
Area Scores
Walkability
Fairly walkable
Transit
Limited public transit
Driveability
Exceptionally drivable
Bikeability
Fairly bikeable
Walkability measures the walking distance to day-to-day needs.
Transit measures access to public transportation.
Driveability measures congestion, parking availability, and access to major roads.
Bikeability measures the suitability for cycling.
Soundscore™
Active
A Sound Score rating aggregates noise caused by vehicle traffic, airplane traffic and local sources.
Travel and Transit
Commuter Rail
4 min Drive
Commuter Rail
5 min Drive
Airport
32 min Drive

Local Education
Primary and Secondary Schools

Smiley Elementary School
Grades K-5
Public

Cope Middle School
Grades 6-8
Public

Redlands Christian School
Grades PK-8
Private
Arrowhead Christian Academy
Grades 9-12
Private

Redlands Senior High School
Grades 9-12
Public
Data provided by GreatSchools.org © 2026. All rights reserved.

Colleges and Universities
| School | Commute Time (Distance) |
|---|---|
| University of Redlands | Drive: 7 min (3.3 mi) |
| Loma Linda University | Drive: 7 min (3.7 mi) |
| San Bernardino Valley College | Drive: 13 min (8.9 mi) |
Discover West Redlands, Redlands, CA
Shopping Centers
Shoppers will appreciate 1510 Orange Ave proximity to Brookside Plaza, Plaza Las Palmas, and Park West Plaza. Brookside Plaza is 0.4 miles away, and Plaza Las Palmas is within a 13 minute walk.
Airports
Living in West Redlands provides easy access to Ontario International, located just 31 minutes from 1510 Orange Ave.
Avoid Scams
Protect yourself from fraud. Do not send money to anyone you don't know.
Nearby Properties You Might Like
Within 50 Miles of 1510 Orange Ave