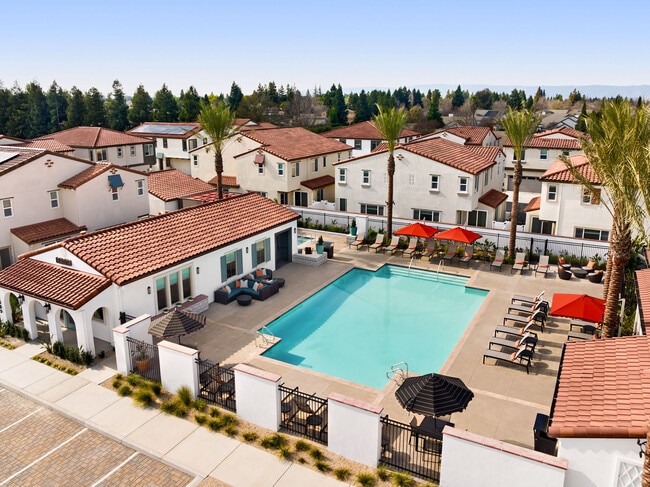
Medley Apartments
1 - 3 Beds
$2,200 - $3,300


2009 Shady Tree Circle, Roseville
Bedrooms: 3
Bathrooms: 2.5
SF: 1,567
Garage: 2
Rent: $2,750
Utilities: Tenants are responsible for power, gas, trash, plus... $125 for water/sewer
Pets: 1 small pet allowed with an increased security deposit
Appliances: Tenants need their own washer & dryer. Owner provides refrigerator
Landscape: Tenants responsibility
Security Deposit: $2,750
Available: 08/16/2026
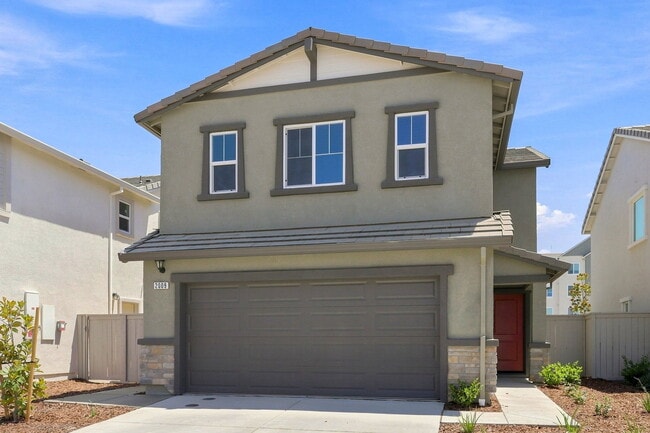
Gorgeous BRAND new two story DR Horton Solar Home in the Dragonfly at Winding Creek community is now available for rent! The Dragonfly community is close to shopping, walking trails, parks and some of the area's best schools!
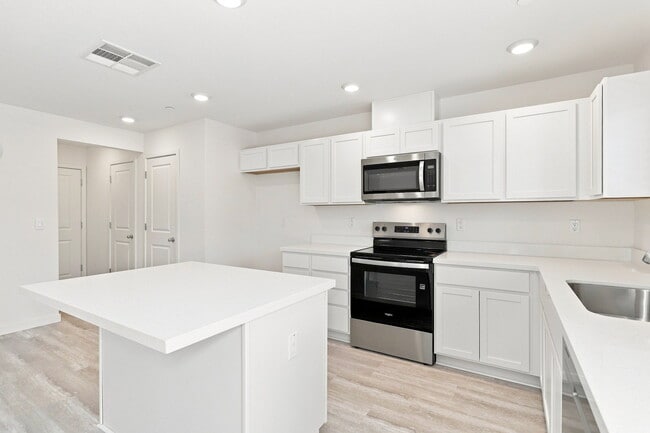
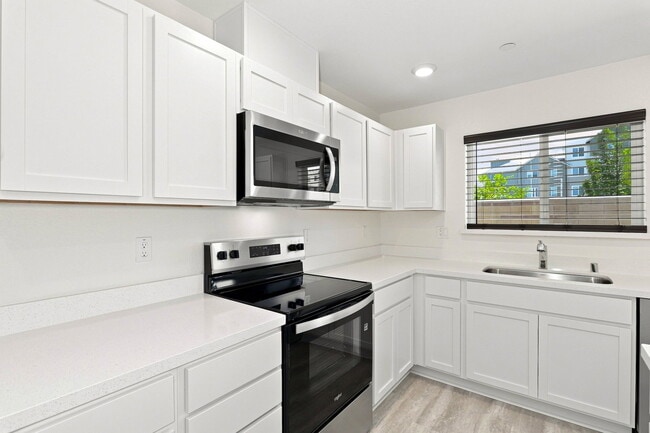
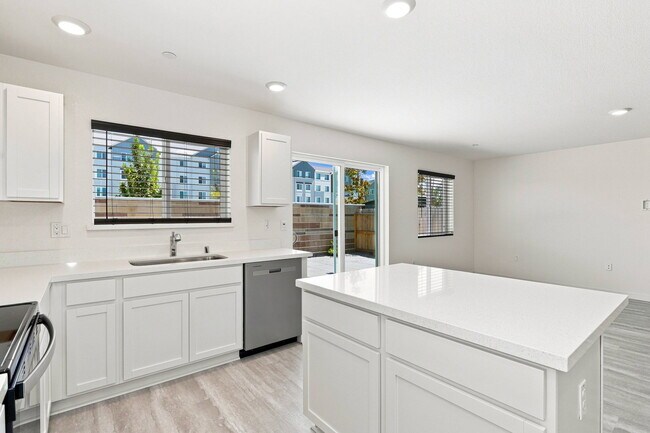
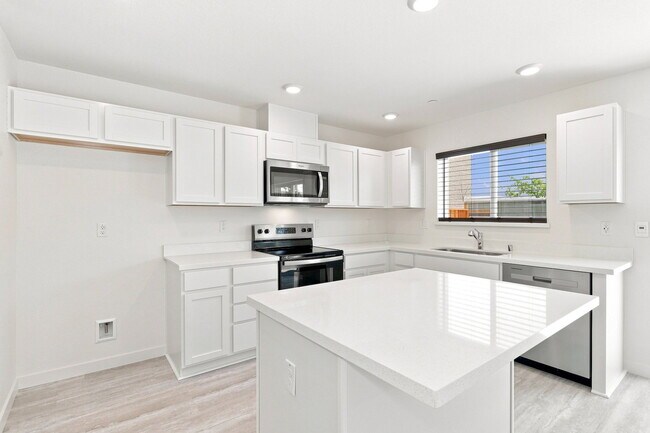
This home features an open concept great room that opens up to the kitchen area and upstairs there are 3 spacious bedrooms, 2 and a half bathrooms. The great room has wood laminate flooring, tons of space for a big couch and dining room table for family entertainment. The kitchen has quartz countertops, white shaker-style cabinetry and stainless steel appliances, giving a very nice clean formal look. There is a sliding glass door that will take you out to the private backyard.
Upstairs you will find the 3 bedrooms, laundry closet, and 2 full bathrooms which includes the spacious primary bathroom, off the primary bathroom there is a walk-in closet as well.
Local Schools:
Diamond Creek Elementary School & Westbrook Elementary School
Robert C Cooley Middle School
Woodcreek High School
$27.95/month Resident Benefits Package delivers savings and convenient, professional services that make taking care of your home second nature. Please review the flyer for more information!
Basic Screening Guidelines:
-All adults 18 & over must have at least a 640 credit score
-Verifiable income of at least 3 times the rent amount required
-36 months positive verifiable housing history required
-$45 application fee per adult
7361 Moon Dream Way, Roseville
Bedrooms: 4
Bathrooms: 3
SQ FT: 2,409
Garage: 2 Car Garage
Rent: $3,295
Utilities: Tenant pays: Power/Gas/Trash + $115 for water/sewer
Landscape: Tenants responsible for lawn maintenance
Appliances: Owner will provide a washer, dryer, and refrigerator
Pets: One small dog allowed with extra deposit. No cats allowed.
Deposit: $3,295
Available: 08/04/2026
Amazing SOLAR home in West Roseville! This home is in a great neighborhood in West Park. Solar home equals lower power bills and a nice monthly savings!
This spacious home is perfect for any family. This floor-plan provides four bedrooms in total, three full sized bathrooms and a two car garage. One of the 4 bedrooms is located downstairs with a full bathroom.
The downstairs has an open-concept layout of the great room, dining area and gourmet kitchen. The upstairs Master Bedroom is spacious with double sink bathroom, large stand up shower, and walk-in closet. You also have an additional living space upstairs,
The gorgeous kitchen has granite countertops, stainless steel appliances and a large center island with breakfast bar. Off the kitchen there is a sliding glass door that takes you outside to the backyard.
This home is also located in the new West Park High School district, Junction Elementary School, and Chilton Middle School
$27.95/month Resident Benefits Package delivers savings and convenient, professional services that make taking care of your home second nature. Please review the flyer for more information!
**ALL SHOWINGS ARE OPEN HOUSE STYLE**
-All adults 18 & over must have at least a 640 credit score
-Verifiable income of at least 3 times the rent amount required
-36 months positive verifiable housing history required
-$45 application fee per adult
11543 Quartz Drive #4, Auburn
Bedrooms: 2
Bathrooms: 1
Garage: 1 Car Detached Garage
Sq. ft: 840
Rent: $1,495
Utilities: Tenant to pay Electric/Gas/Water Owner pays for Sewer and Trash
Pets: No pets
Security Deposit: $1,495
Welcome to the charming Auburn Green condo that is close to local shopping and hiking/walking trails.
The kitchen has granite countertops, beautiful backsplash, and is open to the family/dining room. This upstairs unit includes: wood flooring in the kitchen/family room, both bedrooms have good size closet space, light fixtures and ceiling fans, & private upstairs patio in the front of the home. Also, included with the home is extra storage space in the 1 car garage.
This home also has access to the Auburn Green community pool area and close to parks, sports fields, and parks. Great community for you and your family.
Near by schools:
Rock Creek Elementary School
Ev Cain 21st Century Stem Charter School
Placer High School
$27.95/month Resident Benefits Package delivers savings and convenient, professional services that make taking care of your home second nature. Please review the flyer for more information!
Please call today for a showing! **All showings are in Open House format**
Basic Screening Guidelines:
-All adults 18 & over must have at least a 640 credit score
-Verifiable income of at least 3 times the rent amount required
-36 months positive verifiable housing history required
5843 Del Campo Lane Sacramento, CA
Bedrooms: 3
Bathrooms: 2.5
SF: 3,084
Rent: $2,995/month
Utilities: Tenants are responsible for power/gas, plus $175 for sewer/trash/water
Pets: 1 Small pet under 20 pounds negotiable with an extra deposit
Appliances: Owners are providing a refrigerator/washer/dryer
Security Deposit: $2,995
Available Date: Now
Lawn Maintenance: The tenant is responsible for the landscaping maintenance
Welcome home to this beautifully maintained 3-bedroom, 2.5-bathroom residence offering 1,793 square feet of comfortable living space. Built in late 2018, this modern home combines contemporary finishes, thoughtful design, and a convenient Sacramento location close to everyday essentials.
Step inside to a spacious downstairs family room that provides the perfect setting for relaxing evenings, entertaining guests, or spending time with family. The heart of the home is the stunning kitchen, featuring crisp white shaker cabinetry, elegant quartz countertops, a stylish designer tile backsplash, stainless steel appliances, a gas range, built-in microwave, dishwasher, modern black hardware, and ample counter space for meal preparation. The open layout creates a bright and inviting atmosphere, while a convenient half bathroom downstairs adds functionality for guests.
Upstairs, you'll find a generous primary suite complete with a private en-suite bathroom and plenty of closet space. Two additional bedrooms offer flexibility for family, guests, or a home office. The beautifully appointed full bathroom showcases modern finishes and serves the secondary bedrooms. A dedicated upstairs laundry room adds convenience and keeps household tasks simple and efficient.
The home's modern exterior and low-maintenance design make for easy living, while its prime location places you just minutes from Mercy Hospital, American River College, shopping centers, dining, parks, and major transportation routes for an easy commute throughout the Sacramento area.
$27.95/month Resident Benefits Package delivers savings and convenient, professional services that make taking care of your home second nature. Please review the flyer for more information!
Copy this link to your browser to be notified when this home is available to view.
Basic Screening Guidelines:
-All adults 18 & over must have at least a 640 credit score
-Verifiable income of at least 3 times the rent amount required
-36 months positive verifiable housing history required
-$45 application fee per adult
885 Halidon #522 - Folsom
Bedrooms: 2
Bathrooms: 2
SF: 993
Rent: $1,945/month
Utilities: Tenants are responsible for power & gas, plus $75 for water/sewer/trash
Pets: No pets allowed
Appliances: Owner provides a refrigerator
Security Deposit: $1,945
Available Date: 07/9/2026
Lawn Maintenance: N/A - HOA maintains.
Parking: 1 car detached garage
Upper level 2 bedroom apartment in the gated community of Altura Villas in
2009 Shady Tree Cir is a single-family home for rent in Roseville, CA
The fees below are based on community-supplied data and may exclude additional fees and utilities.
No Pets Allowed
Property Fee Disclaimer Based on community-supplied data and independent market research. Subject to change without notice. May exclude fees for mandatory or optional services and usage-based utilities.
Walkability
Not walkable10 / 100
Driveability
Exceptionally drivable100 / 100
Bikeability
Fairly bikeable40 / 100

Soundscore ™
Active70 / 100


Westbrook Elementary
Grades K-5
Public

Arbor View Montessori
Grades PK-5
Private
Robert C. Cooley Middle School
Grades 6-8
Public

Northlake TK-8
Grades PK-8
Public
St. John's School
Grades PK-8
Private

West Park High
Grades 9-12
Public
Trinity Christian Academy
Grades K-12
Private
Data provided by GreatSchools.org © 2026. All rights reserved.

School
Commute Time (Distance)
Sierra College, Rocklin Campus
Drive: 19 min (11.1 mi)
American River College
Drive: 26 min (13.2 mi)
Shoppers will appreciate 2009 Shady Tree Cir proximity to The Plaza at Blue Oaks. The Plaza at Blue Oaks is 2 miles away.
Recreational activities near 2009 Shady Tree Cir are plentiful. Discover 5 parks within 5 miles, including Astill Family Park, Roccucci Park, and Luken Park.
Living in Lincoln provides easy access to Sacramento International, located just 36 minutes from 2009 Shady Tree Cir.
Within 50 Miles of 2009 Shady Tree Cir