
Managed By

- Total Monthly Price
- $2,511 - $3,386
- Bedrooms
- 2 - 42 - 4 Beds
- Bathrooms
- 2 - 32 - 3 Baths
- Sq. Ft.
- 945 - 1,845 sq ft
Pricing and Floor Plans
Plan 2C
Show Floor Plan Details Hide Floor Plan Details
Unable to load floor plan details.
1203-50
$2,511
945 Sq. Ft.
Now
Plan 2G
Show Floor Plan Details Hide Floor Plan Details
Unable to load floor plan details.
Plan 3G
Show Floor Plan Details Hide Floor Plan Details
Unable to load floor plan details.
1202-51
$3,111
1,426 Sq. Ft.
Now
0402-50
$3,061
1,426 Sq. Ft.
Now
2402-50
$3,111
1,426 Sq. Ft.
Now
1503-51
$3,111
1,426 Sq. Ft.
Oct. 22
Plan 4G
Show Floor Plan Details Hide Floor Plan Details
Unable to load floor plan details.
0701-50
$3,336
1,558 Sq. Ft.
Now
2401-50
$3,386
1,558 Sq. Ft.
Oct. 17
1504-51
$3,386
1,558 Sq. Ft.
Nov. 30
Plan 4G Loft
Show Floor Plan Details Hide Floor Plan Details
Unable to load floor plan details.
Property Map
Select a unit to view pricing and availability
Details
Property Information
- Built in 2022
- 189 units2 stories
Fees & Policies
The fees below are based on community-supplied data and may exclude additional fees and utilities.
Utilities & Essentials
-
Smart Home Services$25 / mo
-
Trash Services - Doorstep$35 / mo
-
Utility - Billing Administrative Fee$5.85 / mo
-
Utility - Water/Sewer - Third PartyVaries / mo
-
Trash Services - CAVaries / moDisclaimer: Utility apportionment is allocation: divided eq per unit.
-
Utility - Electric - Third PartyVaries / mo
-
Renters Liability Insurance - Third PartyVaries / moDisclaimer: Price varies based on amount of coverage.
One-Time Basics
Due at Application
-
Holding Deposit (Refundable)$200
-
Application Fee$35
Due at Move-In
-
Security Deposit (Refundable)$1,000 - $1,500Max chargeable amount: $1,500Disclaimer: Price varies based on floor plan type/size.
Electric Vehicle Parking
-
Parking - EVVaries / occurrenceDisclaimer: Price varies based on length of time.
Comments
Max of 1
Additional Parking Options
-
Other
Other Pets Allowed
-
Pet Rent$35 / mo
Cats Allowed
-
Cats Allowed
Restrictions
None
Dogs Allowed
-
Dogs Allowed
Restrictions
Rottweiler, doberman pinscher, pit bull terrier, staffordshire terrier, chow, presa canarias, akita, alaskan malamute, wolf hyrbid or any mix thereof.
Personalized Add-Ons
-
Renters Liability/Content - Property Program$14.50 / mo
Situational
-
Common Area/Clubhouse Rental$50 / hour
-
Access Device - Replacement$25 / occurrence
-
Returned Payment Fee (NSF)$25 - $35 / occurrenceDisclaimer: Price varies based on number of occurrences.
-
Common Area/Clubhouse Deposit (Refundable)$300 / occurrence
-
Trash Container - Replacement$50 / occurrence
-
Late Fee$50 / occurrence
-
Access/Lock Change Fee$50 / occurrence
-
Utility - Vacant Processing Fee$50 / occurrence
-
Security Deposit - Additional (Refundable)100% of base rent / occurrenceMax chargeable amount: 100% of base rent
-
Early Lease Termination/Cancellation200% of base rent / occurrence
-
Utility - Vacant Cost RecoveryVaries / occurrence
Property Fee Disclaimer: Total Monthly Leasing Price includes base rent, all monthly mandatory and any user-selected optional fees. Excludes variable, usage-based, and required charges due at or prior to move-in or at move-out. Security Deposit may change based on screening results, but total will not exceed legal maximums. Some items may be taxed under applicable law. Some fees may not apply to rental homes subject to an affordable program. All fees are subject to application and/or lease terms. Prices and availability subject to change. Resident is responsible for damages beyond ordinary wear and tear. Resident may need to maintain insurance and to activate and maintain utility services, including but not limited to electricity, water, gas, and internet, per the lease. Additional fees may apply as detailed in the application and/or lease agreement, which can be requested prior to applying. Pets: Pet breed and other pet restrictions apply. Rentable Items: All Parking, storage, and other rentable items are subject to availability. Final pricing and availability will be determined during lease agreement. See Leasing Agent for details.
Matterport 3D Tours
Explore Commute Options
Property Highlights
- Bike Storage Areas
- Custom Cornhole
- Custom Ping Pong Table
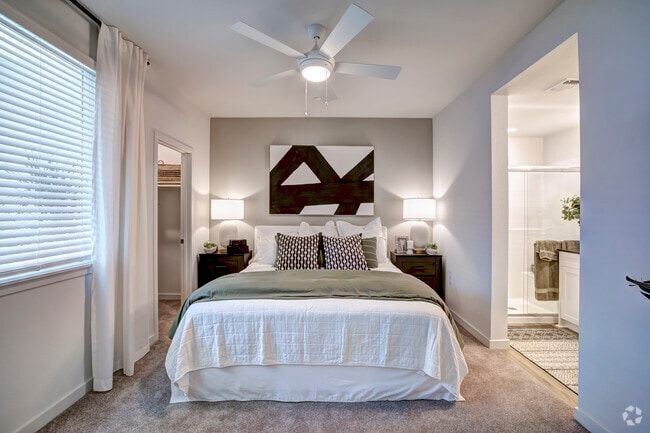
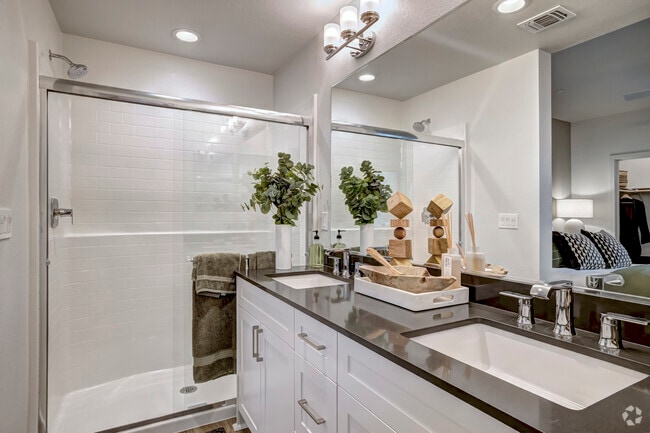
- Dual Sink Vanities in the Primary Bathroom
- Garages
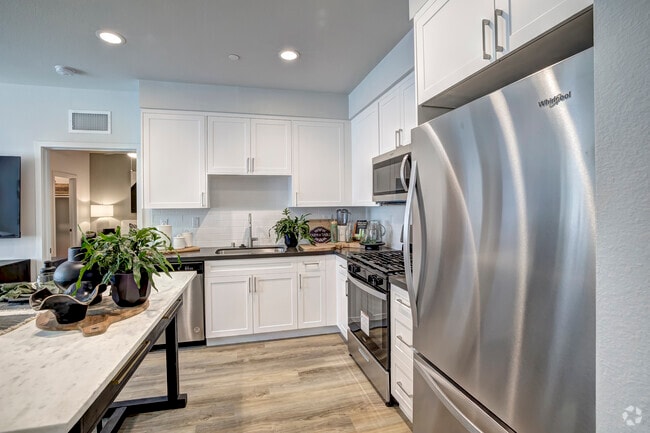
- Gas Ranges
- Generous Closet Space
- Outdoor Fire-Pit and BBQ Area
- Outdoor Furniture and Lounge Area
- Parcel Lockers
- Pet Waste Stations
- Picnic Table and Bench Areas
- Playground Area
- Private Zoom Meeting Rooms
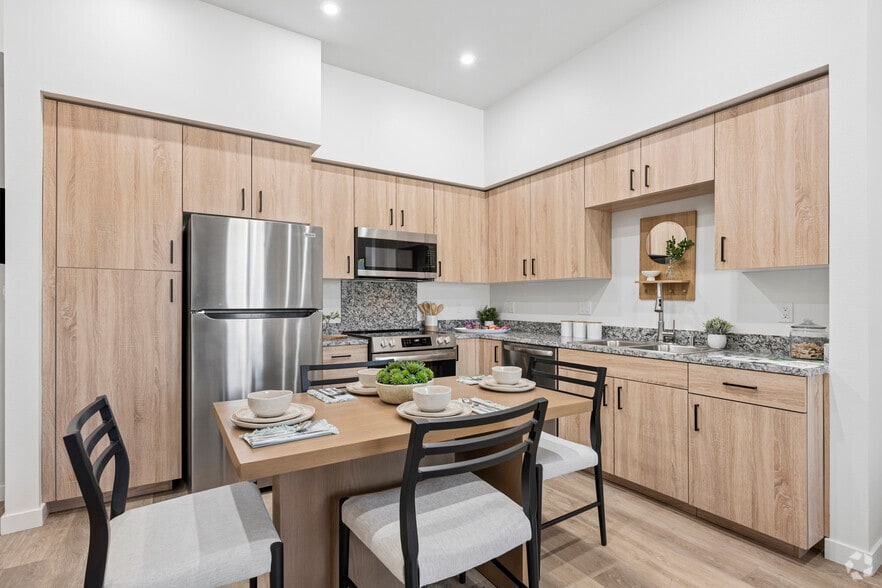
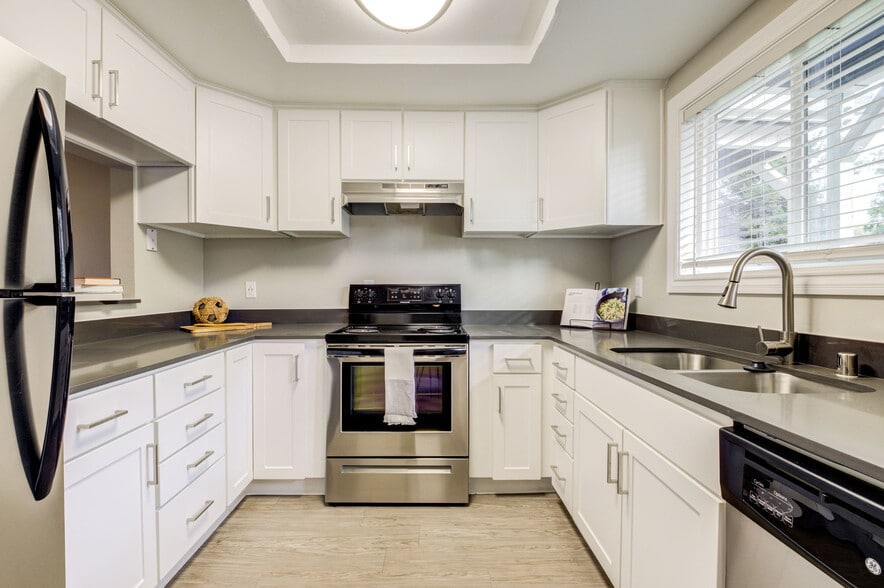
- Quartz Countertops in Kitchens and Bathrooms
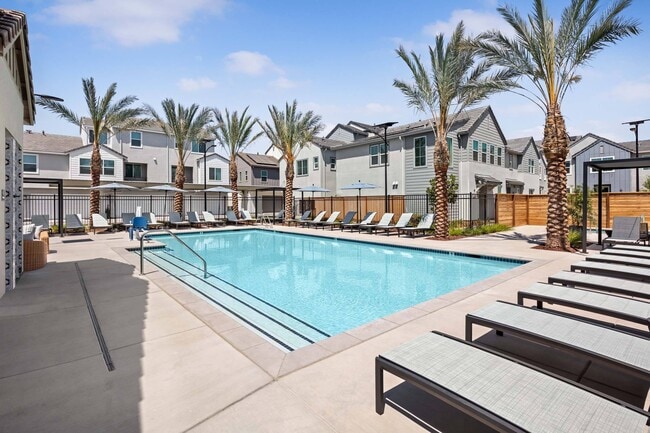
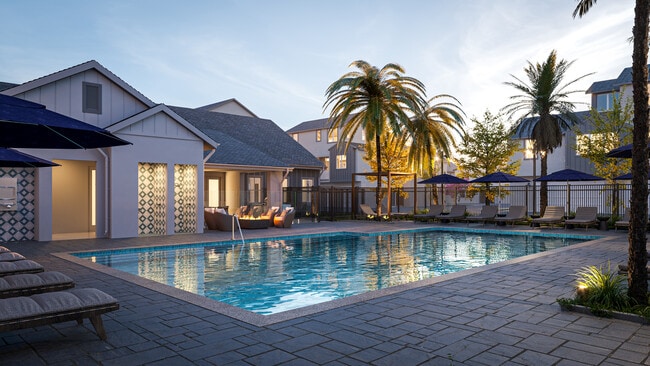
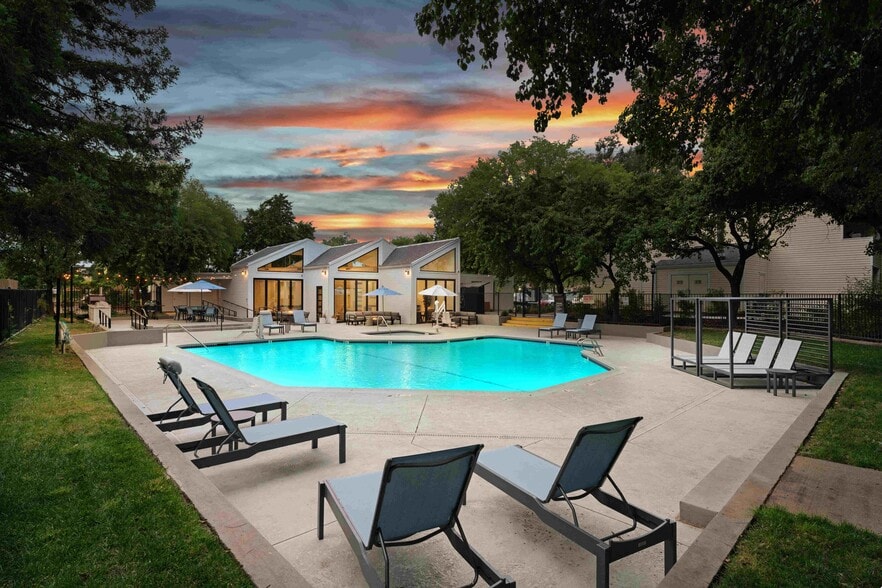
- Resort-Style Pool with Lounges and Cabanas
- Single and Two-Car Garages*
- Smart Home Features Including Keyless Entry
- Smart Thermostats and Wi-Fi Enabled Garage Doors
- Video Doorbell
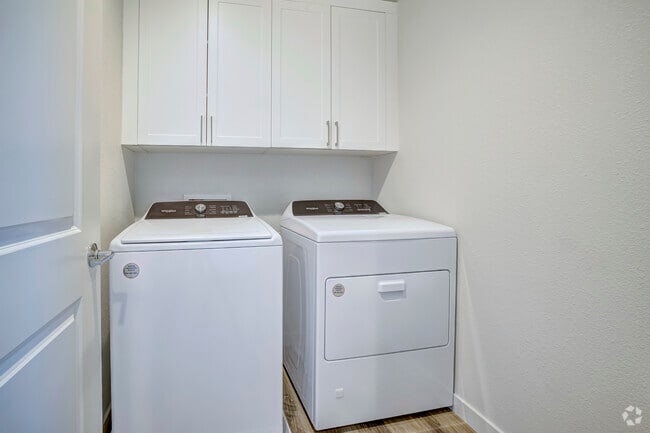
- Washer and Dryer in every home
- Whirlpool Stainless Steel Appliance Package
- White or Grey Shaker Style Cabinetry Throughout
Apartment Features
- Air Conditioning
- Cable Ready
- Dishwasher
- Disposal
- Double Pane Windows
- Freezer
- Heating
- High Speed Internet Access
- Ice Maker
- Kitchen
- Linen Closet
- Oven
- Patio
- Quartz Countertops
- Range
- Refrigerator
- Sprinkler System
- Stainless Steel Appliances
- Tub/Shower
- Views
- Washer/Dryer
- Wi-Fi
- Window Coverings
Community Features
- Bicycle Storage
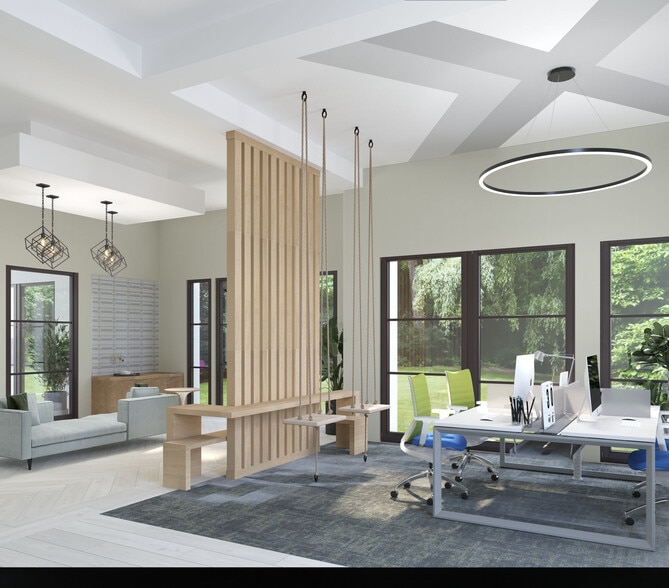
- Business Center
- Cabana
- Clubhouse
- Fitness Center
- Grill
- Lounge
- Multi Use Room
- Online Services
- Package Service
- Playground
- Pool
- Private Bathroom
- Spa
Map of Solstice at Fiddyment Ranch
Area Scores
Walkability
Somewhat walkable
Driveability
Very drivable
Bikeability
Fairly bikeable
Walkability measures the walking distance to day-to-day needs.
Driveability measures congestion, parking availability, and access to major roads.
Bikeability measures the suitability for cycling.
Soundscore™
Active
A Sound Score rating aggregates noise caused by vehicle traffic, airplane traffic and local sources.
Transit
Commuter Rail
13 min Drive
Commuter Rail
15 min Drive
Airport
36 min Drive

Moving to Lincoln, Roseville, CA
Shopping Centers
Shoppers will appreciate Solstice at Fiddyment Ranch proximity to The Plaza at Blue Oaks and Crocker Ranch. The Plaza at Blue Oaks is 0.9 miles away, and Crocker Ranch is within a 34 minute walk.
Parks and Recreation
Recreational activities near Solstice at Fiddyment Ranch are plentiful. Discover 5 parks within 4.2 miles, including Luken Park, Mahan Park, and Astill Family Park.
Airports
Living in Lincoln provides easy access to Sacramento International, located just 35 minutes from Solstice at Fiddyment Ranch.
Local Education
Primary and Secondary Schools

Maidu Elementary School
Grades K-5
Public

Fiddyment Farm
Grades K-5
Public

Arbor View Montessori
Grades PK-5
Private

Robert C. Cooley Middle School
Grades 6-8
Public
Northlake TK-8
Grades PK-8
Public
St. John's School
Grades PK-8
Private
Woodcreek High
Grades 9-12
Public

West Park High
Grades 9-12
Public
Trinity Christian Academy
Grades K-12
Private
Data provided by GreatSchools.org © 2026. All rights reserved.

Colleges and Universities
| School | Commute Time (Distance) |
|---|---|
| Sierra College, Rocklin Campus | Drive: 17 min (9.6 mi) |
| American River College | Drive: 24 min (12.3 mi) |
About Solstice at Fiddyment Ranch
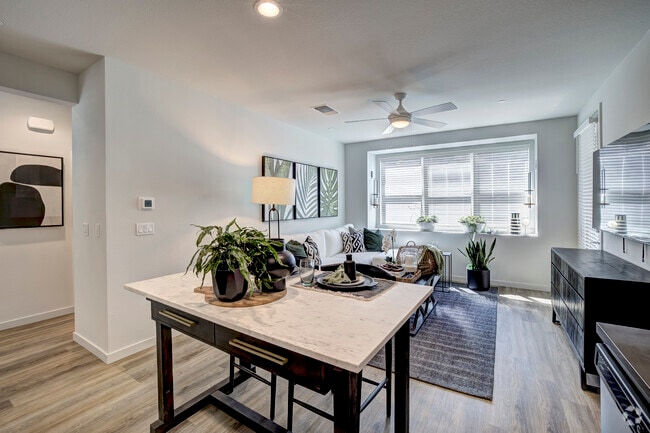
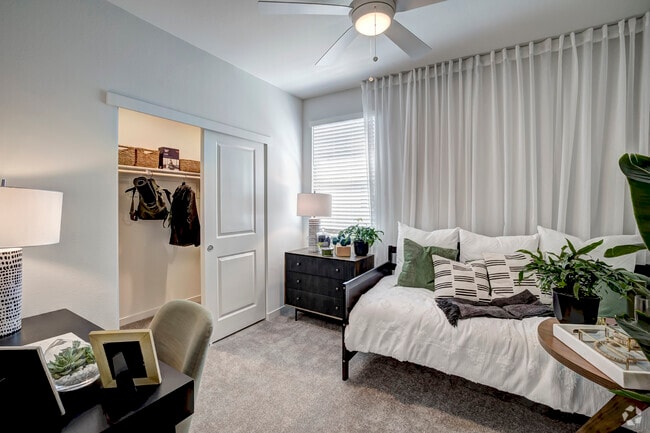
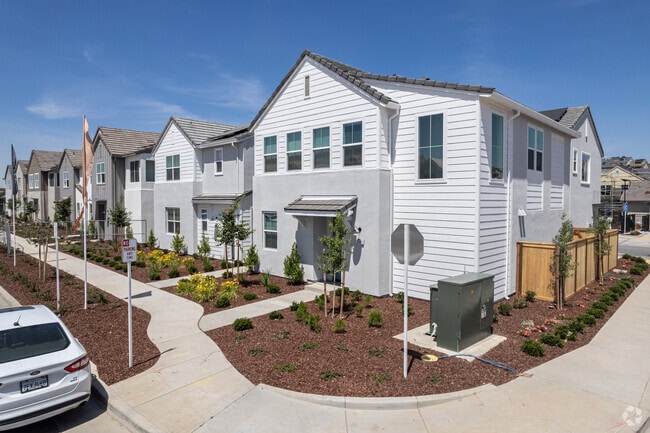
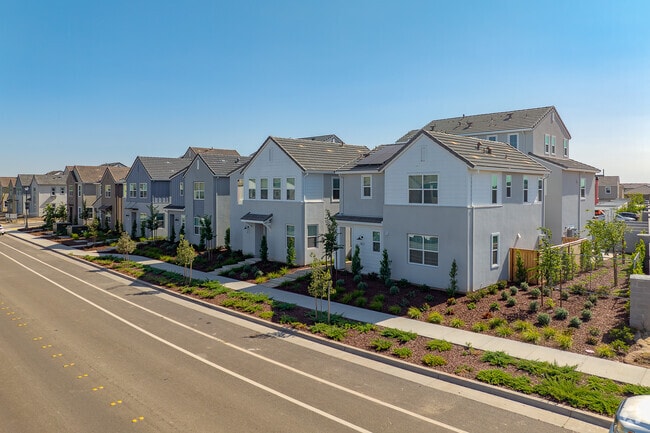
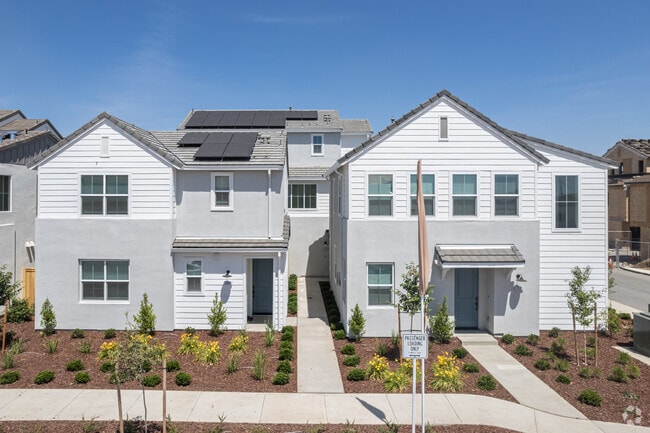
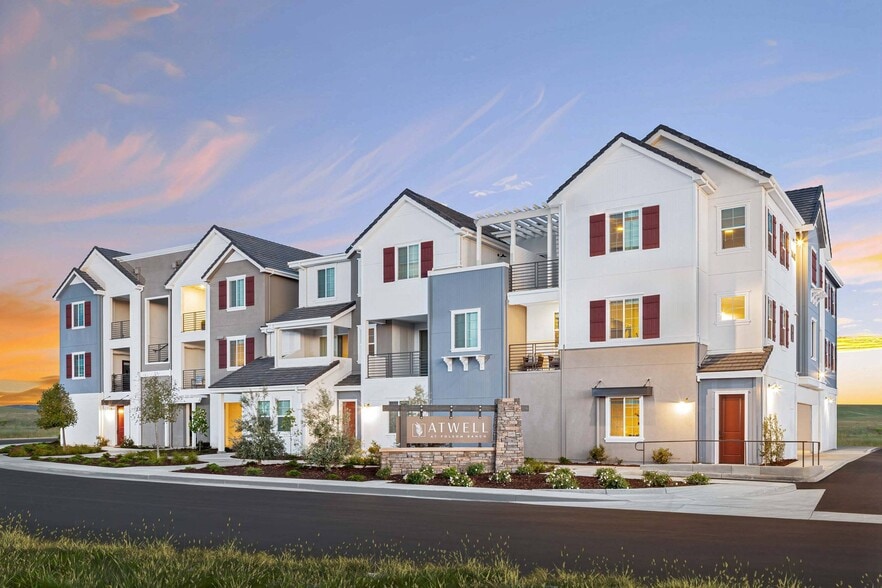
Step into Solstice at Fiddyment Ranch, where sleek silhouettes and sumptuous finishes await within spacious two, three, or four-bedroom single-family homes in Roseville, CA. Beyond the door, pet-friendly tranquility unfolds amid a resort-style pool… and bubbling spa, shaded cabanas, fireside lounges and our grand clubhouse stands ready, while indoor-outdoor fitness ateliers ignite both body and spirit. Greystar California, Inc. dba Greystar Corp. License No. 1525765 Broker: Gerard S. Donohue License No. 01265072.
Step into Solstice at Fiddyment Ranch, where sleek silhouettes and sumptuous finishes await within spacious two, three, or four-bedroom single-family homes in Roseville, CA. Beyond the door, pet-friendly tranquility unfolds amid a resort-style pool and bubbling spa, shaded cabanas, fireside lounges and our grand clubhouse stands ready, while indoor-outdoor fitness ateliers ignite both body and spirit. Greystar California, Inc. dba Greystar Corp. License No. 1525765 Broker: Gerard S. Donohue License No. 01265072.
Solstice at Fiddyment Ranch is a single-family homes community in Roseville, CA
Contact
Roseville, CA 95747
- Sunday Closed
- Monday 9:00 AM – 6:00 PM
- Tuesday 9:00 AM – 6:00 PM
- Wednesday 9:00 AM – 6:00 PM
- Thursday 9:00 AM – 6:00 PM
- Friday 9:00 AM – 6:00 PM
- Saturday 9:00 AM – 6:00 PM
Renter Reviews
For Solstice at Fiddyment Ranch
12 Ratings & Reviews
-
9/11/26
Verified Renter
we love it here the only thing we sort of don’t like is the rent being a little high , but we are comfortable here and don’t have any complaints with the way the complex is ran it’s been amazing to say the least .
Review from Apartments.com
Solstice at Fiddyment Ranch Gallery
Nearby Properties You Might Like
Within 50 Miles of Solstice at Fiddyment Ranch
Find More Rentals in Roseville
Bedrooms
Other Types of Rentals
Roseville Houses for Rent by Amenity
- Houses with Pets Allowed in Roseville
- Affordable Houses for Rent in Roseville
- Fully Furnished Homes for Rent in Roseville
- Modern Homes for Rent in Roseville
- Houses for Rent with a Pool in Roseville
- Houses for Rent with a Yard in Roseville
- Homes for Rent with a Garage in Roseville
- Houses for Rent with Fireplace in Roseville
- Houses for Rent with a Patio in Roseville
- Houses for Rent with Washer and Dryer in Roseville
- Houses for Rent with Utilities Paid in Roseville
Find More Rentals Nearby…
Cities
Neighborhoods
Contact This Property
(916) 299-5944Languages: English
Open 9:00 AM – 6:00 PM Today