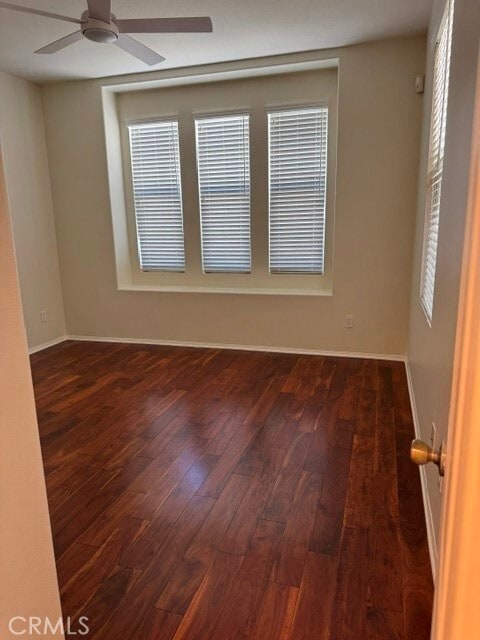
1133 Shady Creek Dr, San Bernardino, CA 92407
What This House Offers
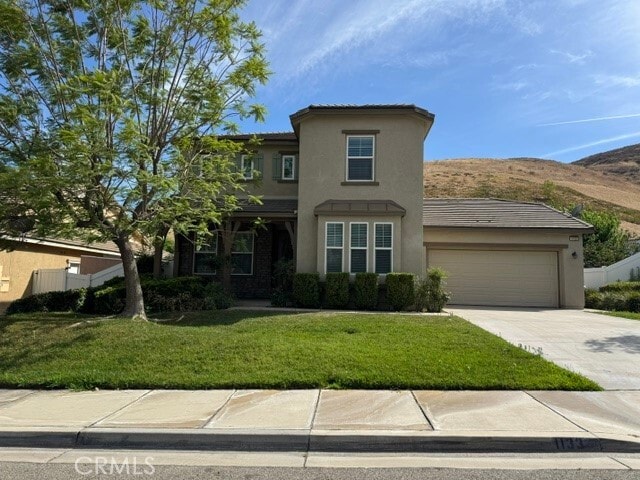
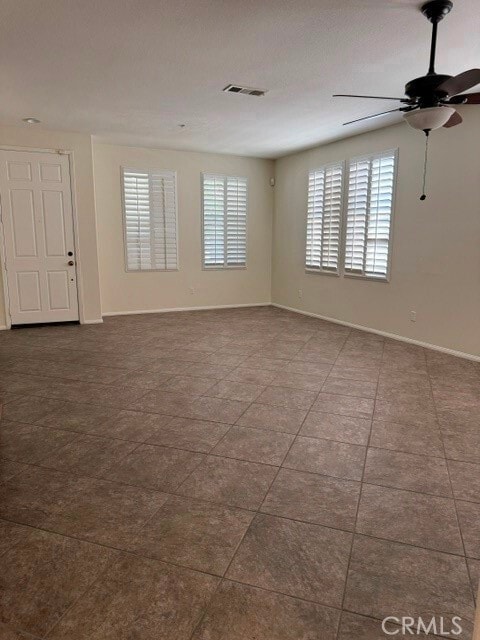
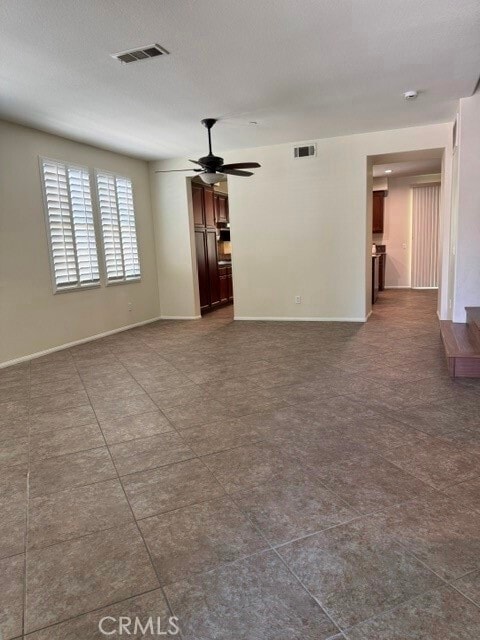
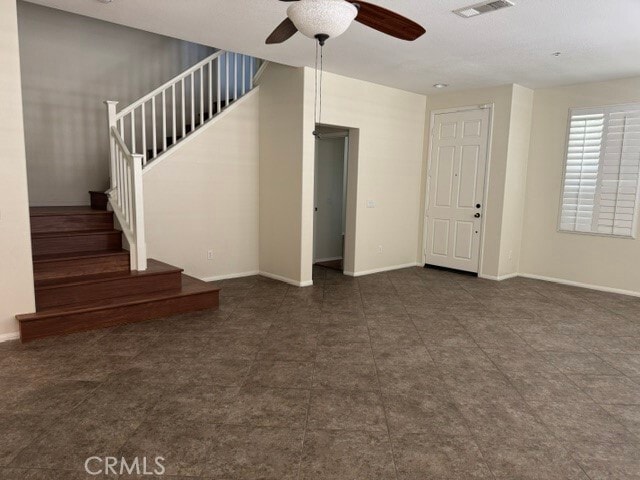
Welcome to a beautiful and spacious two-story home located in a desirable San Bernardino neighborhood. This well-maintained home, featuring fresh paint and a… brand-new laminate flooring upstairs, offers approximately 2,670 square feet of comfortable living space with 5 bedrooms and 3 bathrooms, making it ideal for families. The home features a bright and spacious living room, a formal dining area, and a cozy family room with a fireplace. The kitchen offers granite countertops, a center island and plenty of cabinet space, featuring a functional layout perfect for everyday living and entertaining. One bedroom and a full bathroom are conveniently located downstairs, providing an excellent option for guests, extended family, or a home office. Upstairs, the spacious primary bedroom features a walk-in closet, and additional bedrooms provide plenty of space for family members. The backyard includes a covered patio, creating a wonderful outdoor space for relaxing, dining, and entertaining. There are also roses and various fruit trees. The property also features a 3-car attached garage and a private driveway. The home is conveniently located near shopping, restaurants, schools, major roads, and California State University, San Bernardino (CSUSB). Come check it out Now! MLS# IG26173798
Unit
Home Features
- Air Conditioning
- Dining Room
- Dishwasher
- Disposal
- Double Pane Windows
- Fireplace
- Heating
- Microwave
- Patio
- Tile Floors
- Vinyl Flooring
- Window Coverings
Community Features
- Garages
1133 Shady Creek Dr is a single-family home for rent in San Bernardino, CA
Fees & Policies
The fees below are based on community-supplied data and may exclude additional fees and utilities.
One-Time Move-In Fees
-
Security Deposit Refundable - Refundable$3,800
Parking
-
Garage--
-
Other--
Property Fee Disclaimer: Based on community-supplied data and independent market research. Subject to change without notice. May exclude fees for mandatory or optional services and usage-based utilities.
Home Details
Home Design
- Built in 2006
- Tile Roof
- Single Family Detached Home
- Entry on the 1st floor
Interior Spaces
- Family Room with Fireplace
- Family Room Off Kitchen
- Shutters
- Double Pane Windows
- Living Room
- Dining Room
- Window Screens
- 2670 Sq Ft Home
- 2-Story Property
- Blinds
Kitchen
- Granite Countertops
- Walk-In Pantry
- Open to Family Room
- Eat-In Kitchen
- Microwave
- Dishwasher
- Disposal
- Kitchenette
Flooring
- Tile
- Laminate
Bedrooms and Bathrooms
- Walk-In Closet
- Bathtub with Shower
- 5 Bedrooms | 1 Main Level Bedroom
- 3 Full Bathrooms
- Separate Shower
- 5 Bedrooms | 3 Bathrooms
Laundry
- Laundry Room
Parking
- 3 Car Direct Access Garage
- Three Garage Doors
- Front Facing Garage
- Parking Available
- Garage Door Opener
Outdoor Features
- Covered Patio or Porch
Lot Details
- 9454 Sq Ft Lot
- No Common Walls
- Back and Front Yard
- Drip System Landscaping
- Front Yard Sprinklers
Schools
- Cajon High School
Utilities
- Tankless Water Heater
- Central Heating and Cooling System
- Electricity Available
- Natural Gas Connected
- Sewer Connected
- Public Water Source
- Public Sewer
- Sewer Paid
Listing and Financial Details
- Security Deposit $3,800
- 12-Month Minimum Lease Term
- Available 2026-08-08
- Tax Lot 10
- Tax Tract Number 14254
- Assessor Parcel Number 0266811100000
Community Details
Overview
- No Home Owners Association
Amenities
- Laundry Facilities
Pet Policy
- Breed Restrictions
- Limit on the number of pets
Explore Commute Options
What's nearby 1133 Shady Creek Dr
Get In Touch
San Bernardino, CA 92407

Copyright 2026 © California Regional MLS. All rights reserved.
Area Scores
Walkability
Fairly walkable
Transit
Limited public transit
Driveability
Exceptionally drivable
Bikeability
Fairly bikeable
Walkability measures the walking distance to day-to-day needs.
Transit measures access to public transportation.
Driveability measures congestion, parking availability, and access to major roads.
Bikeability measures the suitability for cycling.
Soundscore™
Calm
A Sound Score rating aggregates noise caused by vehicle traffic, airplane traffic and local sources.
Travel and Transit
Commuter Rail
10 min Drive
Commuter Rail
10 min Drive

Airport
34 min Drive

Local Education
Primary and Secondary Schools

Newmark Elementary School
Grades K-5
Public

Shandin Hills Middle School
Grades 6-8
Public

The Heritage School TK-8
Grades PK-8
Public

Our Lady of the Assumption Elementary School
Grades PK-8
Private

Cajon High School
Grades 9-12
Public
Petros Christian Academy, Inc.
Grades K-12
Private
Data provided by GreatSchools.org © 2026. All rights reserved.

Colleges and Universities
| School | Commute Time (Distance) |
|---|---|
| Cal State San Bernardino | Drive: 5 min (2.2 mi) |
| San Bernardino Valley College | Drive: 12 min (7.2 mi) |
| Loma Linda University | Drive: 17 min (11.2 mi) |
Discover Shandin Hills, San Bernardino, CA
Shopping Centers
Shoppers will appreciate 1133 Shady Creek Dr proximity to Stater Bros. Anchored Center, Kendall Square, and College Park Plaza. Stater Bros. Anchored Center is 0.4 miles away, and Kendall Square is within a 7 minute walk.
Parks and Recreation
Recreational activities near 1133 Shady Creek Dr are plentiful. Discover 1 park within 2.8 miles, including Arrowhead Country Club.
Airports
Living in Shandin Hills provides easy access to Ontario International, located just 34 minutes from 1133 Shady Creek Dr.
Avoid Scams
Protect yourself from fraud. Do not send money to anyone you don't know.
Nearby Properties You Might Like
Within 50 Miles of 1133 Shady Creek Dr



Find More Rentals in San Bernardino
Bedrooms
Other Types of Rentals
San Bernardino Houses for Rent by Amenity
- Houses with Pets Allowed in San Bernardino
- Fully Furnished Homes for Rent in San Bernardino
- Houses for Rent with a Pool in San Bernardino
- Houses for Rent with a Yard in San Bernardino
- Homes for Rent with a Garage in San Bernardino
- Houses for Rent with Fireplace in San Bernardino
- Houses for Rent with Washer and Dryer in San Bernardino
- Houses for Rent with Utilities Paid in San Bernardino