The Torrey
1200 Front St, San Diego, CA 92101
Managed By

- Bedrooms
- Studio - 3Studio - 3 Beds
- Bathrooms
- 1 - 31 - 3 Baths
- Sq. Ft.
- 598 - 2,208 sq ft
Pricing and Floor Plans
Studio S1
Show Floor Plan Details Hide Floor Plan Details
Unable to load floor plan details.
2010
$3,235
598 Sq. Ft.
Now
2210
$3,275
598 Sq. Ft.
Now
2410
$3,315
598 Sq. Ft.
Now
Urban One Bedroom U1
Show Floor Plan Details Hide Floor Plan Details
Unable to load floor plan details.
424
$3,000
616 Sq. Ft.
Now
624
$3,140
614 Sq. Ft.
Now
524
$3,160
613 Sq. Ft.
Now
One Bedroom A7
Show Floor Plan Details Hide Floor Plan Details
Unable to load floor plan details.
1103
$4,045
762 Sq. Ft.
Now
1403
$4,085
762 Sq. Ft.
Now
1303
$4,095
762 Sq. Ft.
Now
One Bedroom A2
Show Floor Plan Details Hide Floor Plan Details
Unable to load floor plan details.
620
$3,755
851 Sq. Ft.
Now
520
$3,765
851 Sq. Ft.
Now
1010
$3,860
859 Sq. Ft.
Now
One Bedroom A6
Show Floor Plan Details Hide Floor Plan Details
Unable to load floor plan details.
1200
$3,870
696 Sq. Ft.
Now
1400
$3,920
695 Sq. Ft.
Now
1600
$3,970
695 Sq. Ft.
Now
One Bedroom A1
Show Floor Plan Details Hide Floor Plan Details
Unable to load floor plan details.
425
$3,515
729 Sq. Ft.
Now
625
$3,645
707 Sq. Ft.
Now
525
$3,655
708 Sq. Ft.
Now
One Bedroom A8
Show Floor Plan Details Hide Floor Plan Details
Unable to load floor plan details.
907
$4,375
842 Sq. Ft.
Now
1011
$4,435
854 Sq. Ft.
Now
1211
$4,485
855 Sq. Ft.
Now
One Bedroom A3
Show Floor Plan Details Hide Floor Plan Details
Unable to load floor plan details.
418
$3,490
878 Sq. Ft.
Now
618
$3,665
841 Sq. Ft.
Now
518
$3,675
840 Sq. Ft.
Now
One Bedroom A12
Show Floor Plan Details Hide Floor Plan Details
Unable to load floor plan details.
423
$3,655
838 Sq. Ft.
Now
623
$3,705
842 Sq. Ft.
Now
523
$3,715
841 Sq. Ft.
Now
One Bedroom A11
Show Floor Plan Details Hide Floor Plan Details
Unable to load floor plan details.
421
$3,755
802 Sq. Ft.
Now
621
$3,805
805 Sq. Ft.
Now
521
$3,815
806 Sq. Ft.
Now
One Bedroom A10
Show Floor Plan Details Hide Floor Plan Details
Unable to load floor plan details.
404
$3,655
847 Sq. Ft.
Now
604
$3,705
844 Sq. Ft.
Now
504
$3,715
844 Sq. Ft.
Now
804
$3,755
847 Sq. Ft.
Now
Urban One Bedroom U2
Show Floor Plan Details Hide Floor Plan Details
Unable to load floor plan details.
514
$3,170
652 Sq. Ft.
Now
714
$3,220
652 Sq. Ft.
Now
Urban One Bedroom U6
Show Floor Plan Details Hide Floor Plan Details
Unable to load floor plan details.
606
$3,410
639 Sq. Ft.
Now
806
$3,460
642 Sq. Ft.
Now
One Bedroom A9
Show Floor Plan Details Hide Floor Plan Details
Unable to load floor plan details.
416
$3,460
787 Sq. Ft.
Now
One Bedroom A5
Show Floor Plan Details Hide Floor Plan Details
Unable to load floor plan details.
1204
$3,795
759 Sq. Ft.
Now
Urban One Bedroom U5
Show Floor Plan Details Hide Floor Plan Details
Unable to load floor plan details.
Urban One Bedroom U3
Show Floor Plan Details Hide Floor Plan Details
Unable to load floor plan details.
Urban One Bedroom U4
Show Floor Plan Details Hide Floor Plan Details
Unable to load floor plan details.
One Bedroom A4
Show Floor Plan Details Hide Floor Plan Details
Unable to load floor plan details.
One Bedroom A13
Show Floor Plan Details Hide Floor Plan Details
Unable to load floor plan details.
Two Bedroom C1
Show Floor Plan Details Hide Floor Plan Details
Unable to load floor plan details.
909
$5,644
1,255 Sq. Ft.
Now
1013
$5,709
1,267 Sq. Ft.
Now
1213
$5,759
1,267 Sq. Ft.
Now
Two Bedroom C2
Show Floor Plan Details Hide Floor Plan Details
Unable to load floor plan details.
1402
$5,379
1,128 Sq. Ft.
Now
1602
$5,429
1,128 Sq. Ft.
Now
1502
$5,439
1,128 Sq. Ft.
Now
Two Bedroom C6
Show Floor Plan Details Hide Floor Plan Details
Unable to load floor plan details.
1306
$5,404
1,241 Sq. Ft.
Now
1606
$5,444
1,241 Sq. Ft.
Now
1506
$5,454
1,241 Sq. Ft.
Now
Two Bedroom C5
Show Floor Plan Details Hide Floor Plan Details
Unable to load floor plan details.
1005
$5,784
1,276 Sq. Ft.
Now
1205
$5,834
1,276 Sq. Ft.
Now
1105
$5,844
1,276 Sq. Ft.
Now
Two Bedroom C4
Show Floor Plan Details Hide Floor Plan Details
Unable to load floor plan details.
1007
$6,009
1,312 Sq. Ft.
Now
1107
$6,094
1,310 Sq. Ft.
Now
1207
$6,109
1,310 Sq. Ft.
Now
Two Bedroom C3
Show Floor Plan Details Hide Floor Plan Details
Unable to load floor plan details.
2601
$6,774
1,206 Sq. Ft.
Now
2501
$6,689
1,206 Sq. Ft.
Now
1001
$5,909
1,211 Sq. Ft.
Now
Two Bedroom C7
Show Floor Plan Details Hide Floor Plan Details
Unable to load floor plan details.
1404
$5,179
1,122 Sq. Ft.
Now
1604
$5,229
1,122 Sq. Ft.
Now
1504
$5,239
1,122 Sq. Ft.
Now
Two Bedroom C8
Show Floor Plan Details Hide Floor Plan Details
Unable to load floor plan details.
600
$5,074
1,112 Sq. Ft.
Now
800
$5,099
1,116 Sq. Ft.
Now
700
$5,134
1,112 Sq. Ft.
Now
400
$5,224
1,125 Sq. Ft.
Now
Two Bedroom Penthouse C3 PH
Show Floor Plan Details Hide Floor Plan Details
Unable to load floor plan details.
3308
$12,633
2,021 Sq. Ft.
Now
Two Bedroom Penthouse C7 PH
Show Floor Plan Details Hide Floor Plan Details
Unable to load floor plan details.
3301
$13,904
1,856 Sq. Ft.
Now
Two Bedroom Penthouse C5 PH
Show Floor Plan Details Hide Floor Plan Details
Unable to load floor plan details.
3302
$14,783
1,800 Sq. Ft.
Now
Two Bedroom Penthouse C4 PH
Show Floor Plan Details Hide Floor Plan Details
Unable to load floor plan details.
3304
$14,920
1,826 Sq. Ft.
Now
Two Bedroom Penthouse C6 PH
Show Floor Plan Details Hide Floor Plan Details
Unable to load floor plan details.
Three Bedroom D1
Show Floor Plan Details Hide Floor Plan Details
Unable to load floor plan details.
2914
$7,355
1,449 Sq. Ft.
Now
426
$6,545
1,443 Sq. Ft.
Now
626
$6,695
1,439 Sq. Ft.
Now
Three Bedroom D2
Show Floor Plan Details Hide Floor Plan Details
Unable to load floor plan details.
808
$6,845
1,503 Sq. Ft.
Now
Three Bedroom Penthouse D3 PH
Show Floor Plan Details Hide Floor Plan Details
Unable to load floor plan details.
Property Map
Select a unit to view pricing and availability
Details
Lease Term Options
- 12 - 24 Month Leases
Property Information
- Built in 2026
- 450 units34 stories
Fees & Policies
The fees below are based on community-supplied data and may exclude additional fees and utilities.
One-Time Basics
Due at Application
-
Application Fee Per Applicant$64.50
Due at Move-In
-
Deposit$250
-
Garage
Pet policies are negotiable.
Dogs Allowed
-
Dog Rent$50 / mo
200 lbs. Weight Limit
Restrictions
Pit Bulls, Rottweilers, Presa Canario, German Shepherds, Huskies, Malamutes, Dobermans, Chowchows, St. Bernards, Great Danes, Akitas, Terriers (Staffordshire), American Bull Dog, Karelian Bear Dog, Any hybrid or mixed breed of one of the aforementioned breeds. Any mix or combination of any wolf, coyote, or other wild animal is prohibited.
Cats Allowed
-
Cat Rent$50 / mo
200 lbs. Weight Limit
Restrictions
Cats are restricted to commonly known house cats.
Property Fee Disclaimer: Based on community-supplied data and independent market research. Subject to change without notice. May exclude fees for mandatory or optional services and usage-based utilities.
Explore Commute Options
Property Highlights
- Air Conditioner
- Balconies *In Select Homes
- BBQ/Picnic Area
- Bike Racks
- Complimentary Wi-Fi Throughout Amenity Areas
- Deep Soaking Tubs
- Destination Dispatch Elevators
- Dog Wash
- Ecobee Smart Thermostat
- Efficient Appliances
- Electronic Thermostat
- EV Charging
- Extra Storage
- FitWel Certified
- Green Building
- Keyless Entry
- Large Closets
- LG Appliances
- LG Washer & Dryer
- Light & Dark Designer Finishes
- Media Room
- Moen Plumbing Fixtures
- Night Patrol
- Outdoor Fitness Terrace
- Patio/Balcony
- Roller Shades
- Soft-Close Cabinets
- Targeting LEED Silver Certification
- Tile Shower & Bathtub Surrounds
- Under-Cabinet Lighting in Kitchen
- View
- Vinyl Plank Flooring
- Wheelchair Access
- Yoga - HIIT Studio
Apartment Features
- Air Conditioning
- Balcony
- Cable Ready
- Dishwasher
- Disposal
- Floor to Ceiling Windows
- Freezer
- Hardwood Floors
- Heating
- High Ceilings
- Kitchen
- Microwave
- Oven
- Patio
- Quartz Countertops
- Range
- Refrigerator
- Tub/Shower
- Vinyl Flooring
- Washer/Dryer
- Wi-Fi
- Window Coverings
Community Features
- 24 Hour Access
- Bicycle Storage
- Business Center
- Car Charging Station
- Clubhouse
- Community-Wide WiFi
- Concierge
- Conference Rooms
- Controlled Access
- Courtyard
- Dog Park
- Elevator
- Fitness Center
- Garages
- Gas Range
- Gated
- Grill
- Guest Apartment
- Income Restricted
- Lounge
- Maintenance on site
- On-Site Retail
- Online Services
- Package Service
- Pet Play Area
- Pet Washing Station
- Picnic Area
- Pool
- Property Manager on Site
- Public Transportation
- Recycling
- Roof Terrace
- Spa
- Storage Space
- Sundeck
- Waterfront
- Wi-Fi
Map of The Torrey
Area Scores
Walkability
Very walkable
Transit
Exceptional public transit
Driveability
Moderately drivable
Bikeability
Moderately bikeable
Walkability measures the walking distance to day-to-day needs.
Transit measures access to public transportation.
Driveability measures congestion, parking availability, and access to major roads.
Bikeability measures the suitability for cycling.
Soundscore™
Busy
A Sound Score rating aggregates noise caused by vehicle traffic, airplane traffic and local sources.
Transit
Subway
3 min Walk


Subway
1 min Drive
Subway
1 min Drive

Subway
1 min Drive

Commuter Rail
4 min Walk
Commuter Rail
1 min Drive

Airport
6 min Drive

Moving to Civic Core, San Diego, CA
Shopping Centers
Shoppers will appreciate The Torrey proximity to Horton, The Headquarters at Seaport, and Seaport Village San Diego. Horton is 0.5 miles away, and The Headquarters at Seaport is within a 16 minute walk.
Commuting
With top-notch public transportation and a TransitScore of 90, Civic Core is exceptional public transit. Within 19.3 miles of The Torrey, you’ll find Courthouse Station, Civic Center, and Santa Fe Depot.
Parks and Recreation
Recreational activities near The Torrey are plentiful. Discover 5 parks within 2 miles, including The New Children's Museum, Maritime Museum of San Diego, and Balboa Park.
Airports
Living in Civic Core provides easy access to San Diego International, located just 7 minutes from The Torrey.
Local Education
Primary and Secondary Schools

Lincoln Acres
Grades K-5
Public

Washington Elementary School
Grades K-5
Public
Roosevelt International Middle School
Grades 6-8
Public

King-Chavez Community Academy
Grades PK-8
Public

City Tree Christian
Grades PK-8
Private

San Diego International Studies
Grades 9-12
Public

San Diego High School
Grades 9-12
Public
Lincoln International Academy
Grades 6-12
Private
Data provided by GreatSchools.org © 2026. All rights reserved.

Colleges and Universities
| School | Commute Time (Distance) |
|---|---|
| Calif. Western School of Law | Walk: 6 min (0.3 mi) |
| Thomas Jefferson School of Law | Walk: 9 min (0.5 mi) |
| San Diego City College | Walk: 17 min (0.9 mi) |
| UC San Diego, Medical Center | Drive: 7 min (3.2 mi) |
About The Torrey
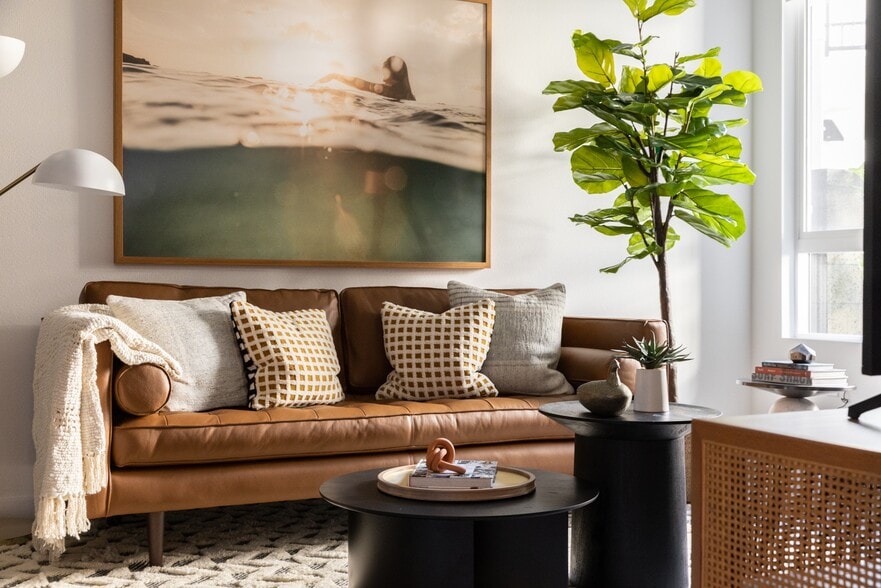
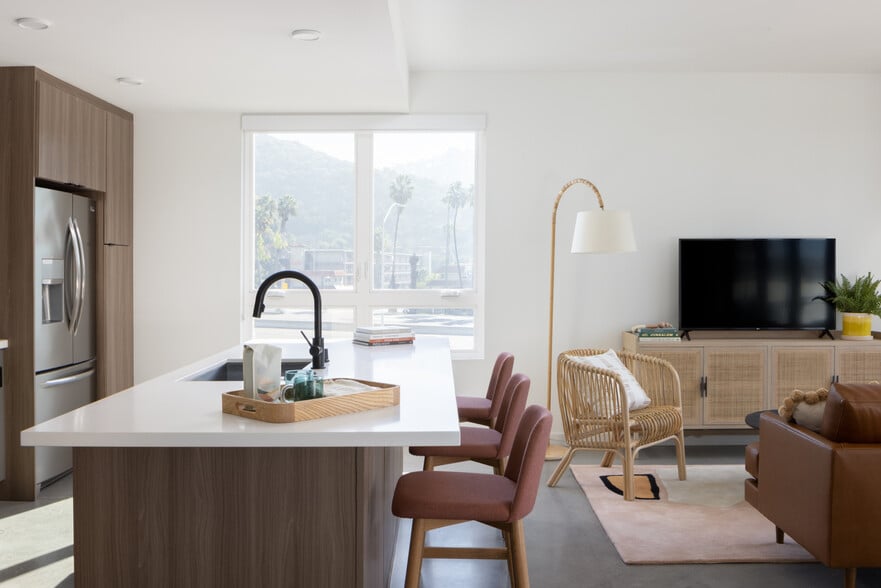
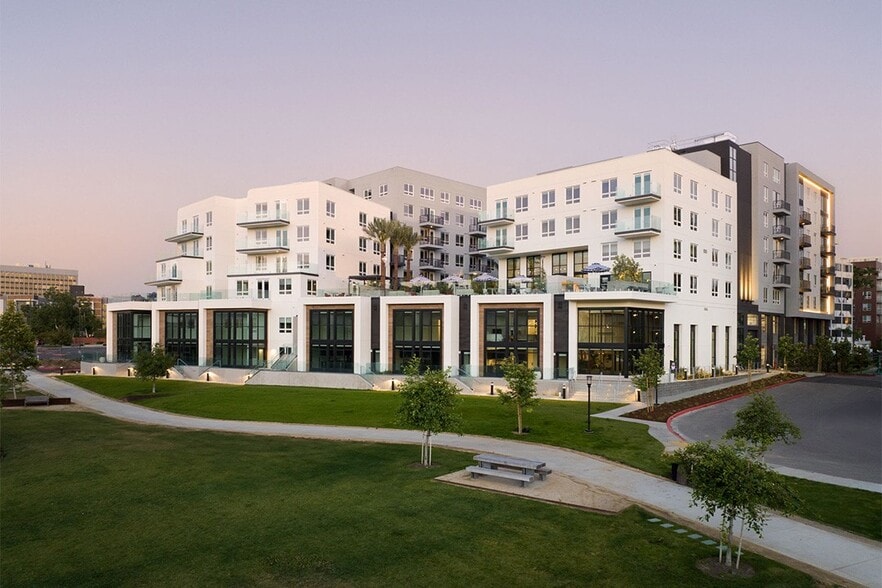
Rooted in the authentic nature of San Diego, The Torrey is downtown San Diego's newest luxury apartment community and a true reflection of elevated coastal living. Studio, one-, two-, and three-bedroom apartments and penthouse residences arrive in…
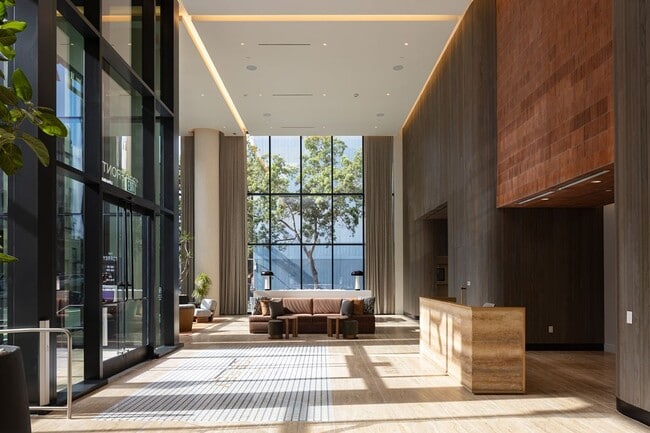
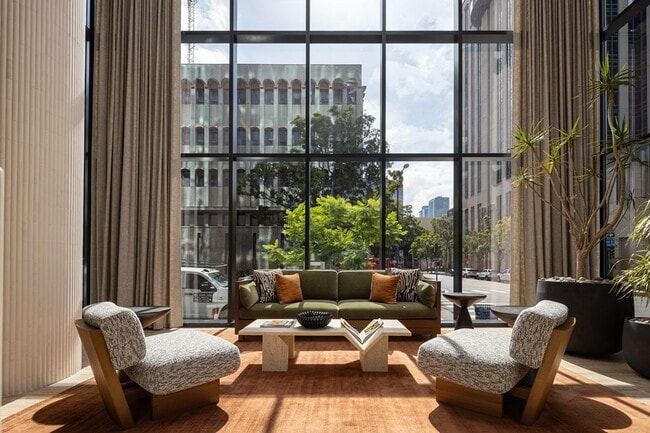
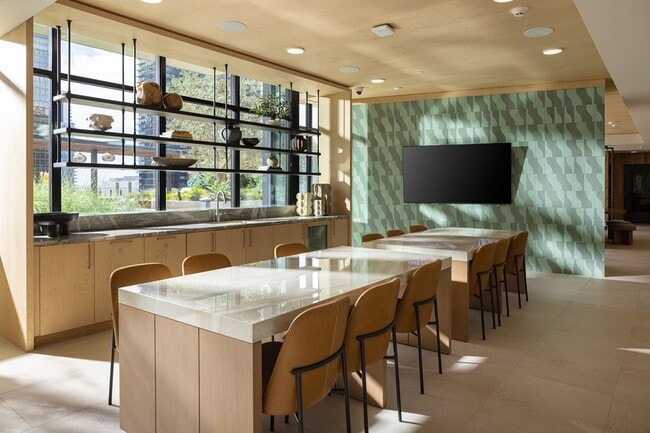
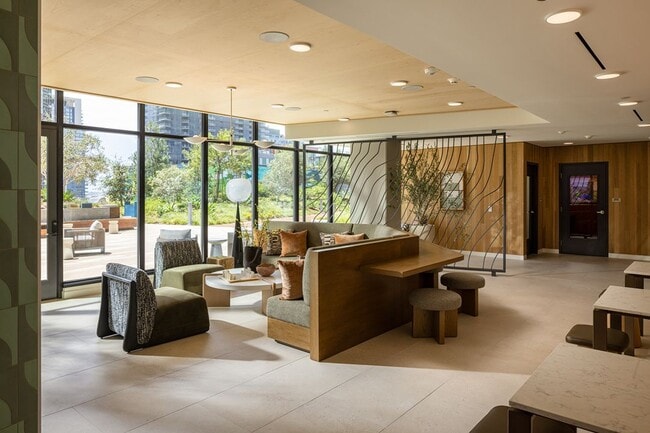
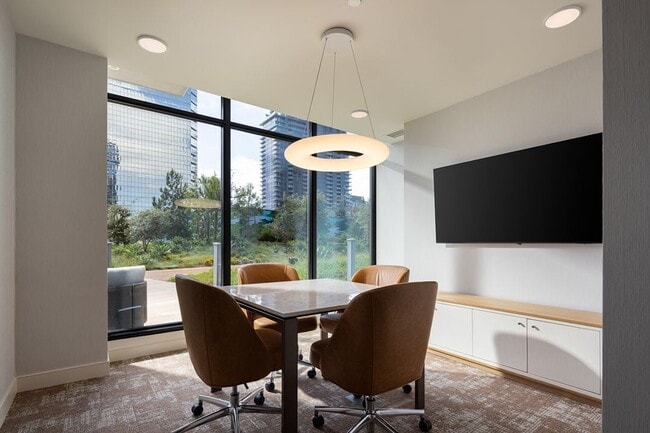
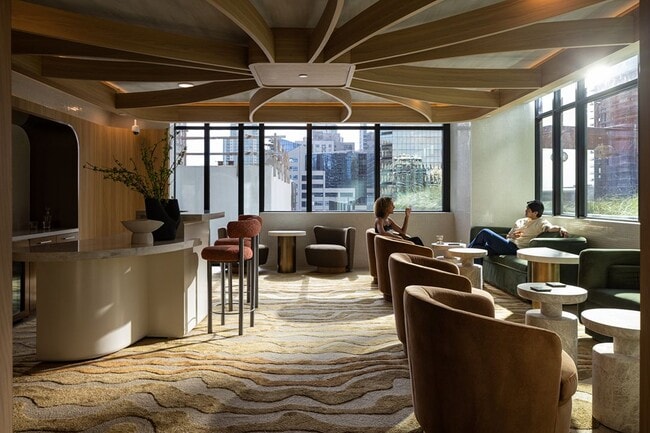
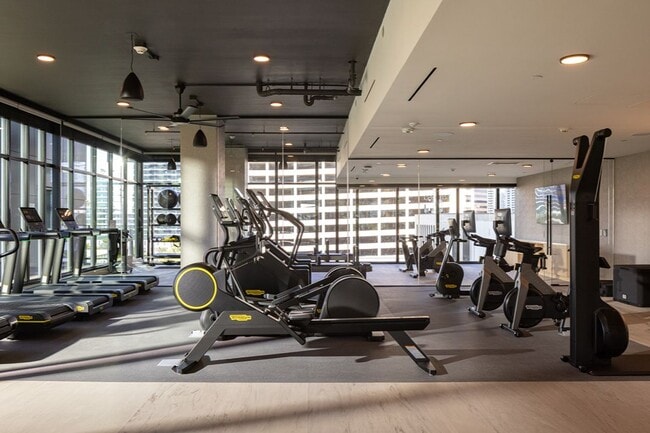
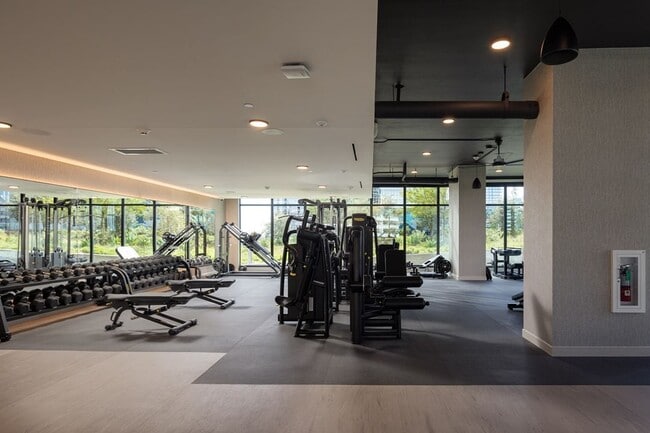
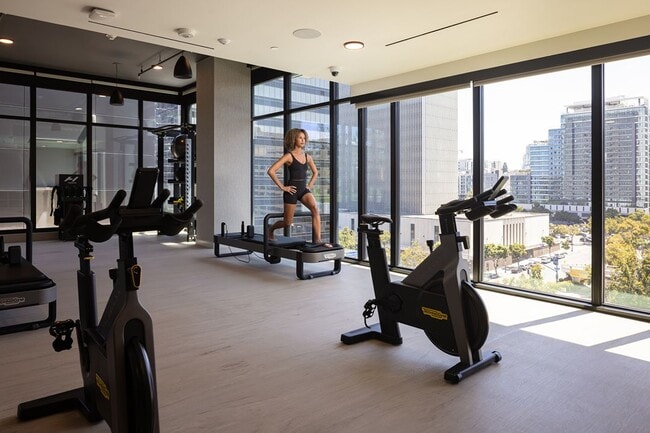
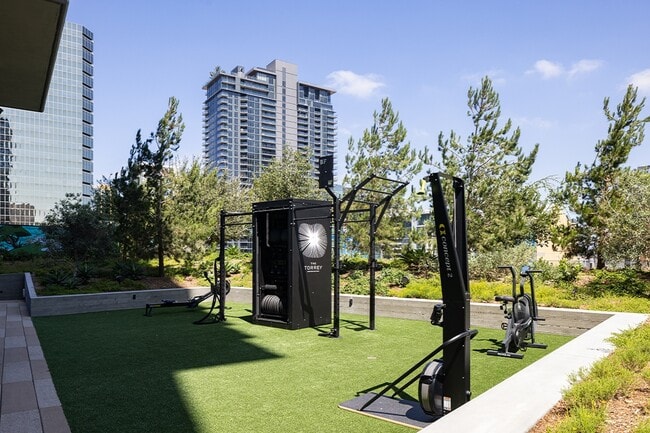
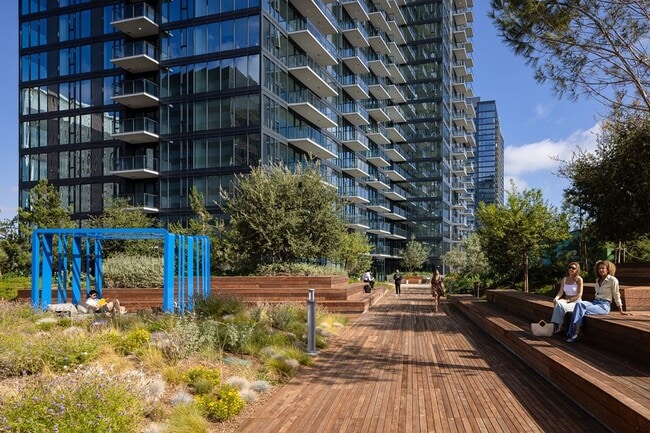
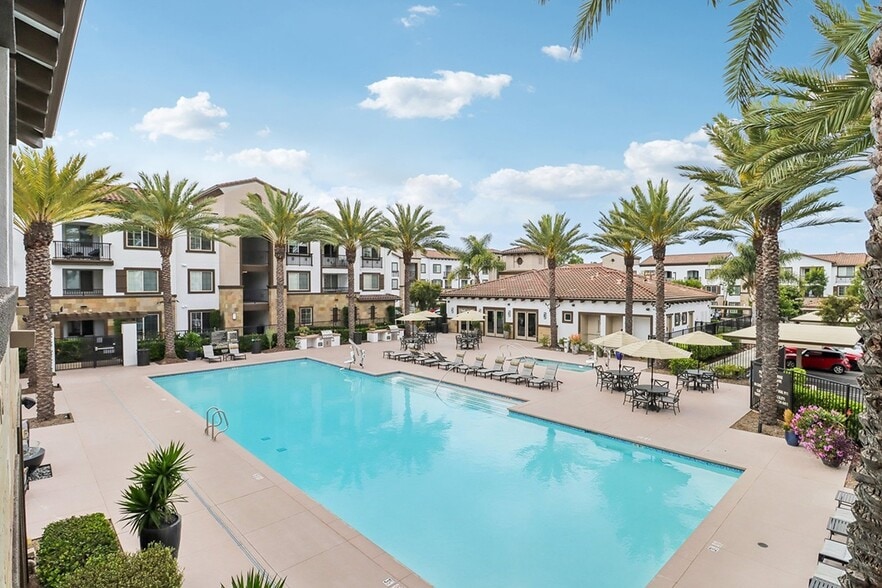
light and dark designer finishes, with floor-to-ceiling windows, quartz countertops, and open layouts designed to maximize light and connection to the city around you. Daily life at The Torrey unfolds across spaces designed for both connection and escape. On the ninth floor, the Athletic Club features state-of-the-art Technogym equipment, a yoga and HIIT studio, and an outdoor fitness terrace. The Cowork lounge offers a reservable meeting space with private meeting rooms, while The Hideaway provides an intimate lounge for evenings in. The Garden Terrace brings a landscaped outdoor retreat to the same level, alongside a dedicated Dog Park. Above it all on the 34th floor, The Canopy provides sweeping city views from an elegant indoor lounge, and The Nest sets the stage for an evening around the fire of an open-air rooftop terrace, steps from the rooftop pool and spa overlooking the San Diego Bay. Residents will also enjoy the convenience of a Whole Foods Market opening on the ground floor of The Torrey delivering prior to the end of 2026.
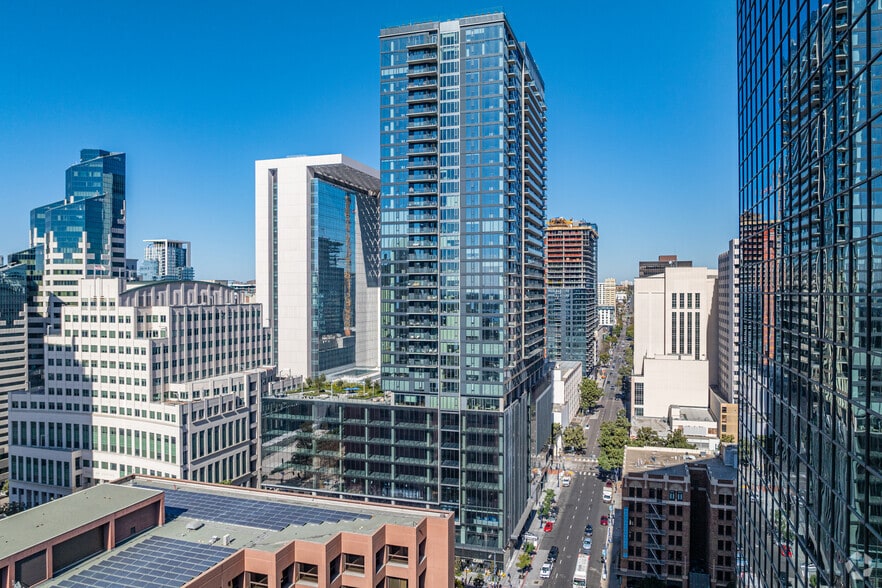
Positioned in the heart of downtown San Diego, The Torrey puts Little Italy at your doorstep, home to Little Italy Mercato, San Diego's largest farmers market, and chef-driven restaurants, such as Herb & Wood and Kettner Exchange. Additionally, The Torrey is conveniently located 1 mile from the Embarcadero waterfront, Seaport Village, and Gaslamp Quarter. Commuting is effortless with quick access to 1-5, 1-163, and Santa Fe Depot, while San Diego International Airport is just 2 miles away. UC San Diego Health, Scripps Health, Sharp HealthCare, Qualcomm, and Navy Region Southwest, and the downtown business district are all within easy reach.
California DRE License #01378119
Rooted in the authentic nature of San Diego, The Torrey is downtown San Diego's newest luxury apartment community and a true reflection of elevated coastal living. Studio, one-, two-, and three-bedroom apartments and penthouse residences arrive in light and dark designer finishes, with floor-to-ceiling windows, quartz countertops, and open layouts designed to maximize light and connection to the city around you. Daily life at The Torrey unfolds across spaces designed for both connection and escape. On the ninth floor, the Athletic Club features state-of-the-art Technogym equipment, a yoga and HIIT studio, and an outdoor fitness terrace. The Cowork lounge offers a reservable meeting space with private meeting rooms, while The Hideaway provides an intimate lounge for evenings in. The Garden Terrace brings a landscaped outdoor retreat to the same level, alongside a dedicated Dog Park. Above it all on the 34th floor, The Canopy provides sweeping city views from an elegant indoor lounge, and The Nest sets the stage for an evening around the fire of an open-air rooftop terrace, steps from the rooftop pool and spa overlooking the San Diego Bay. Residents will also enjoy the convenience of a Whole Foods Market opening on the ground floor of The Torrey delivering prior to the end of 2026.
Positioned in the heart of downtown San Diego, The Torrey puts Little Italy at your doorstep, home to Little Italy Mercato, San Diego's largest farmers market, and chef-driven restaurants, such as Herb & Wood and Kettner Exchange. Additionally, The Torrey is conveniently located 1 mile from the Embarcadero waterfront, Seaport Village, and Gaslamp Quarter. Commuting is effortless with quick access to 1-5, 1-163, and Santa Fe Depot, while San Diego International Airport is just 2 miles away. UC San Diego Health, Scripps Health, Sharp HealthCare, Qualcomm, and Navy Region Southwest, and the downtown business district are all within easy reach.
California DRE License #01378119
The Torrey is an apartment community in San Diego, CA
Contact
San Diego, CA 92101
- Sunday 10:00 AM – 5:00 PM
- Monday 10:00 AM – 6:00 PM
- Tuesday 10:00 AM – 6:00 PM
- Wednesday 10:00 AM – 6:00 PM
- Thursday 10:00 AM – 6:00 PM
- Friday 10:00 AM – 6:00 PM
- Saturday 10:00 AM – 6:00 PM
The Torrey Gallery

Nearby Properties You Might Like
Within 50 Miles of The Torrey
Find More Rentals in San Diego
Bedrooms
Other Types of Rentals
San Diego Apartments by Amenity
- Pet-Friendly Apartments in San Diego
- Furnished Apartments in San Diego
- Waterfront Apartments in San Diego
- Apartments with a Pool in San Diego
- Apartments with Wheelchair Access in San Diego
- Apartments with Washer & Dryer in San Diego
- Apartments with Utilities Included in San Diego
- Apartments with a Garage in San Diego
- Apartments with EV Charging in San Diego
- Apartments with a Virtual Tour in San Diego
Apartment Specialties
Apartments in your Budget
- San Diego Move-in Specials
- Cheap Apartments in San Diego
- Luxury Apartments in San Diego
- Apartments under $700 in San Diego
- Apartments under $900 in San Diego
- Apartments under $1000 in San Diego
- Apartments under $1500 in San Diego
- Apartments under $2000 in San Diego
- Apartments under $2500 in San Diego
Find More Rentals Nearby…
Cities
Neighborhoods
Contact This Property
(619) 393-3690Languages: English
Open 10:00 AM – 6:00 PM Today