Managed By

- Bedrooms
- Studio - 3Studio - 3 Beds
- Bathrooms
- 1 - 31 - 3 Baths
- Sq. Ft.
- 407 - 2,417 sq ft
Pricing and Floor Plans
Studio S5m
Show Floor Plan Details Hide Floor Plan Details
Unable to load floor plan details.
1017
$2,988
527 Sq. Ft.
Oct. 17
New
Studio S3
Show Floor Plan Details Hide Floor Plan Details
Unable to load floor plan details.
Studio S5
Show Floor Plan Details Hide Floor Plan Details
Unable to load floor plan details.
Studio S1
Show Floor Plan Details Hide Floor Plan Details
Unable to load floor plan details.
Studio S2
Show Floor Plan Details Hide Floor Plan Details
Unable to load floor plan details.
Studio S4
Show Floor Plan Details Hide Floor Plan Details
Unable to load floor plan details.
Studio S3m
Show Floor Plan Details Hide Floor Plan Details
Unable to load floor plan details.
Studio S1m
Show Floor Plan Details Hide Floor Plan Details
Unable to load floor plan details.
Studio S2m
Show Floor Plan Details Hide Floor Plan Details
Unable to load floor plan details.
Studio S4m
Show Floor Plan Details Hide Floor Plan Details
Unable to load floor plan details.
Junior One Bedroom U1
Show Floor Plan Details Hide Floor Plan Details
Unable to load floor plan details.
1810
$3,066
626 Sq. Ft.
Oct. 7
2010
$3,121
626 Sq. Ft.
Oct. 16
1610
$3,036
626 Sq. Ft.
Oct. 31
2710
$3,276
626 Sq. Ft.
Nov. 4
One Bedroom A1
Show Floor Plan Details Hide Floor Plan Details
Unable to load floor plan details.
1814
$3,576
669 Sq. Ft.
Now
1914
$3,601
669 Sq. Ft.
Oct. 3
1414
$3,476
669 Sq. Ft.
Oct. 7
One Bedroom A3m
Show Floor Plan Details Hide Floor Plan Details
Unable to load floor plan details.
1006
$3,436
755 Sq. Ft.
Now
1206
$3,486
755 Sq. Ft.
Now
One Bedroom A4
Show Floor Plan Details Hide Floor Plan Details
Unable to load floor plan details.
1404
$3,591
719 Sq. Ft.
Now
1604
$3,641
719 Sq. Ft.
Oct. 7
One Bedroom A3
Show Floor Plan Details Hide Floor Plan Details
Unable to load floor plan details.
1706
$3,761
755 Sq. Ft.
Now
1806
$3,786
755 Sq. Ft.
Oct. 6
Junior One Bedroom U2
Show Floor Plan Details Hide Floor Plan Details
Unable to load floor plan details.
2809
$3,226
635 Sq. Ft.
Oct. 3
2509
$3,181
635 Sq. Ft.
Jan. 22
One Bedroom A8m
Show Floor Plan Details Hide Floor Plan Details
Unable to load floor plan details.
1307
$3,576
792 Sq. Ft.
Now
One Bedroom A7
Show Floor Plan Details Hide Floor Plan Details
Unable to load floor plan details.
2705
$4,251
809 Sq. Ft.
Now
One Bedroom A2m
Show Floor Plan Details Hide Floor Plan Details
Unable to load floor plan details.
1106
$3,246
755 Sq. Ft.
Sep. 20
One Bedroom A4m
Show Floor Plan Details Hide Floor Plan Details
Unable to load floor plan details.
1004
$3,491
719 Sq. Ft.
Oct. 6
One Bedroom A6
Show Floor Plan Details Hide Floor Plan Details
Unable to load floor plan details.
2903
$4,281
783 Sq. Ft.
Oct. 6
Junior One Bedroom U2m
Show Floor Plan Details Hide Floor Plan Details
Unable to load floor plan details.
1209
$2,911
622 Sq. Ft.
Oct. 9
One Bedroom A2
Show Floor Plan Details Hide Floor Plan Details
Unable to load floor plan details.
1908
$3,621
789 Sq. Ft.
Oct. 16
One Bedroom A8
Show Floor Plan Details Hide Floor Plan Details
Unable to load floor plan details.
1907
$3,876
792 Sq. Ft.
Oct. 16
One Bedroom A5m
Show Floor Plan Details Hide Floor Plan Details
Unable to load floor plan details.
1200
$3,381
750 Sq. Ft.
Jan. 22
One Bedroom A5
Show Floor Plan Details Hide Floor Plan Details
Unable to load floor plan details.
One Bedroom A7m
Show Floor Plan Details Hide Floor Plan Details
Unable to load floor plan details.
One Bedroom A9
Show Floor Plan Details Hide Floor Plan Details
Unable to load floor plan details.
Junior One Bedroom U1m
Show Floor Plan Details Hide Floor Plan Details
Unable to load floor plan details.
One Bedroom A6m
Show Floor Plan Details Hide Floor Plan Details
Unable to load floor plan details.
One Bedroom A9m
Show Floor Plan Details Hide Floor Plan Details
Unable to load floor plan details.
Two Bedroom C7
Show Floor Plan Details Hide Floor Plan Details
Unable to load floor plan details.
2212
$5,093
1,241 Sq. Ft.
Now
2012
$4,993
1,241 Sq. Ft.
Oct. 16
2112
$5,068
1,241 Sq. Ft.
Oct. 16
2712
$5,268
1,241 Sq. Ft.
Oct. 16
Two Bedroom C2
Show Floor Plan Details Hide Floor Plan Details
Unable to load floor plan details.
2102
$5,858
1,226 Sq. Ft.
Now
2002
$5,783
1,226 Sq. Ft.
Oct. 12
Two Bedroom C1
Show Floor Plan Details Hide Floor Plan Details
Unable to load floor plan details.
2016
$5,768
1,194 Sq. Ft.
Oct. 6
2616
$5,918
1,194 Sq. Ft.
Oct. 14
Two Bedroom C3
Show Floor Plan Details Hide Floor Plan Details
Unable to load floor plan details.
2701
$6,123
1,257 Sq. Ft.
Oct. 20
New
3001
$6,198
1,257 Sq. Ft.
Dec. 21
New
Two Bedroom C3m
Show Floor Plan Details Hide Floor Plan Details
Unable to load floor plan details.
1001
$4,823
1,257 Sq. Ft.
Now
Two Bedroom Penthouse C6ph
Show Floor Plan Details Hide Floor Plan Details
Unable to load floor plan details.
3510
$10,750
1,839 Sq. Ft.
Now
Two Bedroom Penthouse C10ph
Show Floor Plan Details Hide Floor Plan Details
Unable to load floor plan details.
3517
$13,196
1,886 Sq. Ft.
Now
Two Bedroom Den Penthouse C8ph
Show Floor Plan Details Hide Floor Plan Details
Unable to load floor plan details.
3511
$13,817
2,403 Sq. Ft.
Now
Two Bedroom Penthouse D3ph
Show Floor Plan Details Hide Floor Plan Details
Unable to load floor plan details.
3516
$14,857
2,191 Sq. Ft.
Now
Two Bedroom C6
Show Floor Plan Details Hide Floor Plan Details
Unable to load floor plan details.
3113
$5,658
1,296 Sq. Ft.
Sep. 26
Two Bedroom C4
Show Floor Plan Details Hide Floor Plan Details
Unable to load floor plan details.
1715
$5,988
1,286 Sq. Ft.
Nov. 6
Two Bedroom Penthouse C5ph
Show Floor Plan Details Hide Floor Plan Details
Unable to load floor plan details.
Two Bedroom Penthouse C7ph
Show Floor Plan Details Hide Floor Plan Details
Unable to load floor plan details.
Two Bedroom Den Penthouse C9ph
Show Floor Plan Details Hide Floor Plan Details
Unable to load floor plan details.
Two Bedroom Den Penthouse C4ph
Show Floor Plan Details Hide Floor Plan Details
Unable to load floor plan details.
Two Bedroom Den Penthouse D1ph
Show Floor Plan Details Hide Floor Plan Details
Unable to load floor plan details.
Two Bedroom Den Penthouse D2ph
Show Floor Plan Details Hide Floor Plan Details
Unable to load floor plan details.
Two Bedroom Den Penthouse C3ph
Show Floor Plan Details Hide Floor Plan Details
Unable to load floor plan details.
Two Bedroom Den Penthouse C2ph
Show Floor Plan Details Hide Floor Plan Details
Unable to load floor plan details.
Three Bedroom D1
Show Floor Plan Details Hide Floor Plan Details
Unable to load floor plan details.
2904
$6,946
1,501 Sq. Ft.
Now
3004
$6,986
1,501 Sq. Ft.
Now
3104
$7,026
1,501 Sq. Ft.
Now
Property Map
Select a unit to view pricing and availability
Details
Lease Term Options
- 12 - 24 Month Leases
Property Information
- Built in 2024
- 431 units37 stories
Fees & Policies
The fees below are based on community-supplied data and may exclude additional fees and utilities.
One-Time Basics
Due at Application
-
Application Fee Per Applicant$65
Due at Move-In
-
Deposit$250
Dogs Allowed
-
Dog Deposit$400
-
Dog Rent$50 / mo
100 lbs. Weight Limit
Restrictions
Pit Bulls, Rottweilers, Presa Canario, German Shepherds, Huskies, Malamutes, Dobermans, Chowchows, St. Bernards, Great Danes, Akitas, Terriers (Staffordshire), American Bull Dog, Karelian Bear Dog, Any hybrid or mixed breed of one of the aforementioned breeds. Any mix or combination of any wolf, coyote, or other wild animal is prohibited.
Cats Allowed
-
Cat Deposit$400
-
Cat Rent$50 / mo
Restrictions
Cats are restricted to commonly known house cats.
Property Fee Disclaimer: Based on community-supplied data and independent market research. Subject to change without notice. May exclude fees for mandatory or optional services and usage-based utilities.
Matterport 3D Tours
Explore Commute Options
Property Highlights
- Air Conditioner
- Balconies* in select homes
- Bike Racks
- Bike Storage
- Carpeting
- Ceiling Fan
- Complimentary Wi-Fi Throughout Amenity Areas
- Deep Soaking Bathtubs
- Destination Dispatch Elevators
- Dog Wash & Sand Rinse
- Ecobee Smart Thermostat
- Efficient Appliances
- Electronic Thermostat
- EV Charging
- Extra Storage
- Grohe Plumbing Fixtures
- Keyless Entry
- LEED Silver Certification
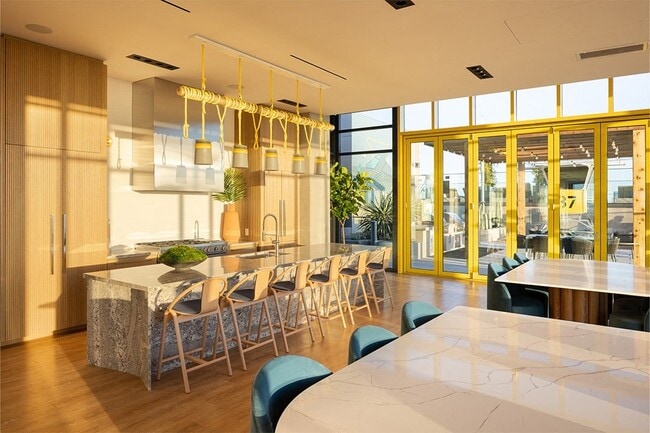
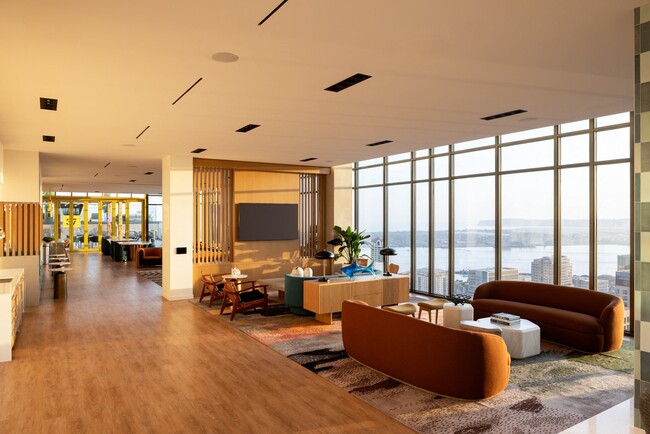
- Level 37: Skyline Lounge with Terrace
- Level 37: The Green Room
- Level 37: The Study
- Level 9: Dog Park
- Level 9: Health-Focused & Wellness Events
- Level 9: Locker Rooms
- Level 9: Outdoor Fitness Terrace
- Light & Dark Designer Finish Packages
- Package Storage
- Roller Shades
- Samsung Washer & Dryer *In Select Homes
- Soft-Close Cabinets
- Targeting Well Certification
- Tile Shower & Bathtub Surrounds
- Under-Cabinet Lighting in Kitchen
- Vinyl Plank Flooring Throughout
Apartment Features
- Air Conditioning
- Balcony
- Cable Ready
- Ceiling Fans
- Dishwasher
- Disposal
- Freezer
- Heating
- High Speed Internet Access
- Ice Maker
- Instant Hot Water
- Island Kitchen
- Kitchen
- Microwave
- Oven
- Quartz Countertops
- Range
- Recreation Room
- Refrigerator
- Security System
- Smoke Free
- Sprinkler System
- Stainless Steel Appliances
- Storage Space
- Trash Compactor
- Tub/Shower
- Views
- Vinyl Flooring
- Walk-In Closets
- Washer/Dryer
- Wheelchair Accessible (Rooms)
- Wi-Fi
Community Features
- Bicycle Storage
- Business Center
- Car Charging Station
- Clubhouse
- Community-Wide WiFi
- Concierge
- Conference Rooms
- Controlled Access
- Courtyard
- Disposal Chutes
- Dog Park
- Dry Cleaning Service
- Elevator
- Fitness Center
- Gas Range
- Grill
- Hot Tub
- Income Restricted
- Lounge
- Maintenance on site
- Package Service
- Pet Play Area
- Pet Washing Station
- Planned Social Activities
- Pool
- Property Manager on Site
- Public Transportation
- Recycling
- Renters Insurance Program
- Roof Terrace
- Spa
- Storage Space
- Sundeck
- Wi-Fi
Map of West
Area Scores
Walkability
Exceptionally walkable
Transit
Exceptional public transit
Driveability
Moderately drivable
Bikeability
Moderately bikeable
Walkability measures the walking distance to day-to-day needs.
Transit measures access to public transportation.
Driveability measures congestion, parking availability, and access to major roads.
Bikeability measures the suitability for cycling.
Soundscore™
Busy
A Sound Score rating aggregates noise caused by vehicle traffic, airplane traffic and local sources.
Transit
Subway
3 min Walk


Subway
1 min Drive
Subway
1 min Drive

Subway
1 min Drive

Commuter Rail
4 min Walk
Commuter Rail
1 min Drive

Airport
6 min Drive

Moving to Civic Core, San Diego, CA
Shopping Centers
Shoppers will appreciate West proximity to Horton, The Headquarters at Seaport, and Seaport Village San Diego. Horton is 0.3 miles away, and The Headquarters at Seaport is within a 13 minute walk.
Commuting
With top-notch public transportation and a TransitScore of 100, Civic Core is exceptional public transit. Within 0.7 miles of West, you’ll find Courthouse Station, Civic Center, and America Plaza.
Parks and Recreation
Recreational activities near West are plentiful. Discover 5 parks within 2 miles, including The New Children's Museum, Maritime Museum of San Diego, and Balboa Park.
Airports
Living in Civic Core provides easy access to San Diego International, located just 7 minutes from West.
Local Education
Primary and Secondary Schools

Lincoln Acres
Grades K-5
Public

Washington Elementary School
Grades K-5
Public
Roosevelt International Middle School
Grades 6-8
Public

King-Chavez Community Academy
Grades PK-8
Public

City Tree Christian
Grades PK-8
Private

San Diego International Studies
Grades 9-12
Public

San Diego High School
Grades 9-12
Public
Lincoln International Academy
Grades 6-12
Private
Data provided by GreatSchools.org © 2026. All rights reserved.

Colleges and Universities
| School | Commute Time (Distance) |
|---|---|
| Calif. Western School of Law | Drive: 1 min (0.5 mi) |
| Thomas Jefferson School of Law | Drive: 2 min (0.7 mi) |
| San Diego City College | Drive: 3 min (1.2 mi) |
About West
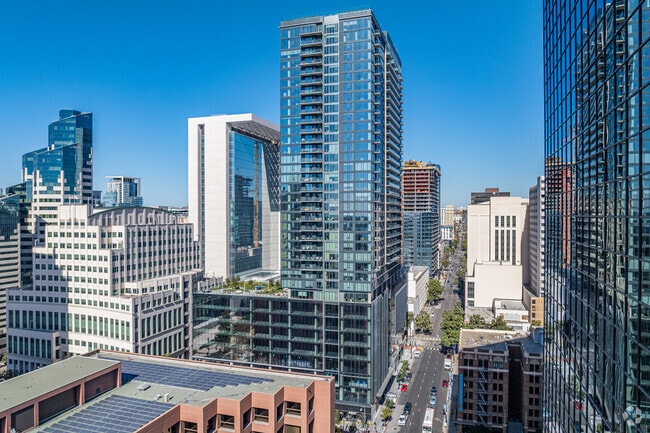
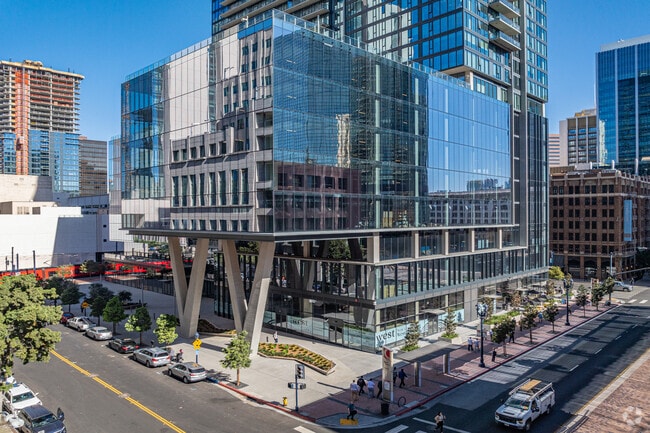
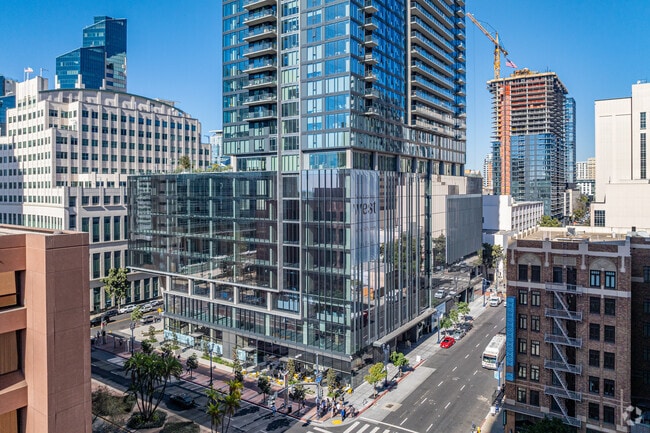
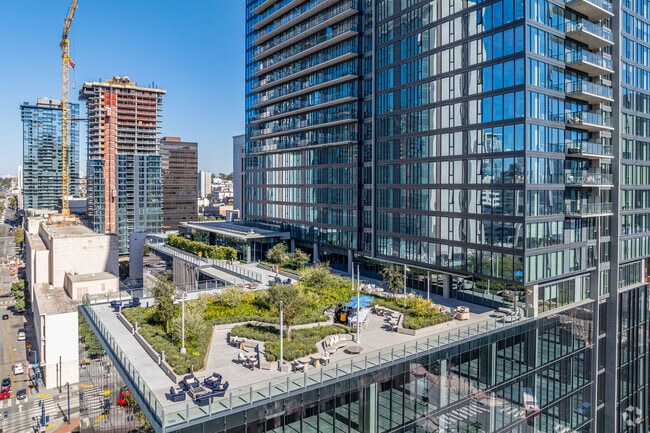
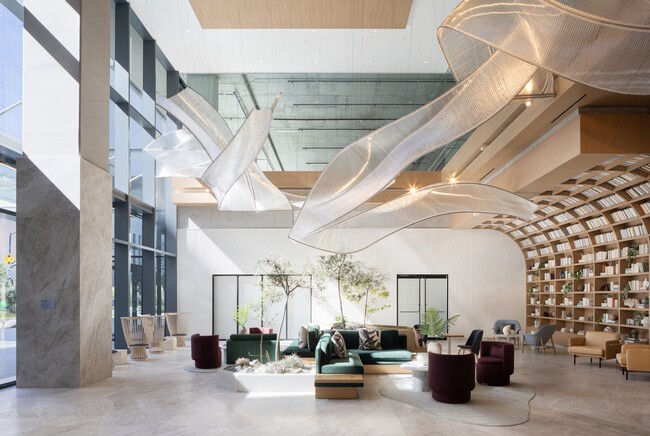
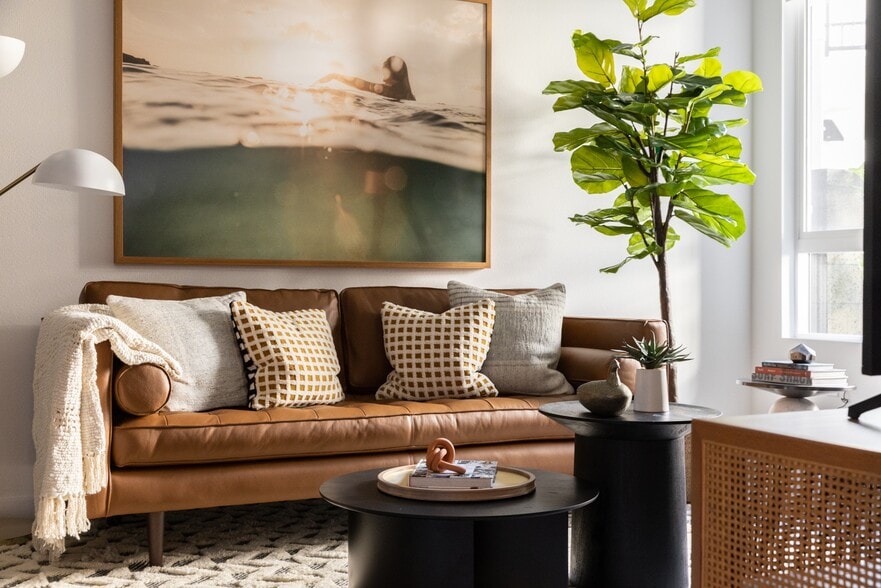
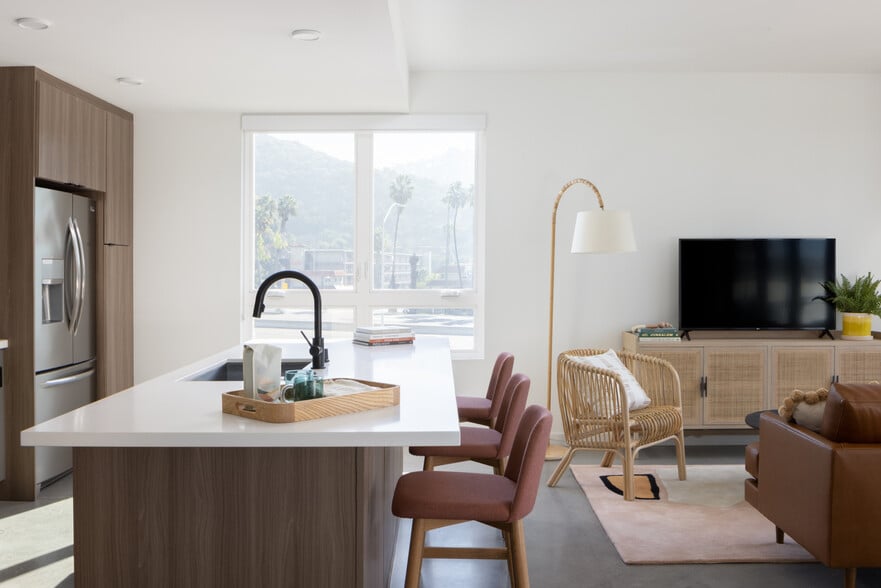
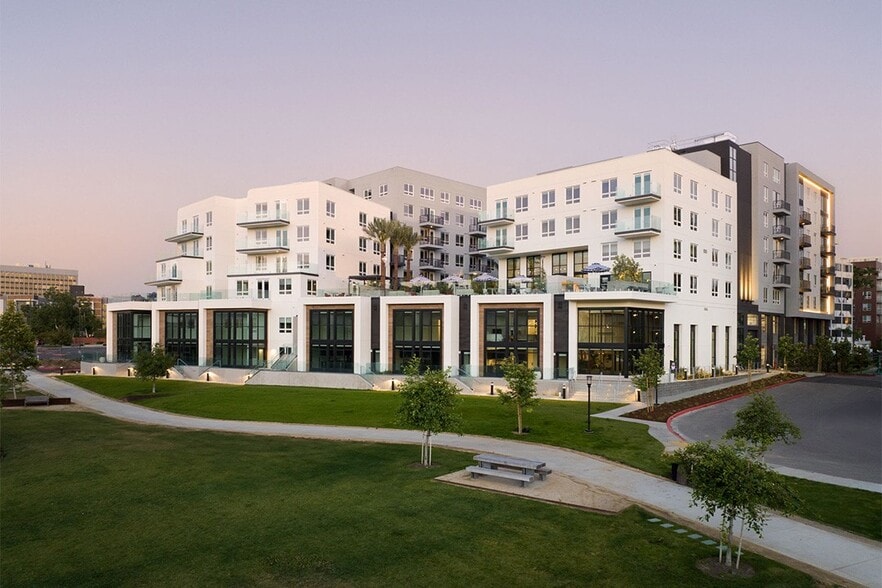
West, a brand-new luxury apartment community, offers modern yet elegant floor plans, resort-style amenities, and designer finishes to elevate your lifestyle.
Ideally located just steps from the vibrant Little Italy neighborhood, West places you…
within walking distance of San Diego's best dining, shopping, and cultural experiences—blending urban energy with coastal charm.
Discover your opportunity to enjoy luxury and comfort in our studio, one-bedroom, two-bedroom, and three-bedroom residences. Contact us today to schedule your tour of West.
Holland Residential California DRE License #01378119
West, a brand-new luxury apartment community, offers modern yet elegant floor plans, resort-style amenities, and designer finishes to elevate your lifestyle.
Ideally located just steps from the vibrant Little Italy neighborhood, West places you within walking distance of San Diego's best dining, shopping, and cultural experiences—blending urban energy with coastal charm.
Discover your opportunity to enjoy luxury and comfort in our studio, one-bedroom, two-bedroom, and three-bedroom residences. Contact us today to schedule your tour of West.
Holland Residential California DRE License #01378119
West is an apartment community in San Diego, CA
Contact
San Diego, CA 92101
- Sunday 10:00 AM – 5:00 PM
- Monday 10:00 AM – 6:00 PM
- Tuesday 10:00 AM – 6:00 PM
- Wednesday 10:00 AM – 6:00 PM
- Thursday 10:00 AM – 6:00 PM
- Friday 10:00 AM – 6:00 PM
- Saturday 10:00 AM – 6:00 PM
Renter Reviews
For West
1 Rating & Review
-
4/22/25
Great building, wonderful amenities, meh neighbors
This building is in a great location. Close enough to everything that you can walk but far enough away to not deal with all the noise and traffic. The roof top pool and lounge are amazing. The ninth floor deck is a great place to hang out with friends and bbq or sit around the fire pit. Lots of parking in the garage, including guest parking, and there are several chargers for EVs.
However, some of the people that live here absolutely ruin it for the rest. On my floor, the trash room is often… disgusting and full of things that people are too lazy to either put in the chute or take to the dumpster downstairs. Within 3 months of the building opening the carpet on my floor was already stained, and people on my floor leave their garbage everywhere. The building does social events, though I usually don’t get a notification until 15 minutes after it starts, and I often find that people will ask what floor you live on and then will judge you by that. Too much lower than them, they turn their nose up at you. Too much higher, they assume you’re a snob and just walk away. Today I approached a group that was at a grill to ask a question about it and they were very arrogant. A friend that has toured this building and also visited a few times has mentioned how pretentious and antisocial some of the people here are. I’ve also noticed it from some of the staff. Some of the staff are absolutely wonderful. Others, not so much. I have met some very friendly people that live in this building, but most will be in a rush to put in their Air Pods if they see they have to share an elevator.Review from Apartments.com
3 People Found This Helpful
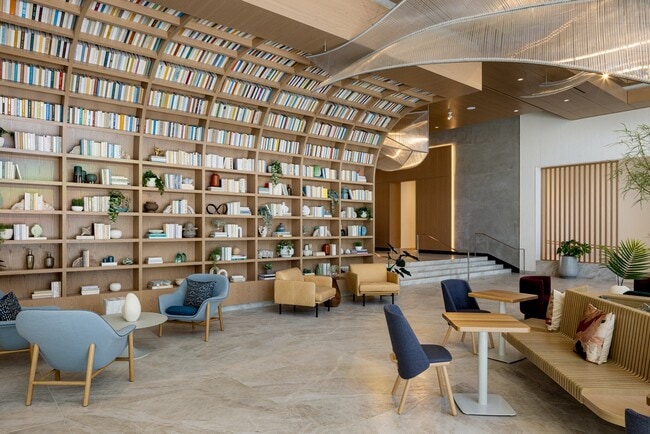
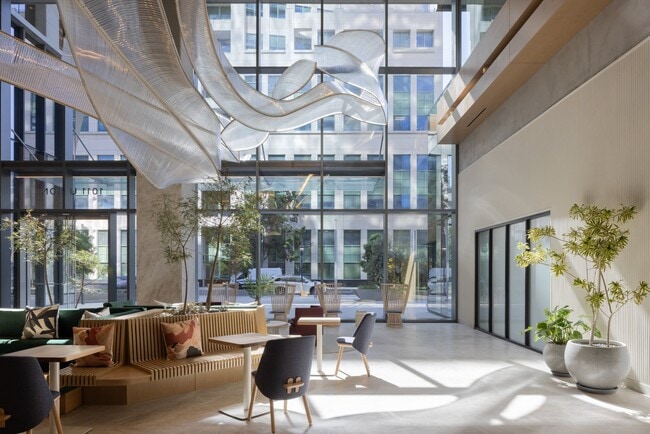
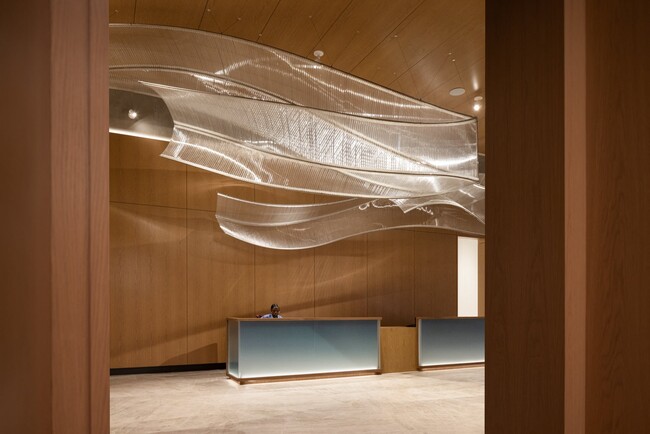
West Gallery

Nearby Properties You Might Like
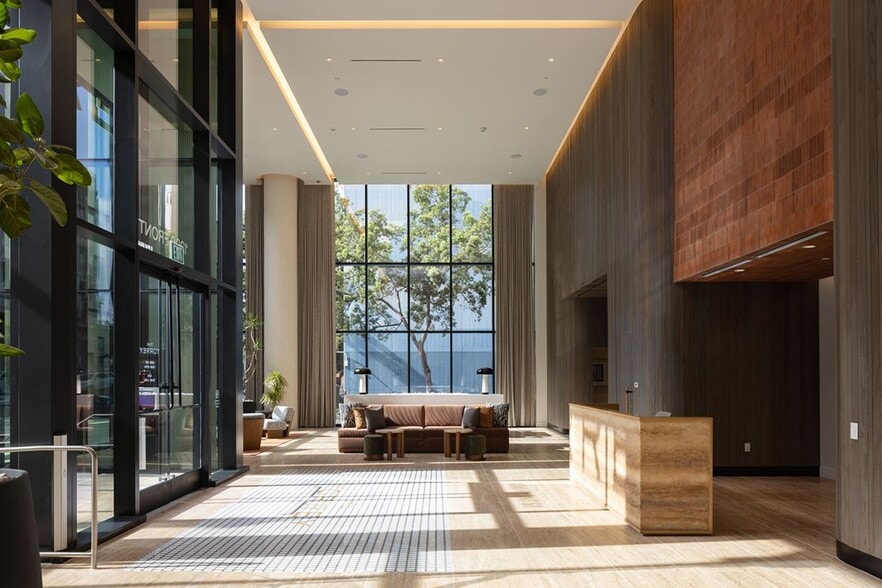
Within 50 Miles of West
Find More Rentals in San Diego
Bedrooms
Other Types of Rentals
San Diego Apartments by Amenity
- Pet-Friendly Apartments in San Diego
- Furnished Apartments in San Diego
- Waterfront Apartments in San Diego
- Apartments with a Pool in San Diego
- Apartments with Wheelchair Access in San Diego
- Apartments with Washer & Dryer in San Diego
- Apartments with Utilities Included in San Diego
- Apartments with a Garage in San Diego
- Apartments with EV Charging in San Diego
- Apartments with a Virtual Tour in San Diego
Apartment Specialties
Apartments in your Budget
- San Diego Move-in Specials
- Cheap Apartments in San Diego
- Luxury Apartments in San Diego
- Apartments under $700 in San Diego
- Apartments under $900 in San Diego
- Apartments under $1000 in San Diego
- Apartments under $1500 in San Diego
- Apartments under $2000 in San Diego
- Apartments under $2500 in San Diego
Find More Rentals Nearby…
Cities
Neighborhoods
Contact This Property
(858) 630-3556Languages: English
Open 10:00 AM – 6:00 PM Today